Port Credit, Mississauga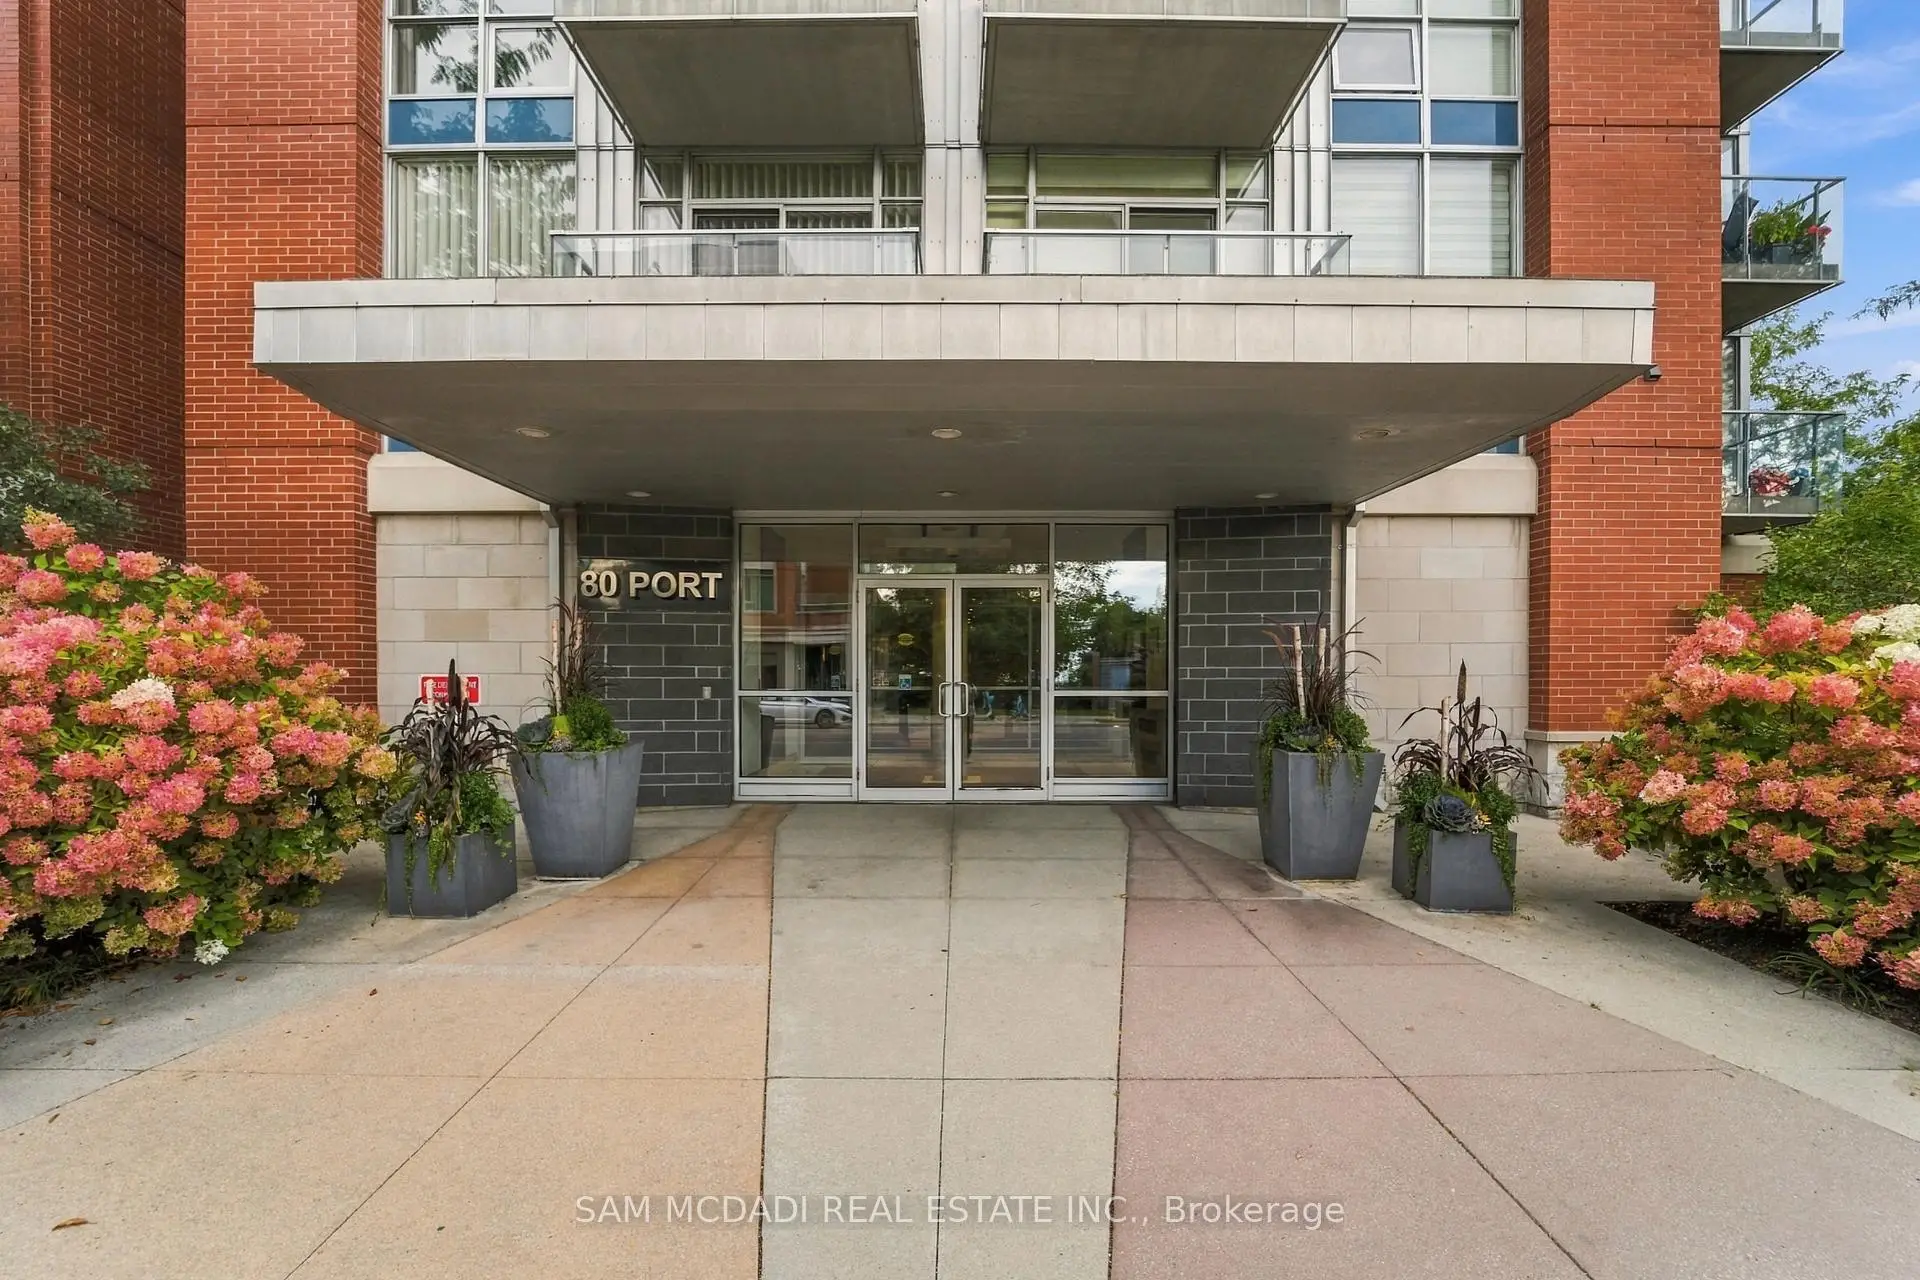

Description
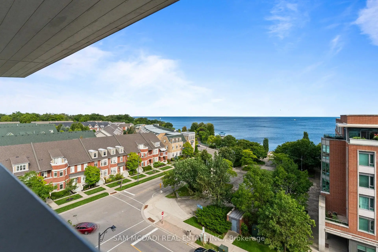
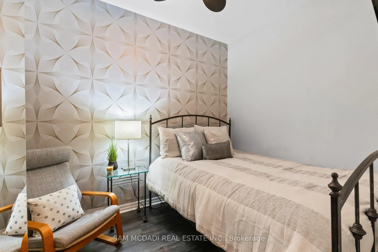
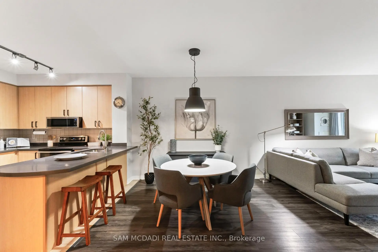
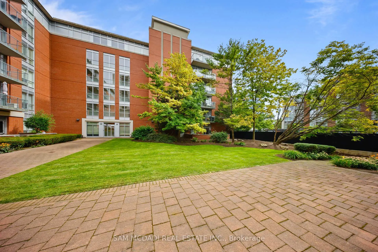
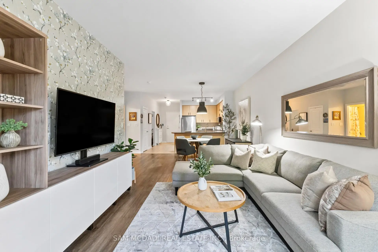
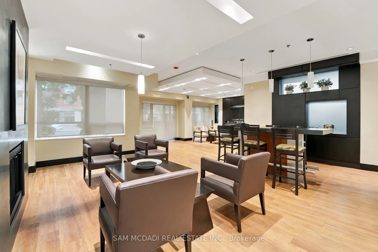
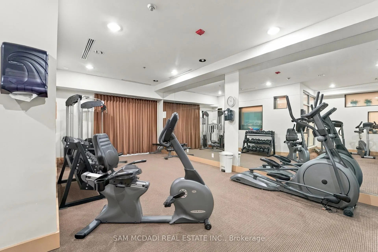
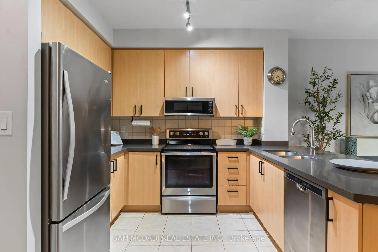
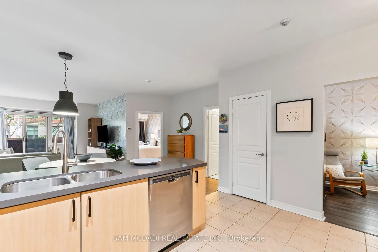
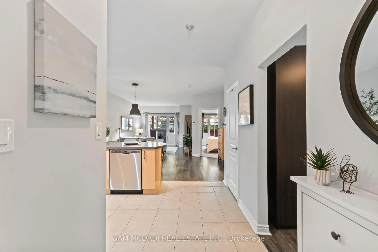
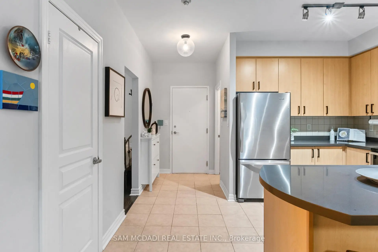
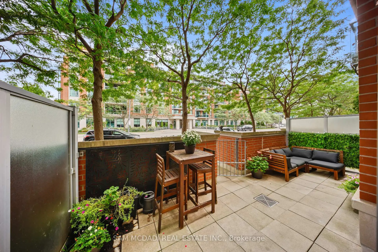
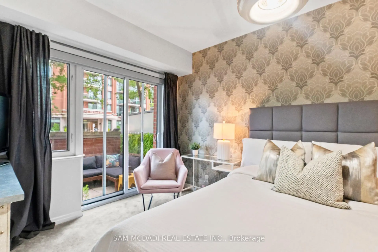
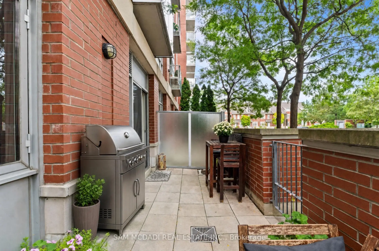
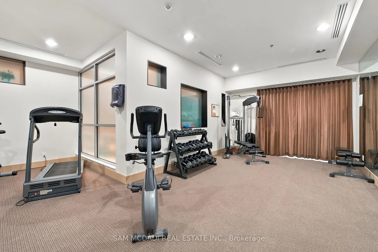
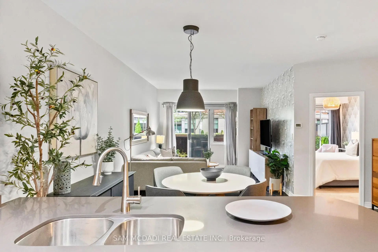
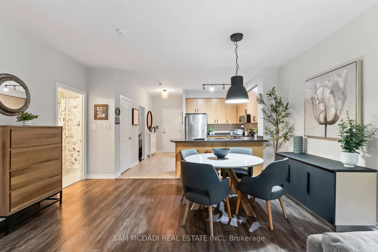
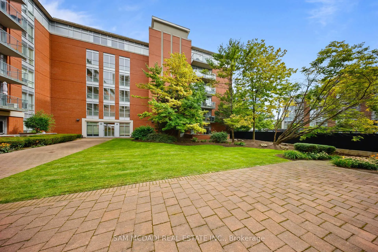
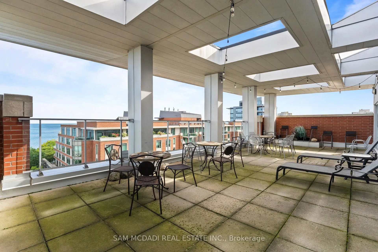
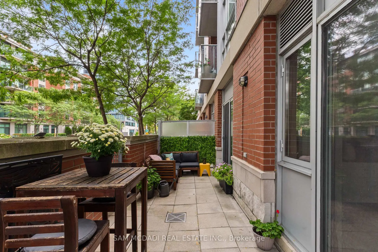
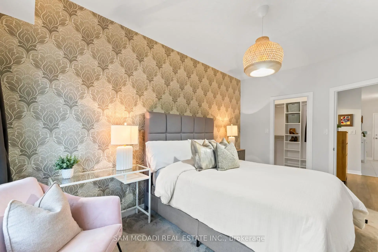
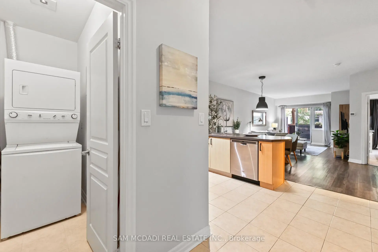
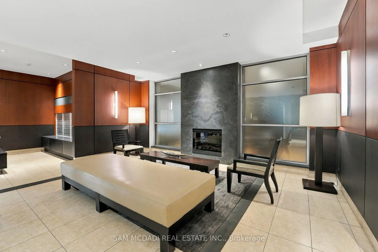
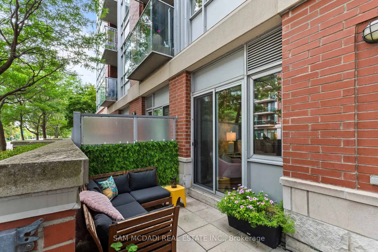
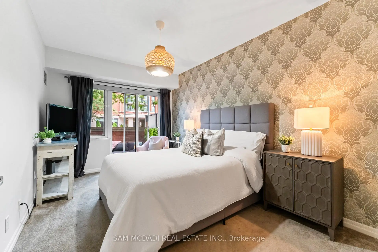
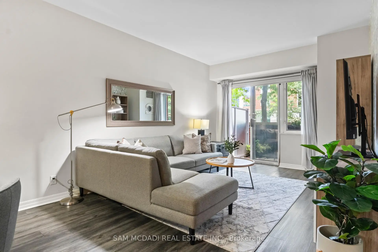
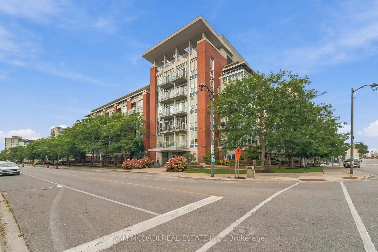
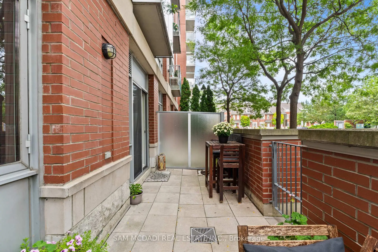
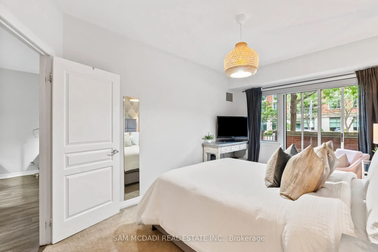
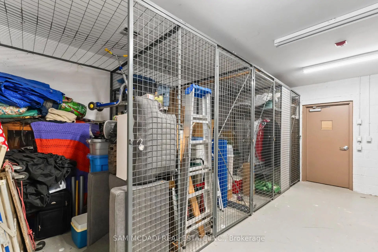
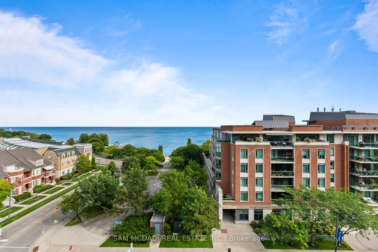
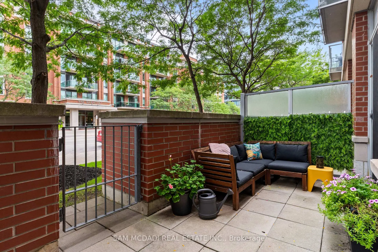
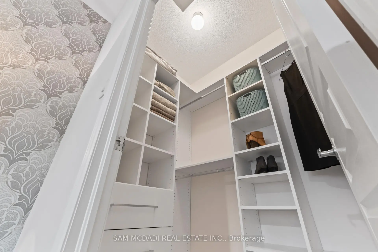
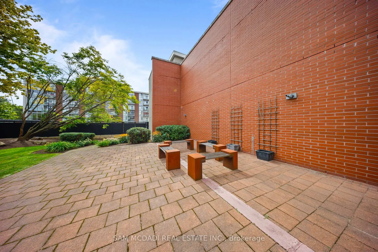
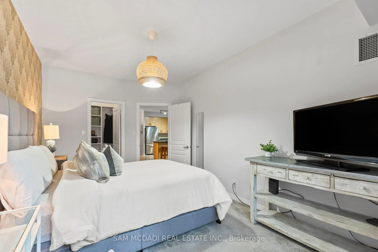
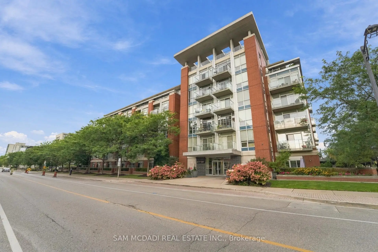
Discover the best of Port Credit, paired with the comfort and convenience of effortless main floor living. Tucked within an intimate four unit section of the condo, this 903 sq ft suite offers a well designed layout with 10 ft ceilings throughout. The open concept design is complemented by a private walk out terrace, extending the living space outdoors and creating a wonderful spot to enjoy your morning coffee, unwind, or host friends.The generously sized kitchen features quartz countertops, ample prep and storage space, and a seamless connection to the living and dining areas. The generous proportions of these principal rooms easily accommodate full sized furniture, offering a comfortable setting that feels more like a home than a typical condo. The primary bedroom features a walk-in closet with custom organizers and its own private walk out to the terrace. A separate den adds valuable versatility, offering plenty of options for an office, fitness area, or guest space. A dedicated walk-in laundry room provides storage and functionality, while the rare ground level storage locker offers easily accessible space for seasonal belongings and extras. The private terrace offers direct street access and views of the park and waterfront trails, creating the perfect setting to relax, entertain, and enjoy outdoor dining (BBQs are permitted). The suite is ideally positioned within the building, steps from the courtyard, gym, lobby, and parking garage. Residents can also enjoy the rooftop terrace, offering beautiful views of Lake Ontario, making it an inviting spot to catch up with a neighbour or unwind. Beyond the condo, enjoy the best of Port Credit right outside your door. Set on a traffic-calmed street, you're just moments from the waterfront, restaurants, cafés, boutiques, GO Train station, and scenic trails. With easy main-floor living and private outdoor access, this suite offers a relaxed, convenient lifestyle.*condo fees include cable/internet*
Features
- Facing: South

- Bedrooms: 1+1

- Bathrooms: 1

- Garages: 1

- Kitchens: 1

Details
- Space: 900-999

- Age: 16-30
- Maintenance: $ 939.32

- Tax: $ 5015.22

- W13786144

- Listing contracted with: SAM MCDADI REAL ESTATE INC.

| Room | Size(M) | Description | |
|---|---|---|---|
| Living Rm | 4.24x3.44 | W/O To Terrace, Combined w/Dining, Open Concept |
|
| Dining Rm | 3.33x4.81 | Combined w/Living, Open Concept, Laminate |
|
| Kitchen | 3.22x4.10 | Stainless Steel Appl, Quartz Counter, Breakfast Bar |
|
| Br | 4.86x3.05 | Walk-In Closet(s), Closet Organizers, W/O To Terrace |
|
| Den | 3.07x2.39 | Laminate, Ceiling Fan(s) |
| Bathroom | Pieces | Level | |
|---|---|---|---|
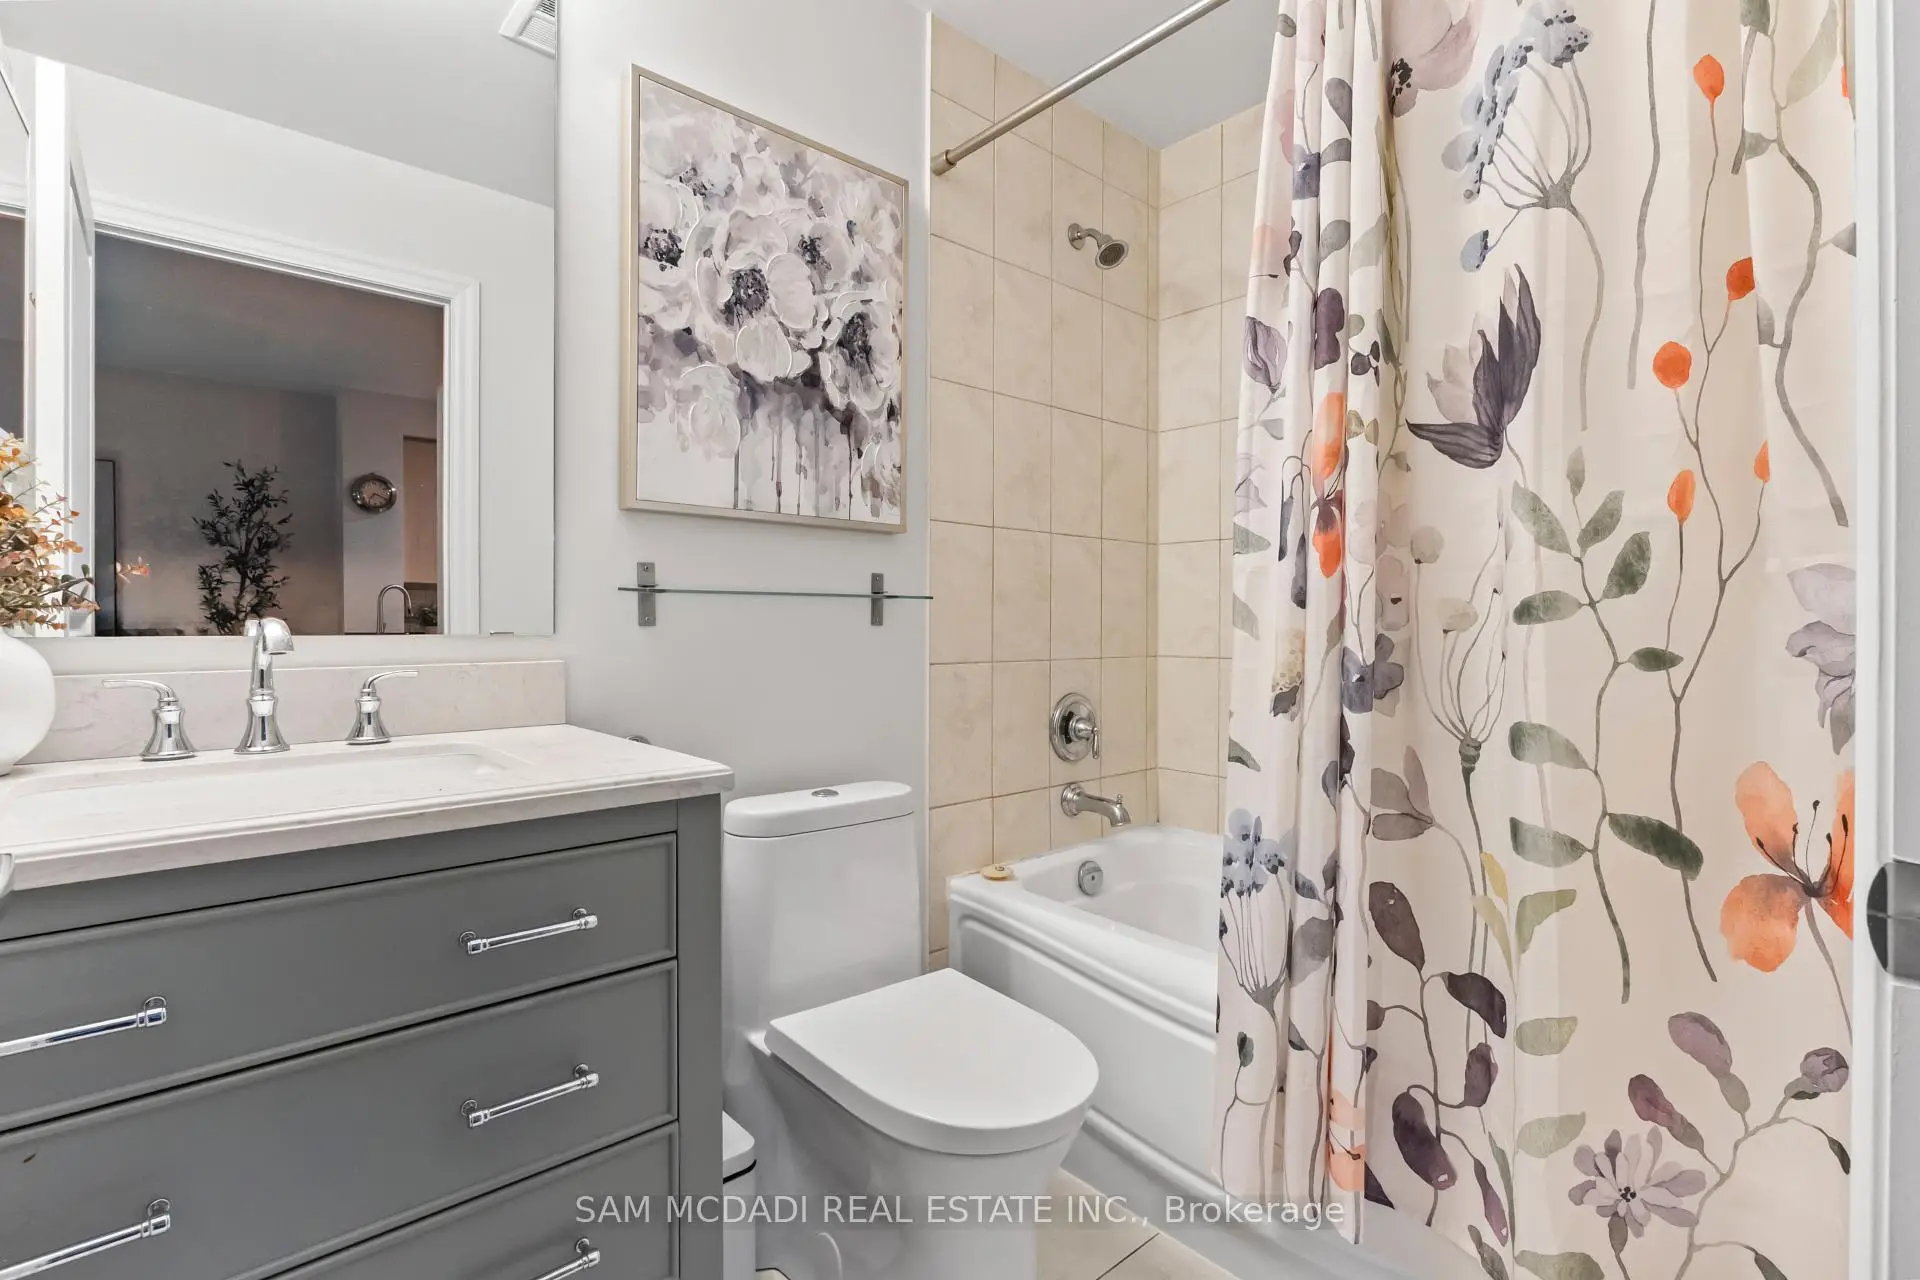
| 1xBath | 4 pcs | Main |
Property Summary
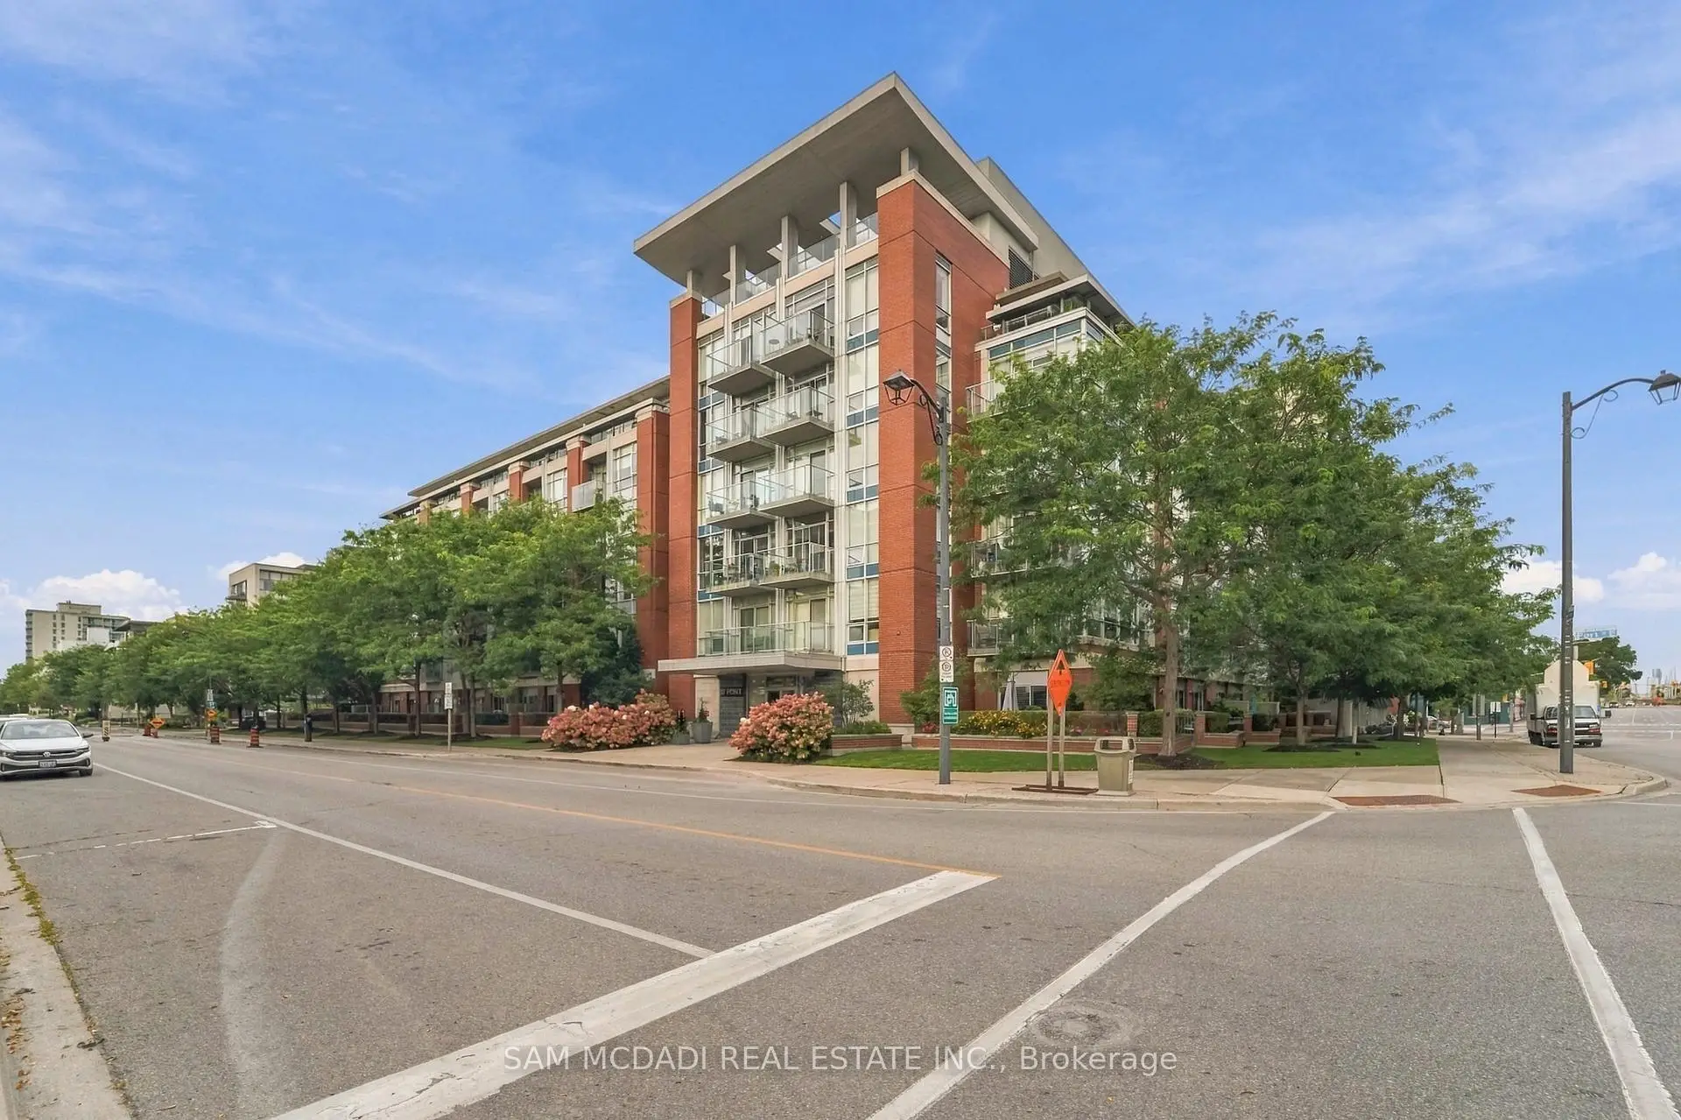
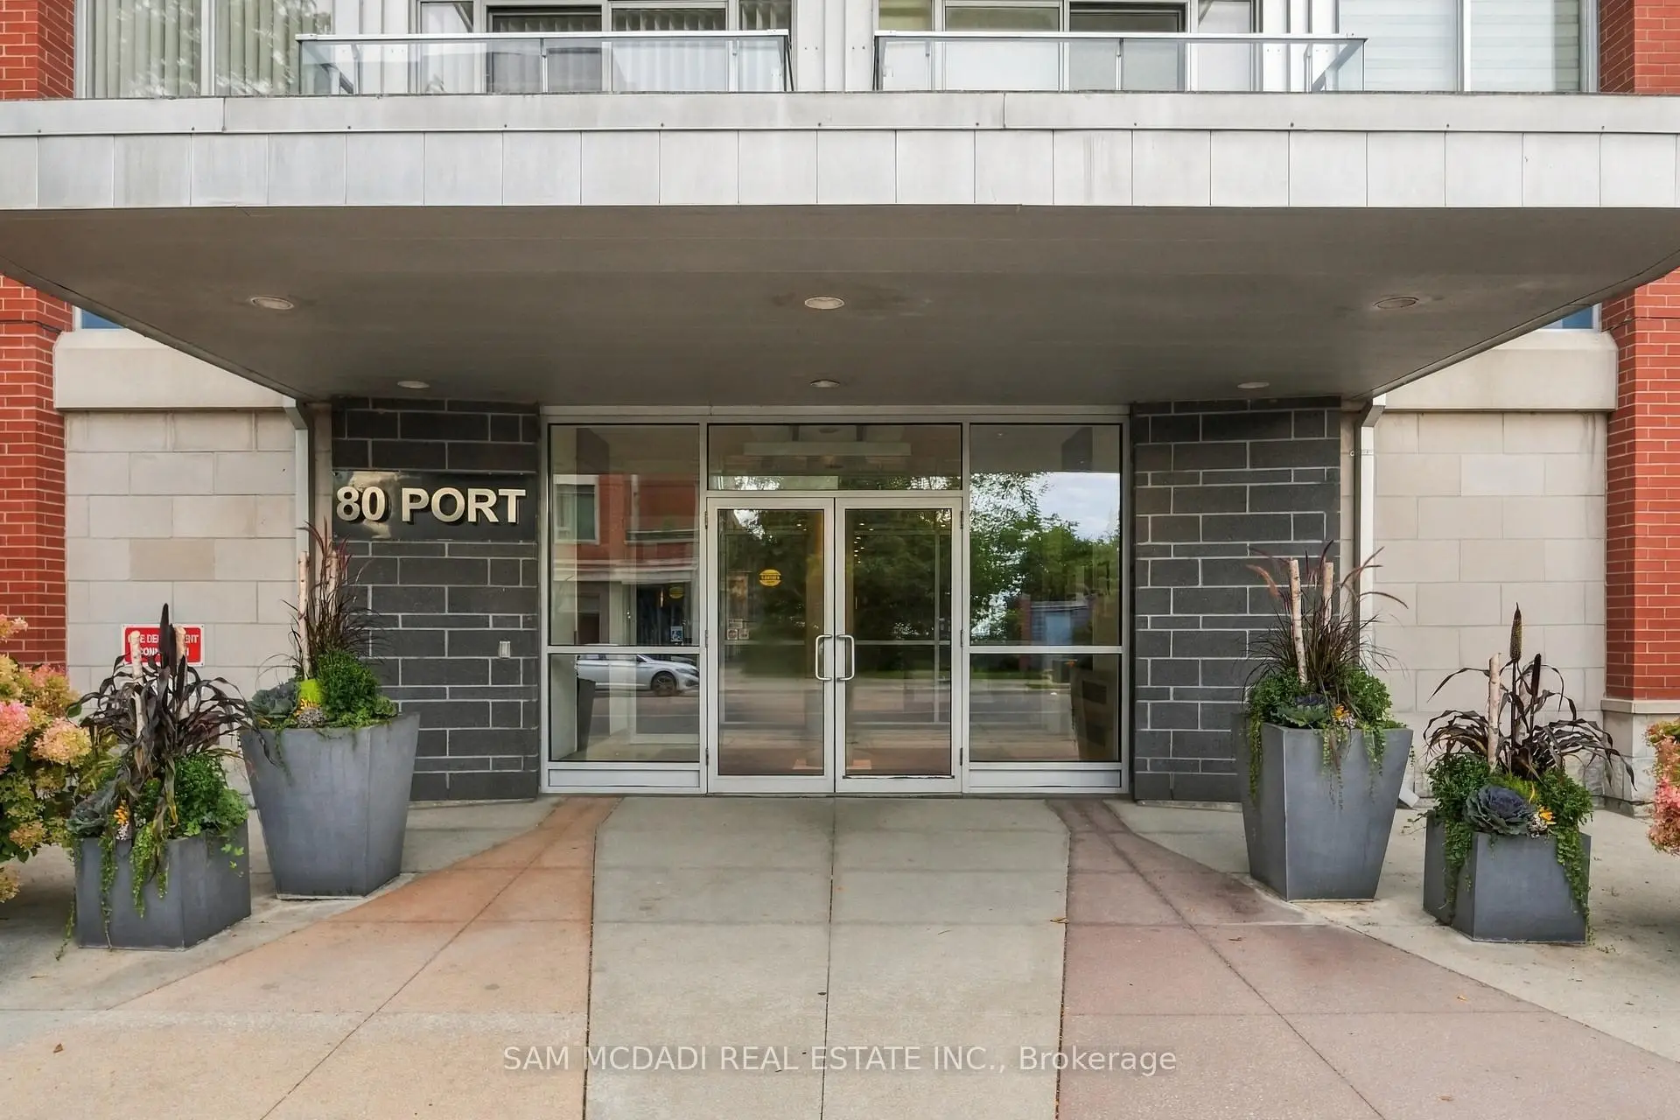
Located close to the intersection of Lakeshore and Hurontario, #107-80 Port St E is a 1+1 bedrooms 1 washrooms Condo Apt. The unit has a Single Underground Parking Space with a Locker. The property has many nice features including Storage and Primary Bedroom - Main. Living Room Rm, Dinning Room Rm, Kitchen, Br and Den are on the Main floor.The Regatta II
80 Port St E was developed by real estate developer FRAM Building Group. The age of the residential building is approximately 17 years. It has about 6 levels and 90 units. The Regatta II offers amenities such as Party/Meeting room, Visitor Parking, Gym, Concierge and Rooftop Deck/Garden. The monthly maintenance fee includes Heat, Water and Air Conditioning. There are total 3 units for sale and 0 for lease in 80 Port St E.School Information
- Forest Avenue Public School (Grade:1-6)
- Green Glade Senior Public School (Grade:7-8)
- Riverside Public School (Grade:JK-6)
- Lorne Park Secondary School (Grade:9-12)
- Port Credit Secondary School (Grade:9-12)
- St. Dominic Separate School (Grade:JK-8)
- St. Paul Secondary School (Grade:9-12)
- Mineola Public School (Grade:1-6)
- Hillcrest Middle School (Grade:7-8)
- Clarkson Secondary School (Grade:9-12)