Cooksville, Mississauga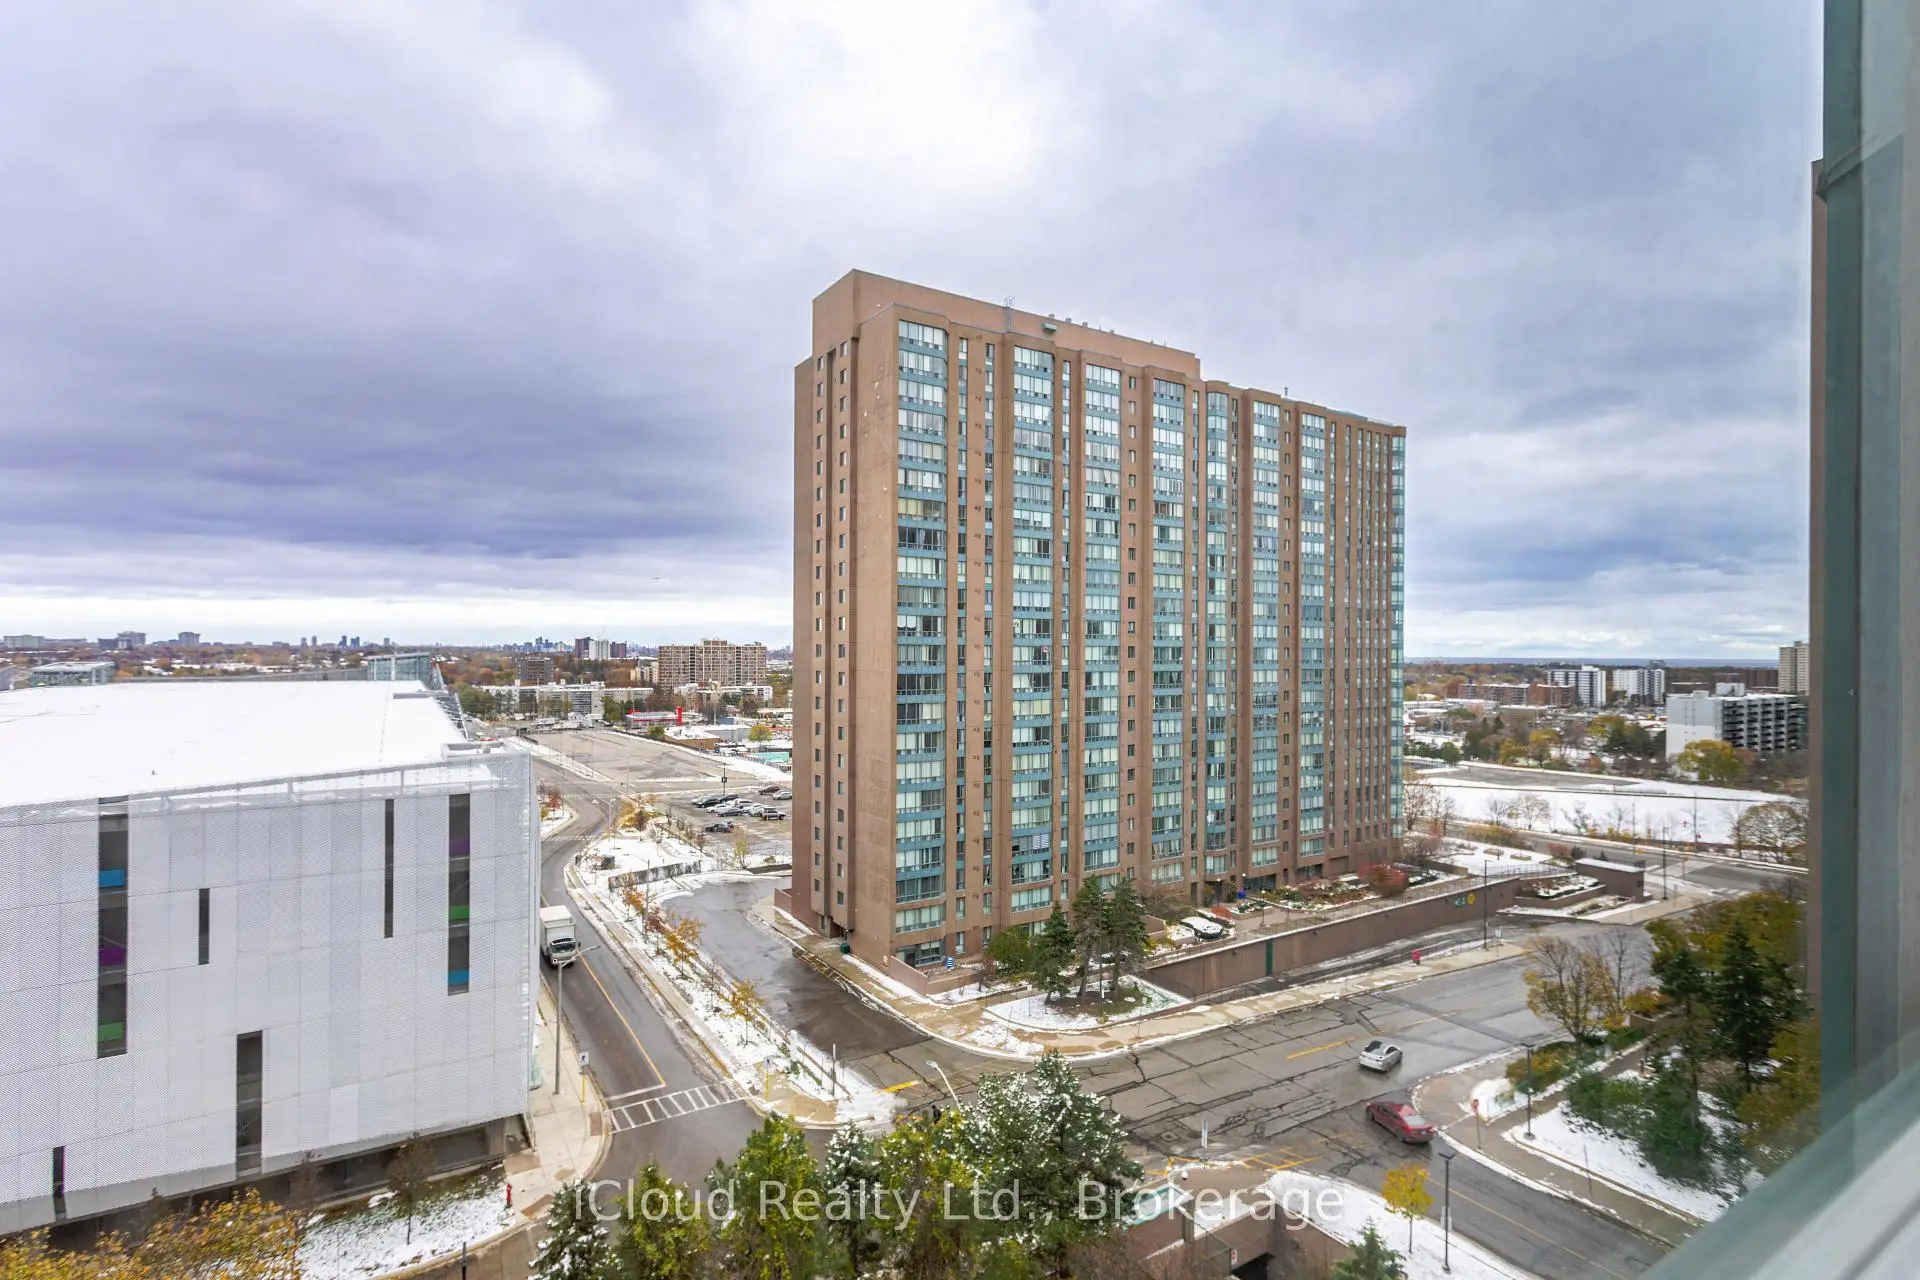

Description
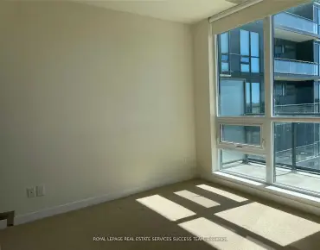
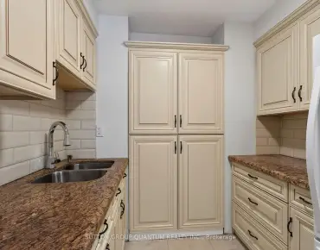
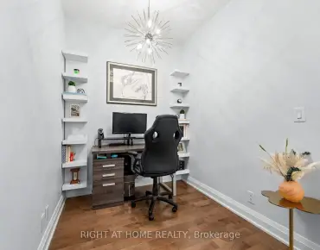
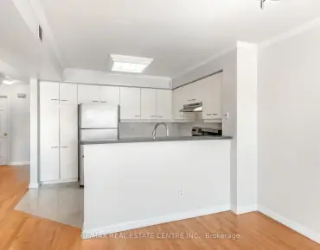
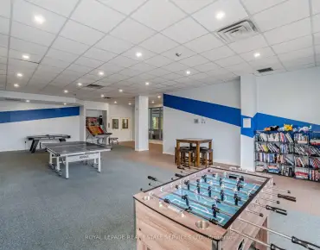
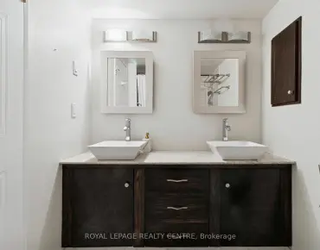
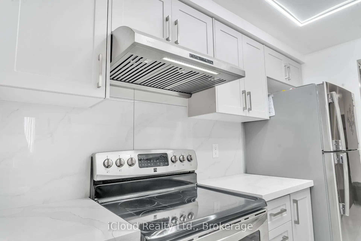
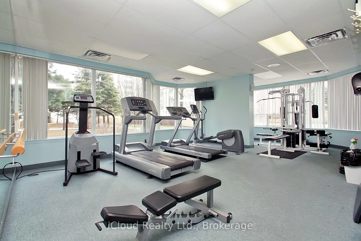
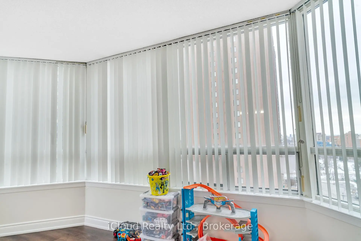
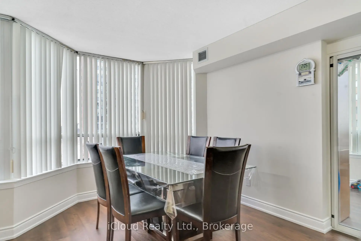
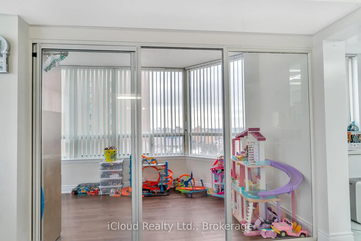
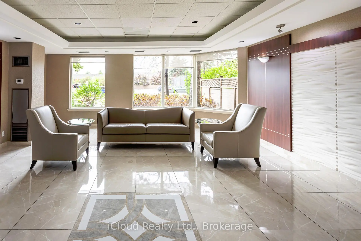
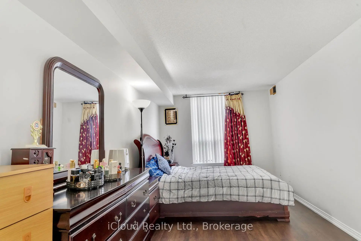
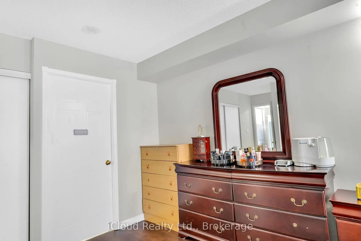
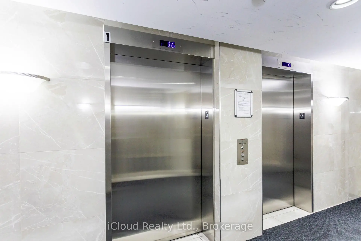
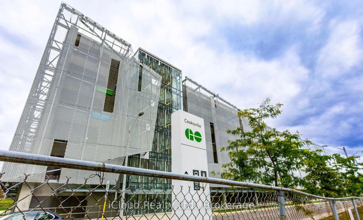
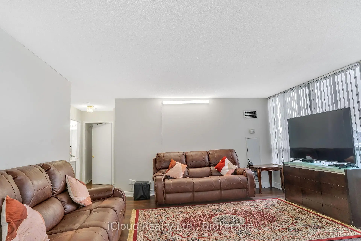
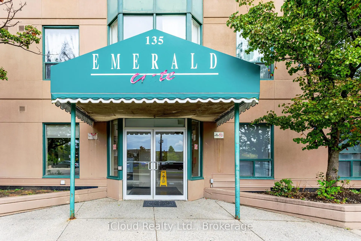
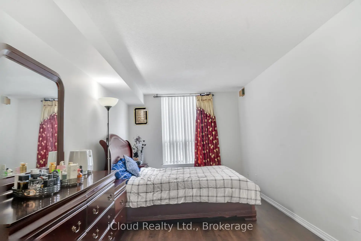
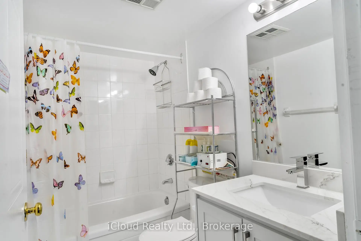
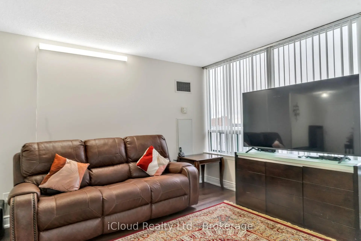
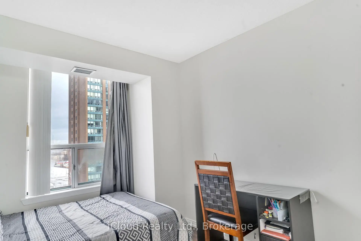
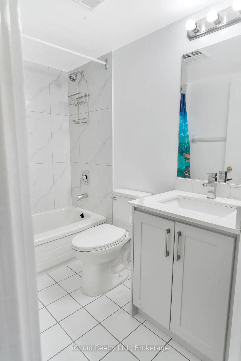
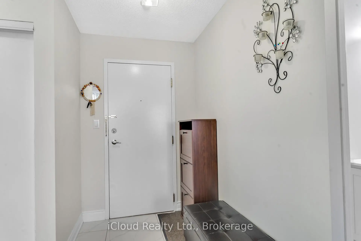
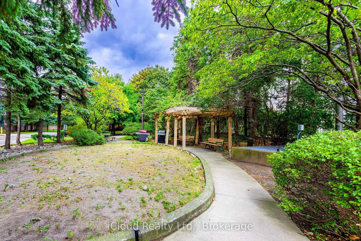
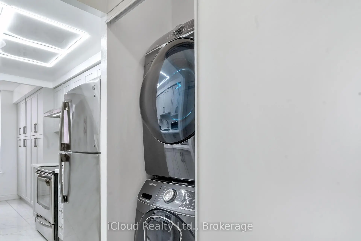
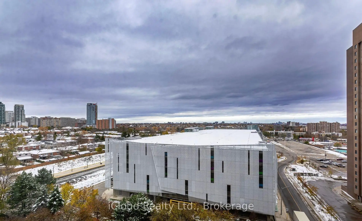
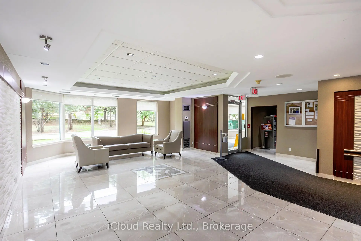
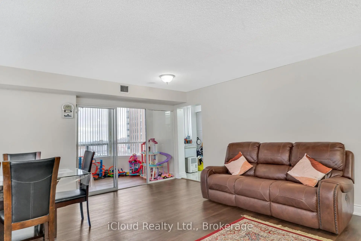
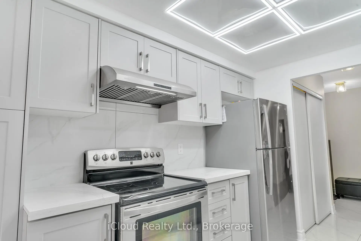
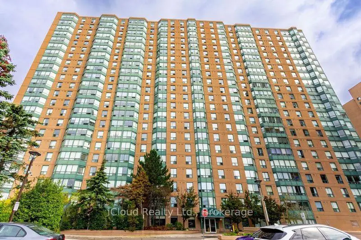
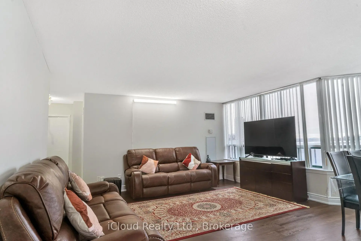
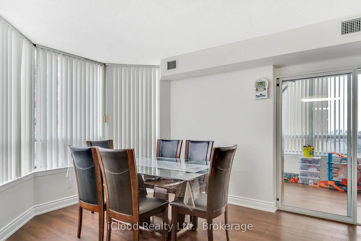
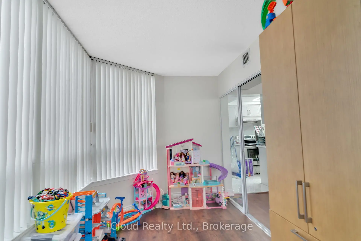
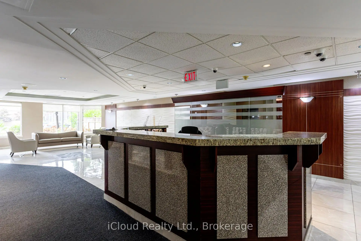
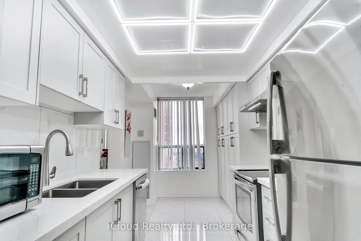
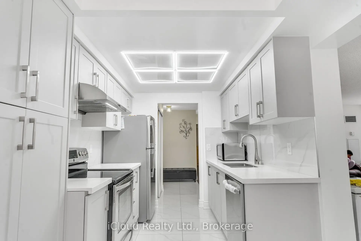
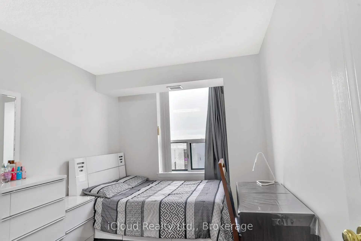
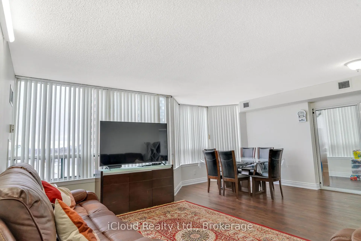
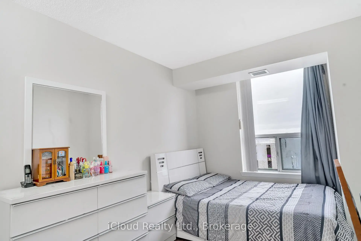
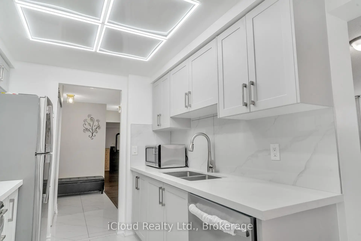
One of the Largest Suites in the Building.Welcome to this spacious 2bedroom, 2bathroom southeast facing condo, one of the largest and most generously sized suites in the building, ideally located in the heart of Mississauga. Featuring breathtaking panoramic views, abundant natural light, and a bright open concept layout, this vacant, move in ready home offers an excellent opportunity for first time homebuyers.The spacious living area features brand new flooring and opens to a large enclosed solarium with sliding glass doors. This versatile space can be used as a home office, sunroom, fitness area, children's playroom, or additional sitting area.The kitchen was thoughtfully upgraded in 2025 with designer tiles, modern cabinetry, additional pantry storage, a contemporary range hood, and a brand new dishwasher. Both bathrooms feature updated vanities and tiled flooring, while all existing appliances are included for added convenience.The primary bedroom features a walk in closet and private 3 piece ensuite, while the second 3 piece bathroom is conveniently located beside the second bedroom, making it ideal for family and guests.Residents enjoy 24/7 secure concierge service and an excellent range of amenities, including a fully equipped gym, tennis and squash courts, party room, billiards and table tennis room, gaming and movie room, and underground parking.Enjoy a prime location close to Square One Shopping Centre, Trillium Health Partners, reputable schools, public transit, and Cooksville GO Station. Everything you need for convenient everyday living and commuting is just minutes away.Low maintenance fees include heat, air conditioning, and water, adding exceptional value.One of the largest suites in the building, extensively renovated in 2025 and filled with natural light, panoramic views, and versatile living space-this exceptional condo combines comfort, convenience, and outstanding value in one of Mississauga's most sought-after locations. A must-see!
Features
- Facing: South East

- Bedrooms: 2+1

- Bathrooms: 2

- Garages: 1

- Kitchens: 1

Details
- Space: 1200-1399

- Age: 31-50
- Maintenance: $ 612.00

- Tax: $ 2833.00

- W13775718

- Listing contracted with: iCloud Realty Ltd.

| Room | Size(M) | Description | |
|---|---|---|---|
| Living Rm | 6.09x6.07 | Carpet Free |
|
| Dining Rm | 2.13x2.30 | ||
| Kitchen | 2.74x2.44 | B/I Dishwasher, B/I Stove |
|
| Primary B | 5.47x4.17 | 3 Pc Ensuite, Carpet Free, B/I Closet |
|
| 2nd Br | 4.03x2.72 | Carpet Free, B/I Closet |
|
| Solarium | 4.83x2.35 | Carpet Free |
|
| Bath | 2.44x1.49 | 3 Pc Ensuite |
|
| Bath | 2.30x1.56 | 3 Pc Ensuite |
| Bathroom | Pieces | Level | |
|---|---|---|---|
| 1xBath | 3 pcs | Main |
|
| 1xBath | 3 pcs | Main |
Property Summary
Located close to the intersection of CONFEDERATION PKWY & HILLCREST, #903-135 Hillcrest Ave is a 2+1 bedrooms 2 washrooms Condo Apt. The unit has a Single Underground Parking Space. The property has many nice features including Carpet Free. Living Room Rm, Dinning Room Rm, Kitchen, Primary B, second bedroom, Solarium, Bath and Bath are on the Main floor.Emerald Gate
135 Hillcrest Ave was developed by real estate developerSchool Information
- Floradale Public School (Grade:JK-6)
- Green Glade Senior Public School (Grade:7-8)
- Queen Elizabeth Senior Public School (Grade:7-8)
- Lorne Park Secondary School (Grade:9-12)
- TL Kennedy Secondary School (Grade:9-12)
- Father Daniel Zanon (Grade:JK-8)
- Father Michael Goetz Secondary School (Grade:9-12)
- Corsair Public School (Grade:1-5)
- Tomken Road Middle School (Grade:6-8)
- Applewood Heights Secondary School (Grade:9-12)