City Centre, Mississauga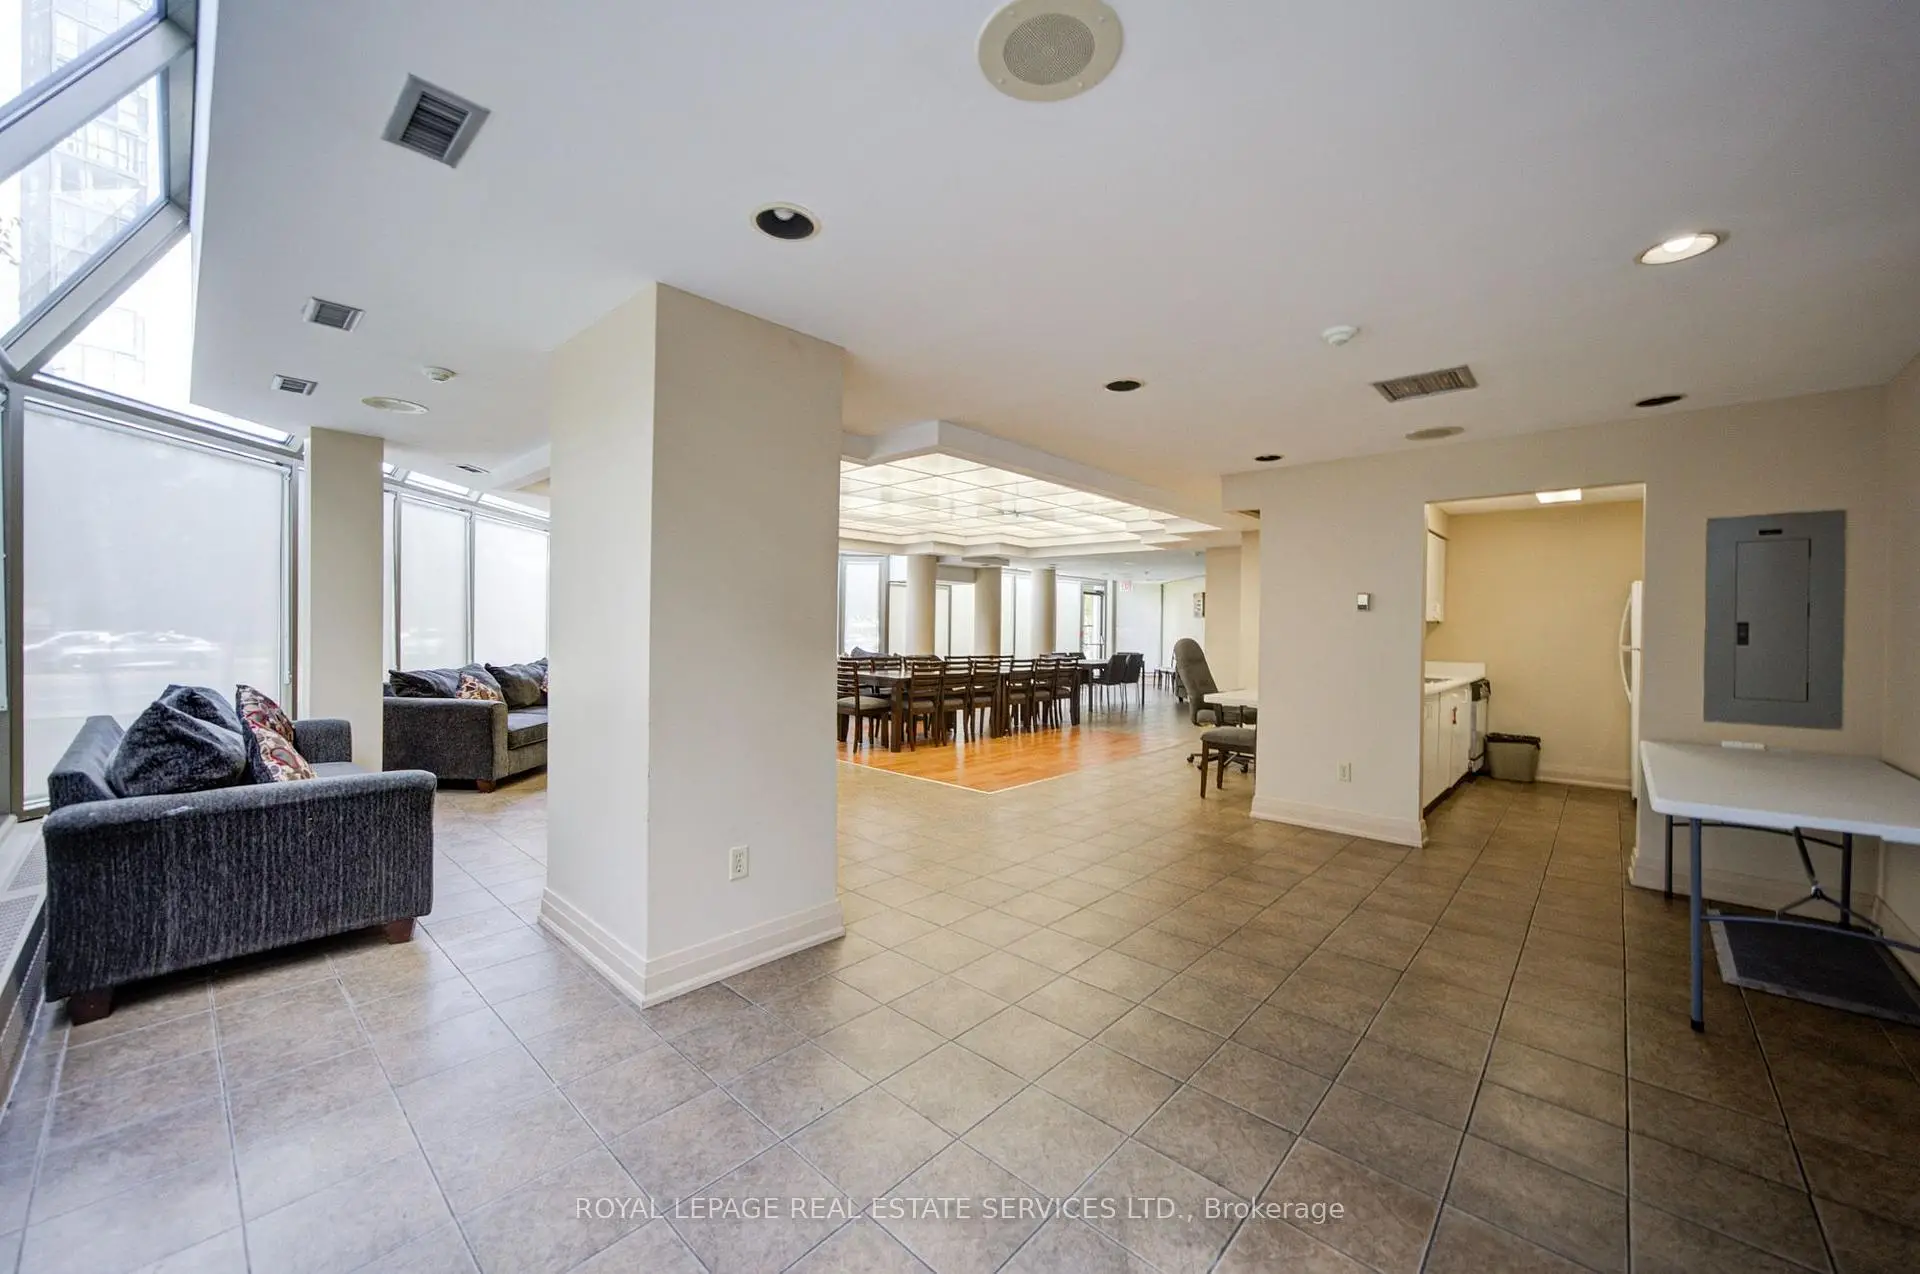

Description
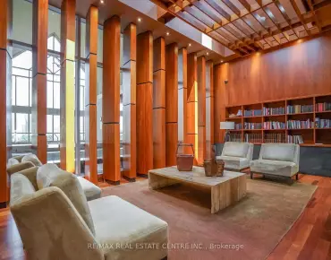
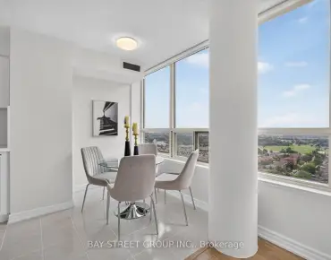
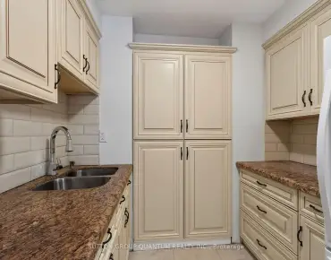
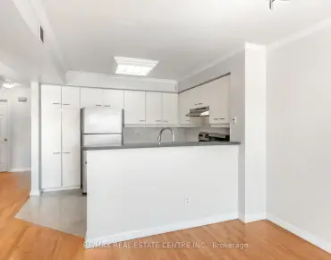
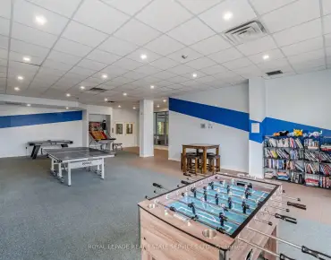
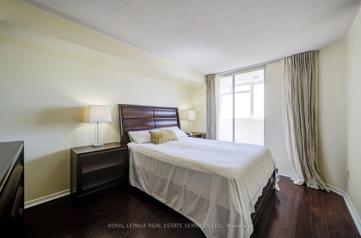
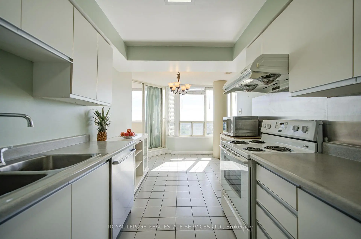
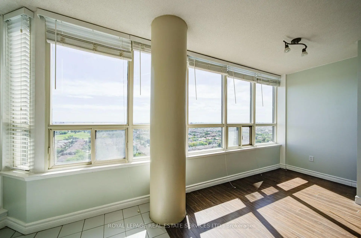
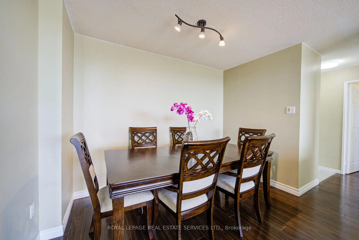
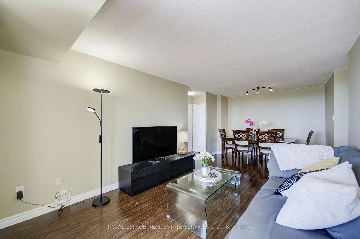
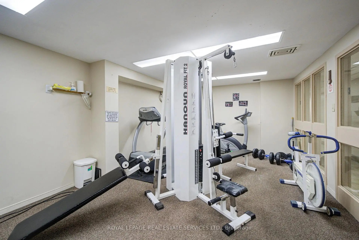
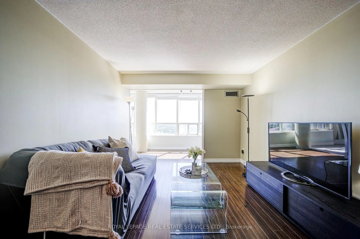
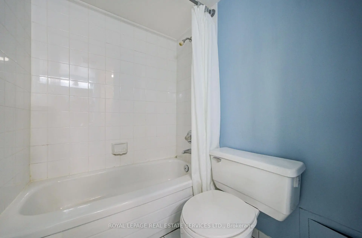
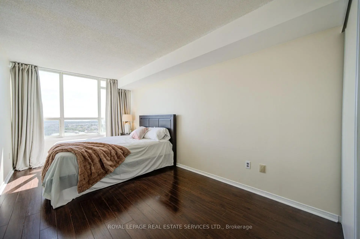
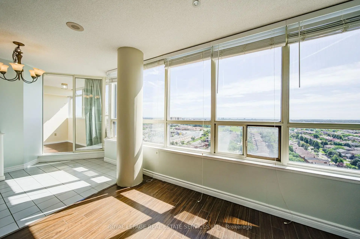
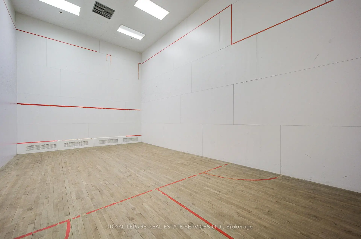
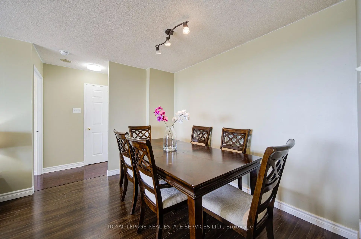
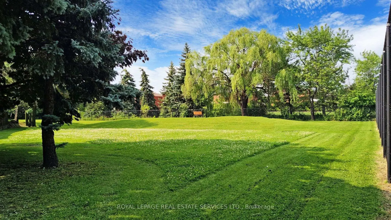
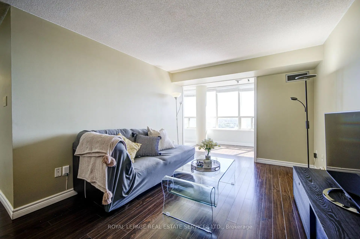
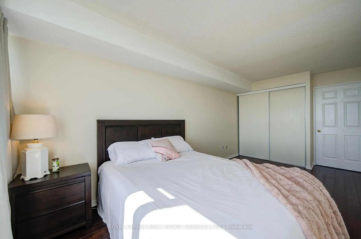
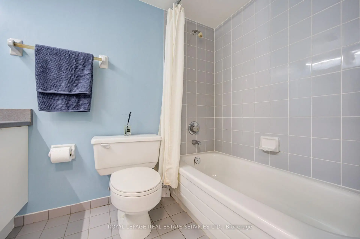
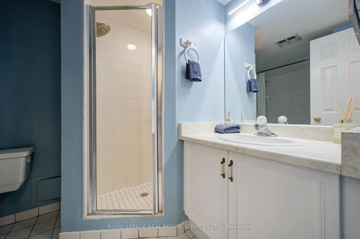
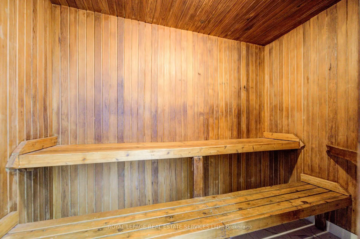
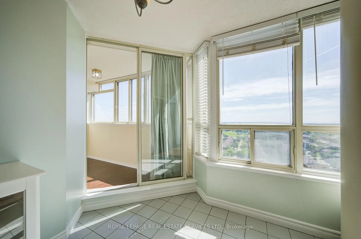
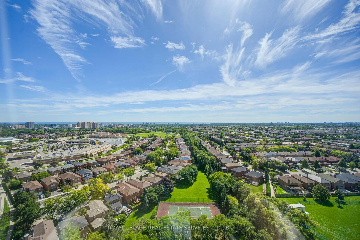
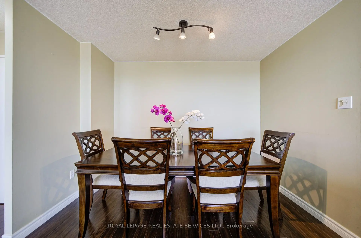
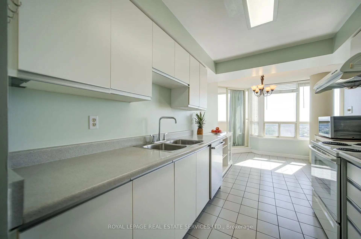
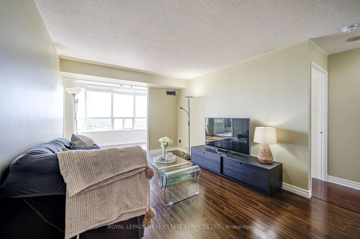
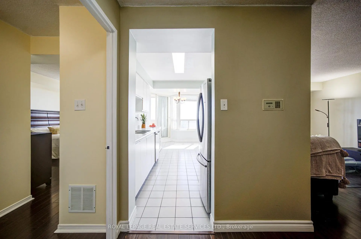
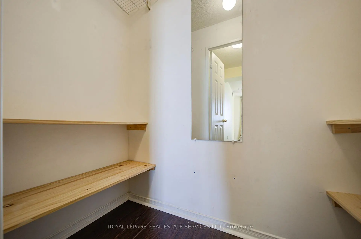
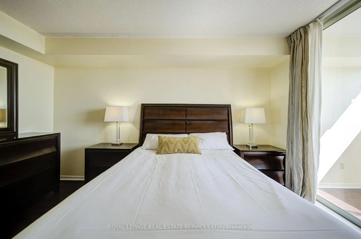
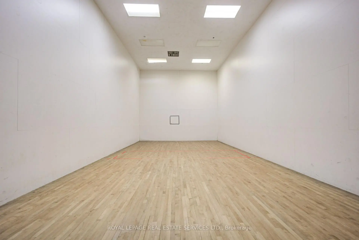
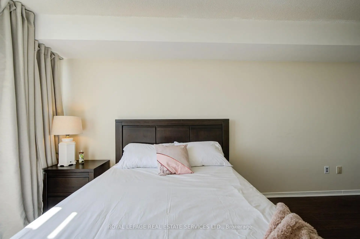
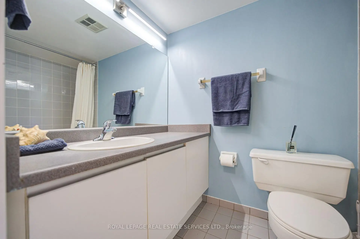
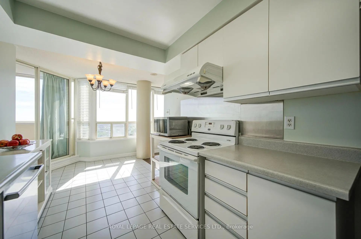
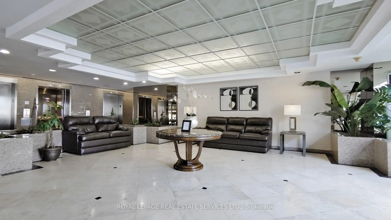
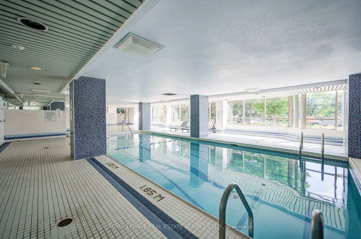
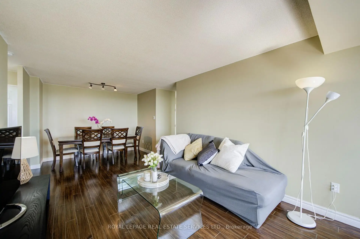
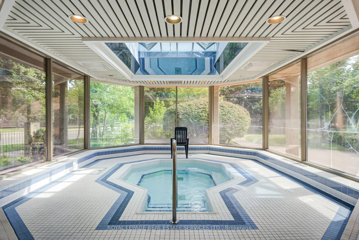
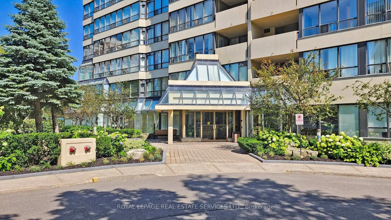
Enjoy the Spacious & Sun-filled south-facing 2+1 bedroom, 2-bathroom home. Step onto the oversized Solarium and balcony to enjoy breathtaking panoramic view with sunrise and sunset. Natural light is brought into living room and two large bedrooms through large windows. Desirable split-bedroom layout offers maximum privacy. The primary bedroom retreats a 5-piece ensuite and walk-in closet; the second bedroom offers a large closet and plenty of space. Abundance amenities include: indoor pool, hot tub, sauna, billiards room, party/meeting room, squash, racquetball, Bike storage and outdoor tennis courts! Extraordinary location just steps to Square One, Celebration Square, City Hall, Central Library, Living Arts Centre, YMCA, Schools restaurants, parks, entertainment, grocery stores, Shoppers and Winners. With easy access to highways and the GO Train. The best part is the unbeatable Low maintenance fee includes all utilities!!!
Features
- Facing: South

- Bedrooms: 2+1

- Bathrooms: 2

- Garages: 1

- Kitchens: 1

Details
- Space: 1000-1199

- Maintenance: $ 888.47

- Tax: $ 2832.78

- W13774396

- Listing contracted with: ROYAL LEPAGE REAL ESTATE SERVICES LTD.
| Room | Size(M) | Description | |
|---|---|---|---|
| Living Rm | 6.10x3.50 | Laminate, W/O To Sunroom, Combined w/Dining |
|
| Dining Rm | 6.10x3.50 | Laminate, Open Concept, Combined w/Living |
|
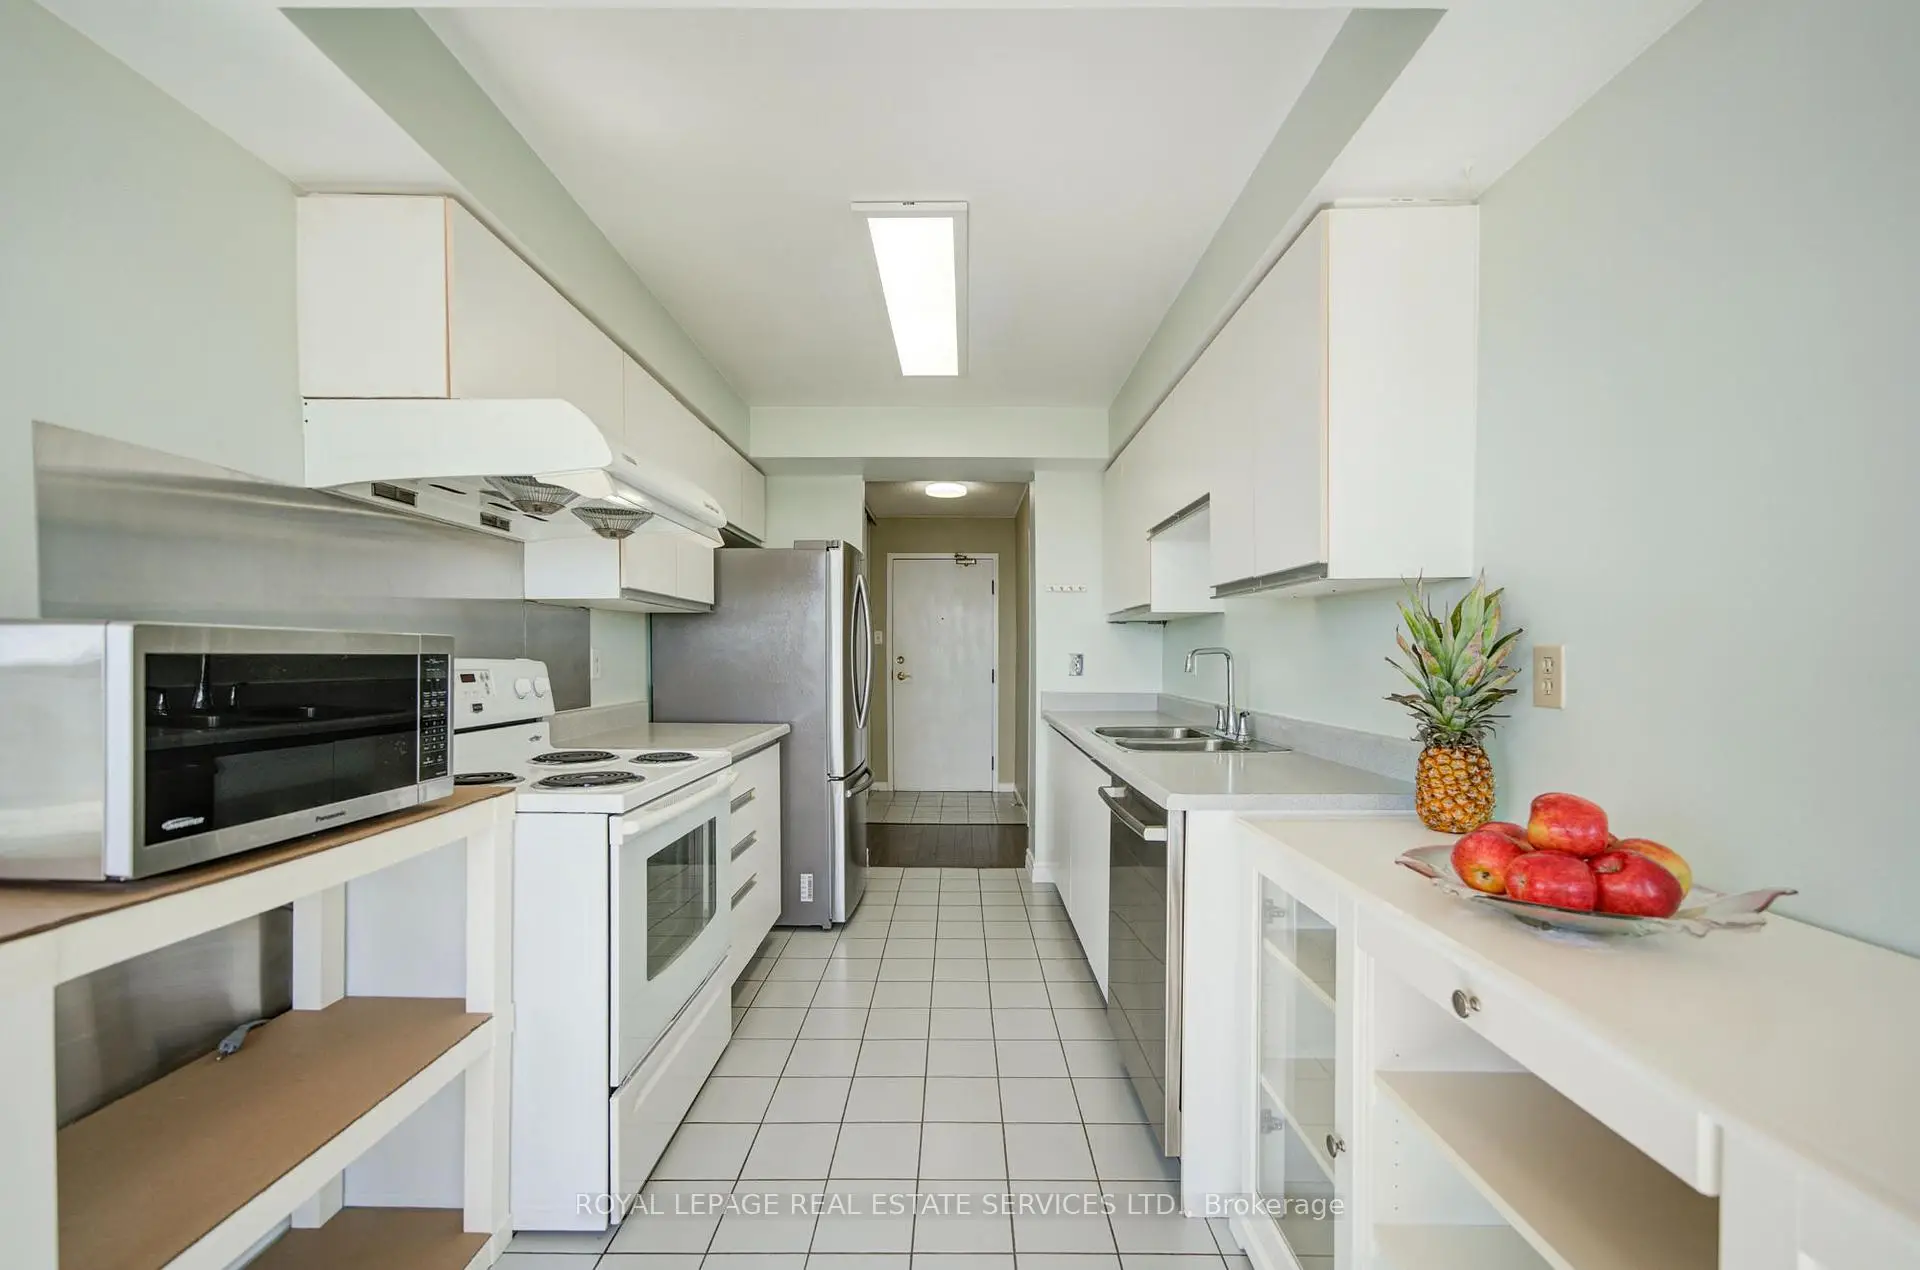
| Kitchen | 3.40x2.50 | Tile Floor, Backsplash, Breakfast Area |
|
| Primary B | 4.46x3.15 | W/O To Balcony, Walk-In Closet(s), 5 Pc Ensuite |
|
| 2nd Br | 5.20x2.75 | South View, Large Window, Closet |
|
| Solarium | 2.00x5.85 | Laminate, Large Window, South View |
| Bathroom | Pieces | Level | |
|---|---|---|---|
| 1xBath | 5 pcs | Flat |
|
| 1xBath | 4 pcs | Flat |
Property Summary
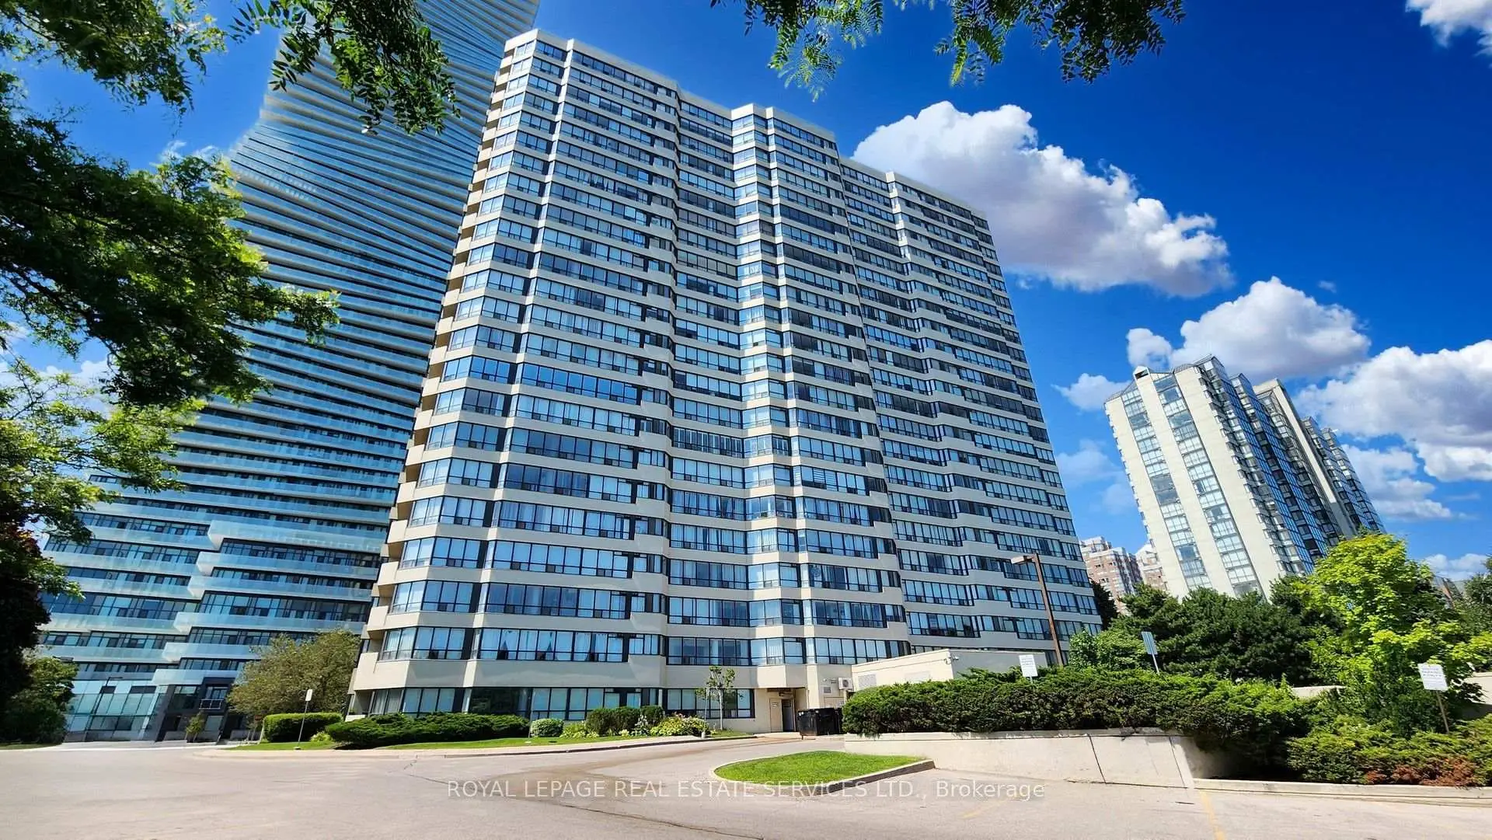
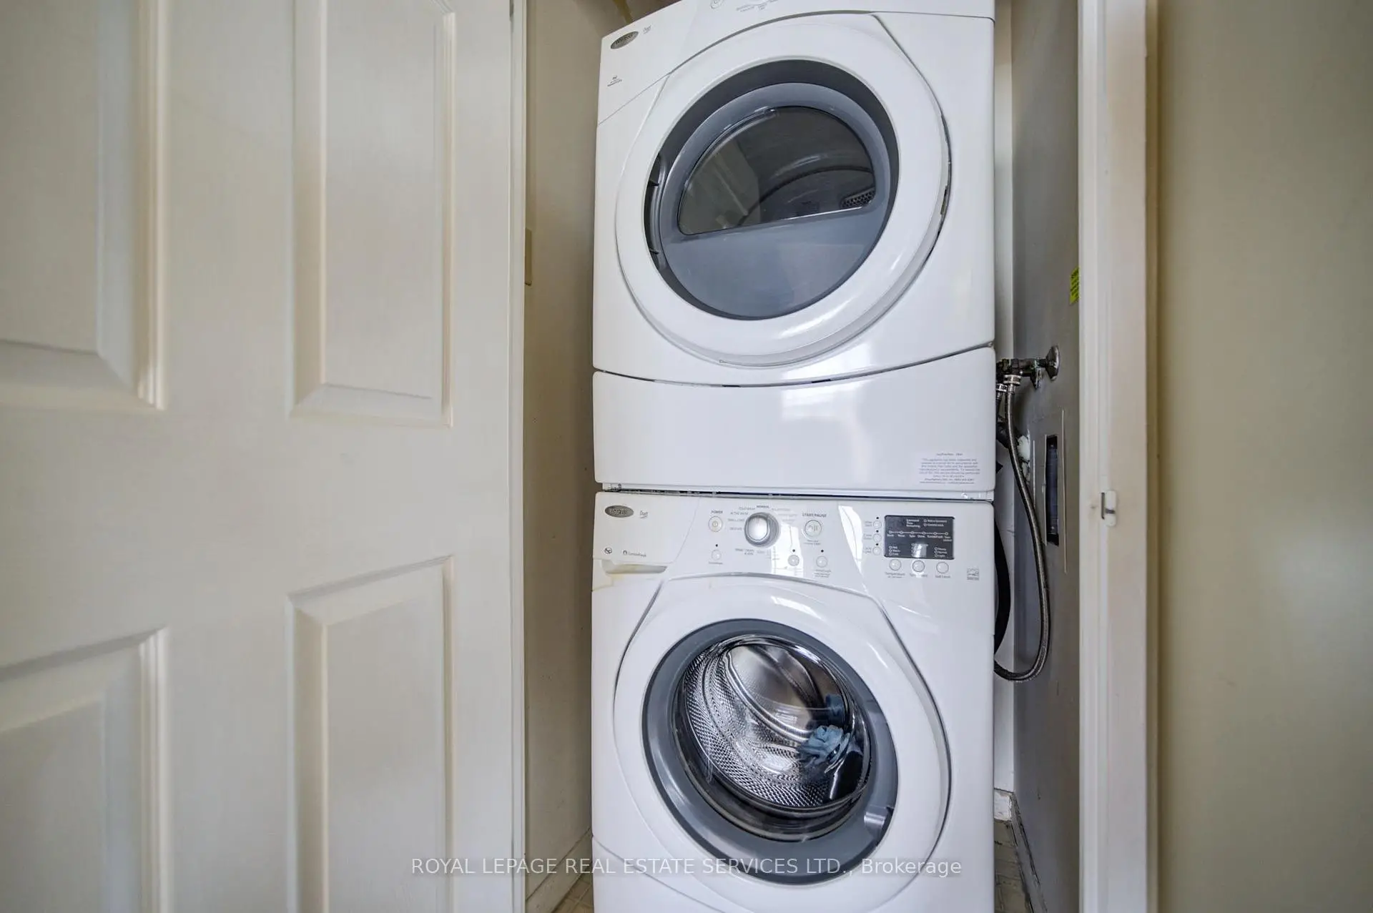
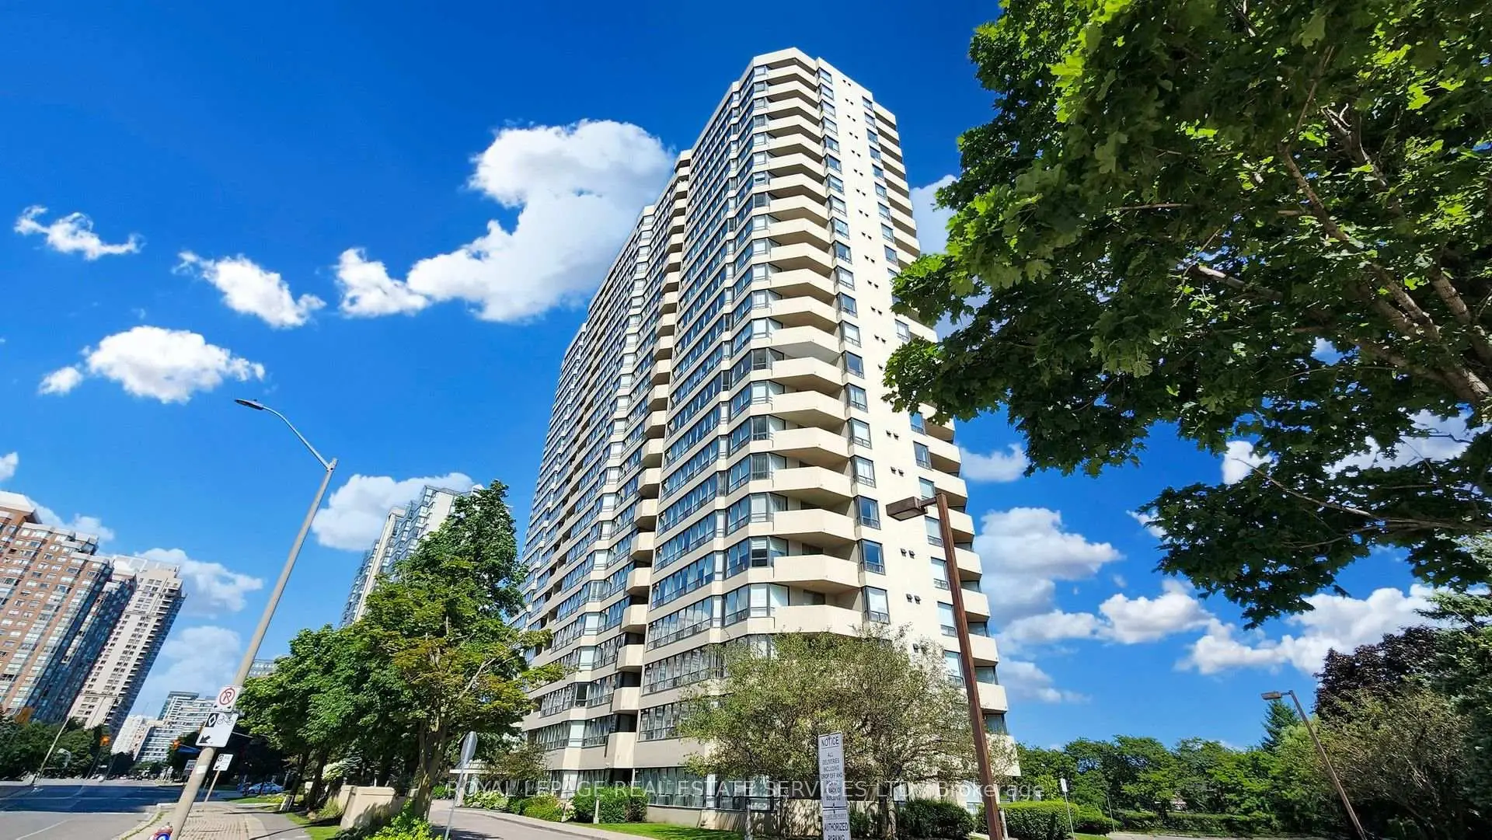
Located close to the intersection of Webb & Confederation, #2010-400 Webb Dr is a 2+1 bedrooms 2 washrooms Condo Apt. The unit has a Single Underground Parking Space. The property has many nice features including Carpet Free. .Centre IV
400 Webb Dr was developed by real estate developerSchool Information
- Chris Hadfield Public School (Grade:JK-5)
- Camilla Road Senior Public School (Grade:6-8)
- Green Glade Senior Public School (Grade:7-8)
- Lorne Park Secondary School (Grade:9-12)
- TL Kennedy Secondary School (Grade:9-12)
- Bishop Scalabrini Separate School (Grade:JK-8)
- Father Michael Goetz Secondary School (Grade:9-12)
- Corsair Public School (Grade:1-5)
- Tomken Road Middle School (Grade:6-8)
- Applewood Heights Secondary School (Grade:9-12)