Description
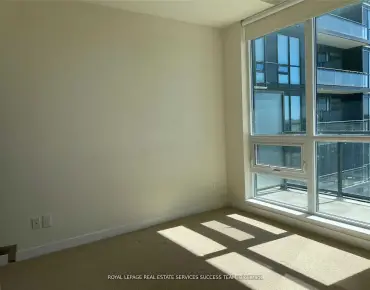
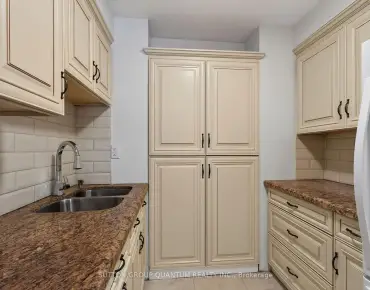
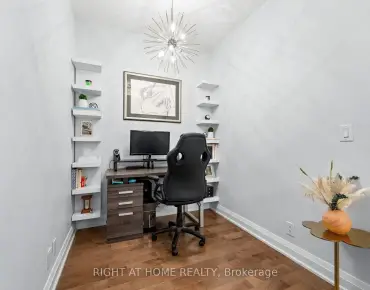
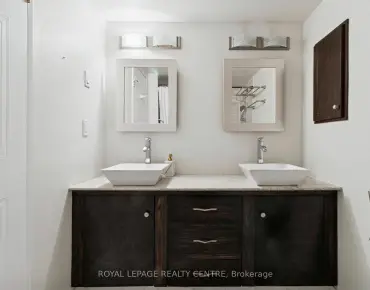
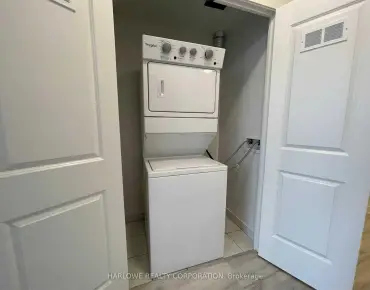
Don't miss out on this great opportunity in the heart of downtown Mississauga. This bright 1-bedroom plus den corner unit condo offers a spacious open-concept layout with 9-ft ceilings, a private balcony, and lake views. Freshly painted and move-in ready, the unit features updated vinyl flooring throughout, ensuite laundry, new roll-down blinds in the bedroom, updated LED light fixtures, and plenty of storage in both the front and bedroom closets. The den adds valuable flexibility and works well as a home office, dining area, or additional living space. Parking and a locker are both included, and a major bonus is that heat, hydro, water, and gas are all included in the condo fees. The building offers an impressive range of amenities, including a 24-hour concierge, indoor pool, hot tub, sauna, fitness centre, guest suites, party and meeting rooms, theatre room, games room, terrace garden, putting green, children's play area, outdoor BBQs, and a car wash station. The location is hard to beat, with Square One, Celebration Square, Hazel McCallion Central Library, restaurants, cafes, grocery stores, MiWay transit, Cooksville GO Station, Trillium Mississauga Hospital, major highways, and the future Hazel McCallion LRT all close by. A great opportunity to own a well-kept, move-in-ready condo with excellent amenities, parking, storage, and everything downtown Mississauga has to offer just outside your door.
Features
- Facing: South East
- Bedrooms: 1+1
- Bathrooms: 2
- Garages:
1
- Kitchens: 1
Details
- Space: 700-799
- Maintenance: $ 649.75
- Tax: $ 3394.25
-
W13760380
- Listing contracted with: RE/MAX PROFESSIONALS INC.
| Room |
Size(M) |
Description |
| Foyer | 4.07x3.27 | |
|
| Den | 2.73x3.43 | |
|
| Laundry | 0.76x1.53 | |
|
| Kitchen | 4.06x2.00 | |
|
| Dining Rm | 5.00x2.69 | |
|
| Living Rm | 3.63x3.20 | |
|
| Br | 4.09x2.95 | |
|
| Bath | 1.55x2.16 | |
|
| Other | 2.41x1.57 | |
|
| Bathroom |
Pieces |
Level |
| 1xBath | 4 pcs | |
|
| 1xBath | 2 pcs | |
|
Property Summary
Located close to the intersection of Burnhamthorpe Rd W and Duke of Y, #2004-220 Burnhamthorpe Rd W is a 1+1 bedrooms 2 washrooms Condo Apt. The unit has a Single Underground Parking Space with a Locker. The property has many nice features including None. Foyer, Den, Laundry, Kitchen, Dinning Room Rm, Living Room Rm, Bedroom, Bath and Other are on the Main floor.
Citygate II
220 Burnhamthorpe Rd W was developed by real estate developer Davies Smith Developments. The age of the residential building is approximately 20 years. It has about 35 levels and 342 units. Citygate II offers amenities such as Party/Meeting room, Visitor Parking, Sauna, Concierge, Indoor Pool, Gym and Guest Suites. The monthly maintenance fee includes Heat, Water, Hydro and Air Conditioning. There are total 6 units for sale and 2 for lease in 220 Burnhamthorpe Rd W.
School Information
-
Fairview Public School (Grade:JK-5)
-
Camilla Road Senior Public School (Grade:6-8)
-
Green Glade Senior Public School (Grade:7-8)
- Lorne Park Secondary School (Grade:9-12)
- TL Kennedy Secondary School (Grade:9-12)
-
Bishop Scalabrini Separate School (Grade:JK-8)
- Father Michael Goetz Secondary School (Grade:9-12)
-
Corsair Public School (Grade:1-5)
-
Tomken Road Middle School (Grade:6-8)
- Applewood Heights Secondary School (Grade:9-12)
Commute Information
Cooksville Go Train Station (1.5km)

 City Centre, Mississauga