City Centre, Mississauga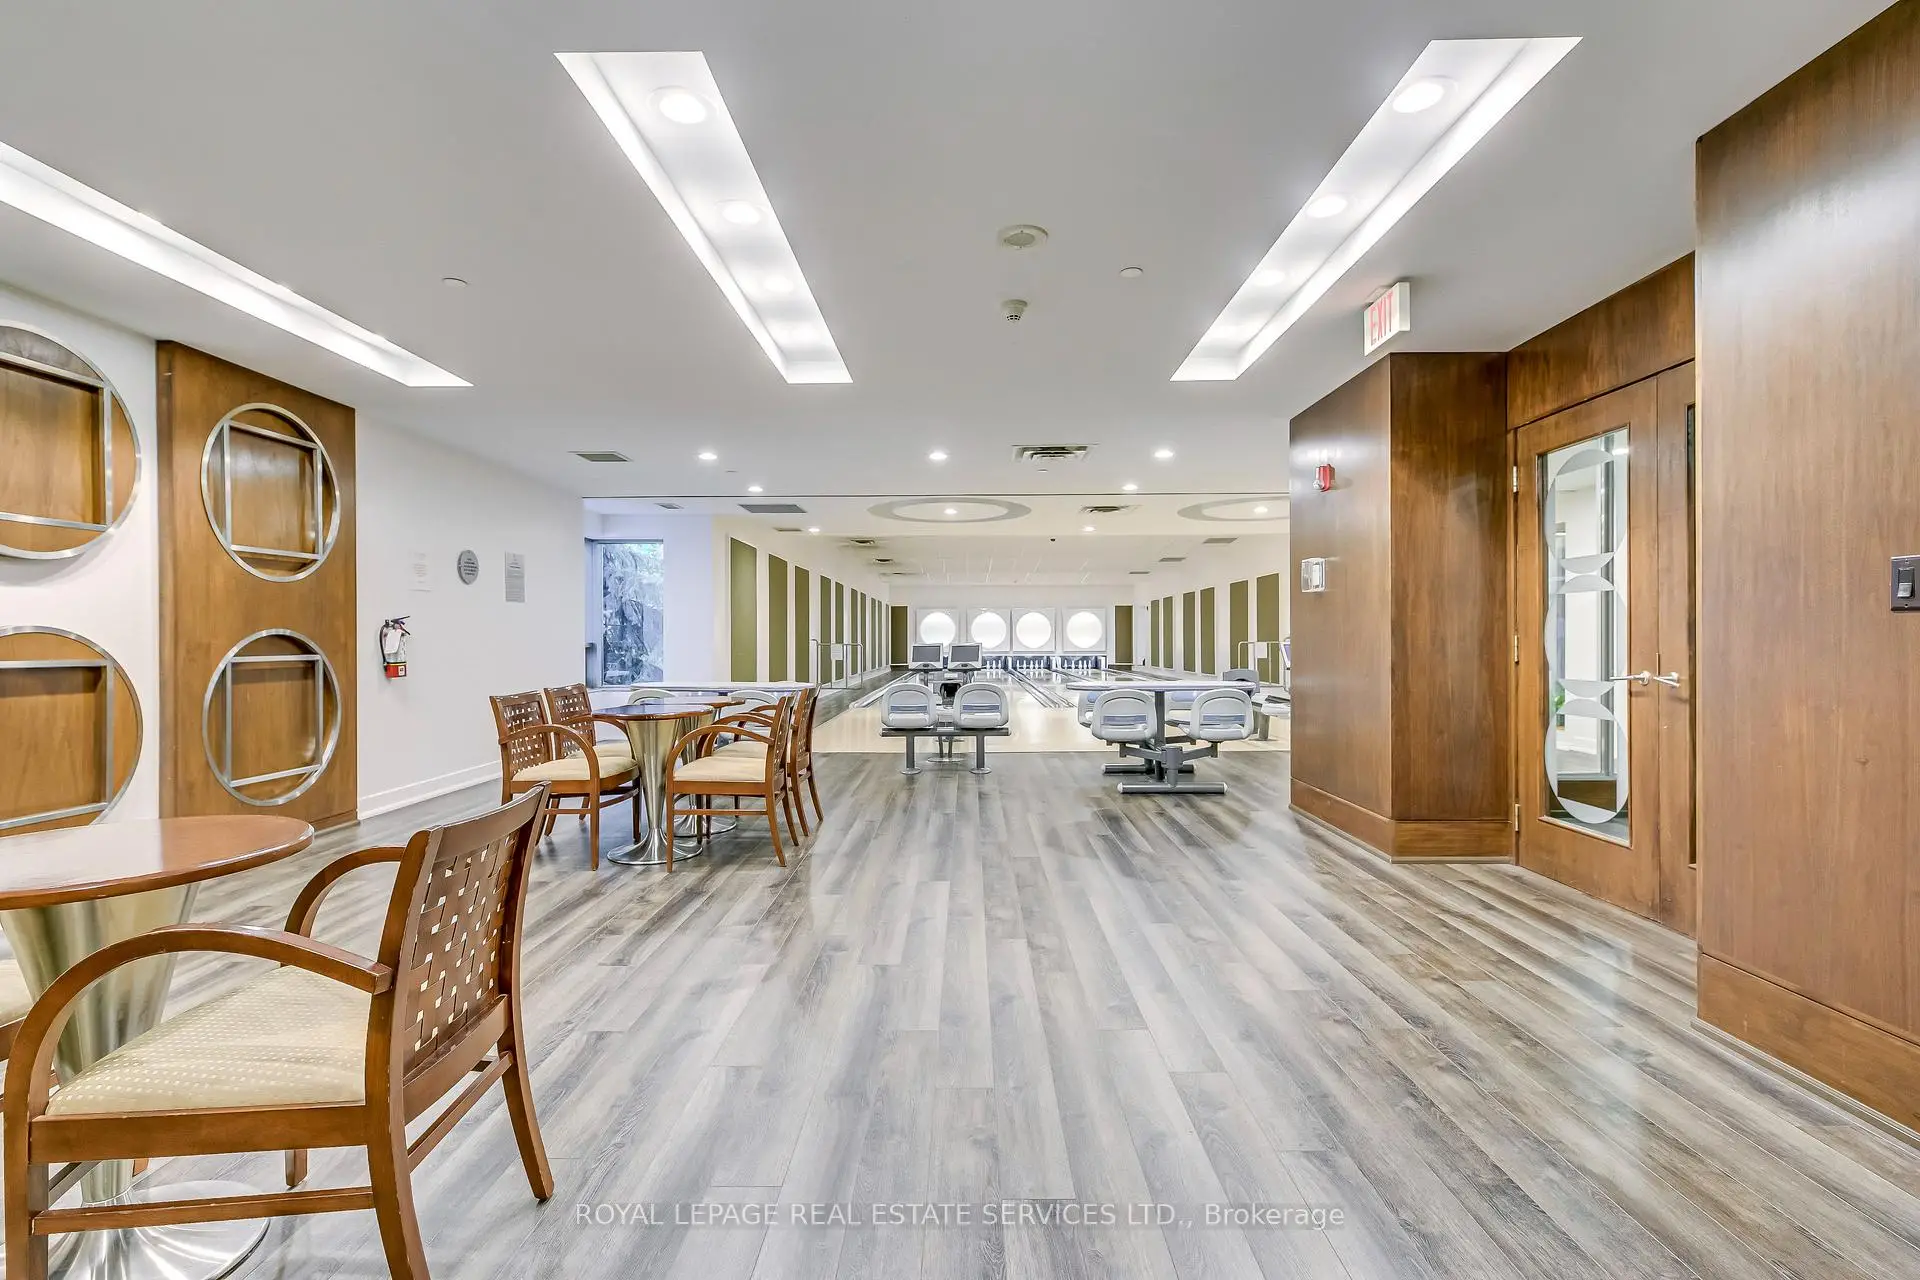

Description
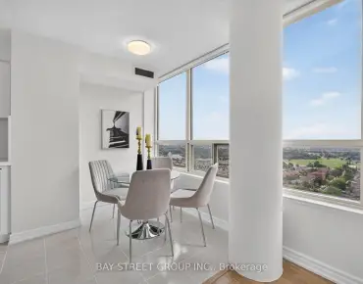
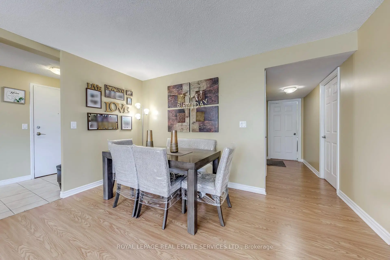
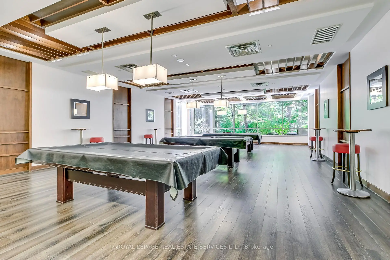
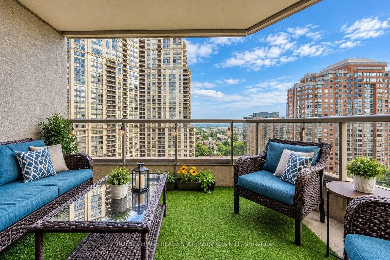
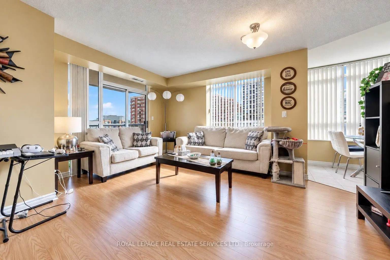
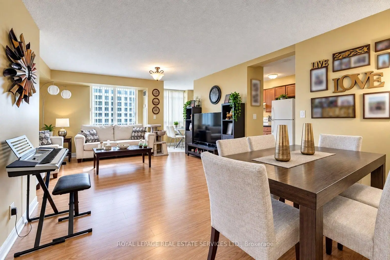
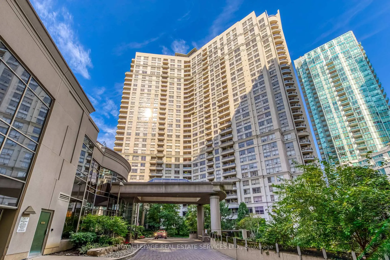
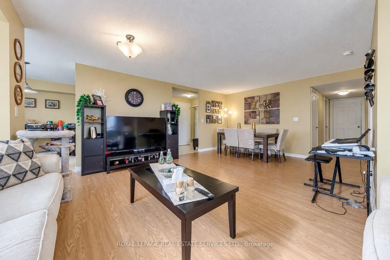
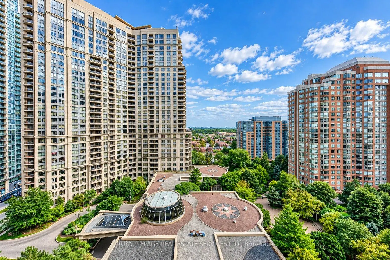
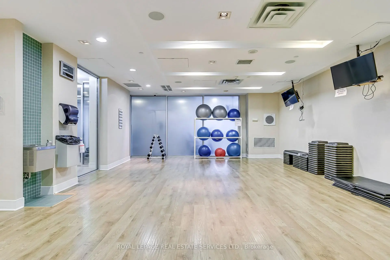
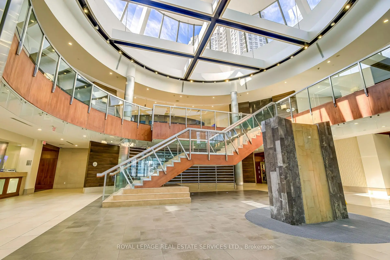
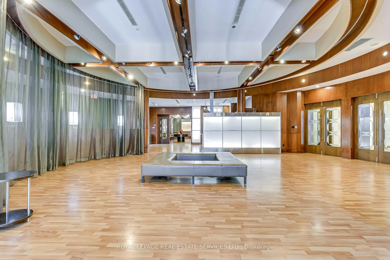
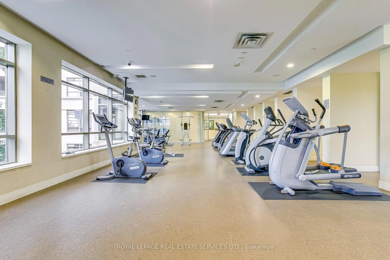
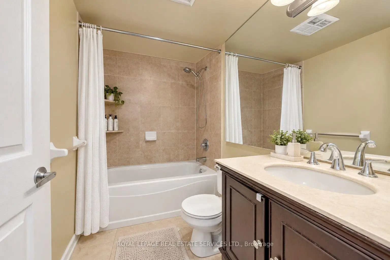
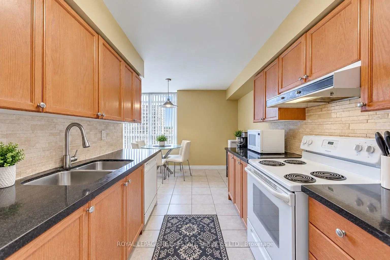
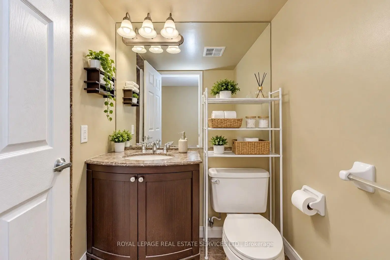
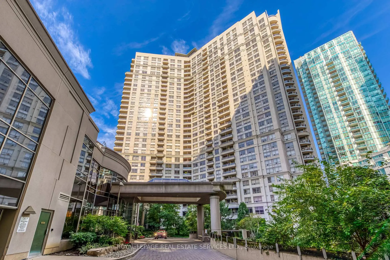
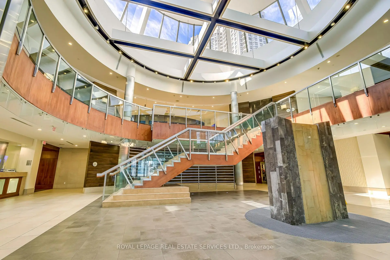
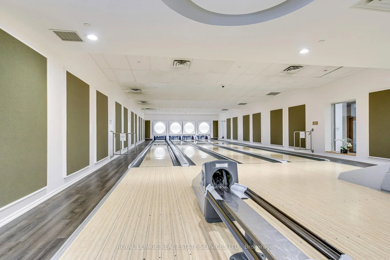
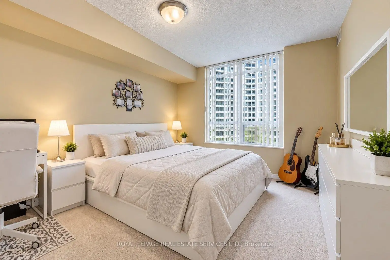
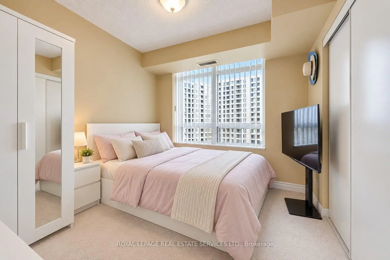
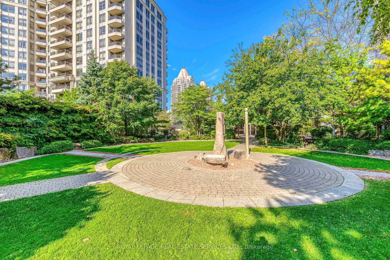
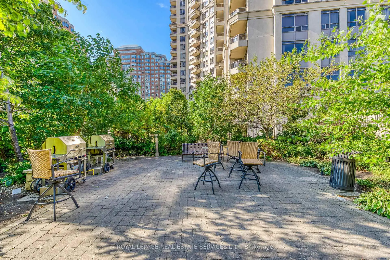
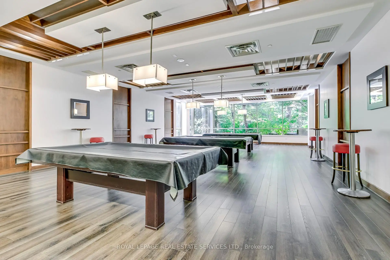
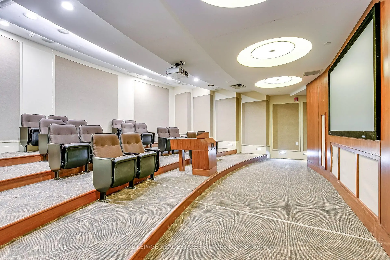
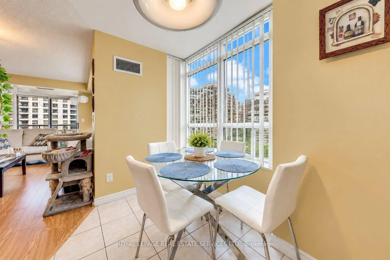
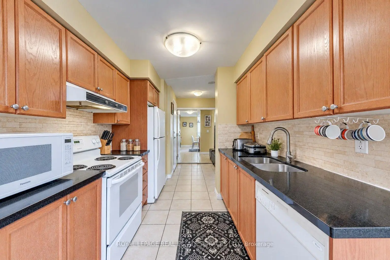
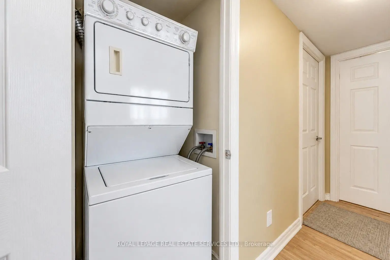
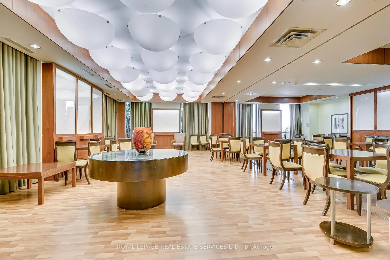
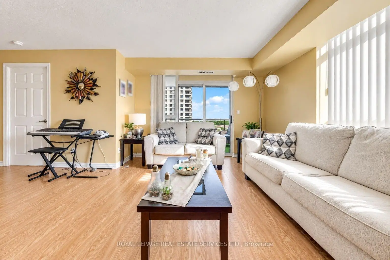
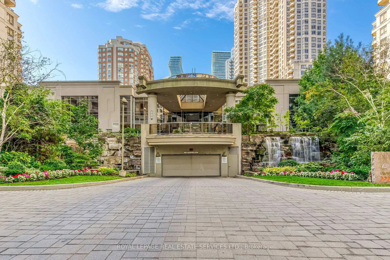
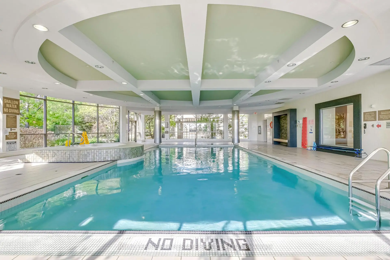
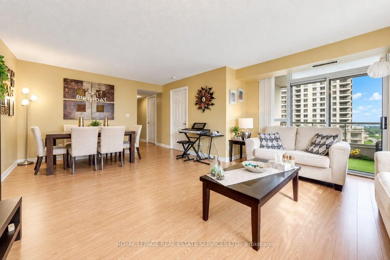
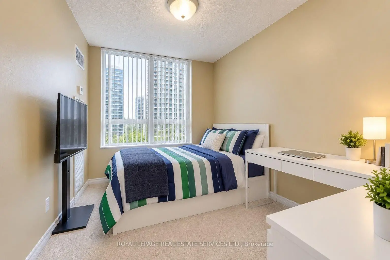
Welcome to Ovation II by Tridel, where space, location and resort-style living come together in the heart of Mississauga! This rare 3-bedroom corner suite offers the space of a home with the convenience of condo living. Featuring 3 full bedrooms, 2 full bathrooms, abundant natural light, beautiful lake views and a private balcony, this exceptional layout is ideal for families, professionals or downsizers who don't want to compromise on space. The suite includes one underground parking space and a locker, while the maintenance fees offer exceptional convenience by including heat, hydro/electricity, water and central A/C. The real showstopper is the incredible collection of amenities shared by the Ovation community. Enjoy an indoor swimming pool, fully equipped fitness center, sauna, bowling alley, billiards, games and recreation rooms, theatre, party and meeting rooms, guest suites, BBQ terrace and landscaped outdoor gardens - all complemented by 24-hour concierge and security. And the location is hard to beat: directly in Mississauga's vibrant City Centre, just steps from Celebration Square, Square One Shopping Centre, Central Library, Living Arts Centre, restaurants, entertainment and public transit. A rare opportunity to own a true 3-bedroom corner suite with lake views in one of Mississauga City Centre's most amenity-rich communities. Come for the space. Stay for the lifestyle.
Features
- Facing: South West

- Bedrooms: 3

- Bathrooms: 2

- Garages: 1

- Kitchens: 1

Details
- Space: 1200-1399

- Maintenance: $ 908.72

- Tax: $ 4590.95

- W13749168

- Listing contracted with: ROYAL LEPAGE REAL ESTATE SERVICES LTD.
| Room | Size(M) | Description | |
|---|---|---|---|
| Living Rm | 6.58x5.00 | Laminate, W/O To Balcony |
|
| Dining Rm | 6.58x5.00 | Laminate, Combined w/Living |
|
| Kitchen | 4.57x2.50 | Granite Counters, Eat-in Kitchen |
|
| Breakfast | 4.57x2.50 | Ceramic Floor, Combined w/Kitchen, Large Window |
|
| Primary B | 4.35x3.35 | Broadloom, Walk-In Closet(s), 4 Pc Ensuite |
|
| 2nd Br | 3.20x2.86 | Broadloom, Large Window, Double Closet |
|
| 3rd Br | 3.20x2.46 | Broadloom, Large Window, Double Closet |
|
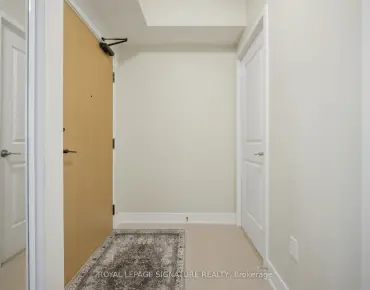
| Foyer | 2.50x2.00 | Ceramic Floor, Large Closet |
| Bathroom | Pieces | Level | |
|---|---|---|---|
| 1xBath | 4 pcs | ||
| 1xBath | 3 pcs |
Property Summary
Located close to the intersection of Burnhamthorpe and Duke Of York, #1433-3888 Duke Of York Blvd is a 3 bedrooms 2 washrooms Condo Apt. The unit has a Single Underground Parking Space with a Locker. The property has many nice features including Primary Bedroom - Main. Living Room Rm, Dinning Room Rm, Kitchen, Breakfast Room, Primary B, second bedroom, third bedroom and Foyer are on the Main floor.Ovation II
3888 Duke Of York Blvd was developed by real estate developerSchool Information
- Chris Hadfield Public School (Grade:JK-5)
- Camilla Road Senior Public School (Grade:6-8)
- Green Glade Senior Public School (Grade:7-8)
- Lorne Park Secondary School (Grade:9-12)
- TL Kennedy Secondary School (Grade:9-12)
- Bishop Scalabrini Separate School (Grade:JK-8)
- Father Michael Goetz Secondary School (Grade:9-12)
- Corsair Public School (Grade:1-5)
- Tomken Road Middle School (Grade:6-8)
- Applewood Heights Secondary School (Grade:9-12)