City Centre, Mississauga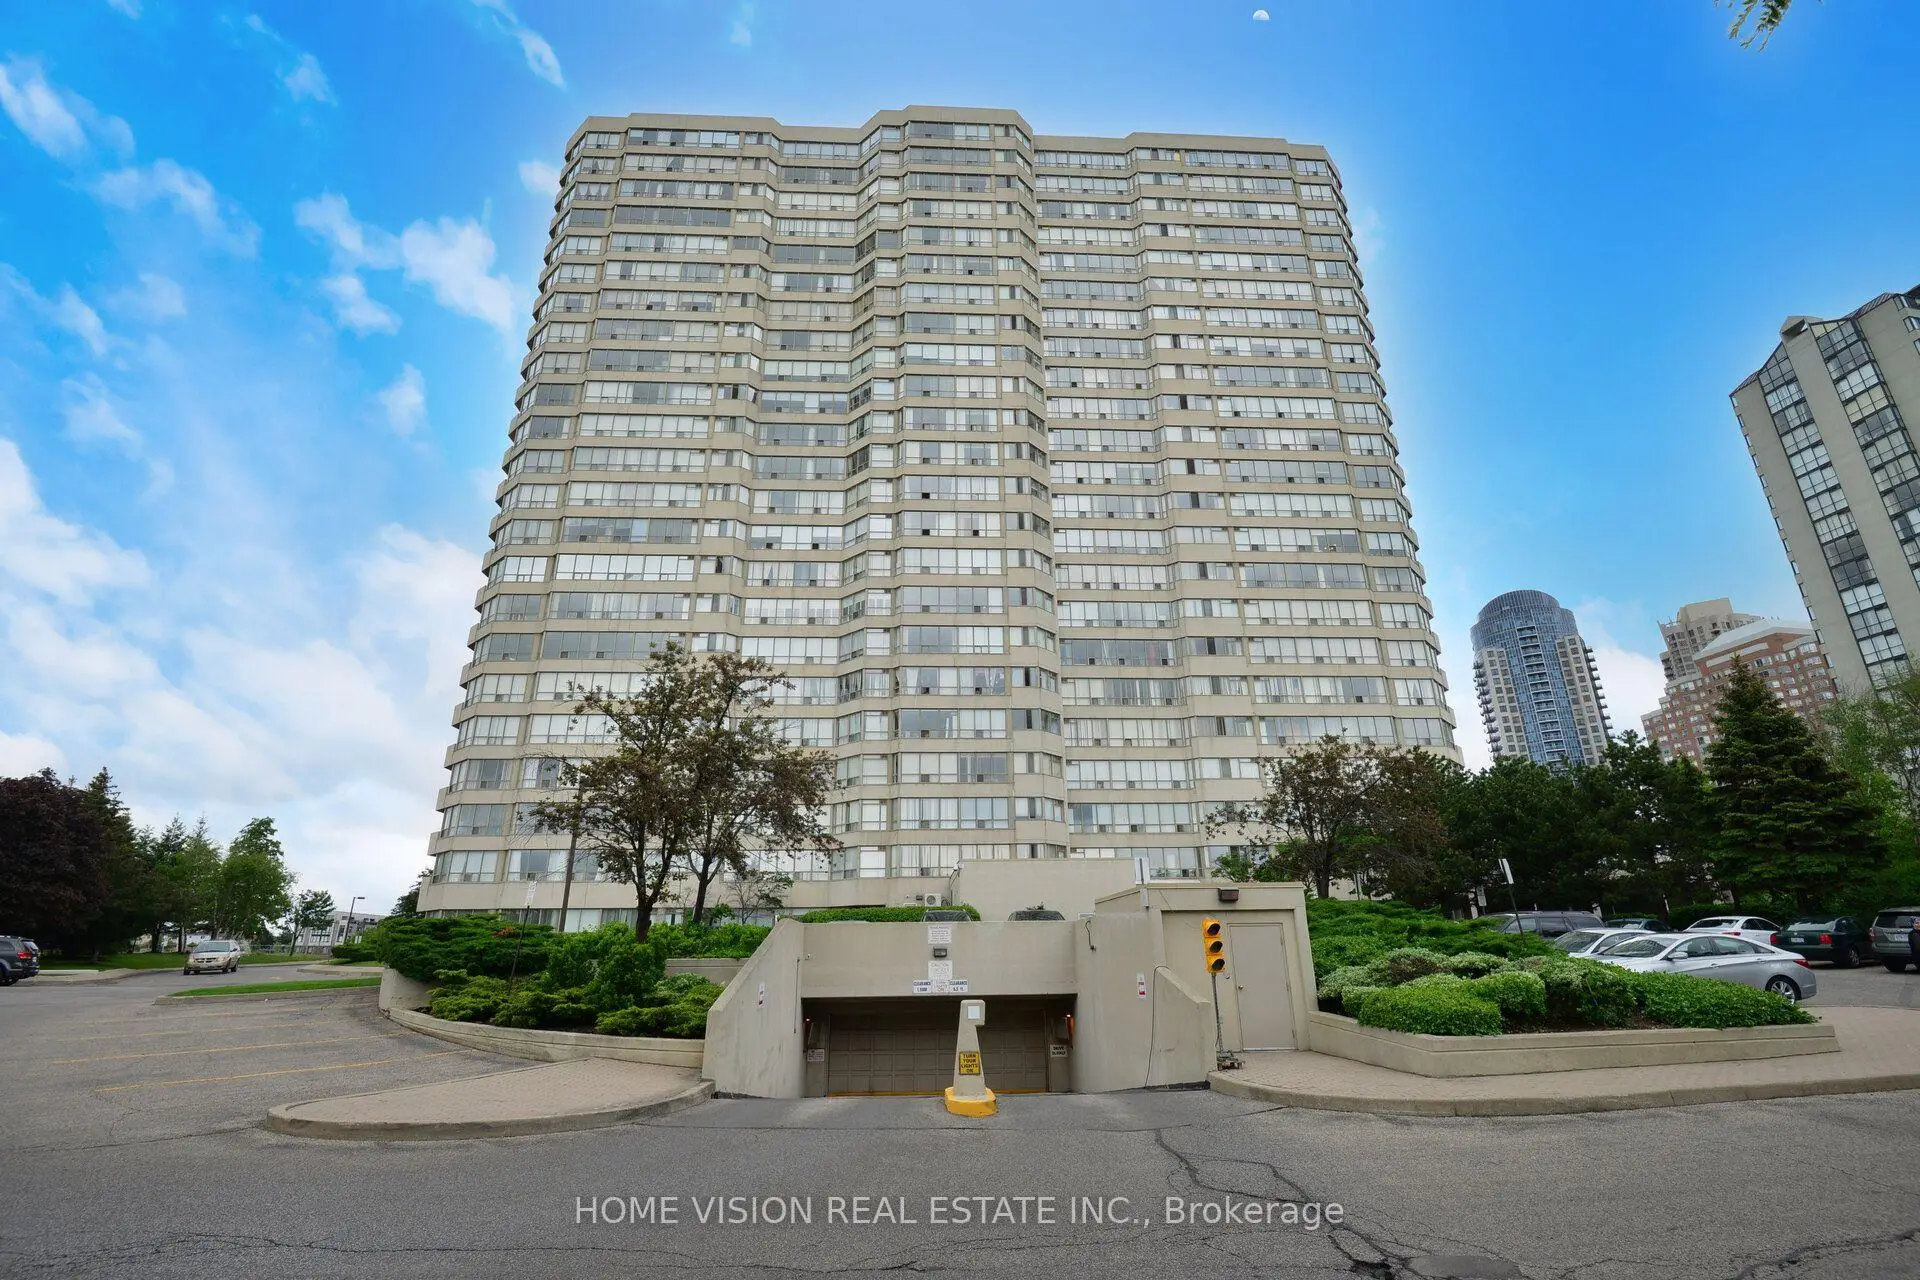


Description
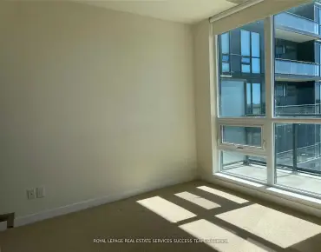
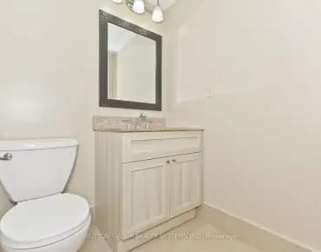
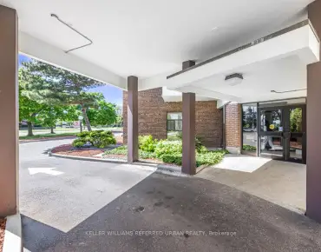
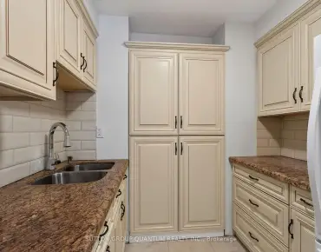
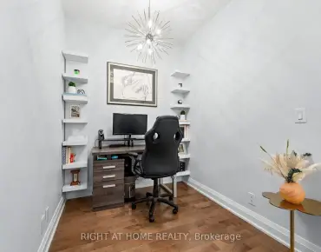
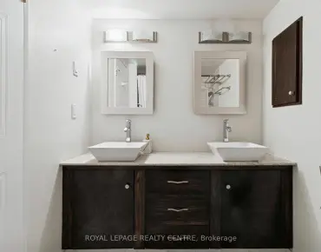
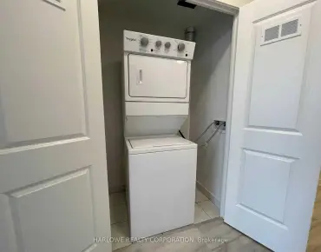
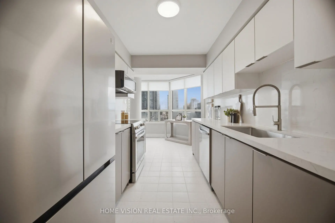
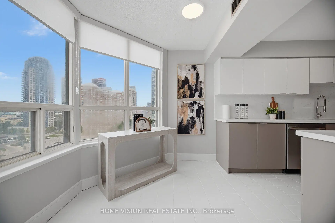
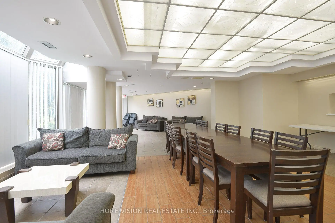
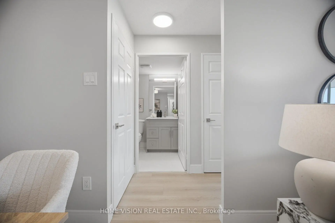
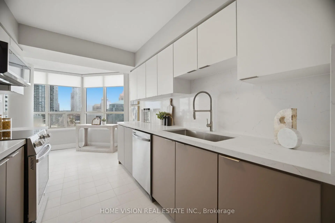
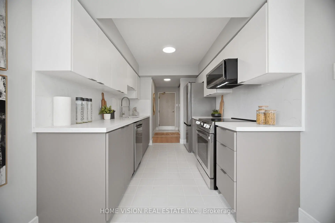
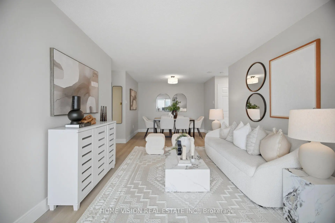
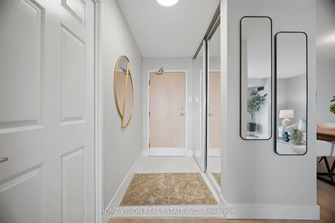
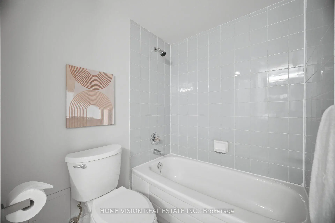
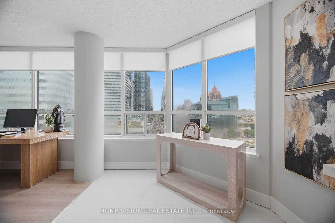
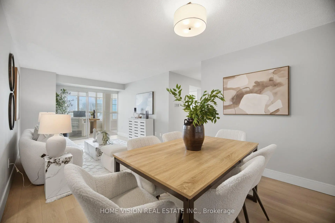
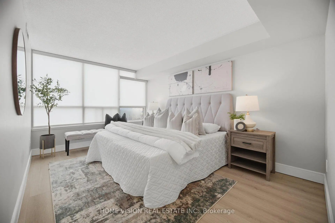
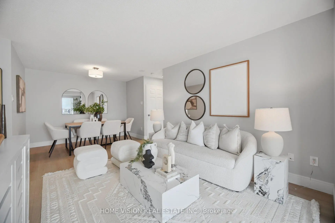
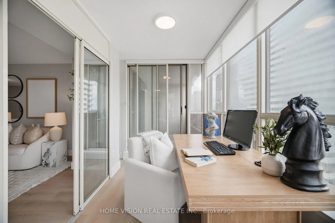
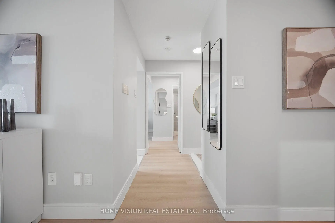
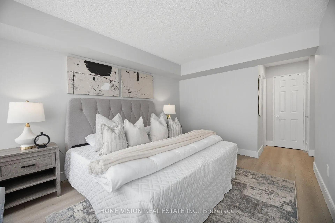
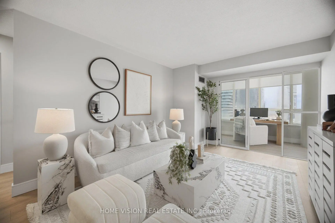
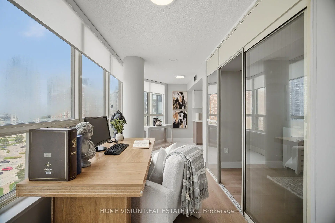
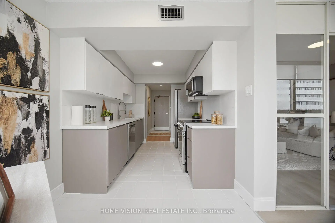
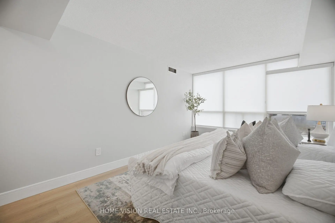
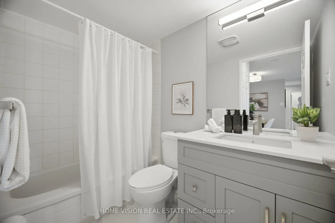
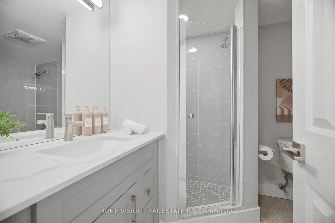
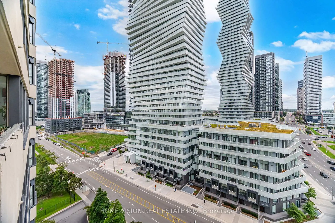
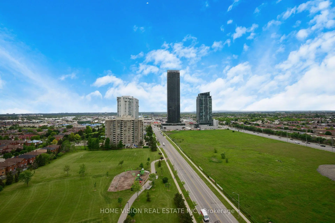
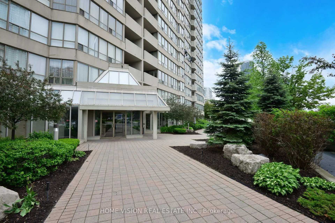
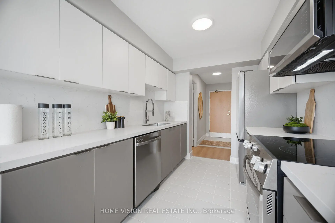
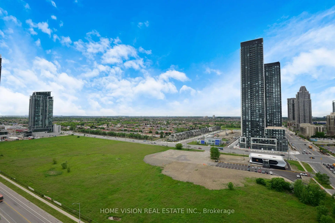
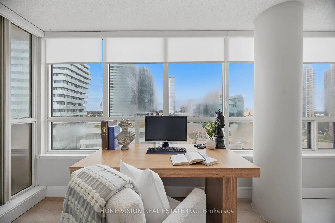
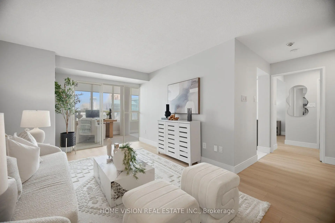
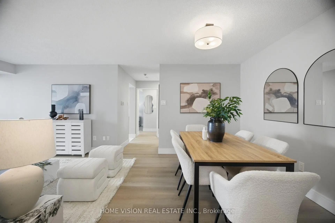
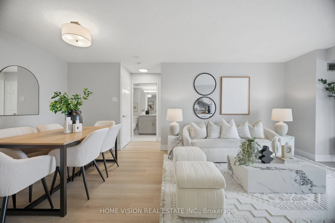
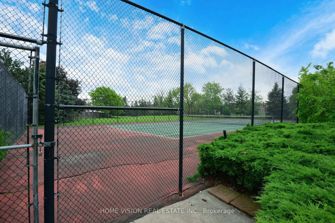
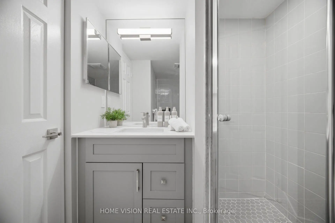
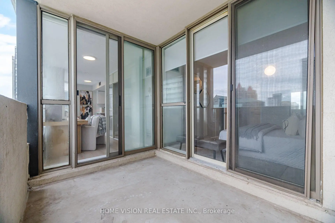
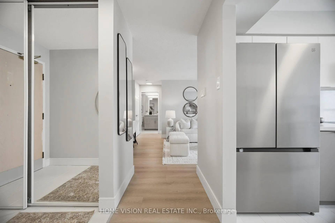
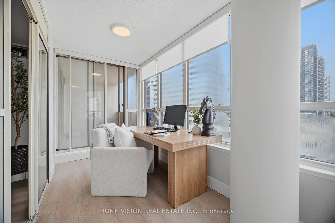
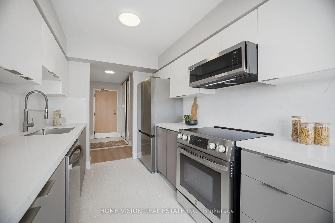
Two Bedroom two full washroom, Spacious, fully renovated Open Concept Condo for Sale In Square One Area on Webb Drive Opposite to New M City Condo in the City of Mississauga, Filled with Abundance of Natural light, 2 Full Bathrooms, Large Primary Room with 5Pc Ensuite and Second Bedroom with 4Pc Ensuite, Large Den/Solarium with Glass Partition , Large Modern New Kitchen with Large Breakfast Area to Enjoy Your Morning Breakfast, New Fridge, New stove dishwasher ,range hood, Ideally Located in the heart of Mississauga, Just steps to Square One, Mississauga Civic Centre, Tim Hortons, and Wide Selection of Various Dining Restaurants, The Neighborhood Offers The Feeling of Ultimate Urban Lifestyle, Grocery Stores At Walking Distance, Includes One Private Underground Parking, Building All Amenities Includes Gym, Indoor pool, Recreation room, Sauna, Squash court, Game Room and Pool table, Building has 24-hour Security, A Bright, Spacious Large Condo in the Prime Location , Good For First Time Home Buyer or Downsizing, Monthly Maintenance Fees Includes all utilities, Building Insurance, All Building Amenities, Parking, No pets permitted, Well Kept and Safe Building with Lot of Visitors Parking!!
Features
- Facing: North West

- Bedrooms: 2+1

- Bathrooms: 2

- Garages: 1

- Kitchens: 1

Details
- Space: 1000-1199

- Maintenance: $ 889.00

- Tax: $ 2975.00

- W13748352

- Listing contracted with: HOME VISION REAL ESTATE INC.
| Room | Size(M) | Description | |
|---|---|---|---|
| Living Rm | 6.47x3.27 | Large Window, Laminate, Combined w/Living |
|
| Dining Rm | 6.47x3.27 | Laminate, Combined w/Living, Balcony |
|
| Kitchen | 3.73x2.43 | Stainless Steel Appl, Quartz Counter, B/I Microwave |
|
| Primary B | 4.35x3.12 | Large Window, 5 Pc Bath, Walk-In Closet(s) |
|
| 2nd Br | 3.35x2.74 | Mirrored Closet, Large Closet, Laminate |
|
| 3rd Br | 3.35x2.74 | Laminate, Large Closet, Large Window |
|
| Solarium | 5.66x2.29 | Large Window, Walk Through, Laminate |
| Bathroom | Pieces | Level | |
|---|---|---|---|
| 1xBath | 4 pcs | Flat |
|
| 1xBath | 3 pcs | Flat |
Property Summary
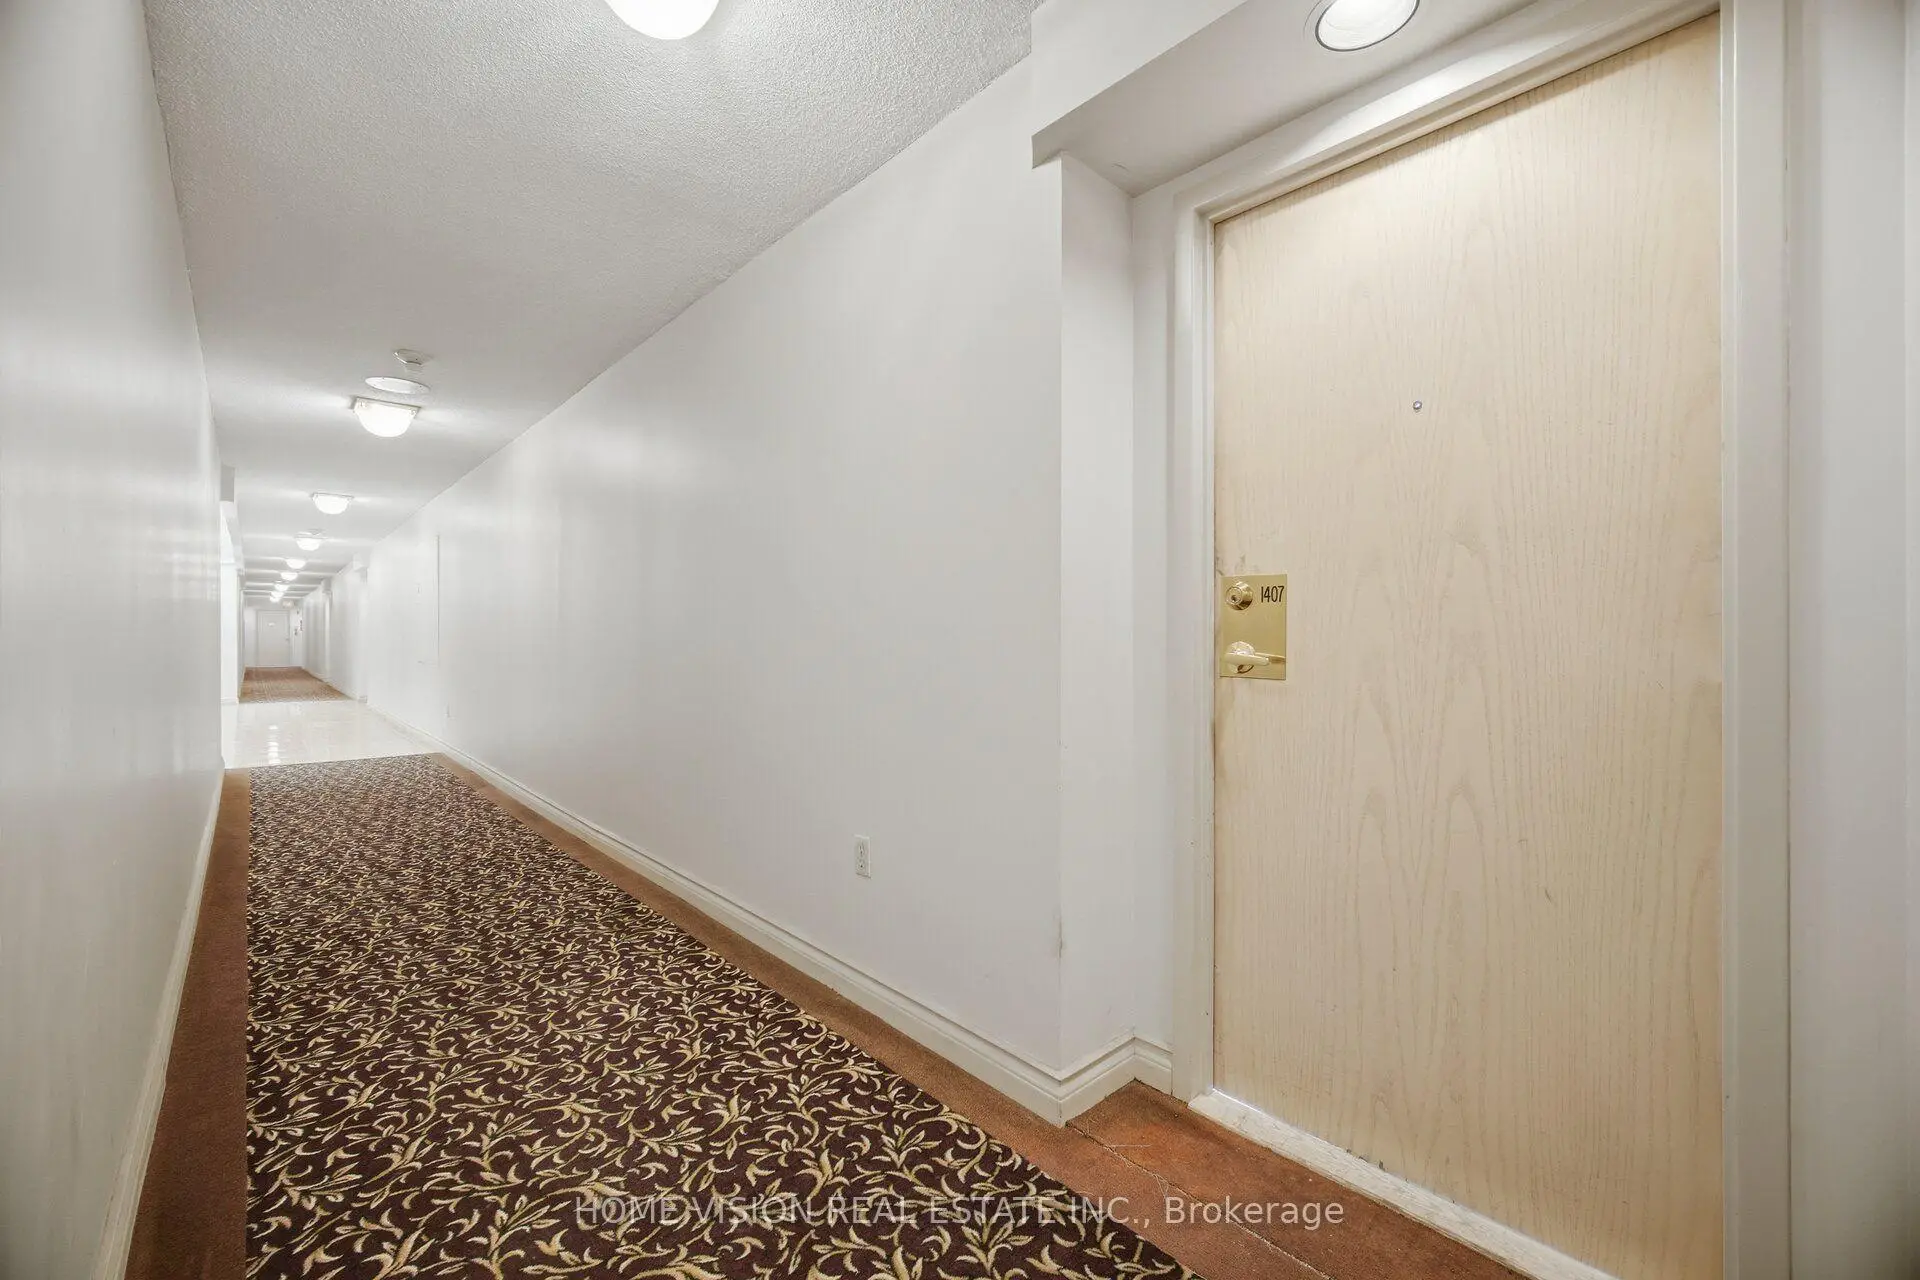
Located close to the intersection of Webb Drive & Confederation, #1407-400 Webb Dr S is a 2+1 bedrooms 2 washrooms Condo Apt. The unit has a Single Underground Parking Space with a Locker. The property has many nice features including Storage, Auto Garage Door Remot and Carpet Free. .Centre IV
400 Webb Dr S was developed by real estate developerSchool Information
- Chris Hadfield Public School (Grade:JK-5)
- Camilla Road Senior Public School (Grade:6-8)
- Green Glade Senior Public School (Grade:7-8)
- Lorne Park Secondary School (Grade:9-12)
- TL Kennedy Secondary School (Grade:9-12)
- Bishop Scalabrini Separate School (Grade:JK-8)
- Father Michael Goetz Secondary School (Grade:9-12)
- Corsair Public School (Grade:1-5)
- Tomken Road Middle School (Grade:6-8)
- Applewood Heights Secondary School (Grade:9-12)