Central Erin Mills, Mississauga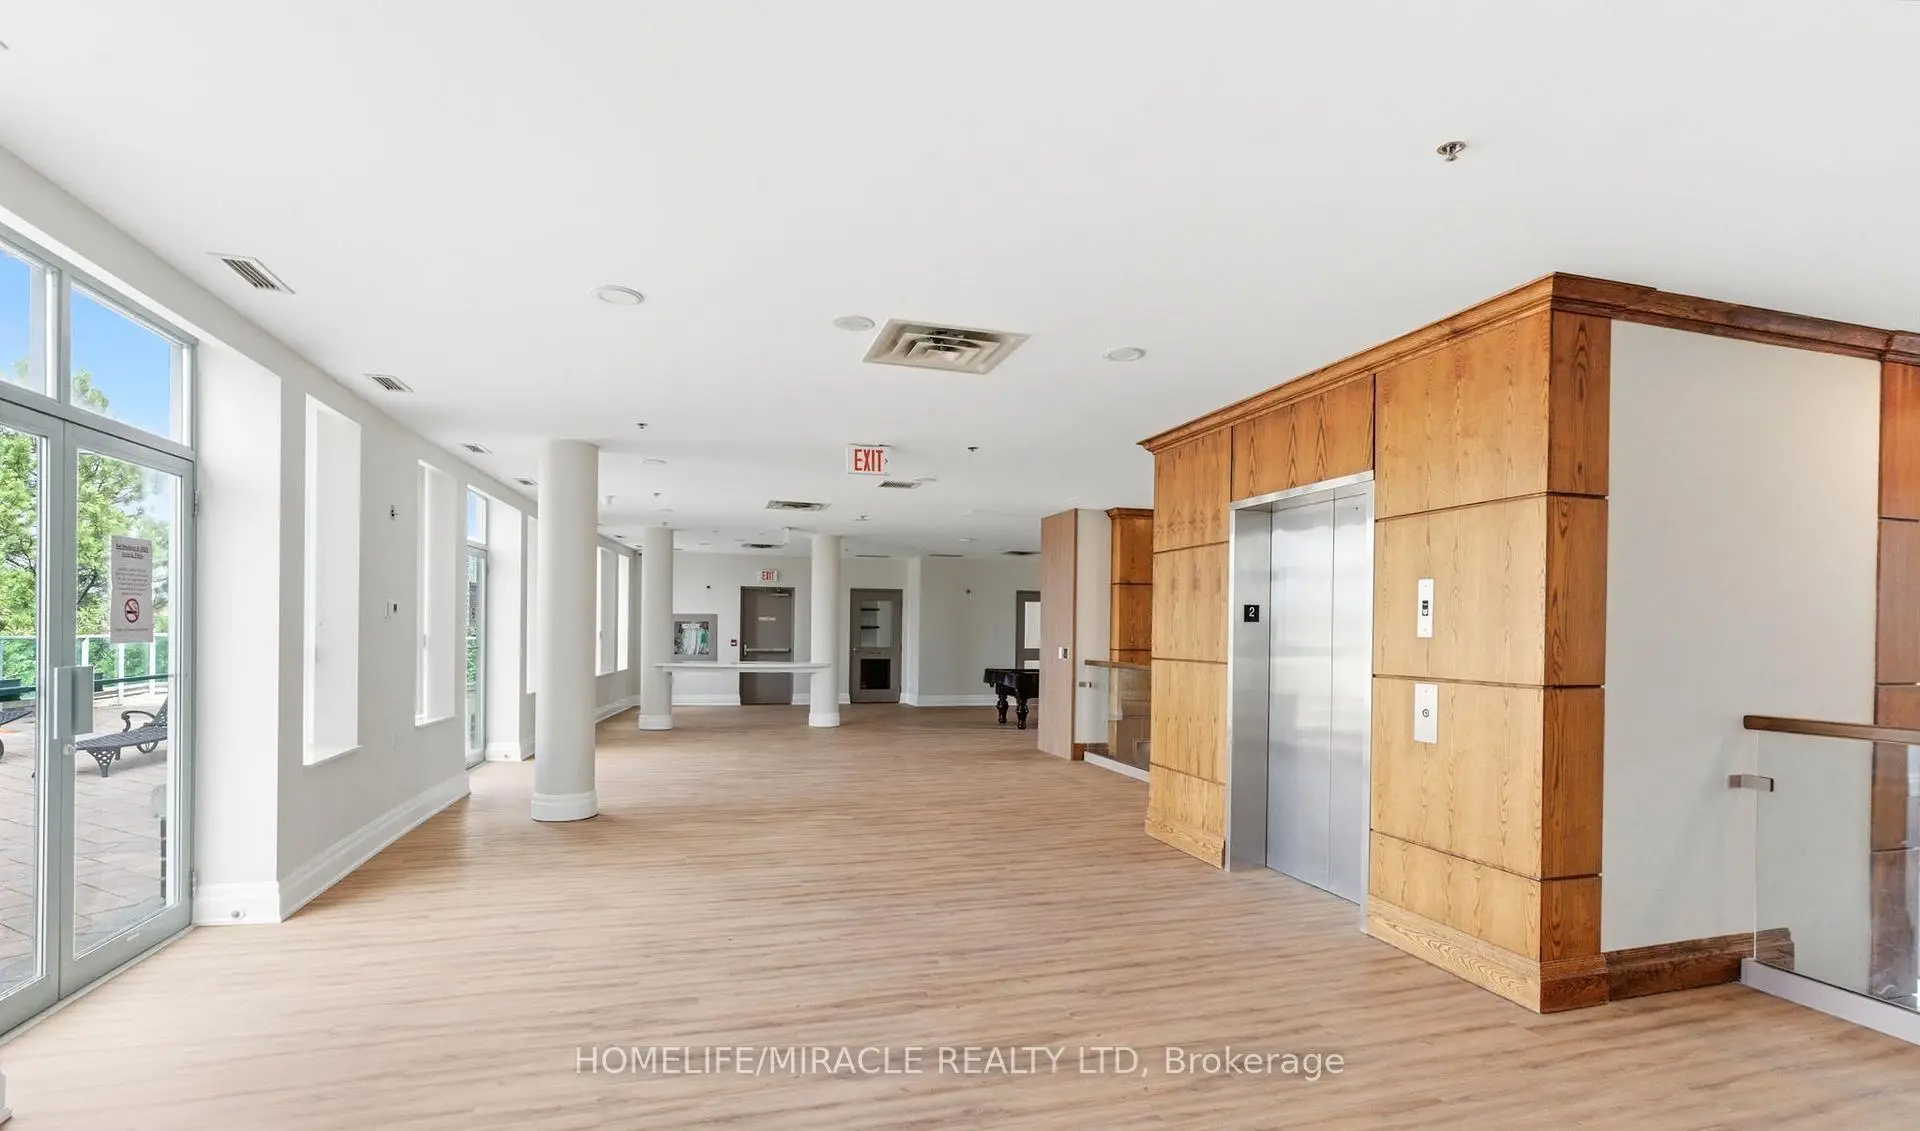

Description
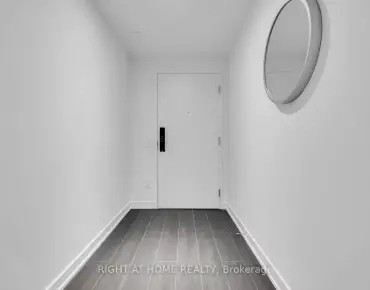
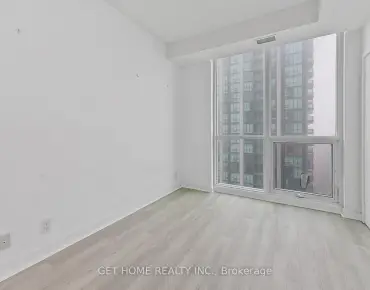
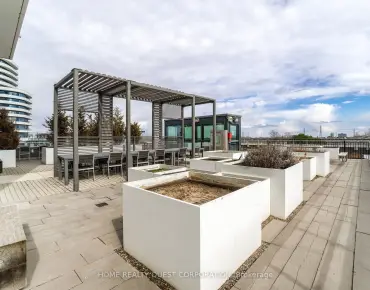
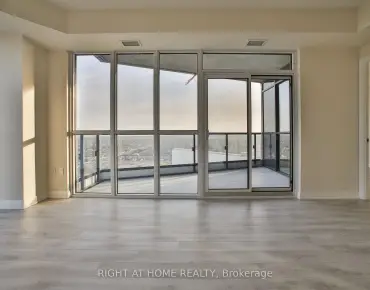
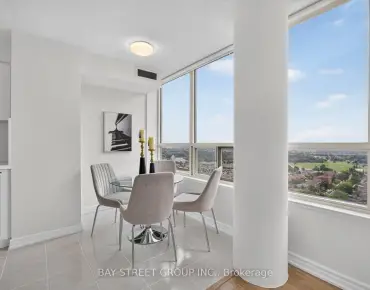
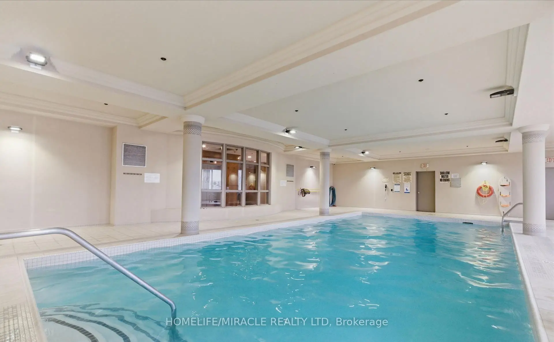
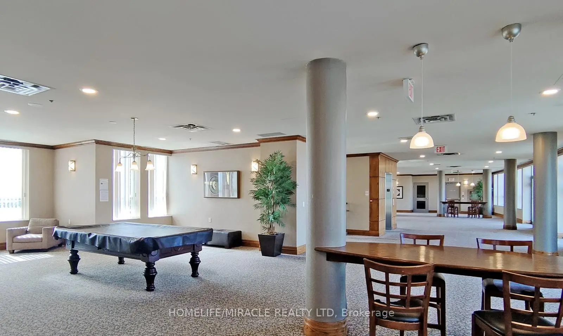
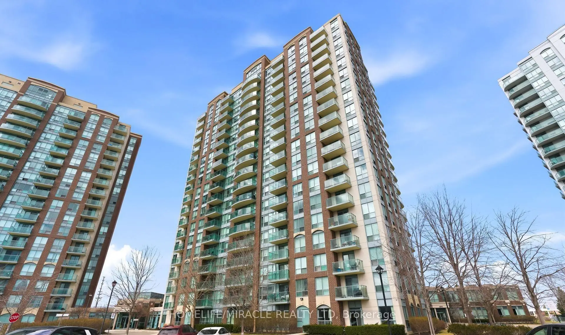
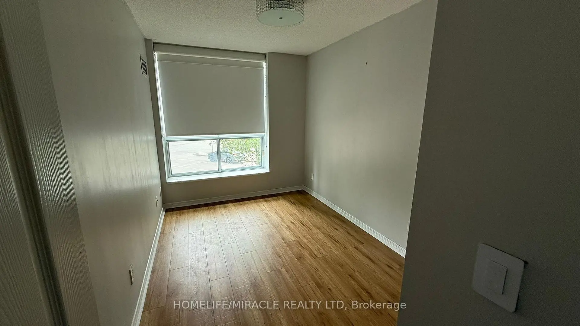
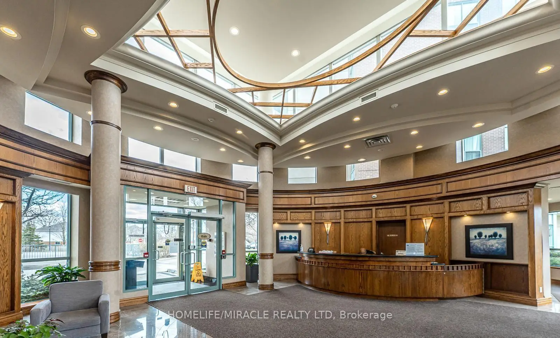
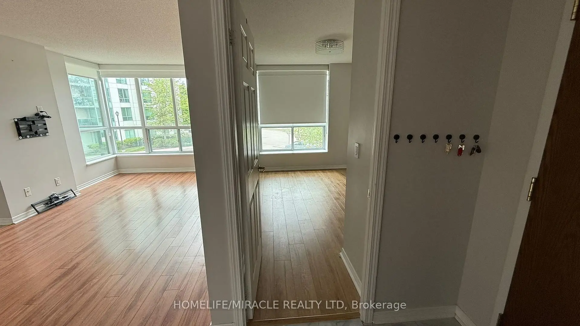
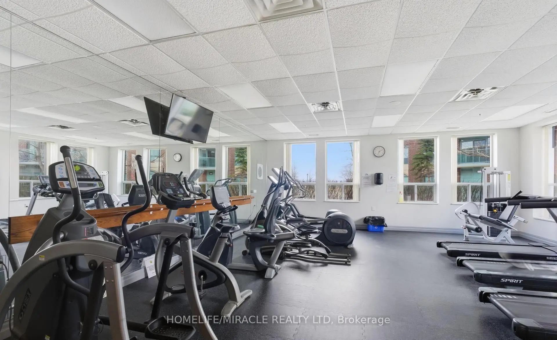
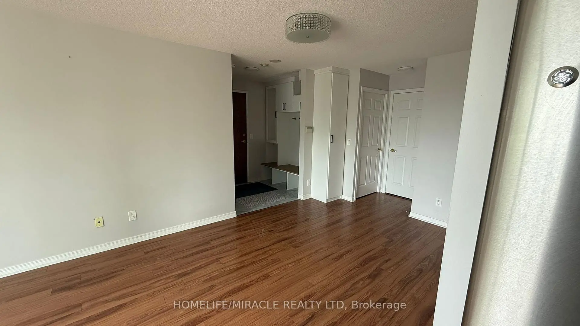
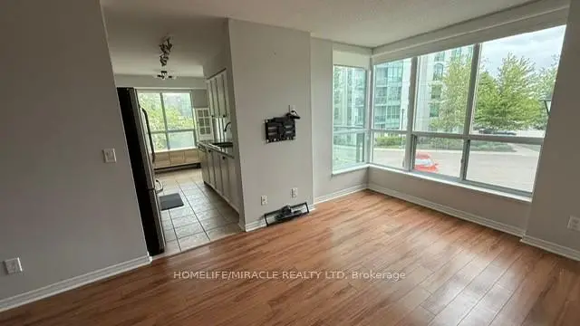
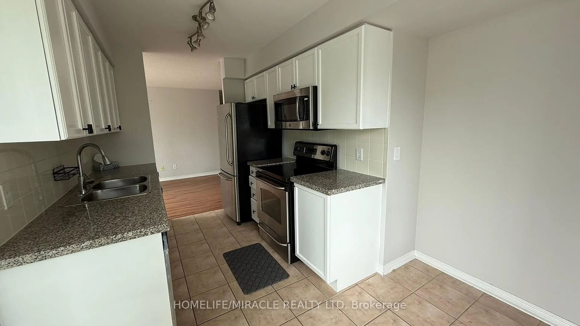
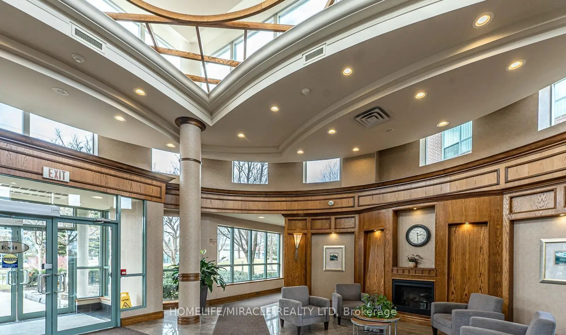
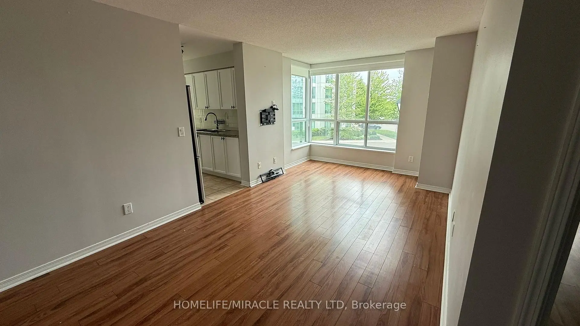
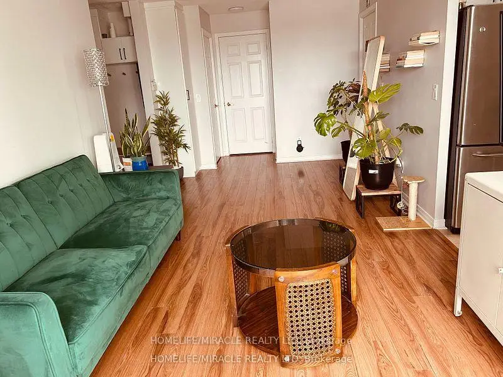
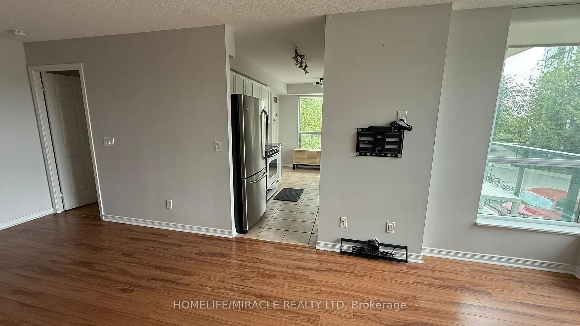
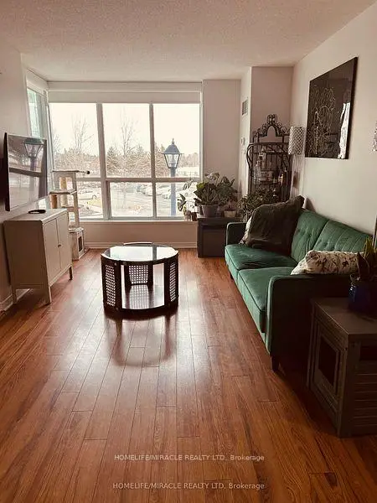
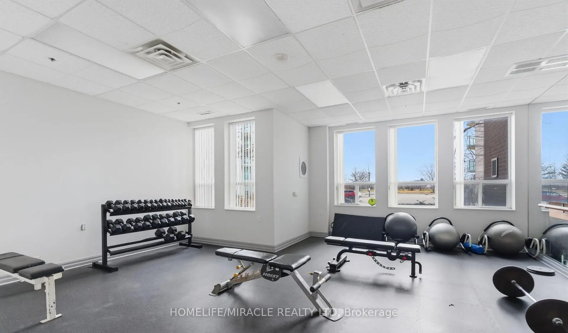
Welcome to Papillon Place-one of Central Erin Mills' most coveted addresses. This expansive, 2-bedroom, 2-bathroom corner suite delivers an abundance of natural light and a functional layout designed for modern living.Completely turnkey and meticulously upgraded, this home features seamless, carpet-free luxury vinyl flooring throughout, custom window blinds, and a custom-designed primary walk-in closet with upgraded storage shelving. Embrace effortless living.The Perks: Enjoy ultimate budget predictability with all utilities included in the maintenance fee. The unit comes complete with 1 underground parking space and an oversized locker.Building Amenities: Indulge in resort-style amenities featuring an indoor heated pool with a jacuzzi, sauna, newly upgraded fitness centre, party room, billiards lounge, and an outdoor terrace with a BBQ area. The building is also fully EV-charging enabled.Unbeatable Location: Situated in a prestigious, family-friendly neighborhood within top-ranked school districts (John Fraser, Gonzaga, and Credit Valley). Moments away from Credit Valley Hospital, Erin Mills Town Centre, major highways, public transit, and the GO station. A rare blend of space, style, and convenience-schedule your tour today!
Features
- Facing: North East

- Bedrooms: 2

- Bathrooms: 2

- Garages: 1

- Kitchens: 1

Details
- Space: 800-899

- Maintenance: $ 849.77

- Tax: $ 3267.01

- W13745318

- Listing contracted with: HOMELIFE/MIRACLE REALTY LTD
| Room | Size(M) | Description | |
|---|---|---|---|
| Living Rm | 6.39x3.04 | Combined w/Dining, Large Window |
|
| Dining Rm | 6.39x3.04 | Combined w/Living, Large Window |
|
| Kitchen | 2.43x2.16 | Combined w/Br, Stainless Steel Appl |
|
| Breakfast | 2.77x1.83 | Combined w/Kitchen, W/O To Balcony |
|
| Primary B | 3.38x3.35 | Large Window, 4 Pc Ensuite |
|
| 2nd Br | 3.08x2.44 | Laminate, Large Window |
| Bathroom | Pieces | Level | |
|---|---|---|---|
| 1xBath | 4 pcs | Main |
|
| 1xBath | 4 pcs | Main |
Property Summary
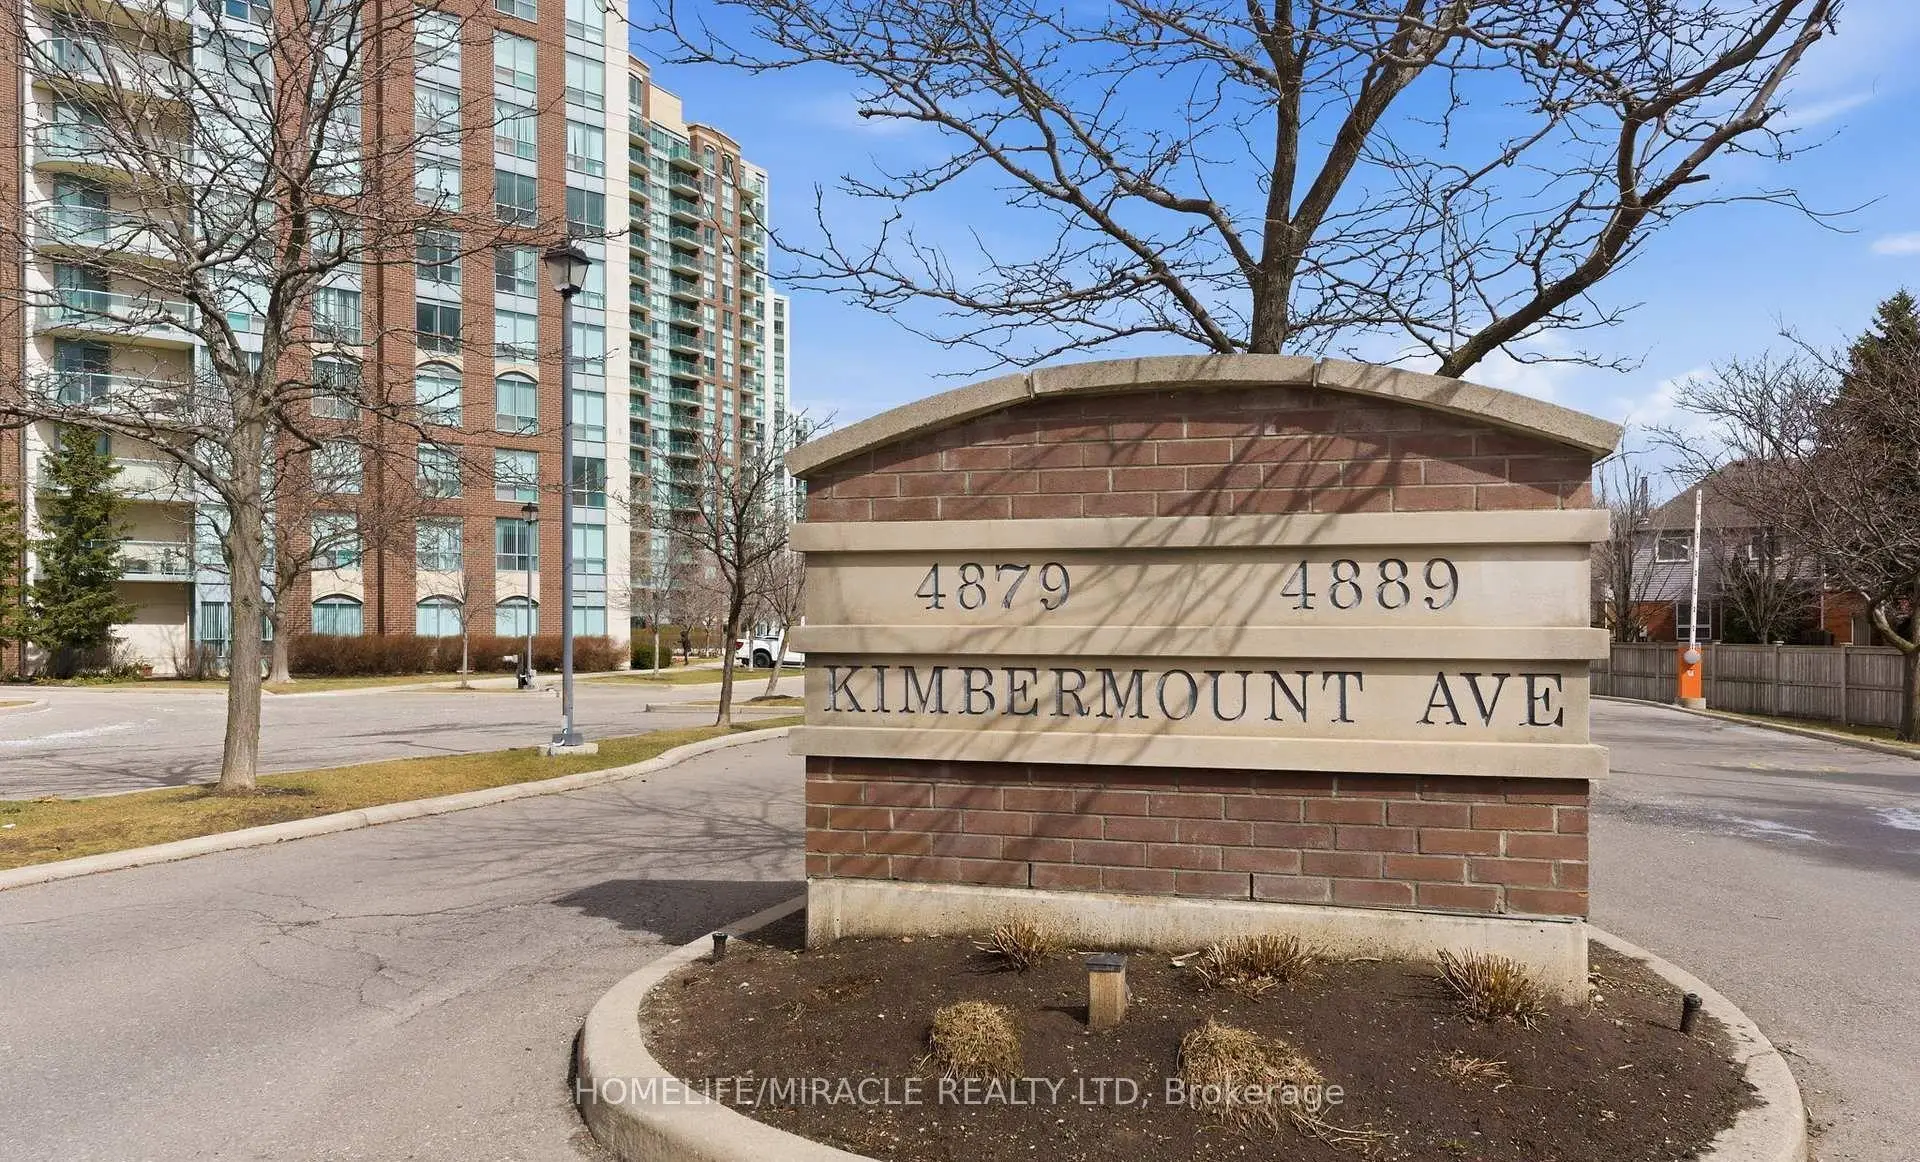
Located close to the intersection of ERIN MILLS and EGLINTON, #203-4889 Kimbermount Ave is a 2 bedrooms 2 washrooms Condo Apt. The unit has a Single Underground Parking Space with a Locker. The property has many nice features including Carpet Free. Living Room Rm, Dinning Room Rm, Kitchen, Breakfast Room, Primary B and second bedroom are on the Main floor.Papillon Place II
4889 Kimbermount Ave was developed by real estate developerSchool Information
- Credit Valley Public School (Grade:1-5)
- Thomas Street Middle School (Grade:6-8)
- Green Glade Senior Public School (Grade:7-8)
- John Fraser Secondary School (Grade:9-12)
- Lorne Park Secondary School (Grade:9-12)
- St. Rose of Lima Separate School (Grade:JK-8)
- St. Aloysius Gonzaga Secondary School (Grade:9-12)
- Streetsville Secondary School (Grade:9-12)