City Centre, Mississauga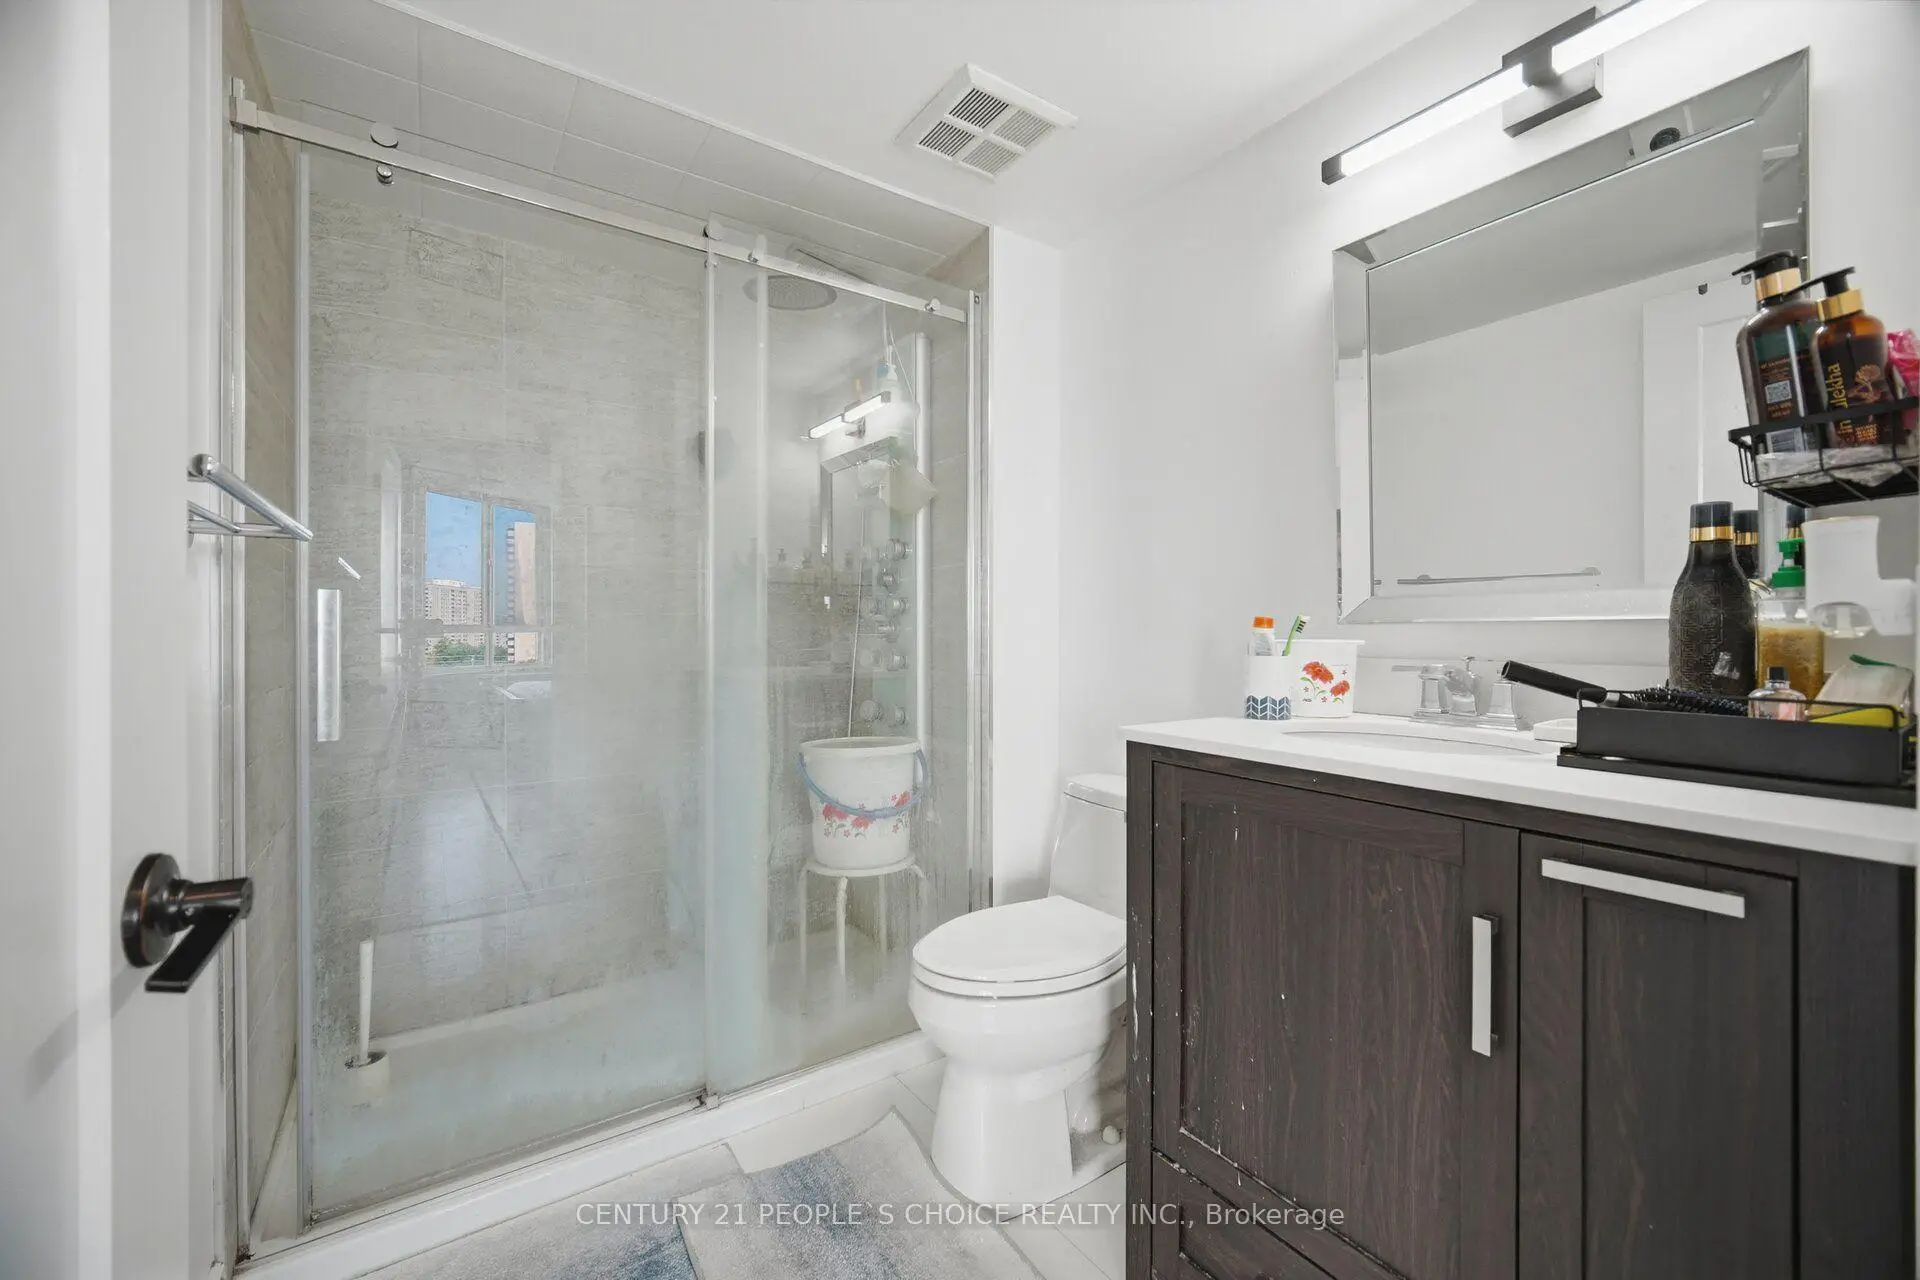

Description
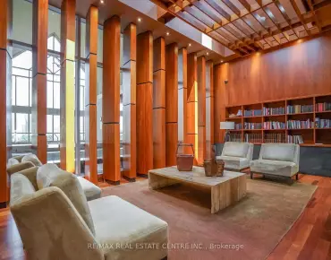
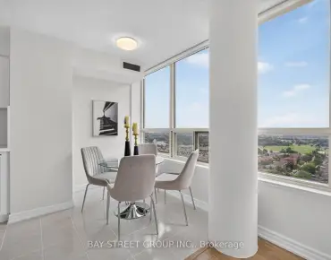
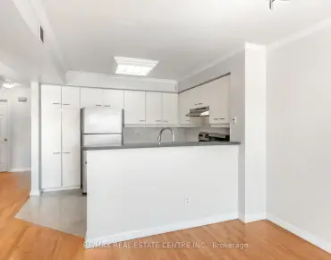
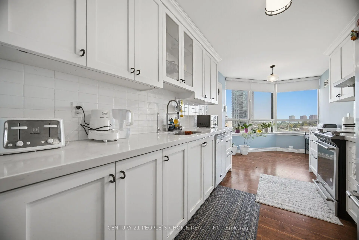
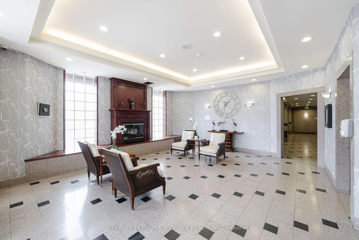
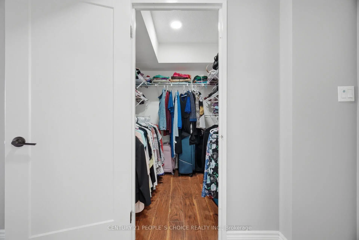
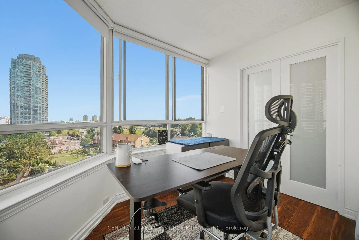
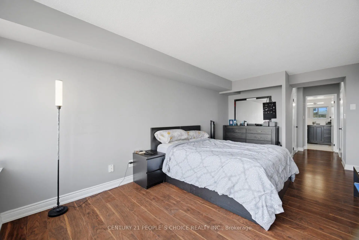
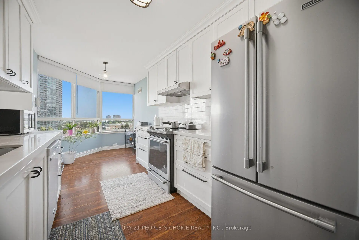
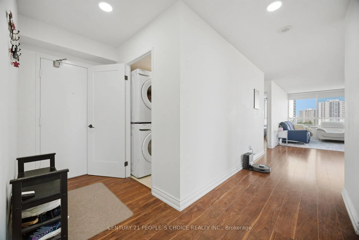
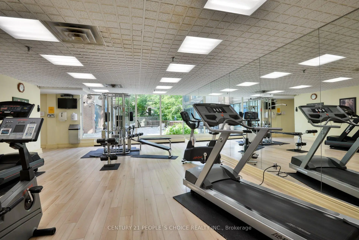
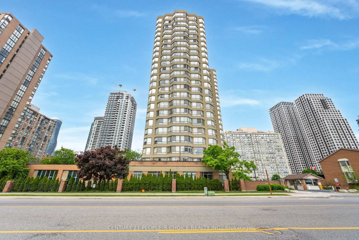
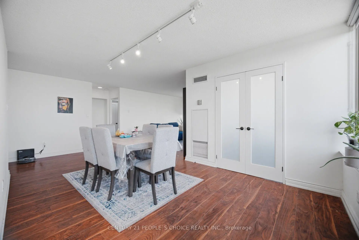
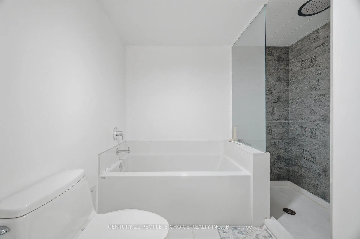
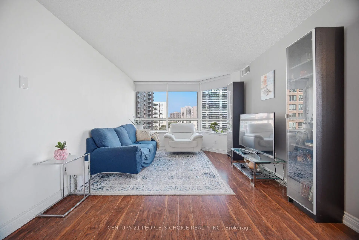
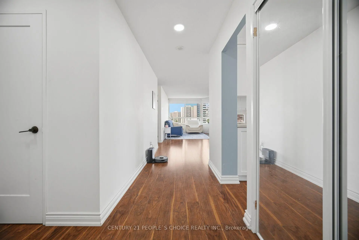
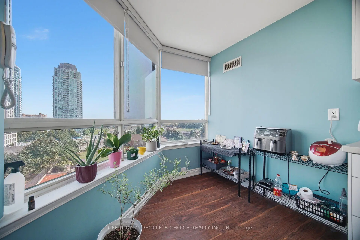
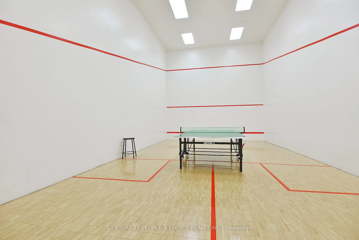
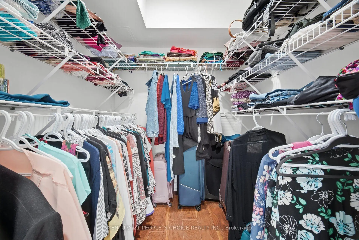
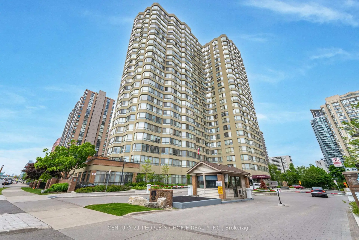
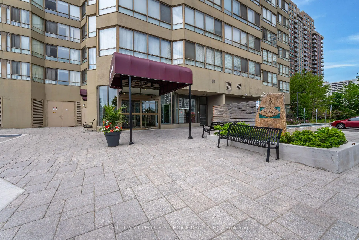
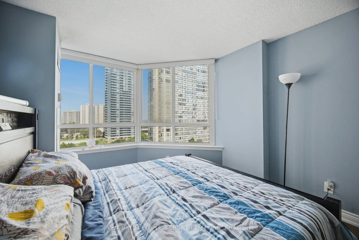
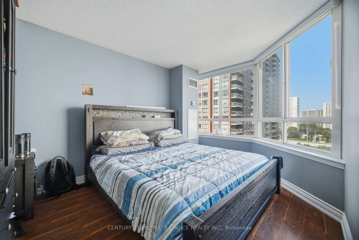
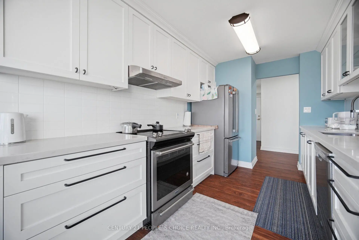
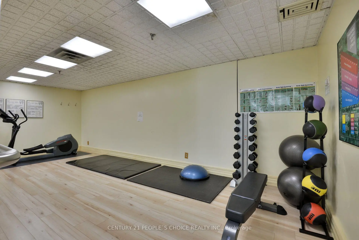
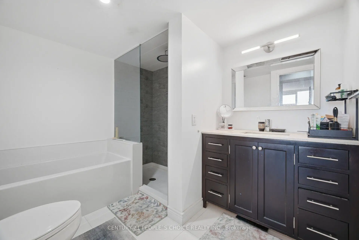
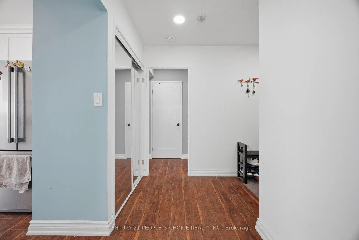
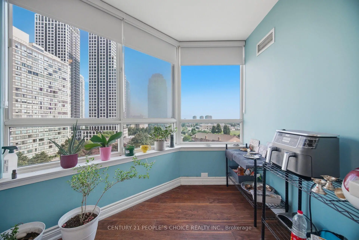
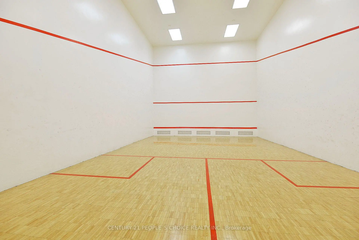
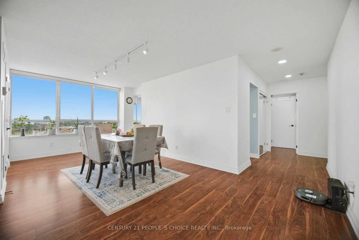
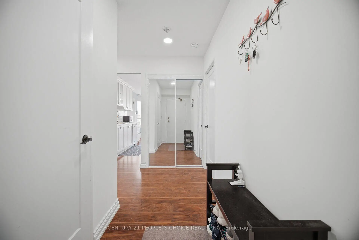
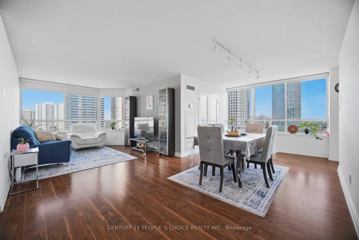
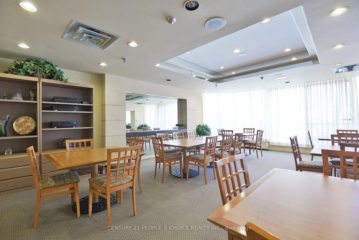
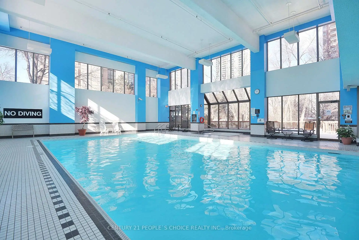
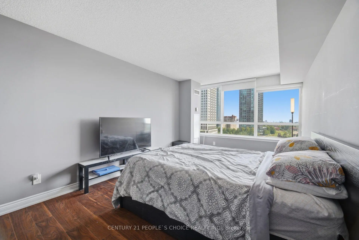
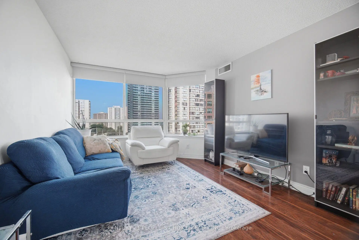
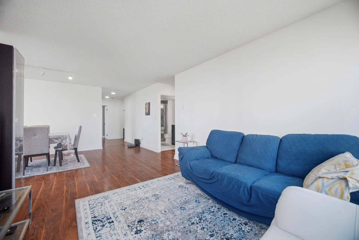
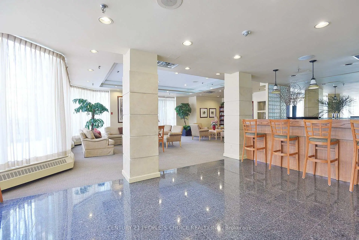
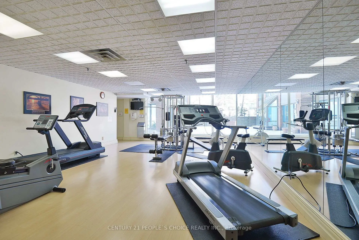
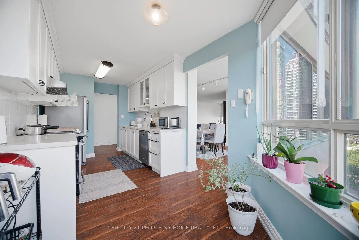
Luxury Tridel-Built Corner Unit! Discover this incredibly spacious 1,395 sq. ft. corner suite featuring coveted South exposure and 2 parking spaces. The versatile solarium is large enough to be used as a 3rd bedroom or a bright home office. $$$$$ spent on stunning upgrades, including a newer modern kitchen and designer bathrooms. Retreat to the massive primary bedroom complete with a walk-in closet plus an additional extra storage closet. Unbeatable location right in the heart of Mississauga! Enjoy resort-style living in a well-managed building with 24-hour gatehouse security. Top-tier amenities include an indoor pool, whirlpool, beautifully treed garden with a huge deck, exercise room, billiards, party room, theatre, guest suites, plus tennis and squash courts.
Features
- Facing: South

- Bedrooms: 2+1

- Bathrooms: 2

- Garages: 2

- Kitchens: 1

Details
- Space: 1200-1399

- Maintenance: $ 1868.16

- Tax: $ 3246.00

- W13743214

- Listing contracted with: CENTURY 21 PEOPLE`S CHOICE REALTY INC.
| Room | Size(M) | Description | |
|---|---|---|---|
| Living Rm | 3.90x3.25 | Laminate, Picture Window |
|
| Dining Rm | 4.75x3.12 | Laminate, South View |
|
| Kitchen | 3.40x2.52 | Modern Kitchen, Quartz Counter, Eat-in Kitchen |
|
| Breakfast | 2.52x2.00 | South View, Bay Window |
|
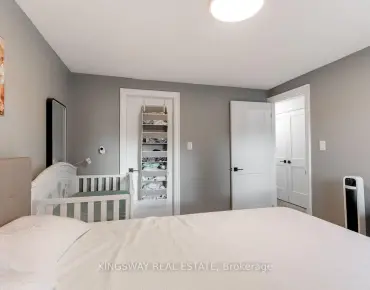
| Primary B | 6.30x3.10 | Laminate, South View, Double Closet |
|
| 2nd Br | 5.30x3.20 | Laminate, East View, Walk-In Closet(s) |
|
| Den | 2.95x2.72 | Large Window, Combined w/Solarium, French Doors |
| Bathroom | Pieces | Level | |
|---|---|---|---|
| 1xBath | 3 pcs | Main |
|
| 1xBath | 4 pcs | Main |
Property Summary
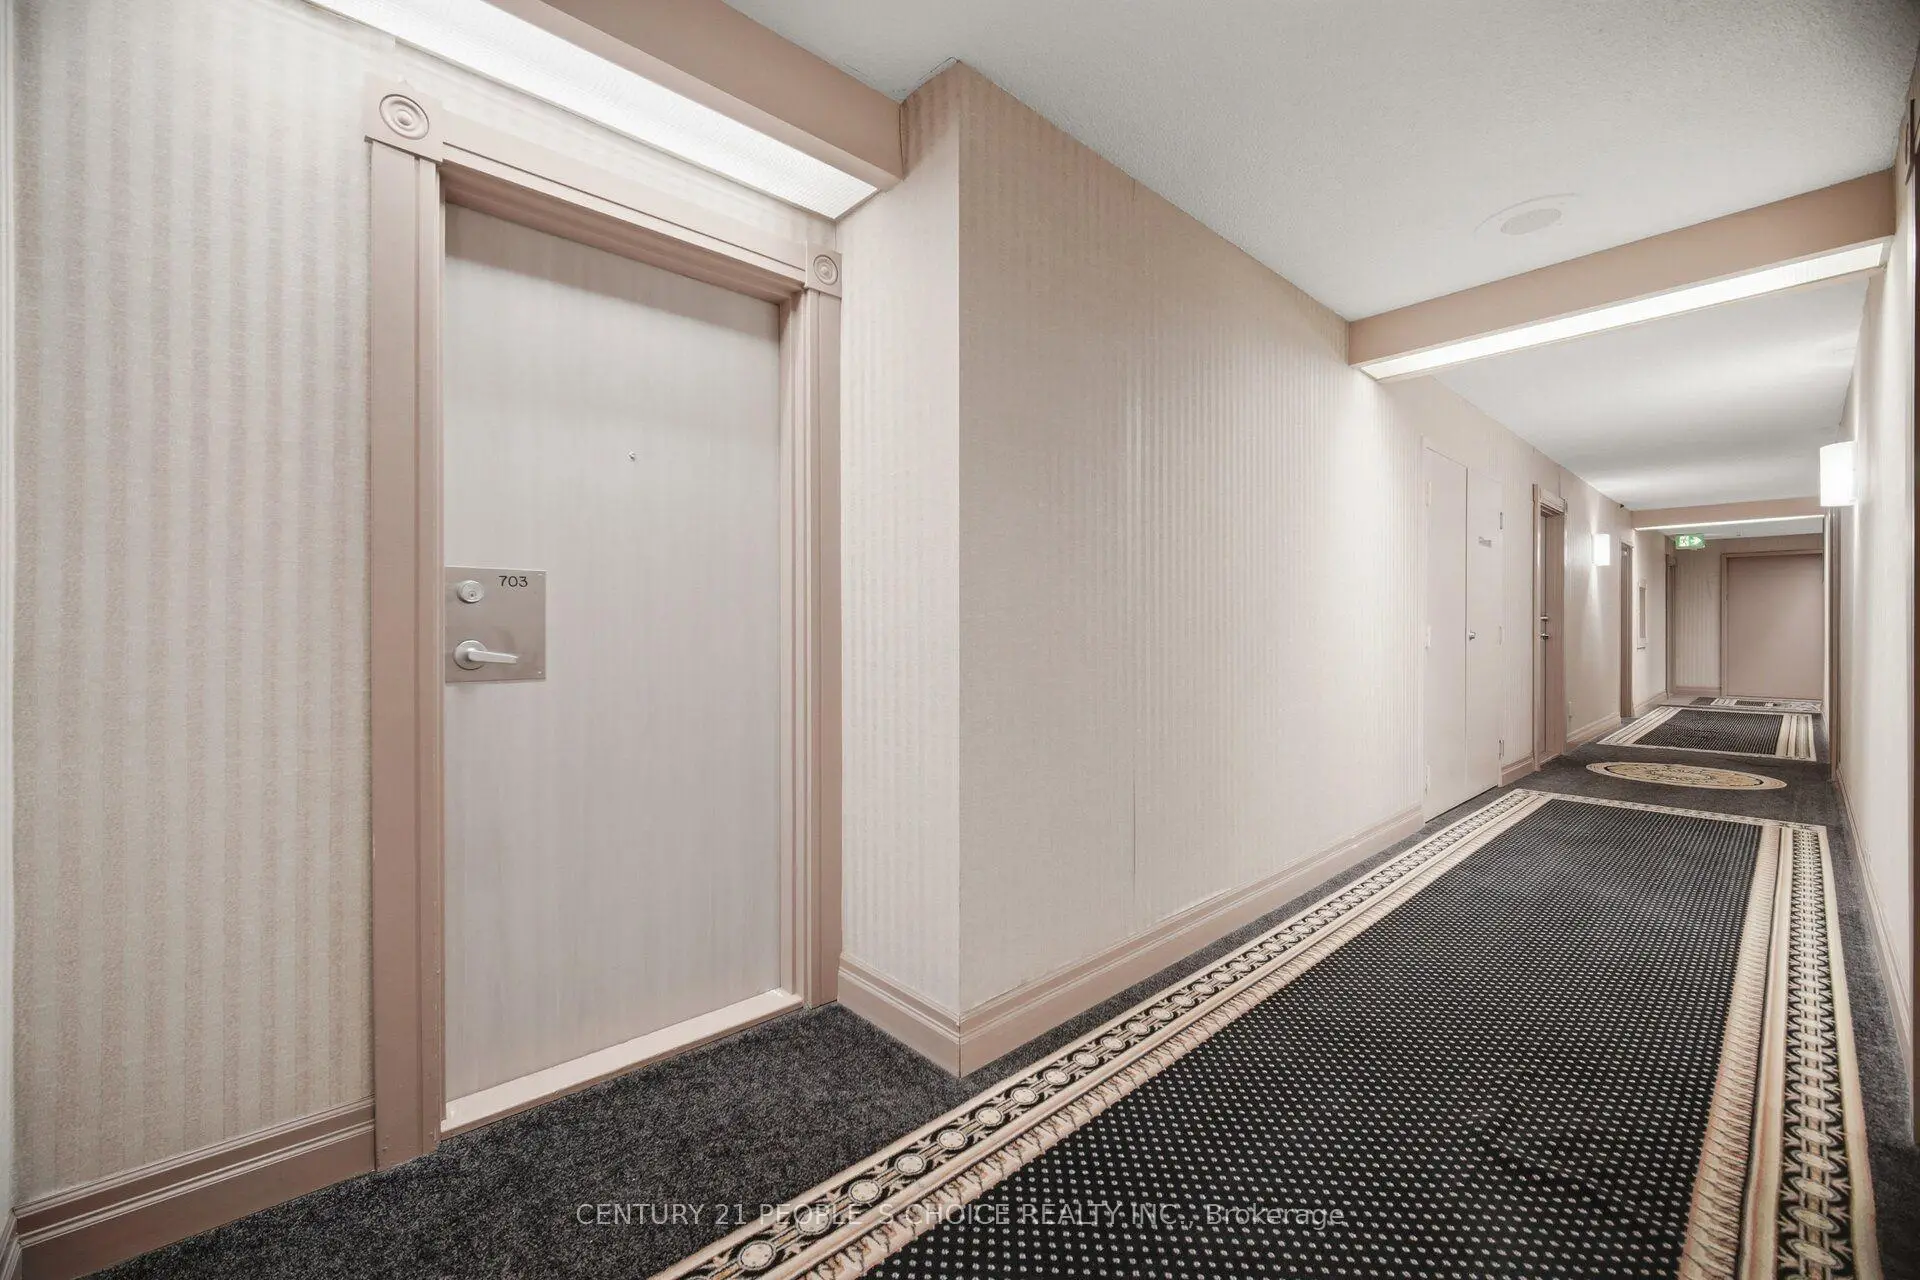
Located close to the intersection of Burnhamthorpe & Hurontario, #703-3605 Kariya Dr is a 2+1 bedrooms 2 washrooms Condo Apt. The unit has a Double Underground Parking Spaces with a Locker. The property has many nice features including Auto Garage Door Remot and Carpet Free. Living Room Rm, Dinning Room Rm, Kitchen, Breakfast Room, Primary B, second bedroom and Den are on the Main floor.The Towne
3605 Kariya Dr was developed by real estate developerSchool Information
- Fairview Public School (Grade:JK-5)
- Camilla Road Senior Public School (Grade:6-8)
- Green Glade Senior Public School (Grade:7-8)
- Lorne Park Secondary School (Grade:9-12)
- TL Kennedy Secondary School (Grade:9-12)
- Bishop Scalabrini Separate School (Grade:JK-8)
- Father Michael Goetz Secondary School (Grade:9-12)
- Corsair Public School (Grade:1-5)
- Tomken Road Middle School (Grade:6-8)
- Applewood Heights Secondary School (Grade:9-12)