Fairview, Mississauga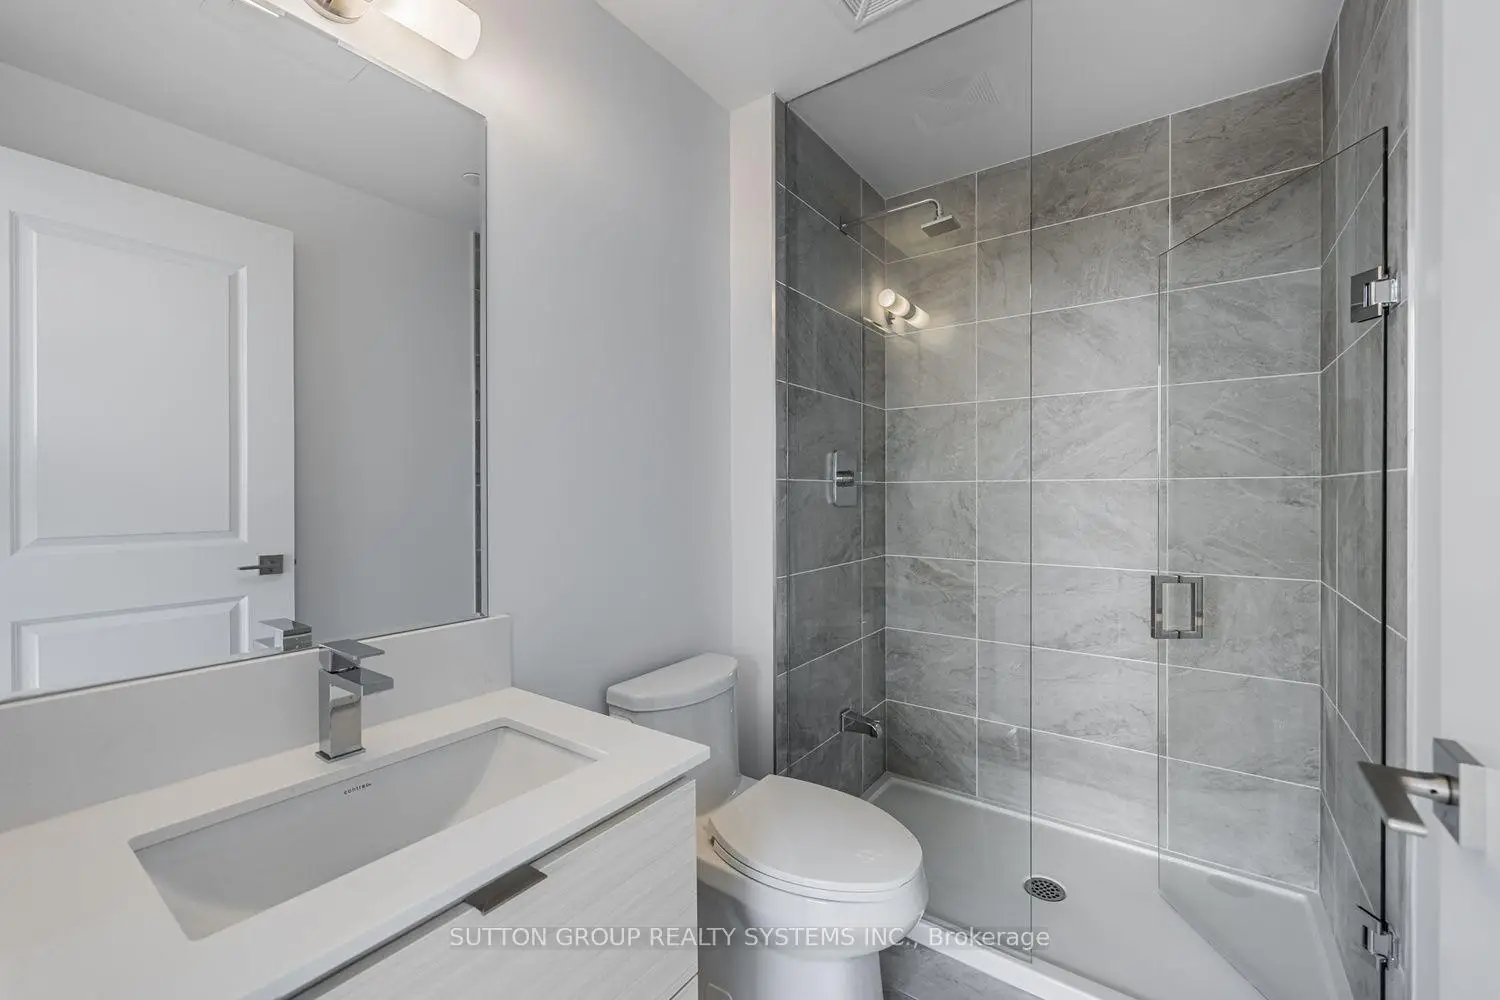


Description
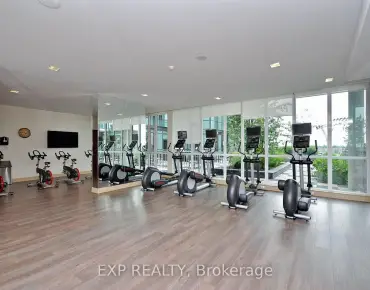
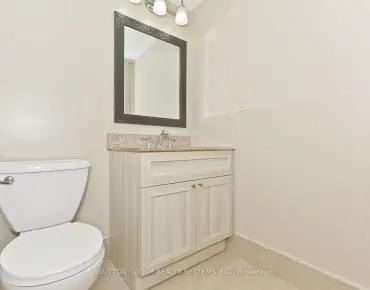
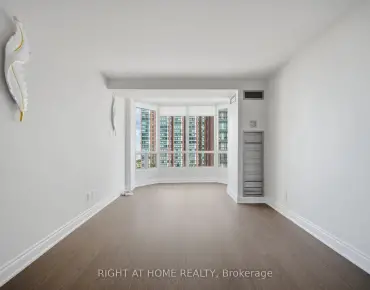
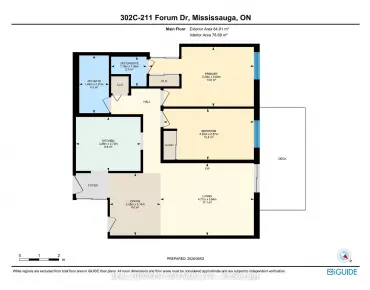
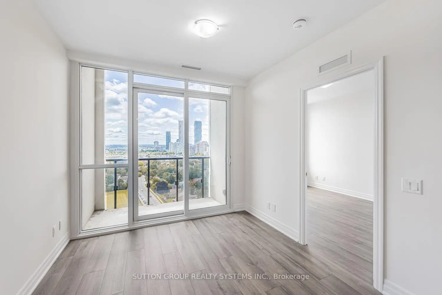
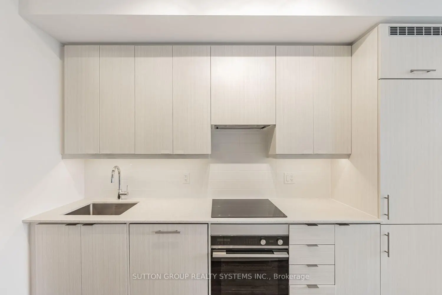
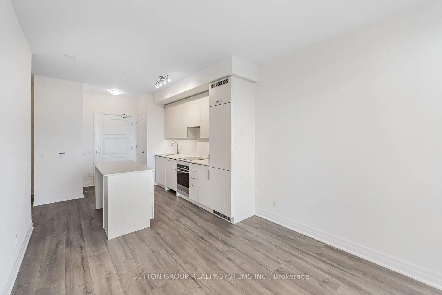
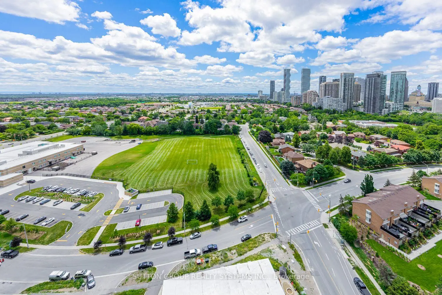
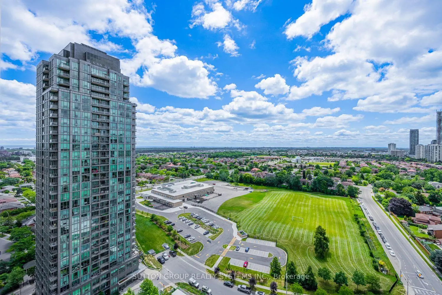
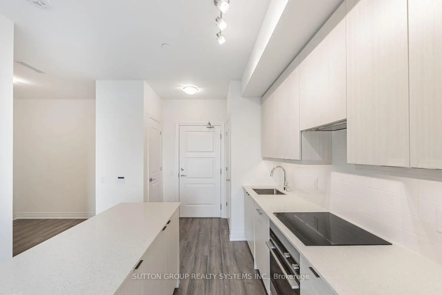
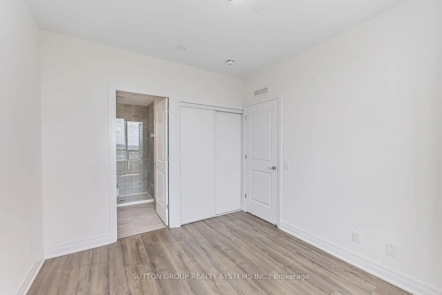
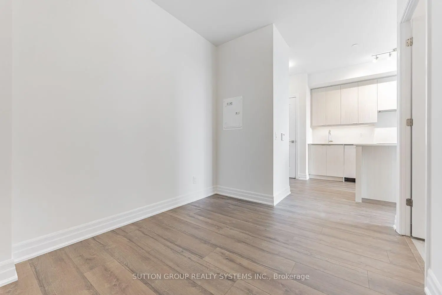
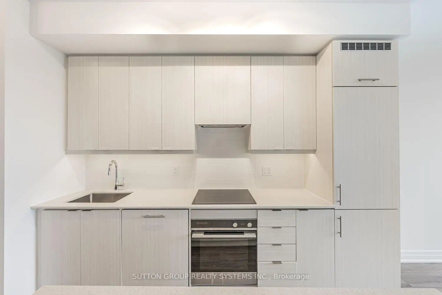
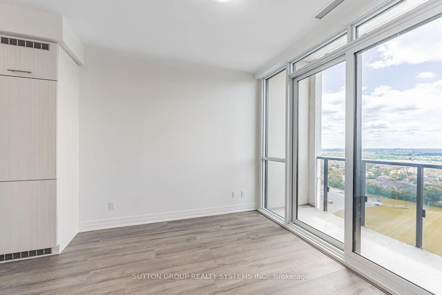
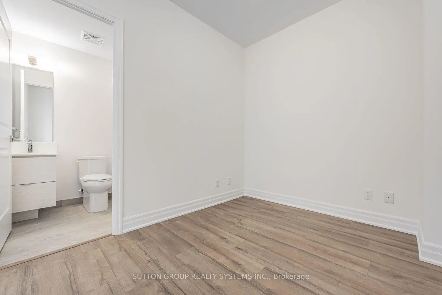
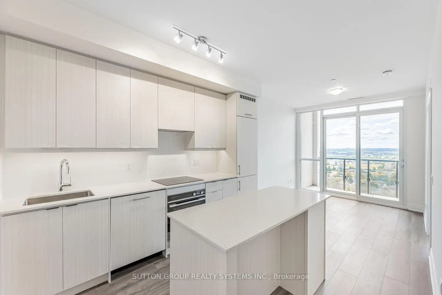
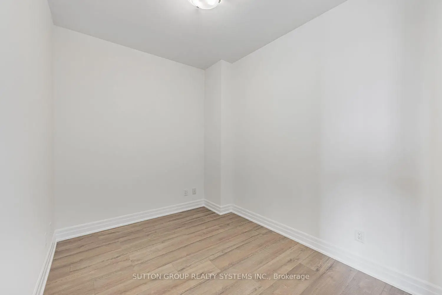
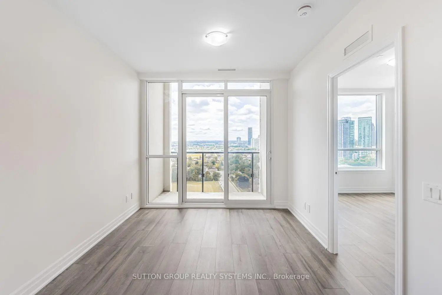
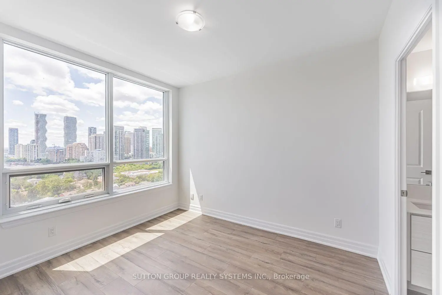
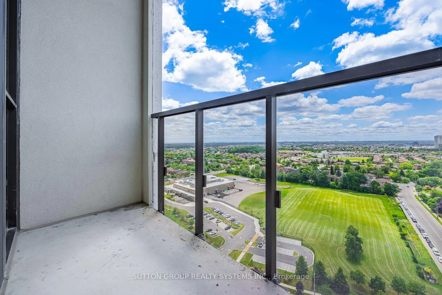
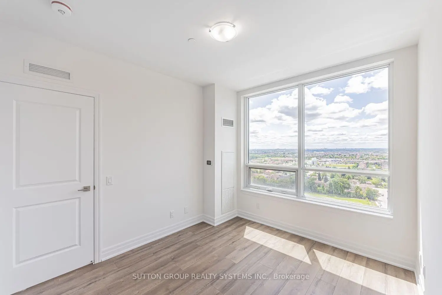
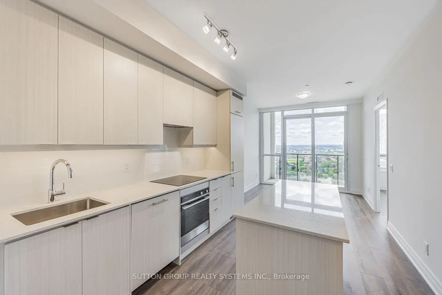
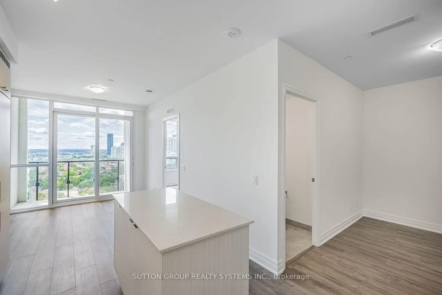
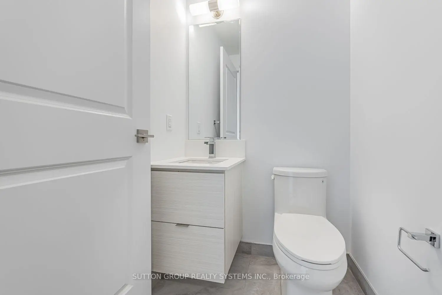
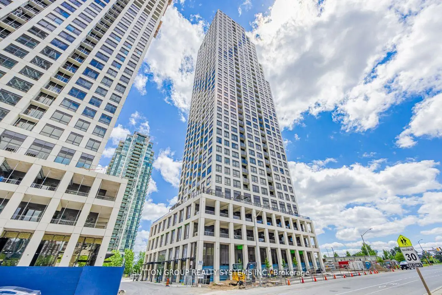
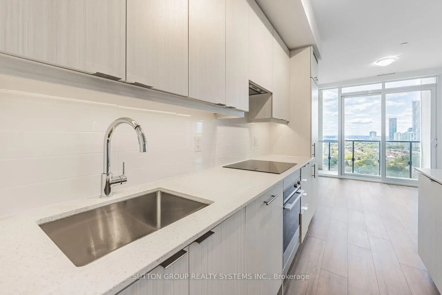
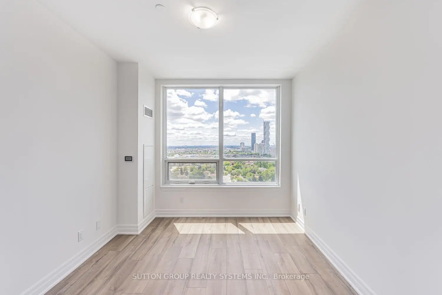
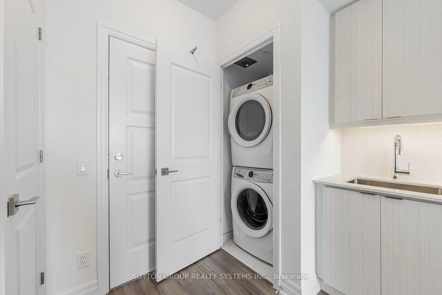
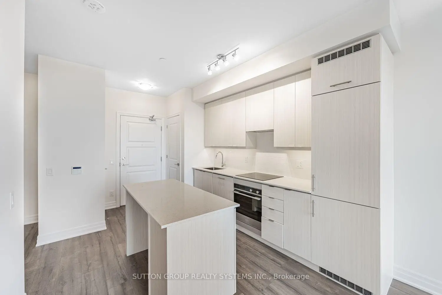
Modern & Elegant 1-Bedroom + Large Den (10' x 8'), 2-Bathroom Suite at Edge Towers by Solmar! Ideally located in the heart of Mississauga, just steps from Square One. Enjoy floor-to-ceiling windows with west exposure and unobstructed views. Bright, open-concept layout featuring modern finishes throughout. Contemporary kitchen with high-end built-in Fisher & Paykel appliances, centre island, and ceramic backsplash. Spacious primary bedroom with a 3-piece ensuite. Versatile den (10' x 8') can be used as a second bedroom or home office and is conveniently complemented by a 2-piece bathroom. Enjoy 24-hour concierge service and exceptional building amenities, including a party room, rooftop terrace, Wi-Fi lounge, games room, fitness room, and theatre room. Prime central location with easy access to major highways including the 401, 403, 407, 410, and QEW. Close to the future Hurontario LRT, Sheridan College, Celebration Square, Mississauga Central Library, YMCA, shopping, dining, and entertainment.
Features
- Facing: West

- Bedrooms: 1+1

- Bathrooms: 2

- Garages: 1

- Kitchens: 1

Details
- Space: 500-599

- Age: 0-5
- Maintenance: $ 458.09

- Tax: $ 3432.00

- W13740110

- Listing contracted with: SUTTON GROUP REALTY SYSTEMS INC.

| Room | Size(M) | Description | |
|---|---|---|---|
| Foyer | 1.20x0.80 | Laminate, Closet |
|
| Living Rm | 3.05x3.05 | Laminate, Combined w/Dining, W/O To Balcony |
|
| Dining Rm | 3.05x3.05 | Laminate, Open Concept, Combined w/Living |
|
| Kitchen | 3.05x3.05 | Laminate, B/I Appliances, Centre Island |
|
| Primary B | 3.66x3.05 | Laminate, 3 Pc Ensuite, West View |
|
| Den | 3.05x2.44 | Laminate, 2 Pc Bath, Separate Rm |
| Bathroom | Pieces | Level | |
|---|---|---|---|
| 1xBath | 3 pcs | Main |
|
| 1xBath | 2 pcs | Main |
Property Summary
Located close to the intersection of Hurontario St and Elm Drive, #2208-36 Elm Dr W is a 1+1 bedrooms 2 washrooms Condo Apt. The unit has a Single Built-In Parking Space with a Locker. The property has many nice features including Carpet Free. Foyer, Living Room Rm, Dinning Room Rm, Kitchen, Primary B and Den are on the Main floor.Edge Tower 1
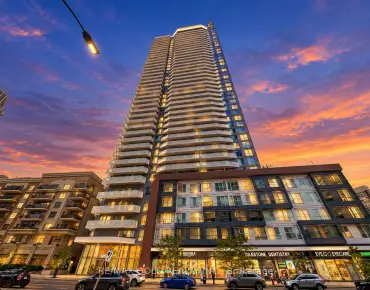
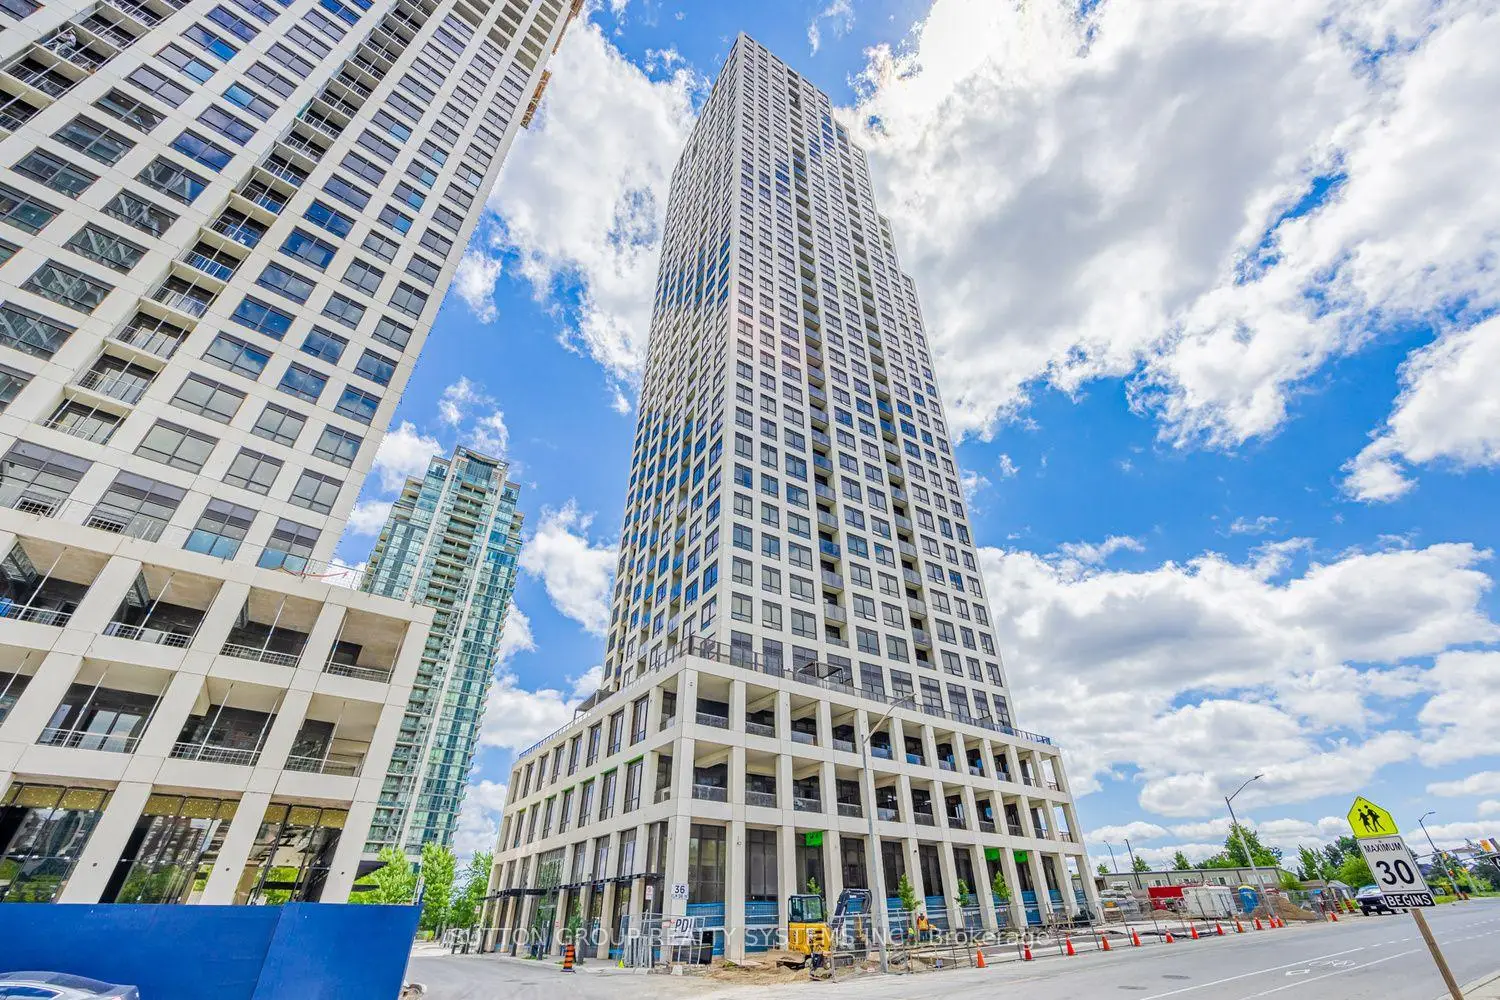
36 Elm Dr W was developed by real estate developer Solmar Development. The age of the residential building is approximately 1 years. It has about 40 levels and 418 units. Edge Tower 1 offers amenities such as Party/Meeting room, Visitor Parking, Concierge, Rooftop/Deck Garden, Indoor Pool, Gym and Recreation Room. The monthly maintenance fee includes Heat and Water. There are total 15 units for sale and 2 for lease in 36 Elm Dr W.School Information
- Elm Drive Public School (Grade:JK-8)
- Green Glade Senior Public School (Grade:7-8)
- Lorne Park Secondary School (Grade:9-12)
- TL Kennedy Secondary School (Grade:9-12)
- St. Giovanni Scalabrini Catholic Elementary School (Grade:JK-8)
- Father Michael Goetz Secondary School (Grade:9-12)
- St. Paul Secondary School (Grade:9-12)
- Corsair Public School (Grade:1-5)
- Tomken Road Middle School (Grade:6-8)
- Applewood Heights Secondary School (Grade:9-12)