Fairview, Mississauga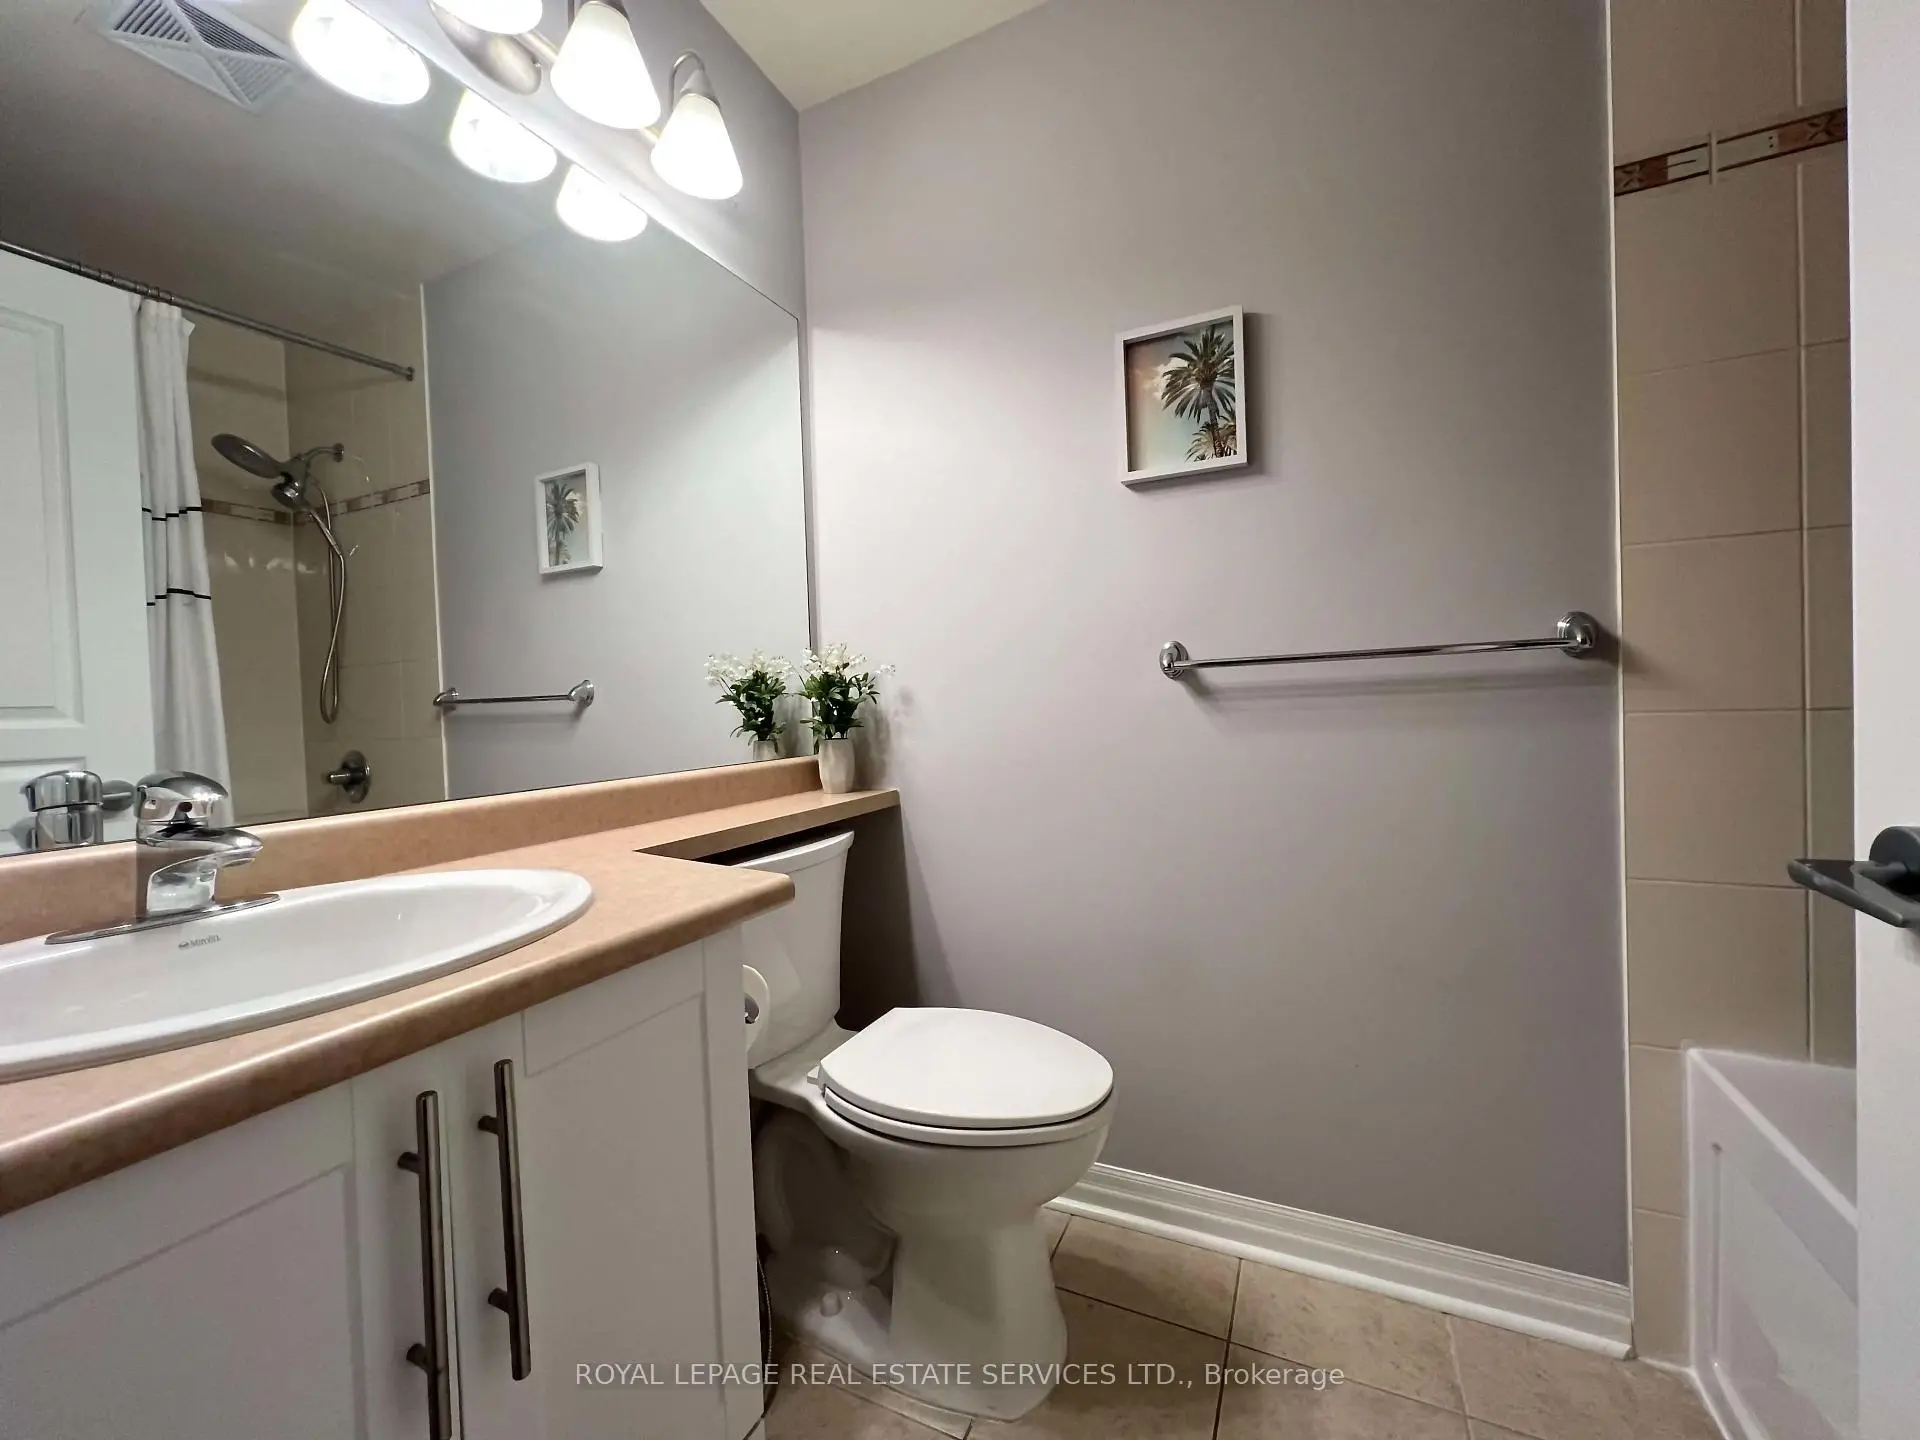

Description
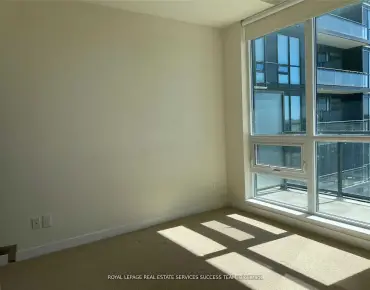
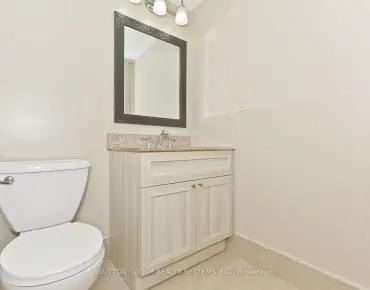
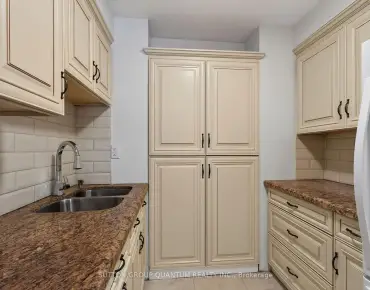
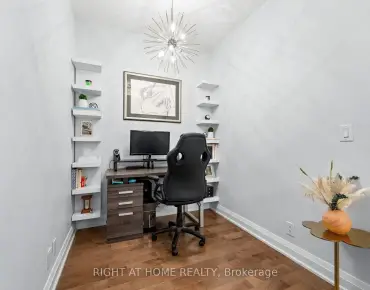
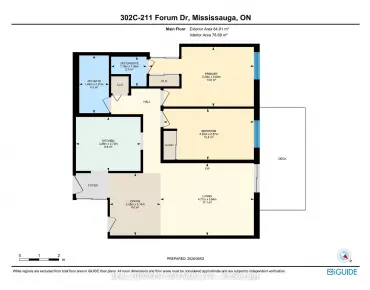
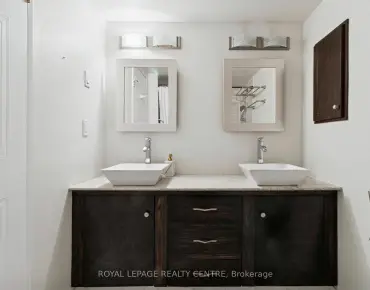
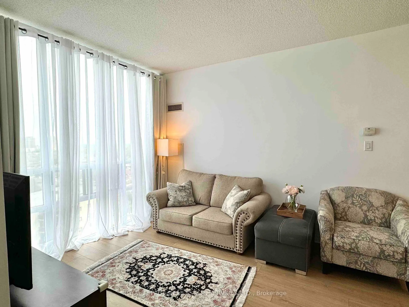
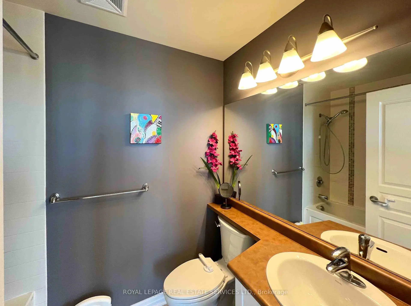
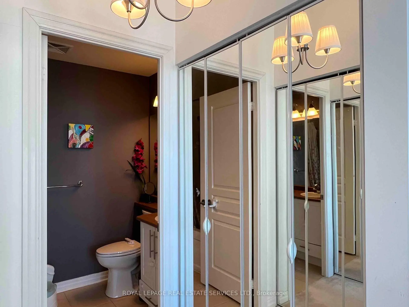
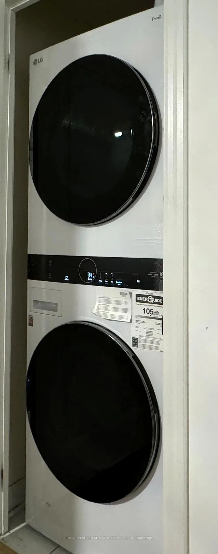
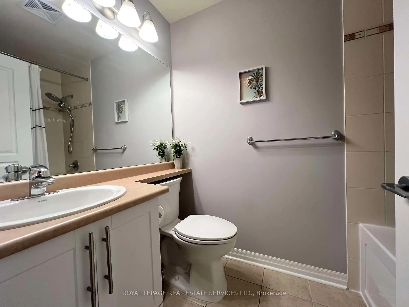
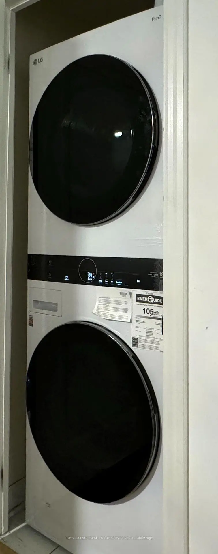
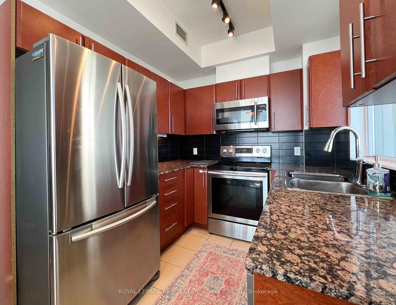
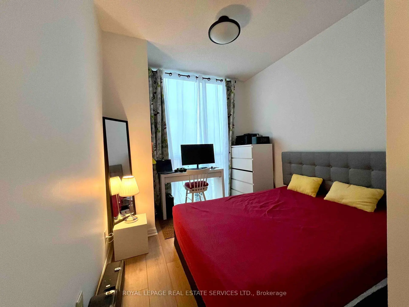
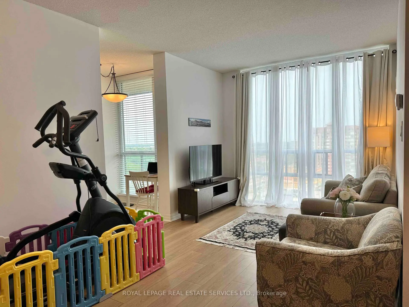
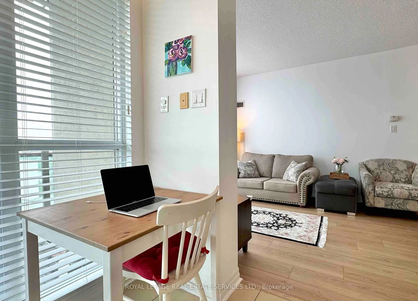
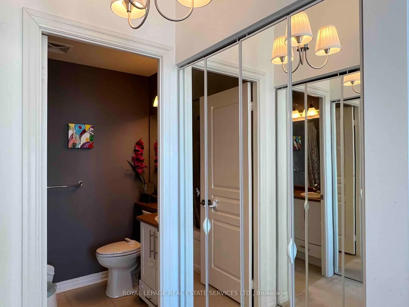
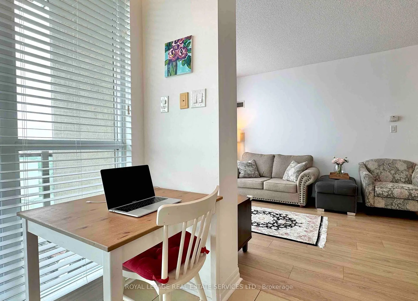
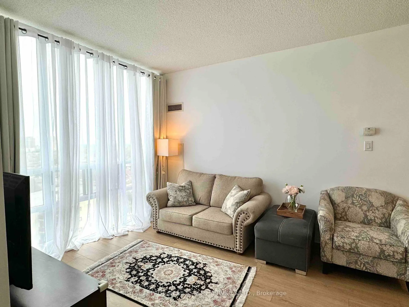
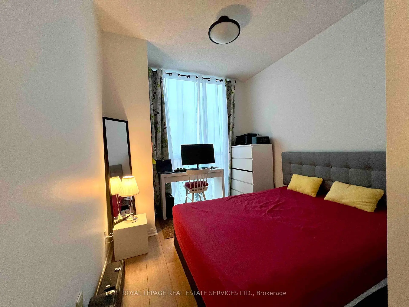
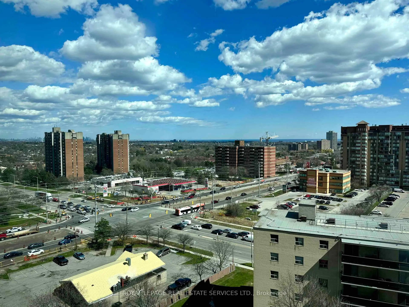
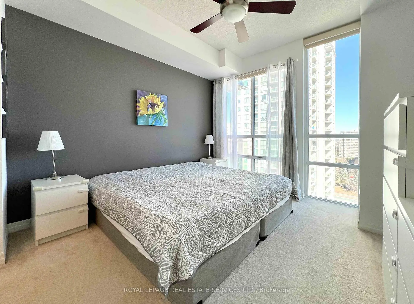
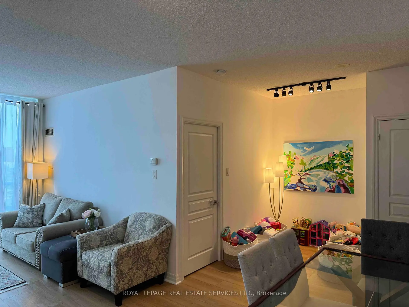
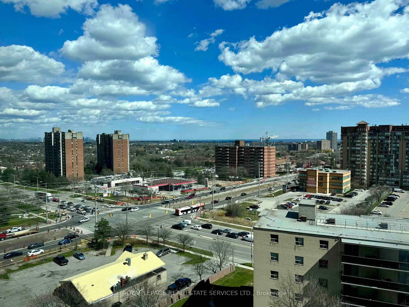
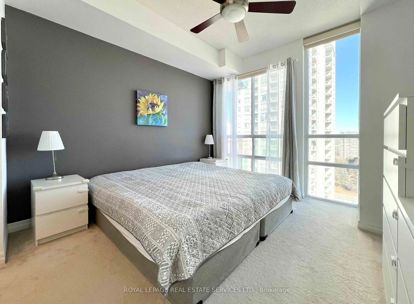
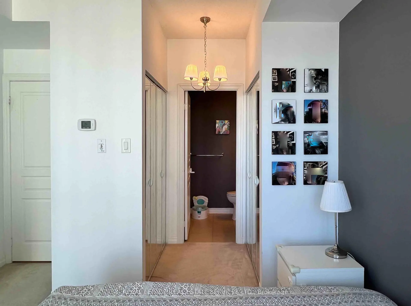
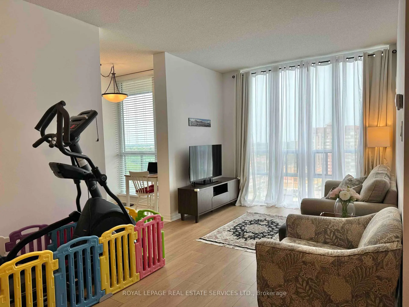
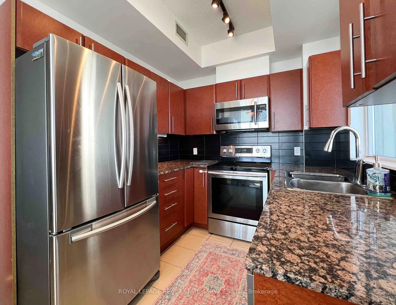
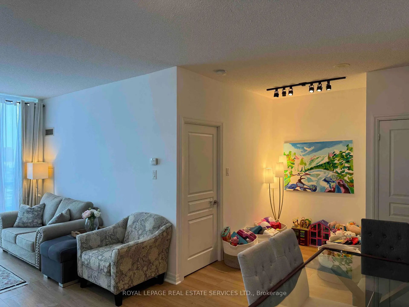
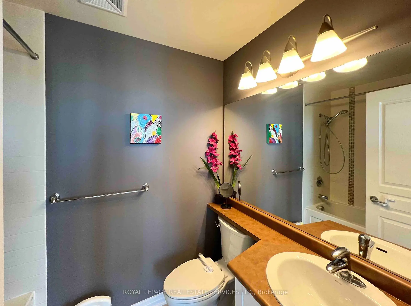
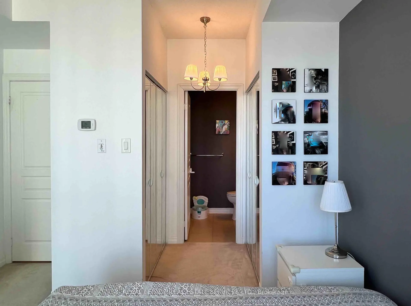
Corner Suite with East-South Views. Nice and Bright 942 Sq. Ft. Nestled in the Heart of Mississauga. Enjoy a Bright Eat-In Kitchen Adorned with Granite Countertops, Stainless Steel Appliances, LG ThinQ Tower Washer/Dryer, LG ThinQ Dishwasher. The Kitchen Has Access to a L-Shaped Balcony with an Unobstructed East and South View. L-Shape Living/Dining Area. 9 ft. Floor To Ceiling Windows. The Den is Open Concept and is part of Living Area. One Locker and One Parking Owned. Expansive Primary Bedroom Featuring a 3-piece Ensuite and his/hers Mirrored Closets. The Second Bathroom also is 3 Piece with Tub. Top-Notch Amenities Including an Indoor Pool, Gym, 24-hour Security, Theatre, and more! Conveniently located Close to Square One Shopping Mall, Go Transit, Celebration Square, Kariya and Mississauga Valley Parks, and Steps Away from Elm Drive Public School and Soon The LRT Line.
Features
- Facing: South East

- Bedrooms: 2+1

- Bathrooms: 2

- Garages: 1

- Kitchens: 1

Details
- Space: 900-999

- Age: 16-30
- Maintenance: $ 923.64

- Tax: $ 3611.83

- W13729536

- Listing contracted with: ROYAL LEPAGE REAL ESTATE SERVICES LTD.

| Room | Size(M) | Description | |
|---|---|---|---|
| Br | 3.42x3.29 | East View, 4 Pc Ensuite, His and Hers Closets |
|
| Bath | 0.00x0.00 | 5 Pc Bath |
|
| Bath | 0.00x0.00 | 3 Pc Ensuite |
|
| 2nd Br | 3.00x2.76 | South View, Laminate |
|
| Den | 1.80x1.80 | Open Concept, Laminate |
|
| Living Rm | 6.64x3.08 | South View, Combined w/Dining, Laminate |
|
| Kitchen | 4.50x2.35 | SE View, W/O To Balcony, Ceramic Floor |
| Bathroom | Pieces | Level | |
|---|---|---|---|
| 1xBath | 3 pcs | Main |
|
| 1xBath | 3 pcs | Main |
Property Summary
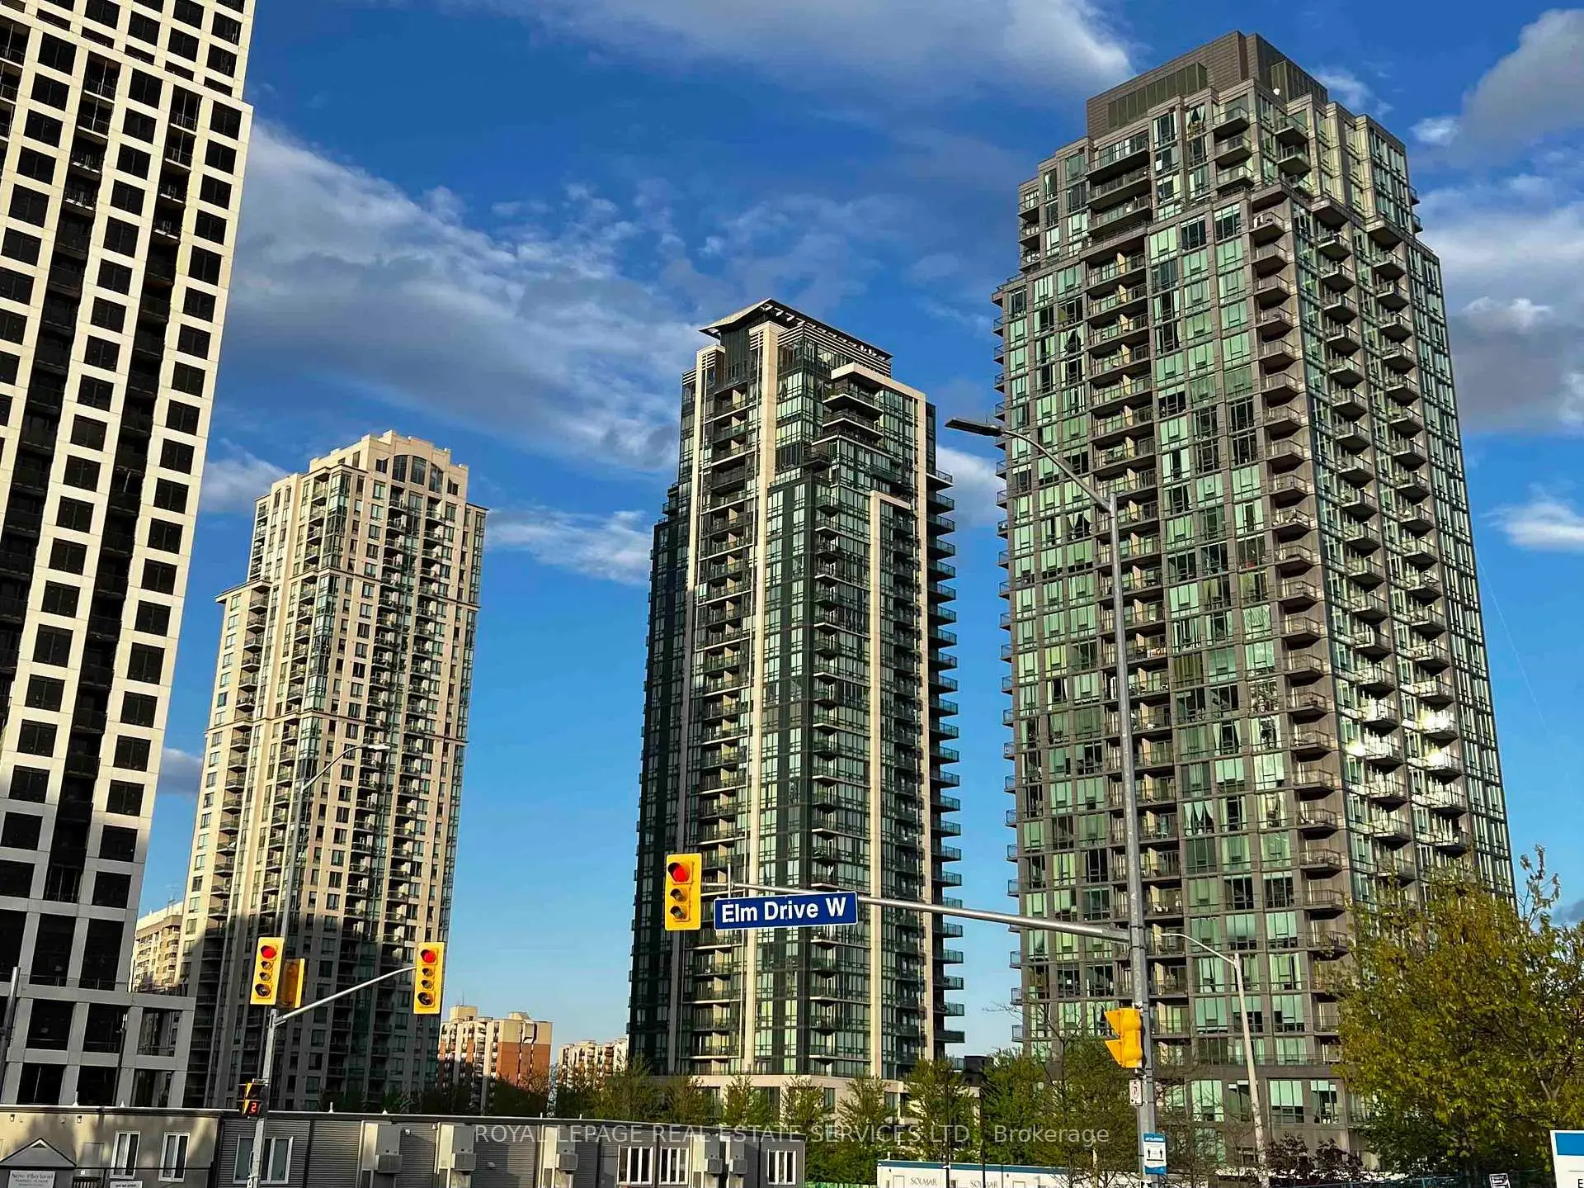
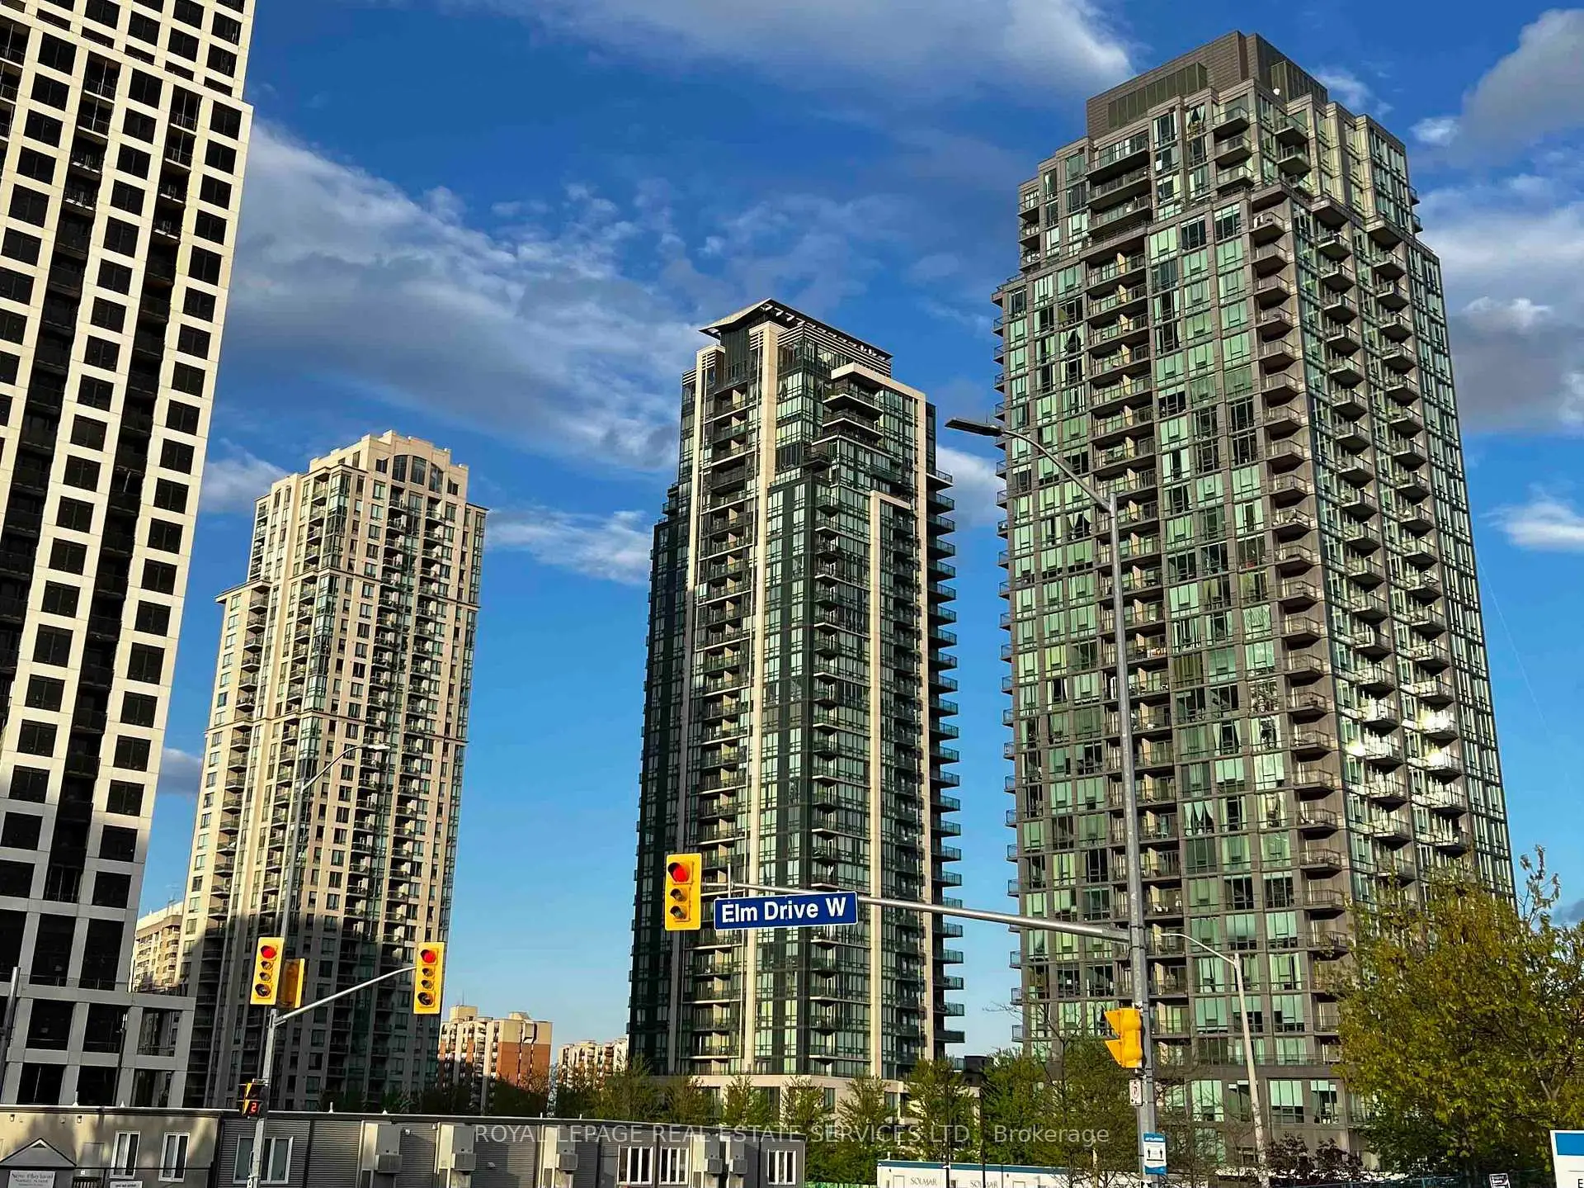
Located close to the intersection of Hurontario and Central Parkway, #1205-3515 Kariya Dr S is a 2+1 bedrooms 2 washrooms Condo Apt. The unit has a Single Underground Parking Space with a Locker. The property has many nice features including Separate Hydro Meter. Bedroom, Bath, Bath, second bedroom, Den, Living Room Rm and Kitchen are on the Main floor.Eve Condos
3515 Kariya Dr S was developed by real estate developer Amacon. The age of the residential building is approximately 17 years. It has about 32 levels and 276 units. Eve Condos offers amenities such as Party/Meeting room, Visitor Parking, Guest Suites, Concierge, Gym, Indoor Pool and Sauna. The monthly maintenance fee includes Heat, Water and Air Conditioning. There are total 7 units for sale and 4 for lease in 3515 Kariya Dr S.School Information
- Fairview Public School (Grade:JK-5)
- The Valleys Senior Public School (Grade:6-8)
- Green Glade Senior Public School (Grade:7-8)
- Lorne Park Secondary School (Grade:9-12)
- TL Kennedy Secondary School (Grade:9-12)
- Bishop Scalabrini Separate School (Grade:JK-8)
- Father Michael Goetz Secondary School (Grade:9-12)
- Corsair Public School (Grade:1-5)
- Tomken Road Middle School (Grade:6-8)
- Applewood Heights Secondary School (Grade:9-12)