City Centre, Mississauga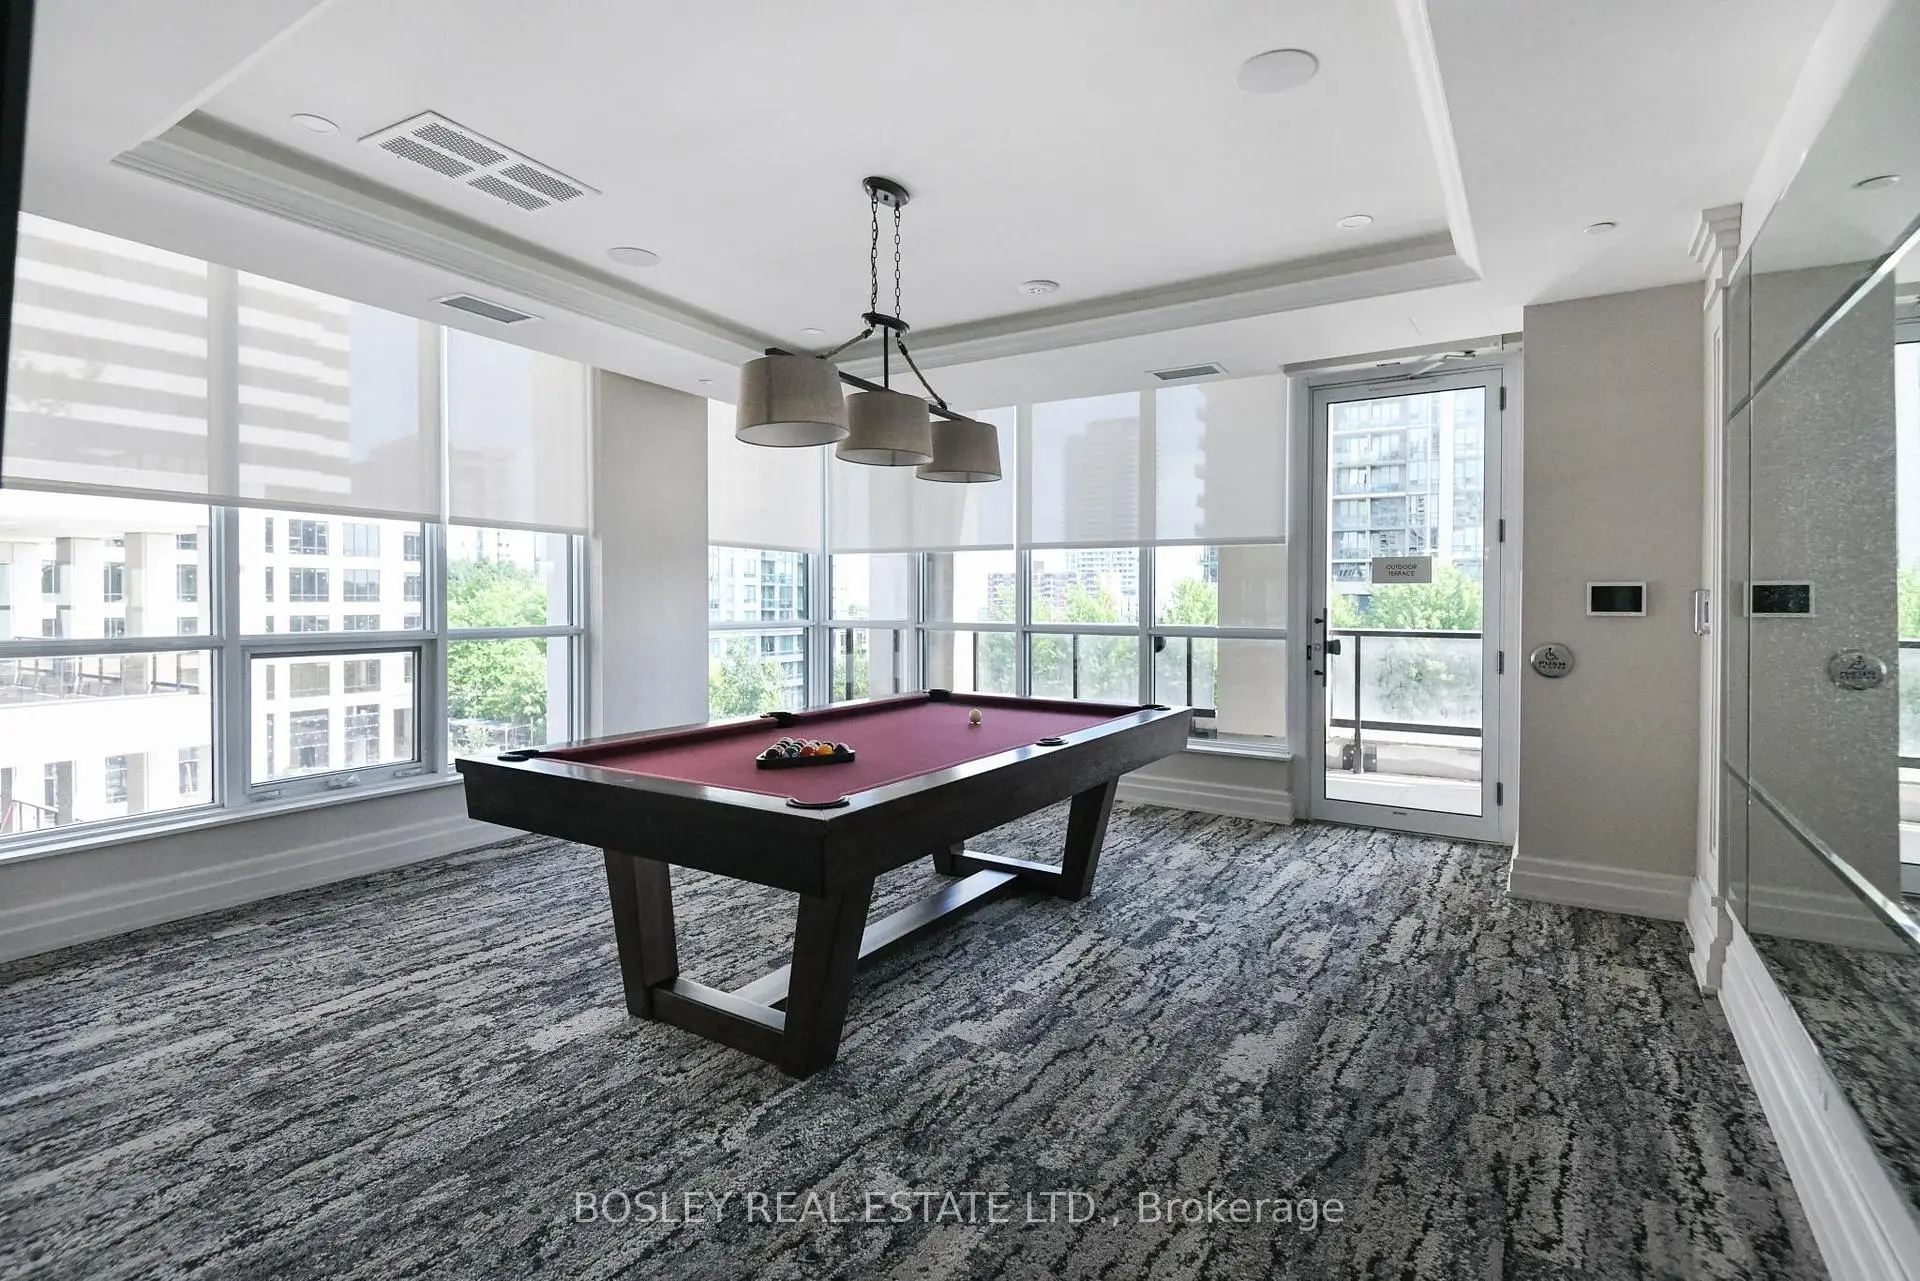

Description
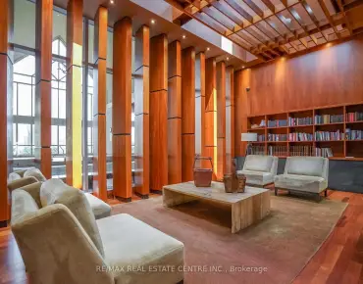
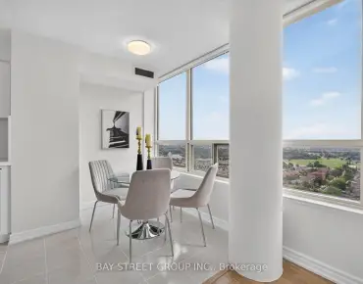
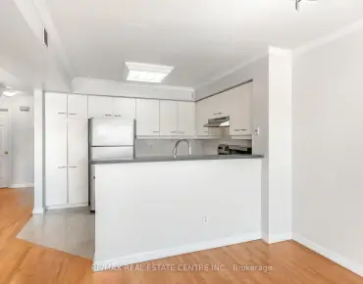
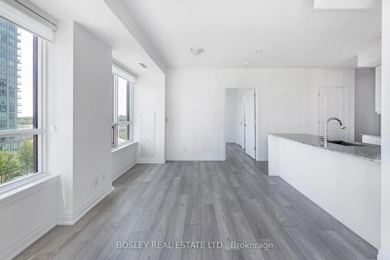
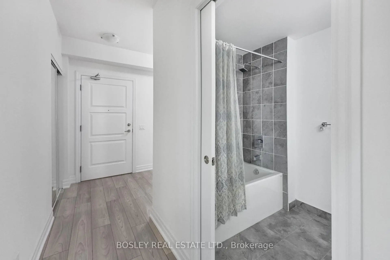
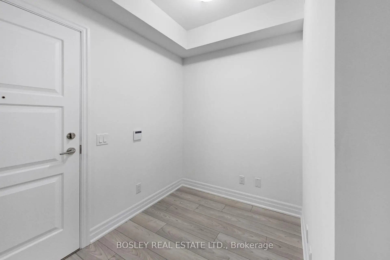
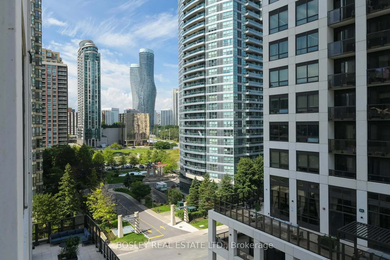
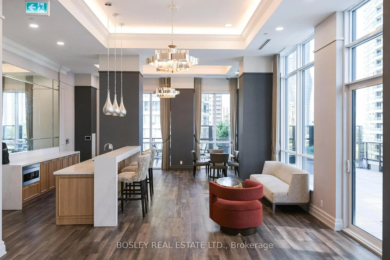
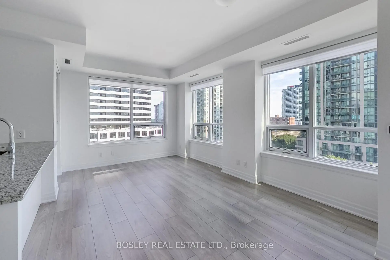
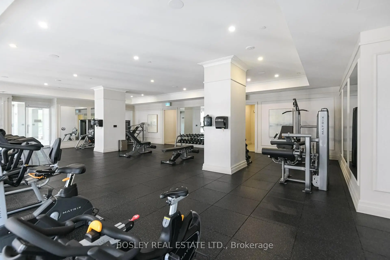
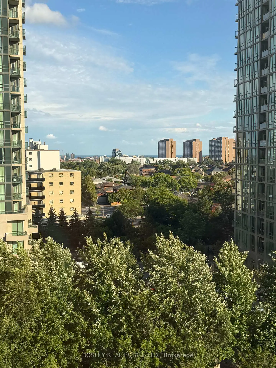
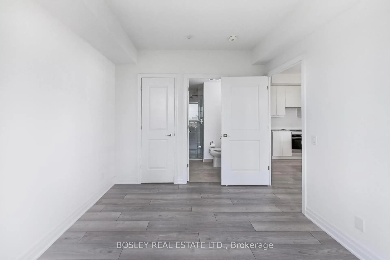
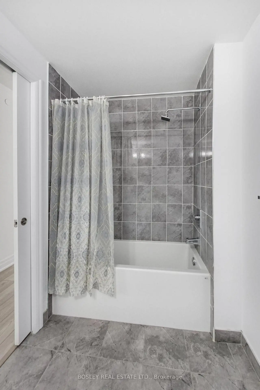
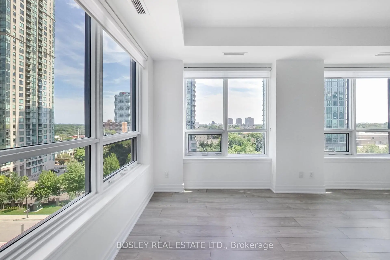
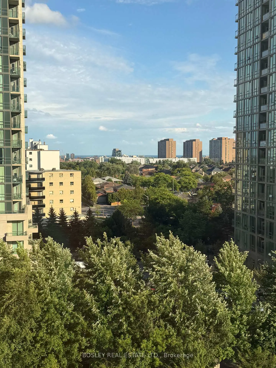
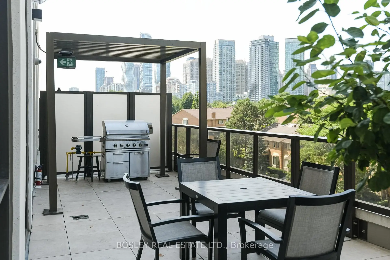
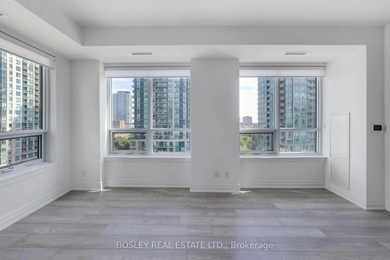
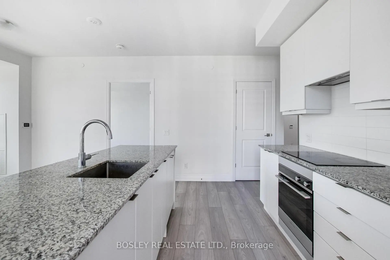
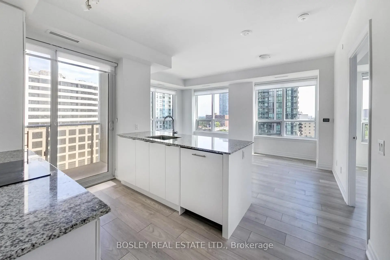
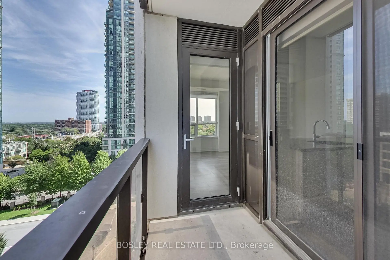
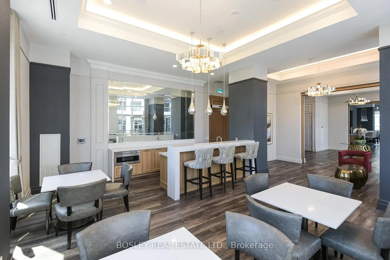
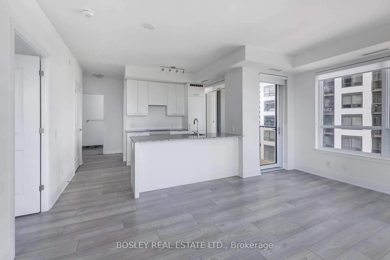
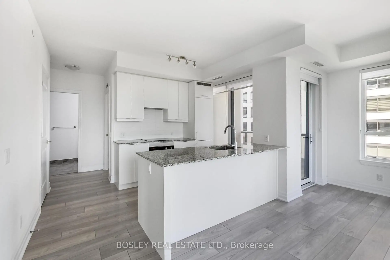
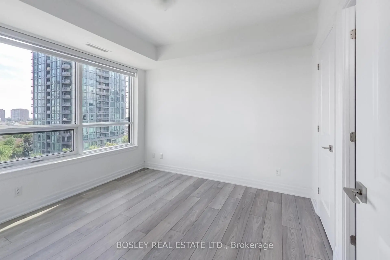
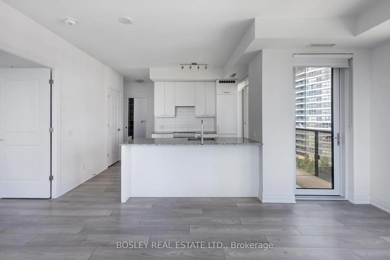
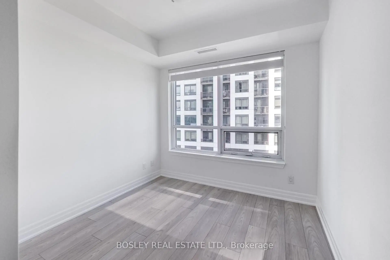
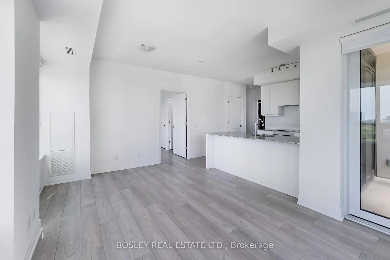
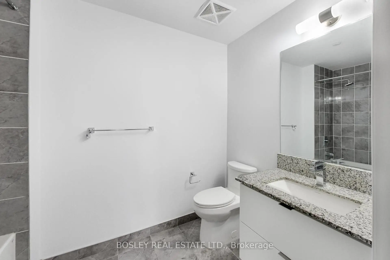
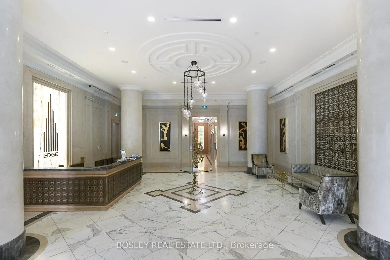
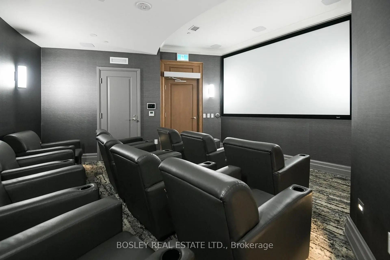
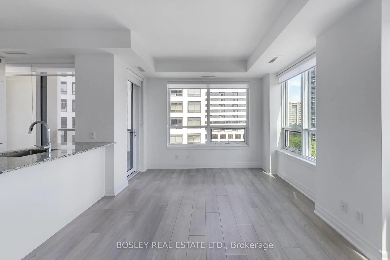
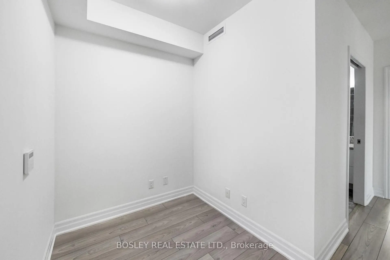
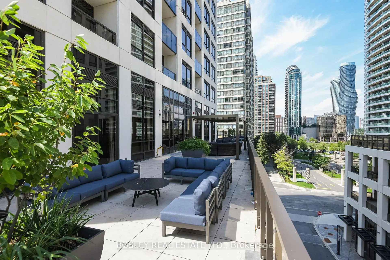
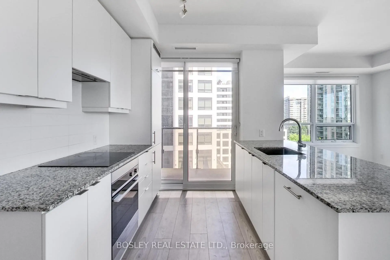
Welcome to 36 Elm Drive West, Suite 704 - a bright and spacious corner suite in the heart of Mississauga's City Centre. This thoughtfully designed 2-bedroom + den, 2-bathroom condo offers an abundance of natural light and a comfortable, functional layout. 880 square feet of interior living space with an open-concept living and dining area. The modern kitchen is complete with a convenient breakfast bar - perfect for everyday living or entertaining. Enjoy the sweeping views the private balcony, with two convenient walkouts - one directly from the kitchen and another from the living room - creating an easy indoor-outdoor connection and plenty of space to enjoy your morning coffee or unwind at the end of the day. The versatile den provides the perfect space for a home office, study or additional living area. As a corner suite, enjoy extra windows and an airy, sun-filled feel throughout. Desirable split floorplan with two large bedrooms. The den makes for a perfect home office or cozy entertainment space. Well managed building with too many amenities to list- friendly 24-hour concierge, fitness centre, party room, theatre room, games lounge, Wi-Fi lounge, guest suites and rooftop outdoor spaces. Ideally located just steps from Square One Shopping Centre, with parks, recreation facilities, restaurants, transit and everyday conveniences all close by. Kariya Park, Celebration Square and the Mississauga Valley Community Centre are also within walking distance. A fantastic opportunity to enjoy bright corner-suite living in one of Mississauga's most convenient and amenity-rich locations.
Features
- Facing: North East

- Bedrooms: 2+1

- Bathrooms: 2

- Garages: 1

- Kitchens: 1

Details
- Space: 800-899

- Maintenance: $ 560.00

- Tax: $ 4559.34

- W13723168

- Listing contracted with: BOSLEY REAL ESTATE LTD.
| Room | Size(M) | Description | |
|---|---|---|---|
| Living Rm | 5.00x3.20 | Hardwood Floor, Open Concept, Walk-Out |
|
| Dining Rm | 5.00x3.20 | Combined w/Living, Breakfast Bar |
|
| Dining Rm | x | Combined w/Living, Breakfast Bar |
|
| Kitchen | x | Open Concept, Breakfast Bar, Walk-Out |
|
| Kitchen | 2.40x2.50 | Open Concept, Breakfast Bar, Walk-Out |
|
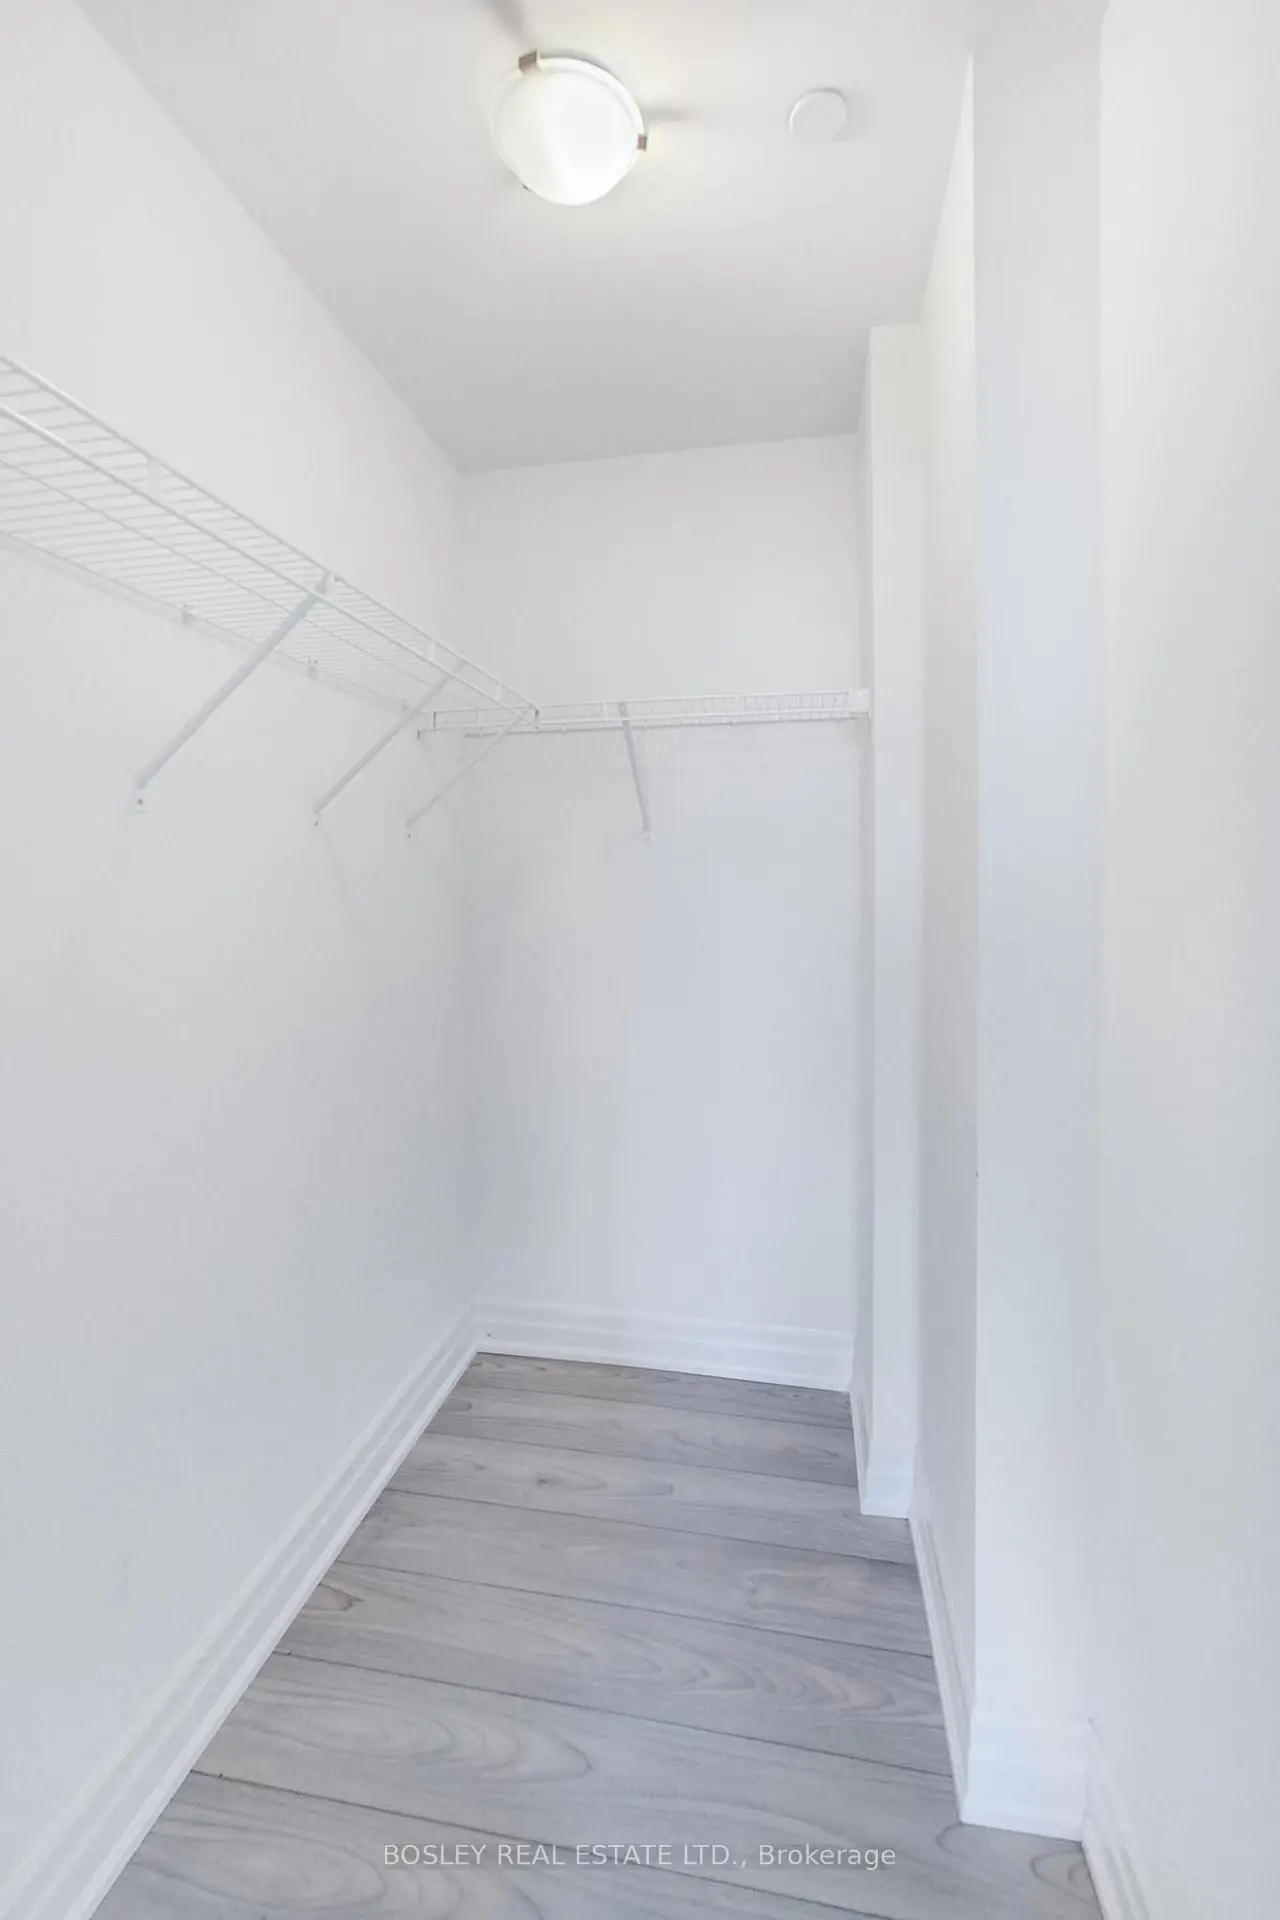
| Primary B | x | Ensuite Bath, Walk-In Closet(s), Picture Window |
|
| Primary B | 3.00x3.40 | Ensuite Bath, Walk-In Closet(s), Picture Window |
|
| Br | x | Closet |
|
| Br | 2.60x2.80 | Closet |
| Bathroom | Pieces | Level | |
|---|---|---|---|
| 2xBaths | 4 pcs |
Property Summary
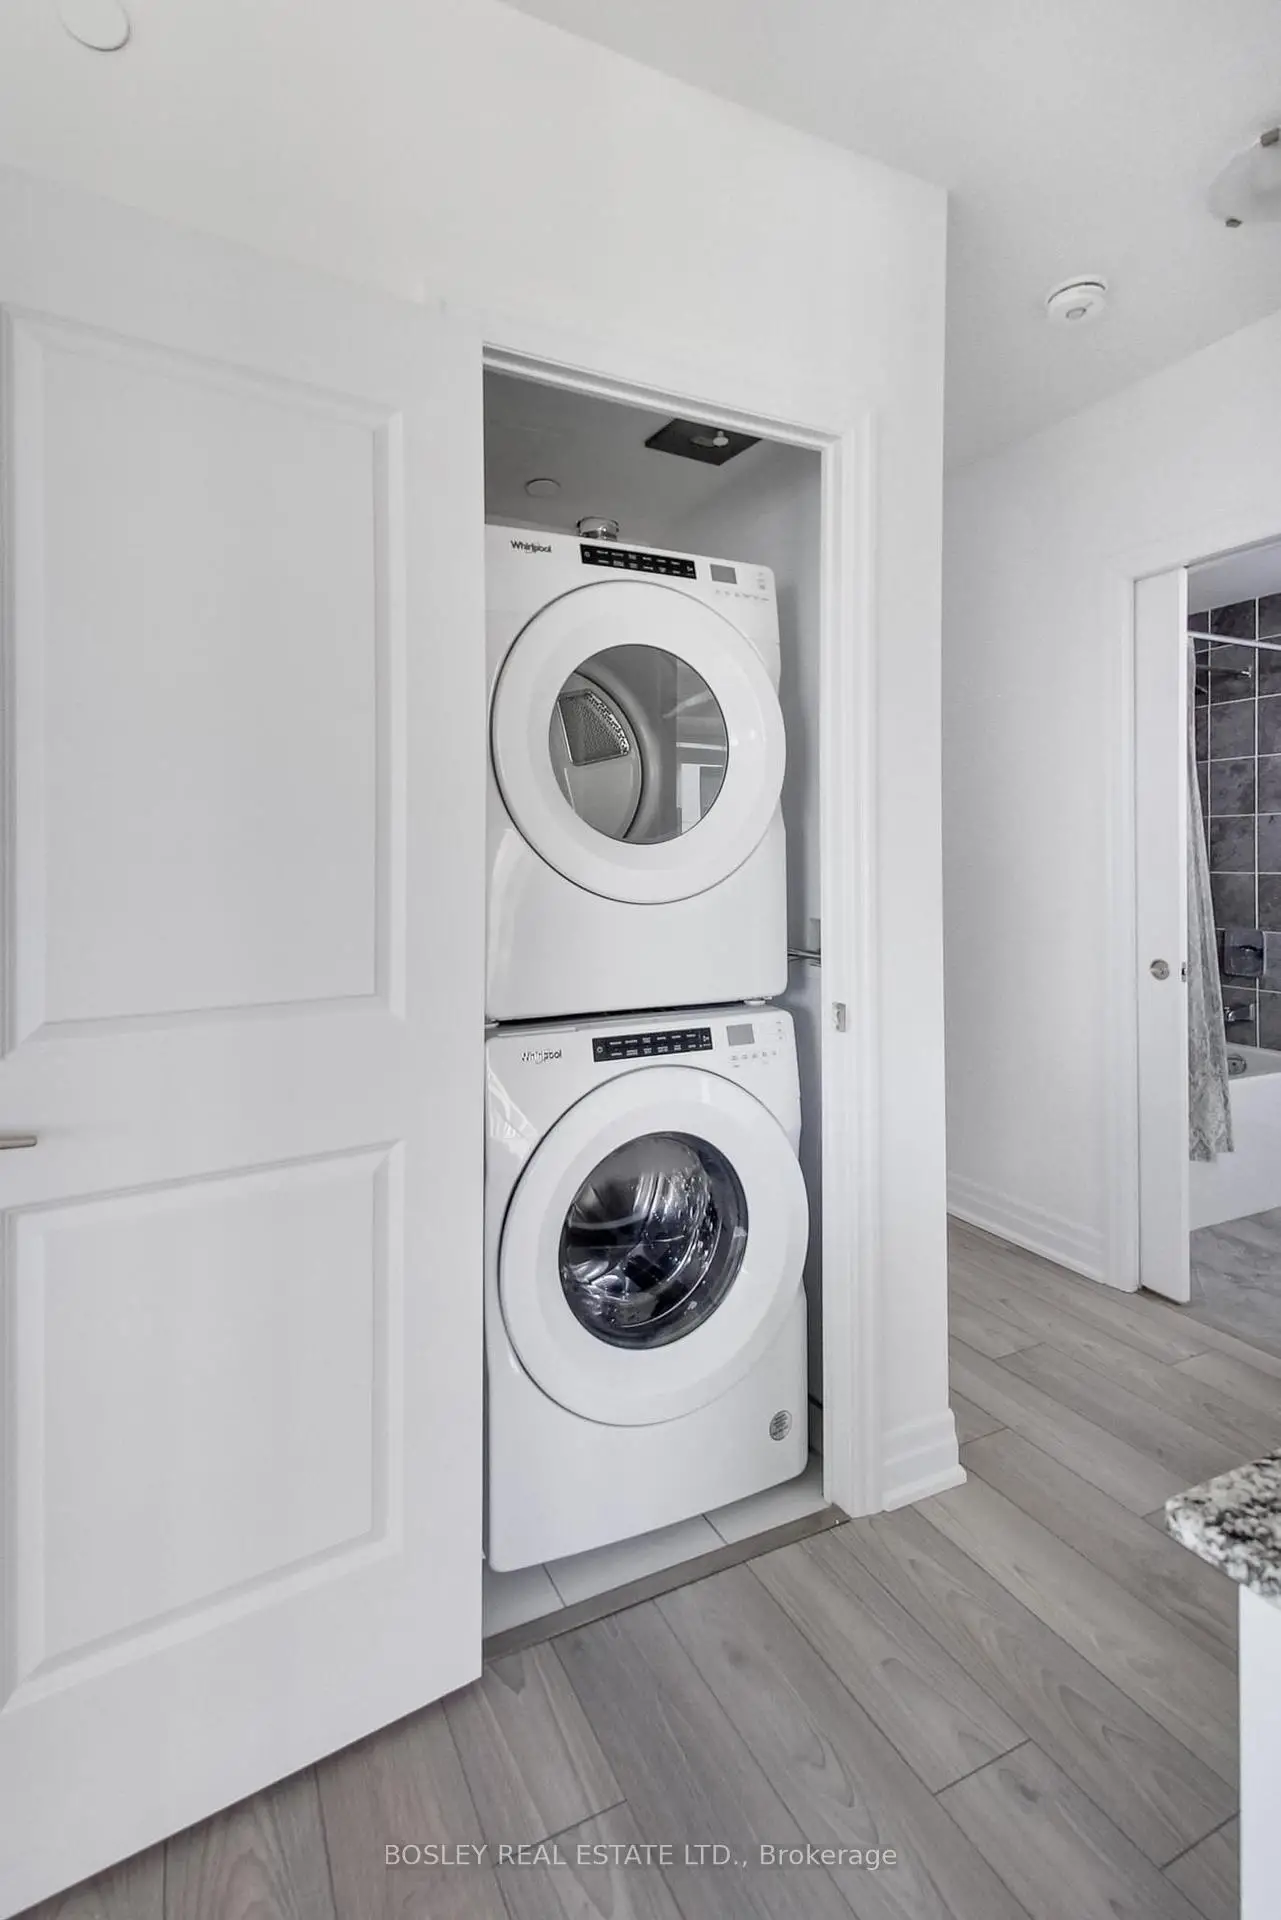
Located close to the intersection of Hurontario and Elm, #704-36 Elm Dr W is a 2+1 bedrooms 2 washrooms Condo Apt. The unit has a Single Underground Parking Space with a Locker. The property has many nice features including Carpet Free and Built-In Oven. .Edge Tower 1
36 Elm Dr W was developed by real estate developer Solmar Development. The age of the residential building is approximately 1 years. It has about 40 levels and 418 units. Edge Tower 1 offers amenities such as Party/Meeting room, Visitor Parking, Concierge, Rooftop/Deck Garden, Indoor Pool, Gym and Recreation Room. The monthly maintenance fee includes Heat and Water. There are total 15 units for sale and 2 for lease in 36 Elm Dr W.School Information
- Elm Drive Public School (Grade:JK-8)
- Green Glade Senior Public School (Grade:7-8)
- Lorne Park Secondary School (Grade:9-12)
- TL Kennedy Secondary School (Grade:9-12)
- St. Giovanni Scalabrini Catholic Elementary School (Grade:JK-8)
- Father Michael Goetz Secondary School (Grade:9-12)
- St. Paul Secondary School (Grade:9-12)
- Corsair Public School (Grade:1-5)
- Tomken Road Middle School (Grade:6-8)
- Applewood Heights Secondary School (Grade:9-12)