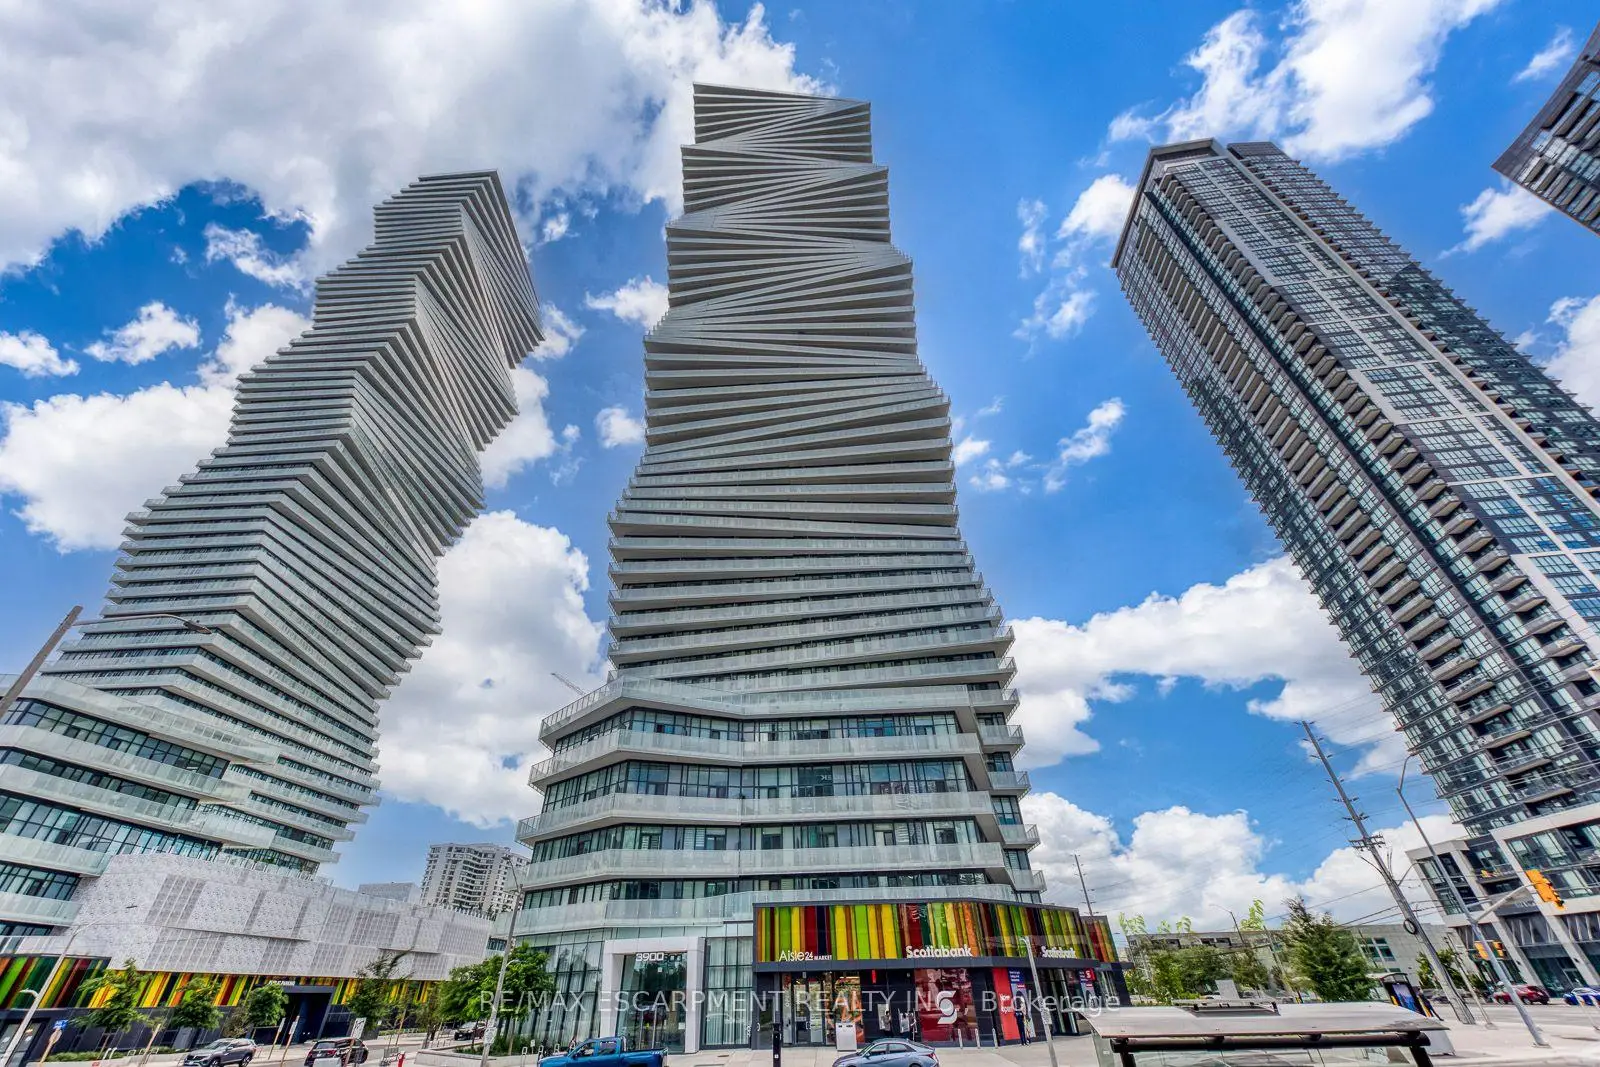
City Centre, Mississauga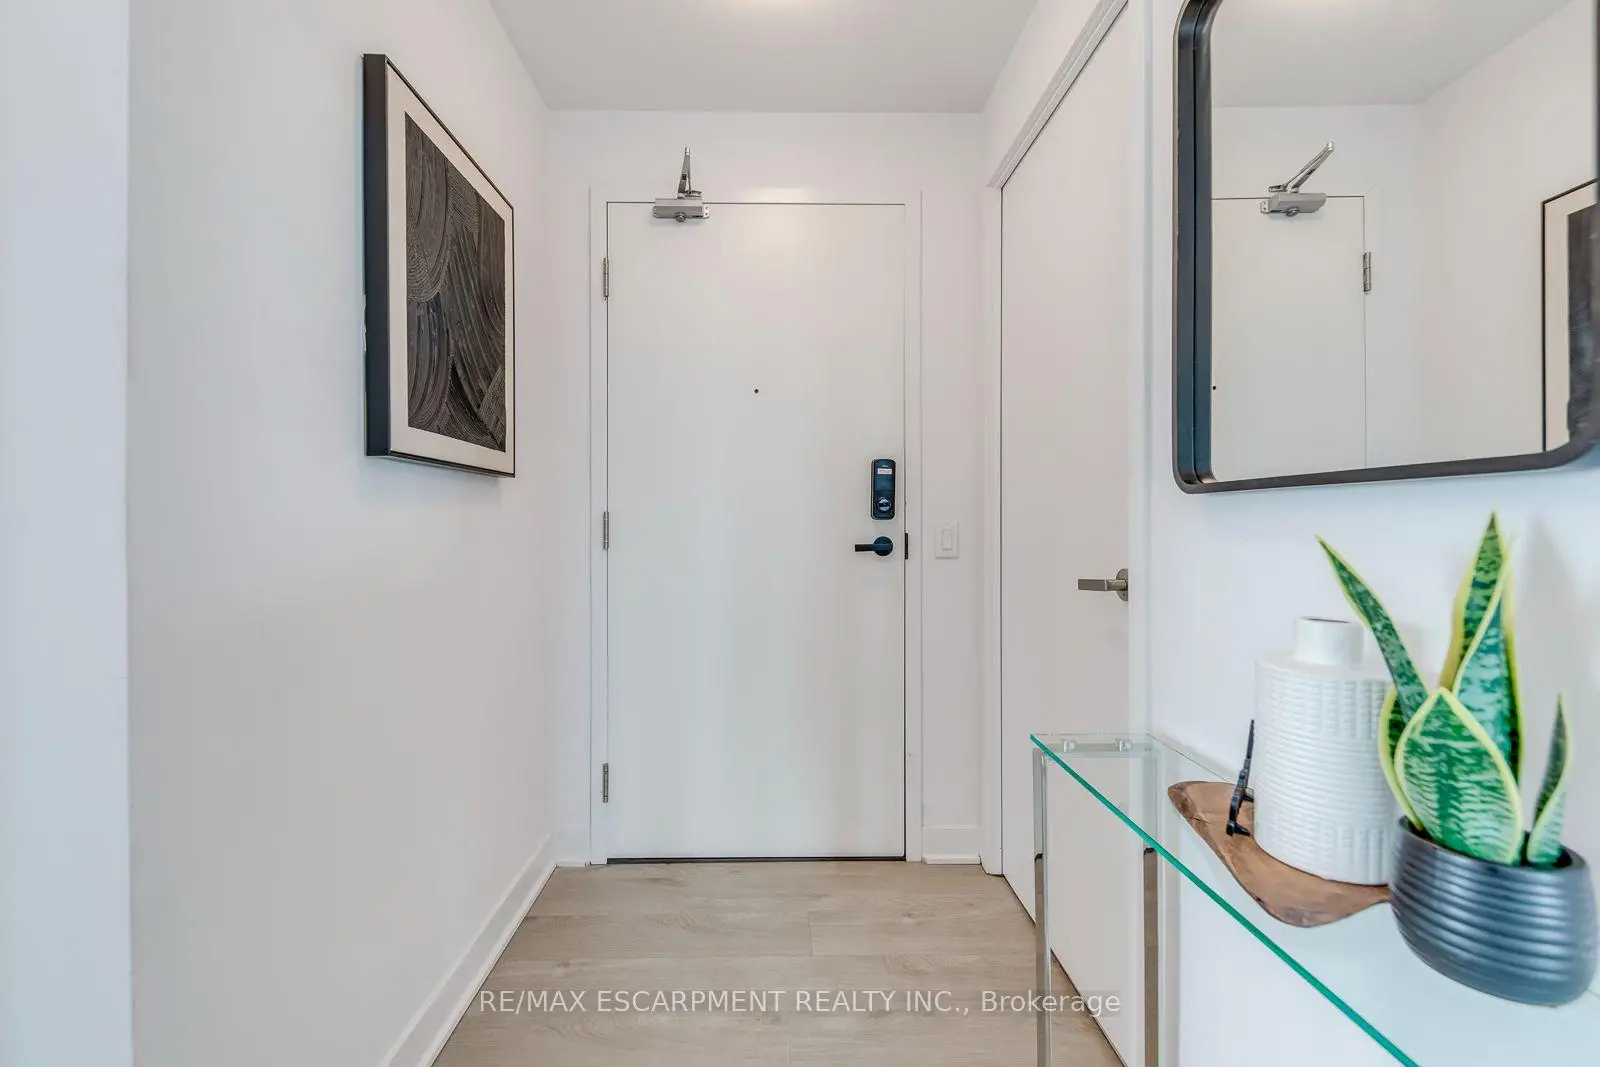

Description
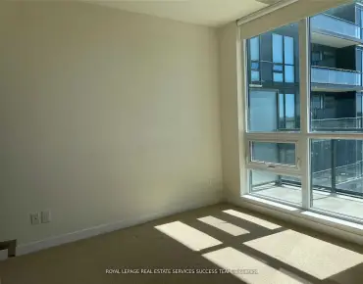
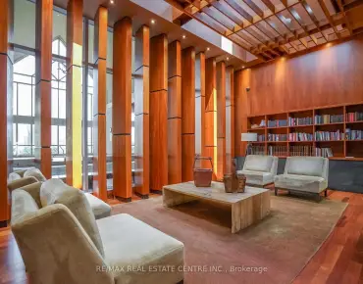
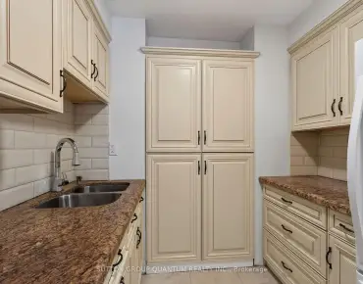
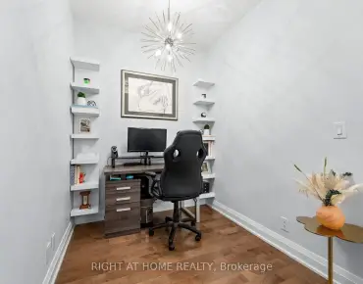
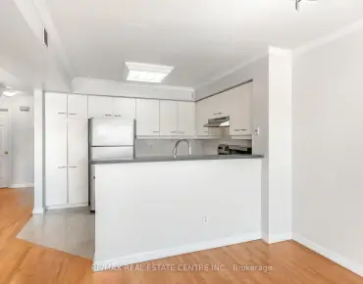
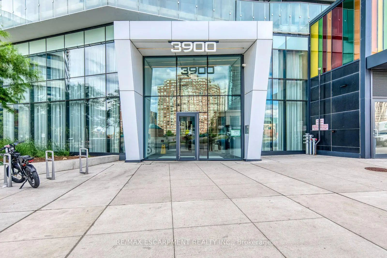
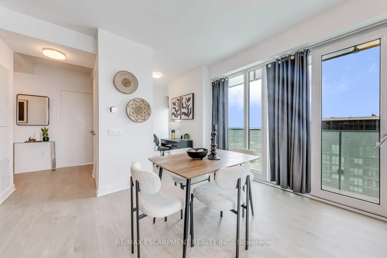
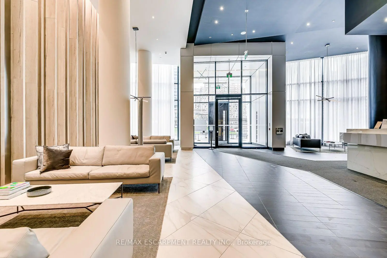
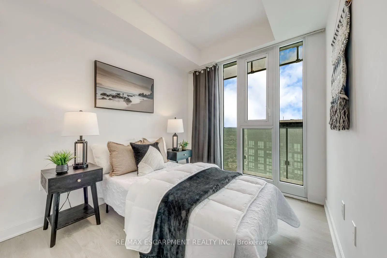
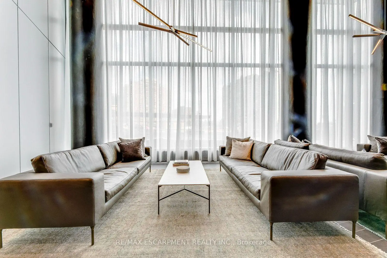
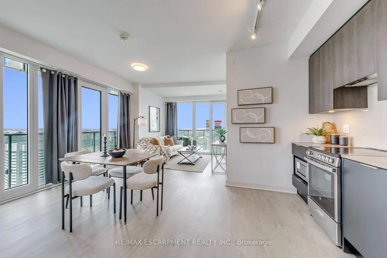
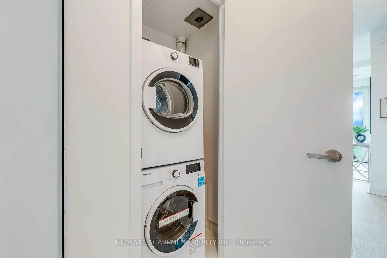
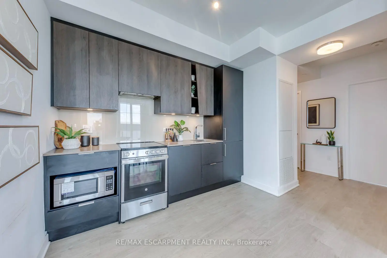
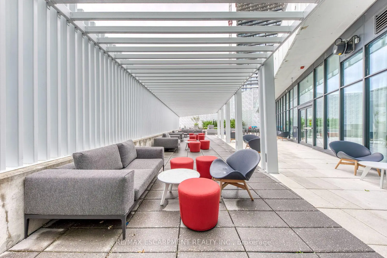
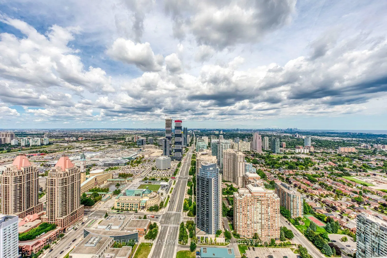
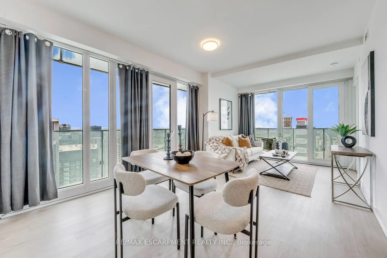
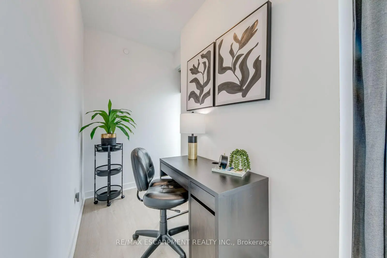
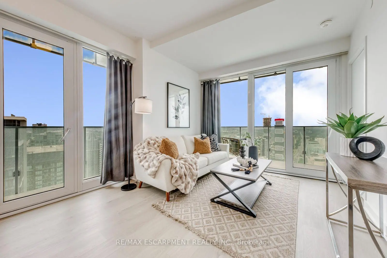
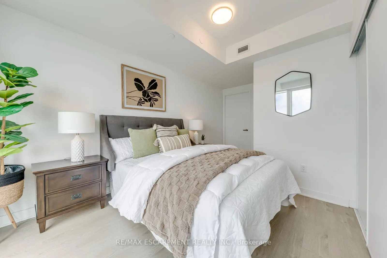
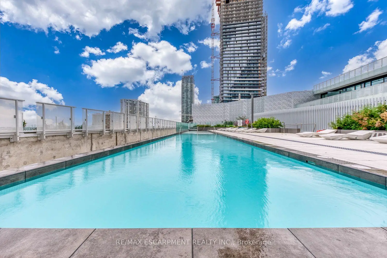
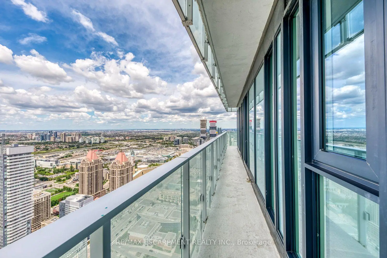
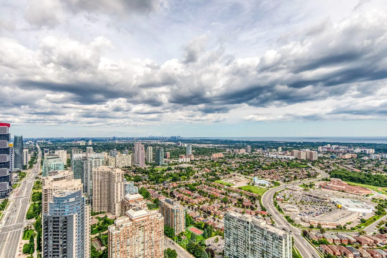
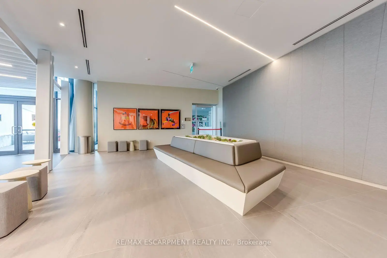
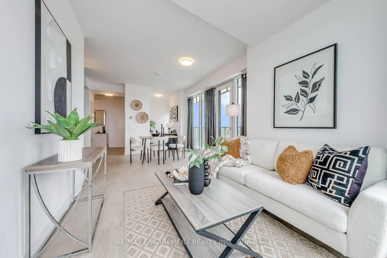
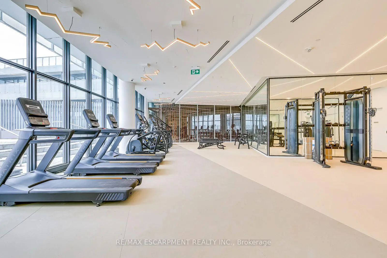
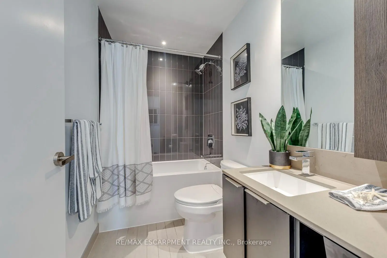
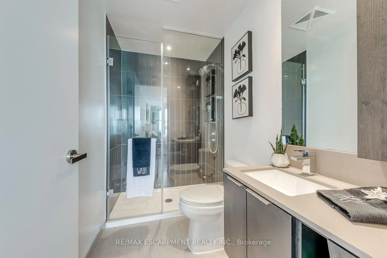
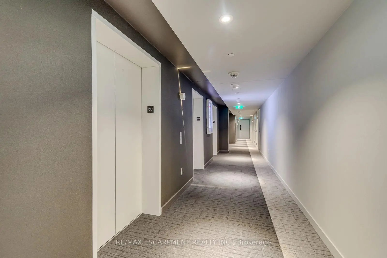
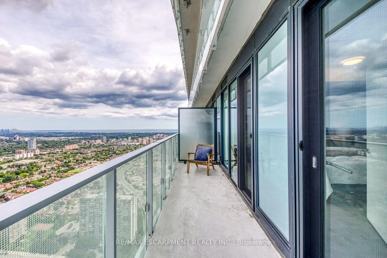
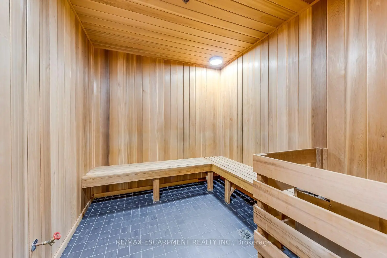
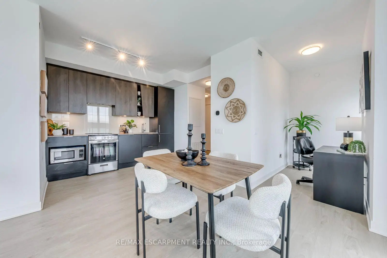
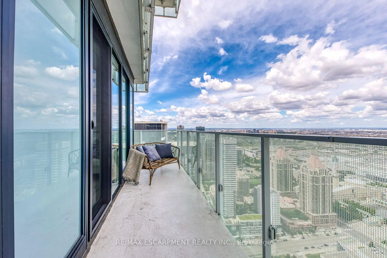
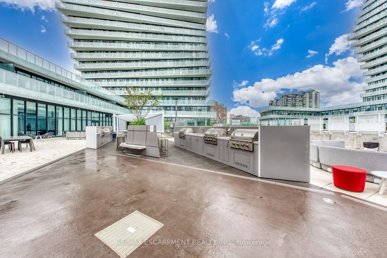
One of a kind! Spacious and sun-filled 2+1 bedroom, 2 full bathroom southeast-facing corner unit featuring floor-to-ceiling windows and a wraparound balcony with walkouts from both bedrooms, dining room, and living room! Functional open-concept living room, dining room, and modern kitchen equipped with built-in and stainless steel appliances. Bright, versatile den with a floor-to-ceiling window makes the ideal home office or nursery. Primary bedroom features a 3-piece ensuite and built-in closet. Generous second bedroom with a large built-in closet. Includes 1 parking space and 1 locker. Prime Mississauga location: minutes to Square One Mall, Celebration Square, Sheridan College, Cooksville GO Station, Living Arts Centre, top dining, entertainment, and transit. Luxury amenities include a saltwater pool, splash pad, sauna, fully equipped gym, rooftop terrace with BBQs, outdoor skating rink, guest suites, and 24/7 concierge service.
Features
- Facing: South East

- Bedrooms: 2+1

- Bathrooms: 2

- Garages: 1

- Kitchens: 1

Details
- Space: 800-899

- Age: 0-5
- Maintenance: $ 678.51

- Tax: $ 4435.00

- W13705234

- Listing contracted with: RE/MAX ESCARPMENT REALTY INC.

| Room | Size(M) | Description | |
|---|---|---|---|
| Living Rm | 3.00x2.62 | Laminate, Open Concept, W/O To Balcony |
|
| Dining Rm | 3.43x3.24 | Laminate, Open Concept, W/O To Balcony |
|
| Kitchen | 3.07x1.75 | Laminate, Backsplash, Open Concept |
|
| Den | 2.53x1.36 | Laminate, Window, South View |
|
| Primary B | 5.01x3.48 | Laminate, 3 Pc Ensuite, B/I Closet |
|
| 2nd Br | 3.54x2.45 | Laminate, B/I Closet, Window Floor to Ceil |
| Bathroom | Pieces | Level | |
|---|---|---|---|
| 1xBath | 3 pcs | Flat |
|
| 1xBath | 4 pcs | Flat |