City Centre, Mississauga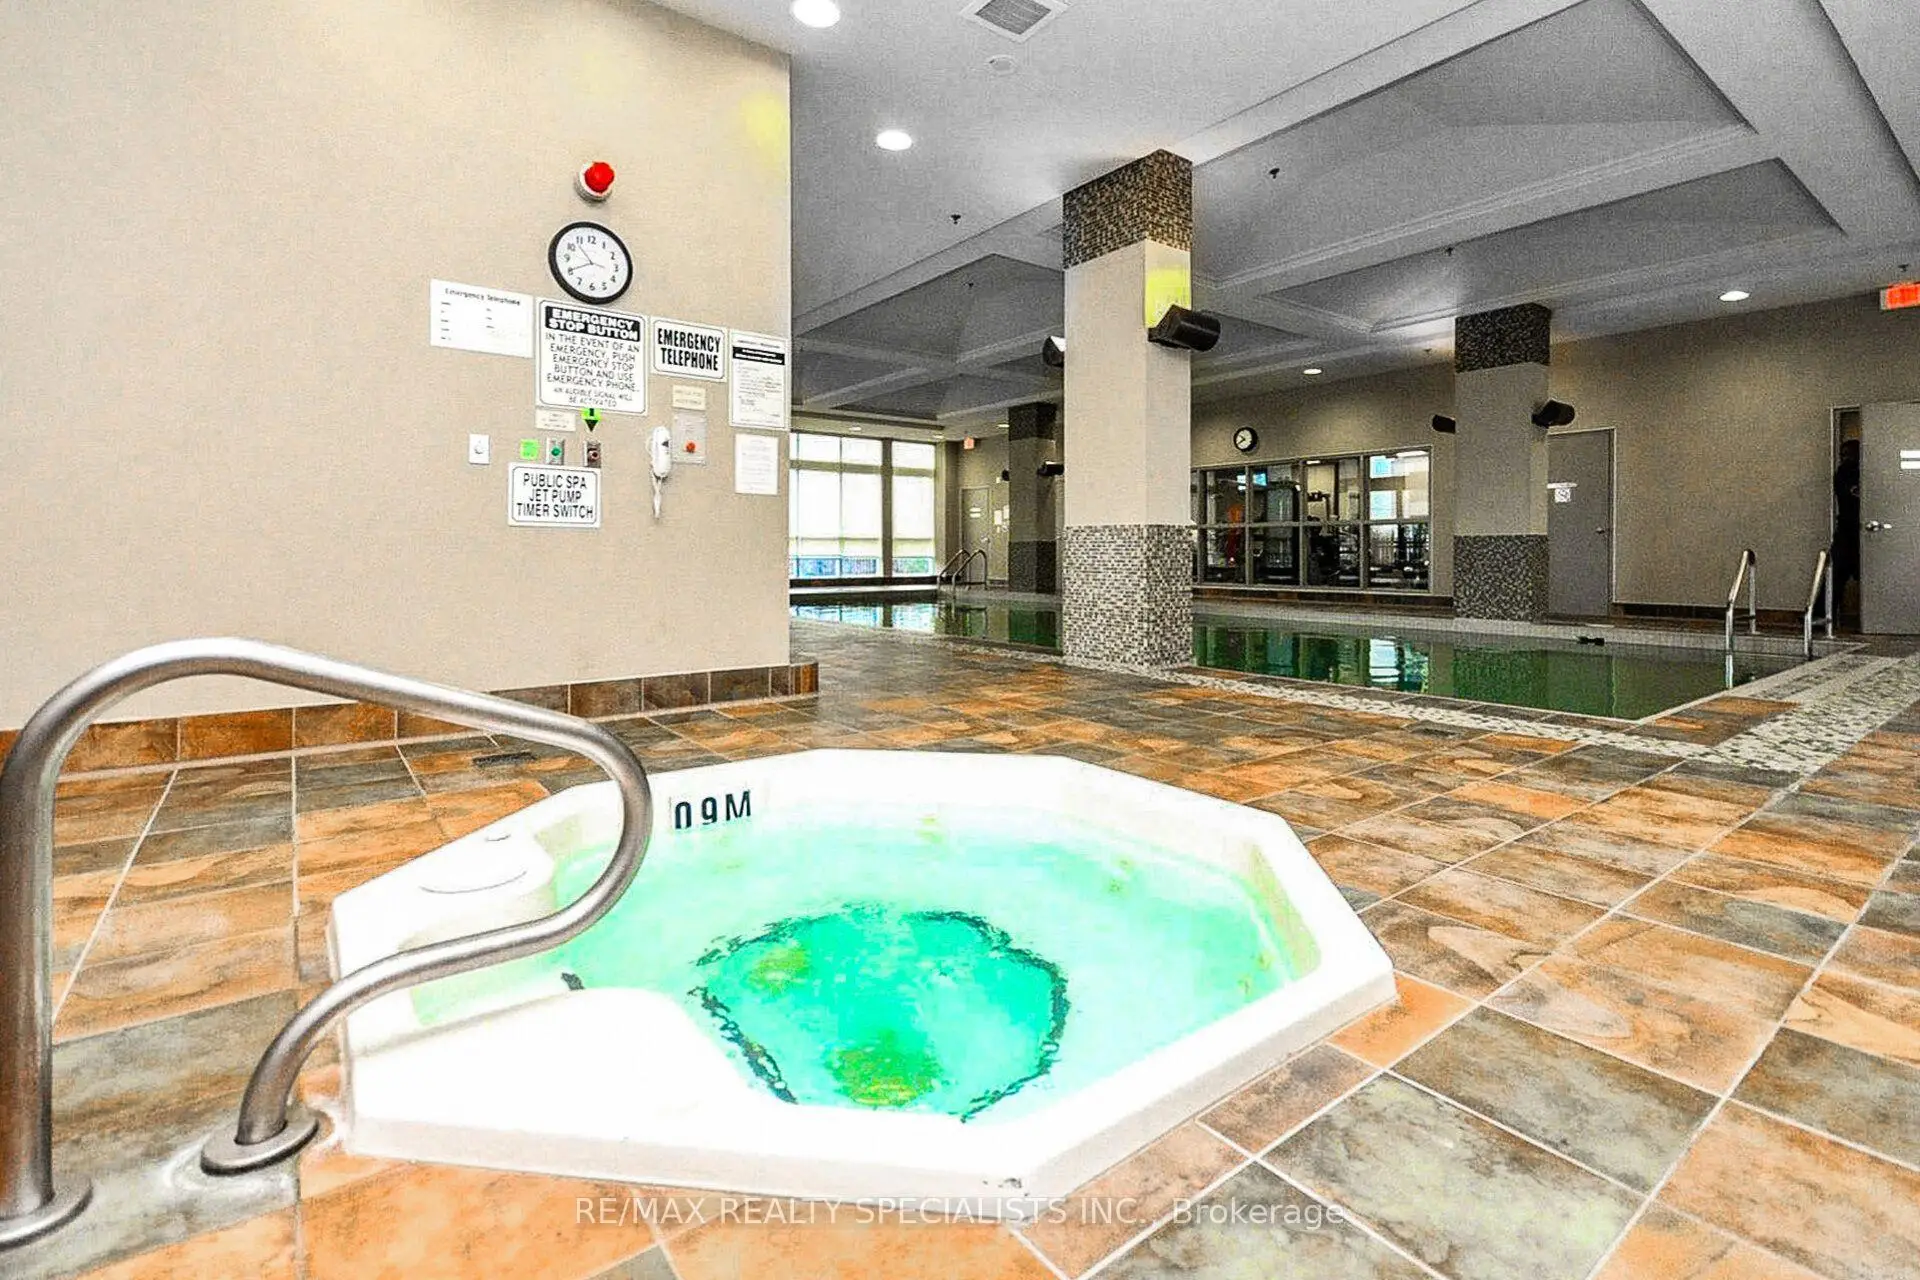



Description
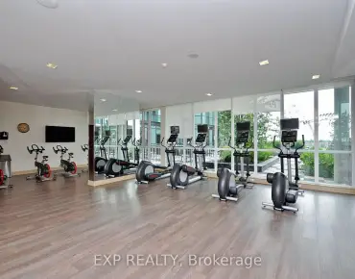
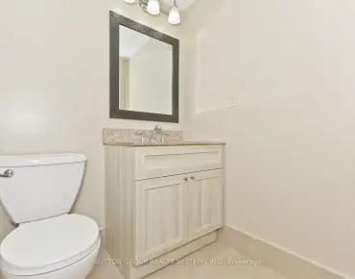
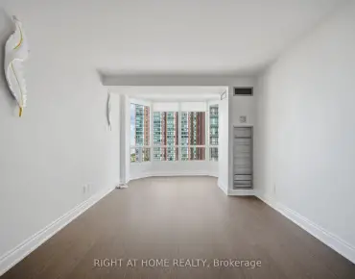
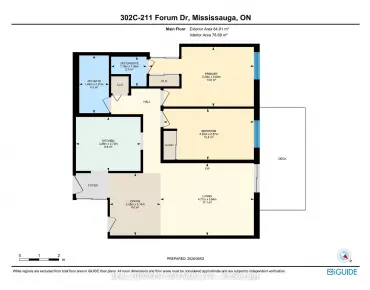
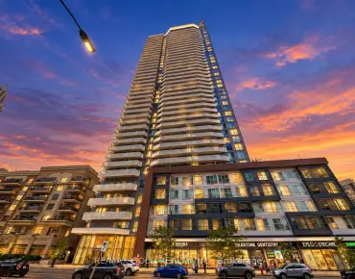
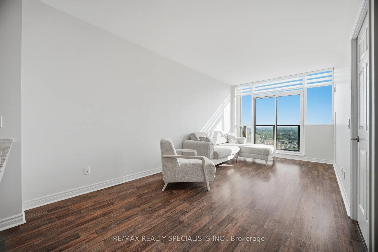
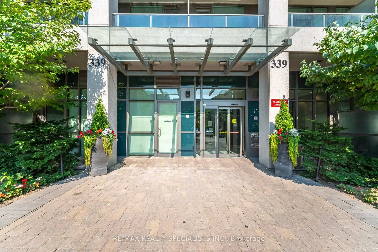
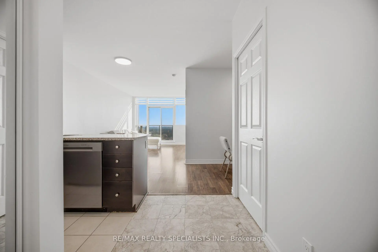
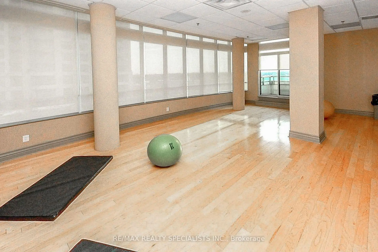
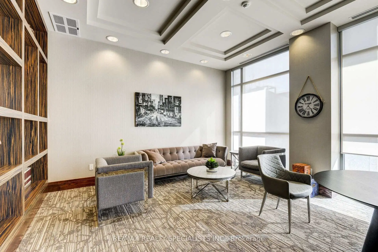
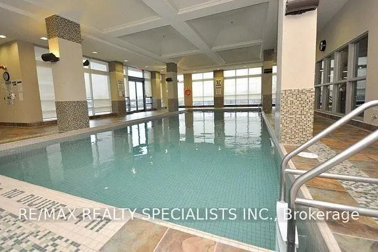
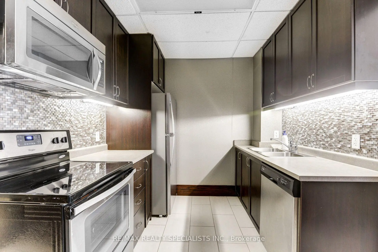
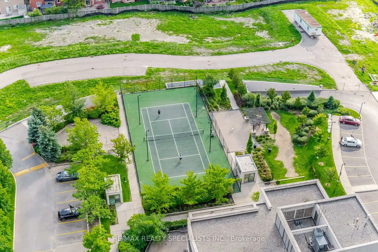
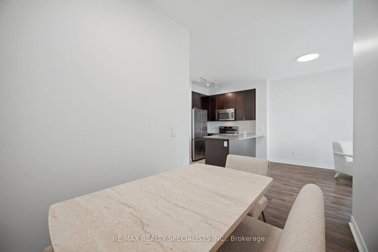
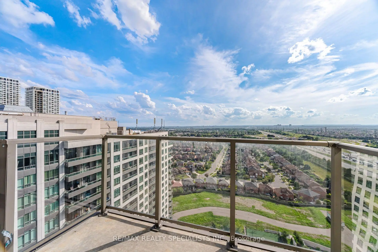
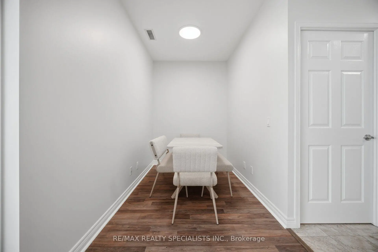
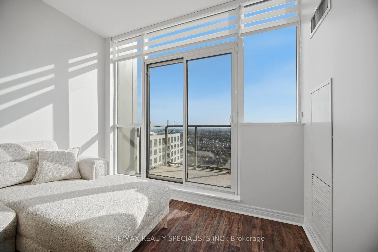
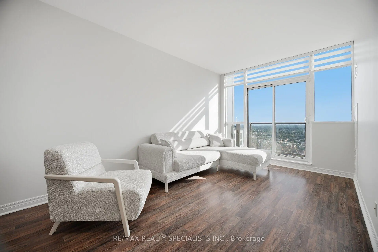
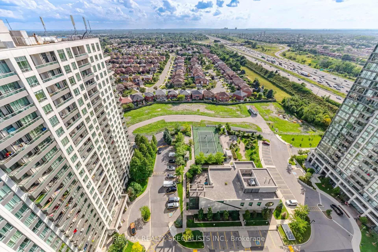
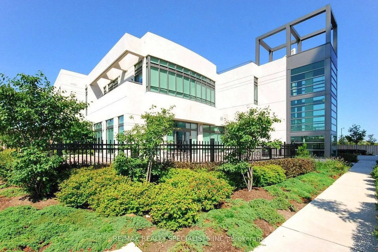
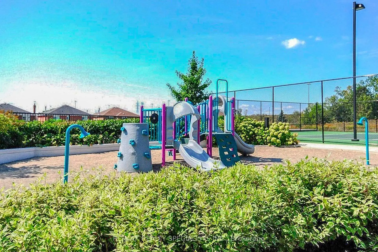
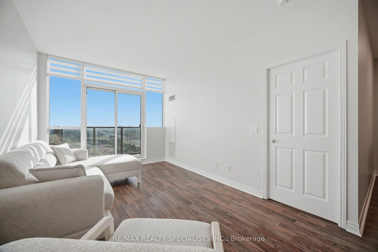
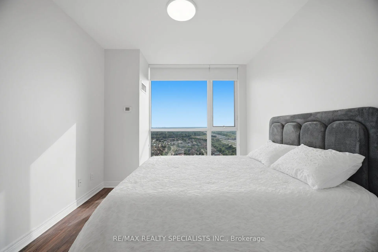
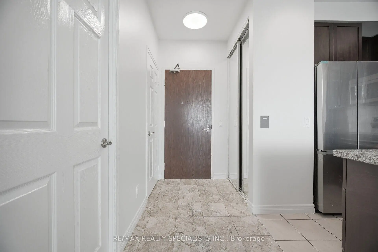
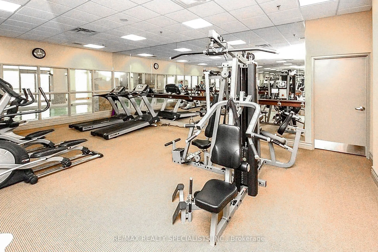
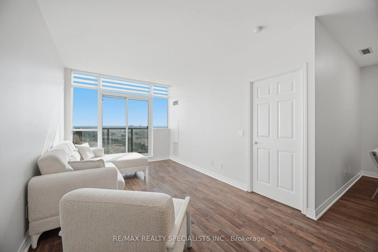
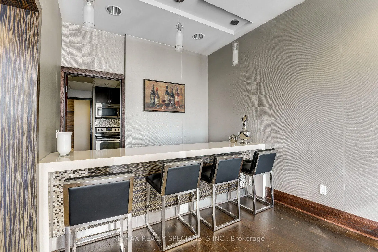
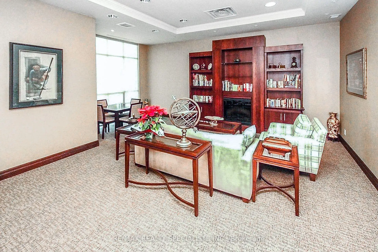
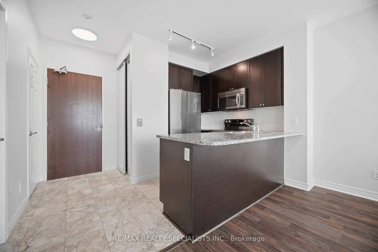
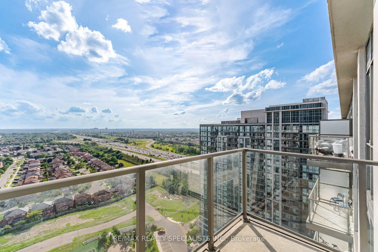
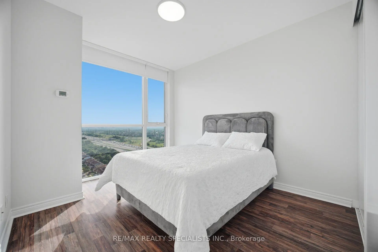
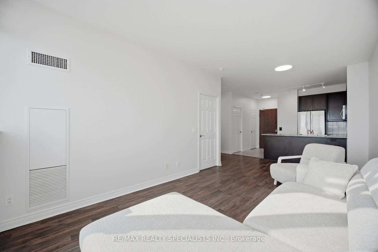
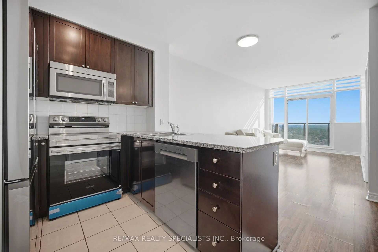
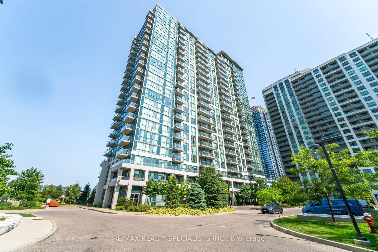
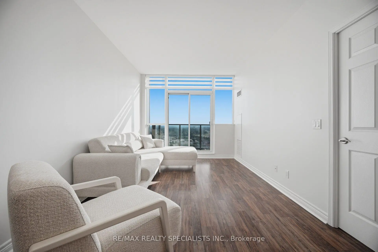
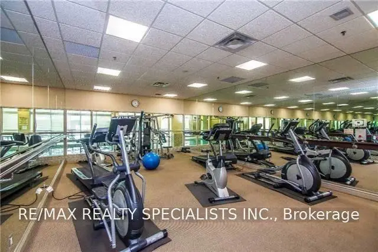
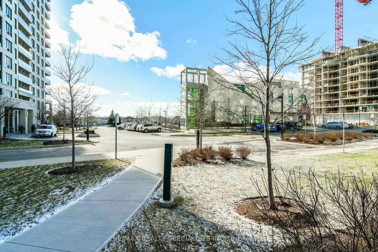
Welcome to Mirage Condos in the heart of Downtown Mississauga! This spacious 629 sq. ft. 1 Bedroom + Den penthouse offers stunning west-facing, unobstructed views from the highest floor, with beautiful sunset, city and Lake Ontario views from the private balcony. The bright open-concept layout features 9-ft clear ceiling height, floor-to-ceiling windows, spacious living and dining areas, and a versatile den ideal for a home office, guest space or child's bedroom. The spacious primary bedroom offers plenty of natural light. Recent updates include brand-new fridge and stove (2026), all-new light fixtures, closet doors and window blinds. Freshly painted and move-in ready, with brand-new furniture available as an optional inclusion, with a 2-year warranty. Water, heat and CAC are included in the condo fees. Includes 1 underground parking space conveniently located near the garage entrance and 1 locker. Enjoy an impressive selection of amenities including an indoor pool, sauna, fitness centre, bowling alley, tennis court, movie theatre, billiards room, library, party room, guest suites and 24-hour concierge. Ideally located steps from Square One Shopping Centre, Sheridan College, Celebration Square, Living Arts Centre, YMCA, restaurants, parks and public transit, with convenient access to Hwy 401/403 and the new LRT. A fantastic opportunity for first-time buyers, professionals, downsizers and investors seeking a move-in-ready penthouse with exceptional views, extensive amenities and an unbeatable Downtown Mississauga location.
Features
- Facing: South West

- Bedrooms: 1+1

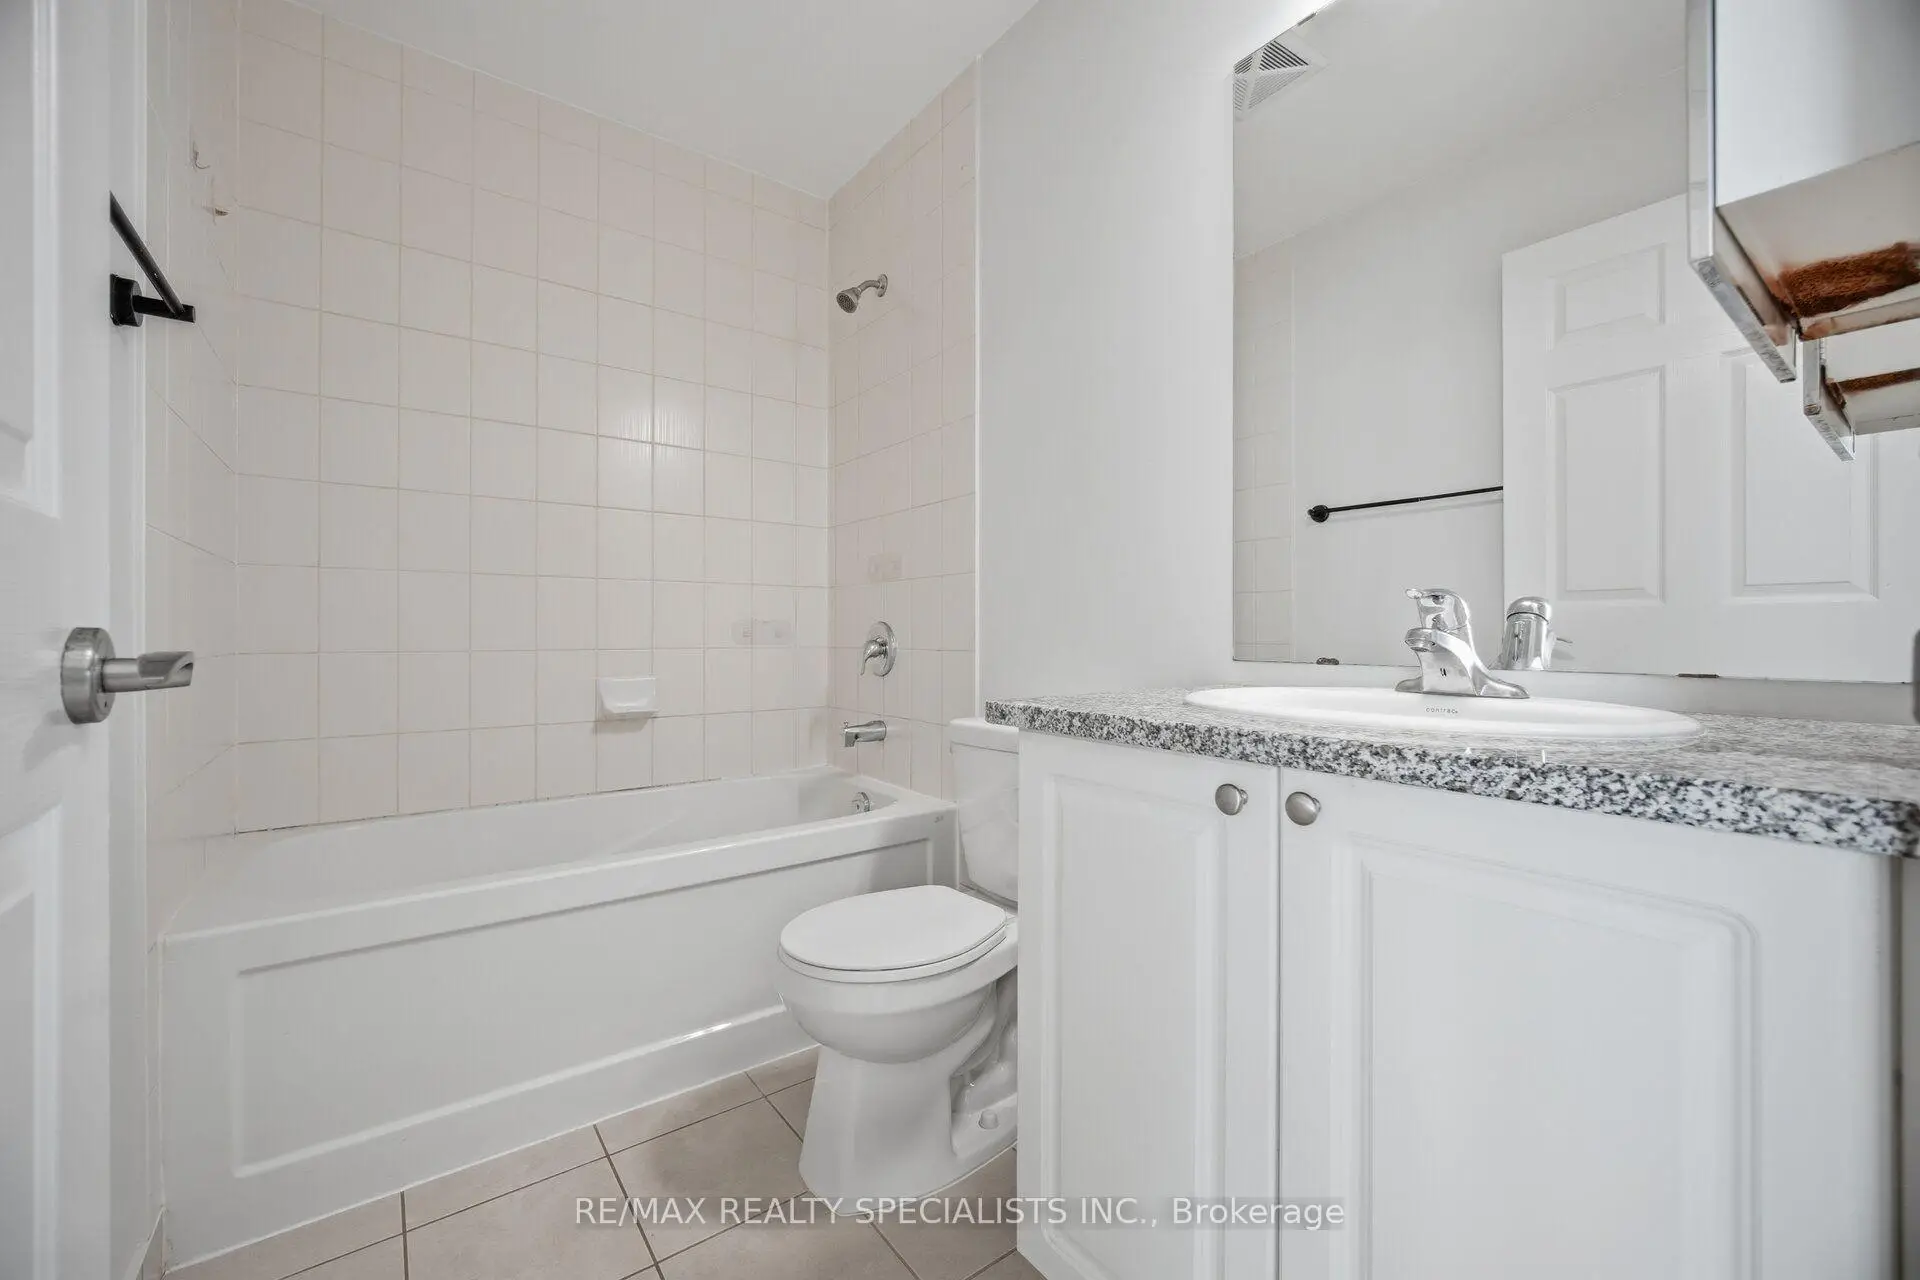
- Bathrooms: 1

- Garages: 1

- Kitchens: 1

Details
- Space: 600-699

- Age: 6-10
- Maintenance: $ 543.16

- Tax: $ 3046.12

- W13701196

- Listing contracted with: RE/MAX REALTY SPECIALISTS INC.

| Room | Size(M) | Description | |
|---|---|---|---|
| Living Rm | 3.05x5.85 | Window Floor to Ceil, Combined w/Dining, Open Concept |
|
| Dining Rm | 3.05x5.85 | Open Concept, Combined w/Living |
|
| Kitchen | 2.83x2.45 | Open Concept, Quartz Counter, Stainless Steel Appl |
|
| Primary B | 3.11x4.35 | Window Floor to Ceil, Closet |
|
| Den | 1.92x3.18 | Open Concept |
| Bathroom | Pieces | Level | |
|---|---|---|---|
| 1xBath | 4 pcs | Flat |