Erindale, Mississauga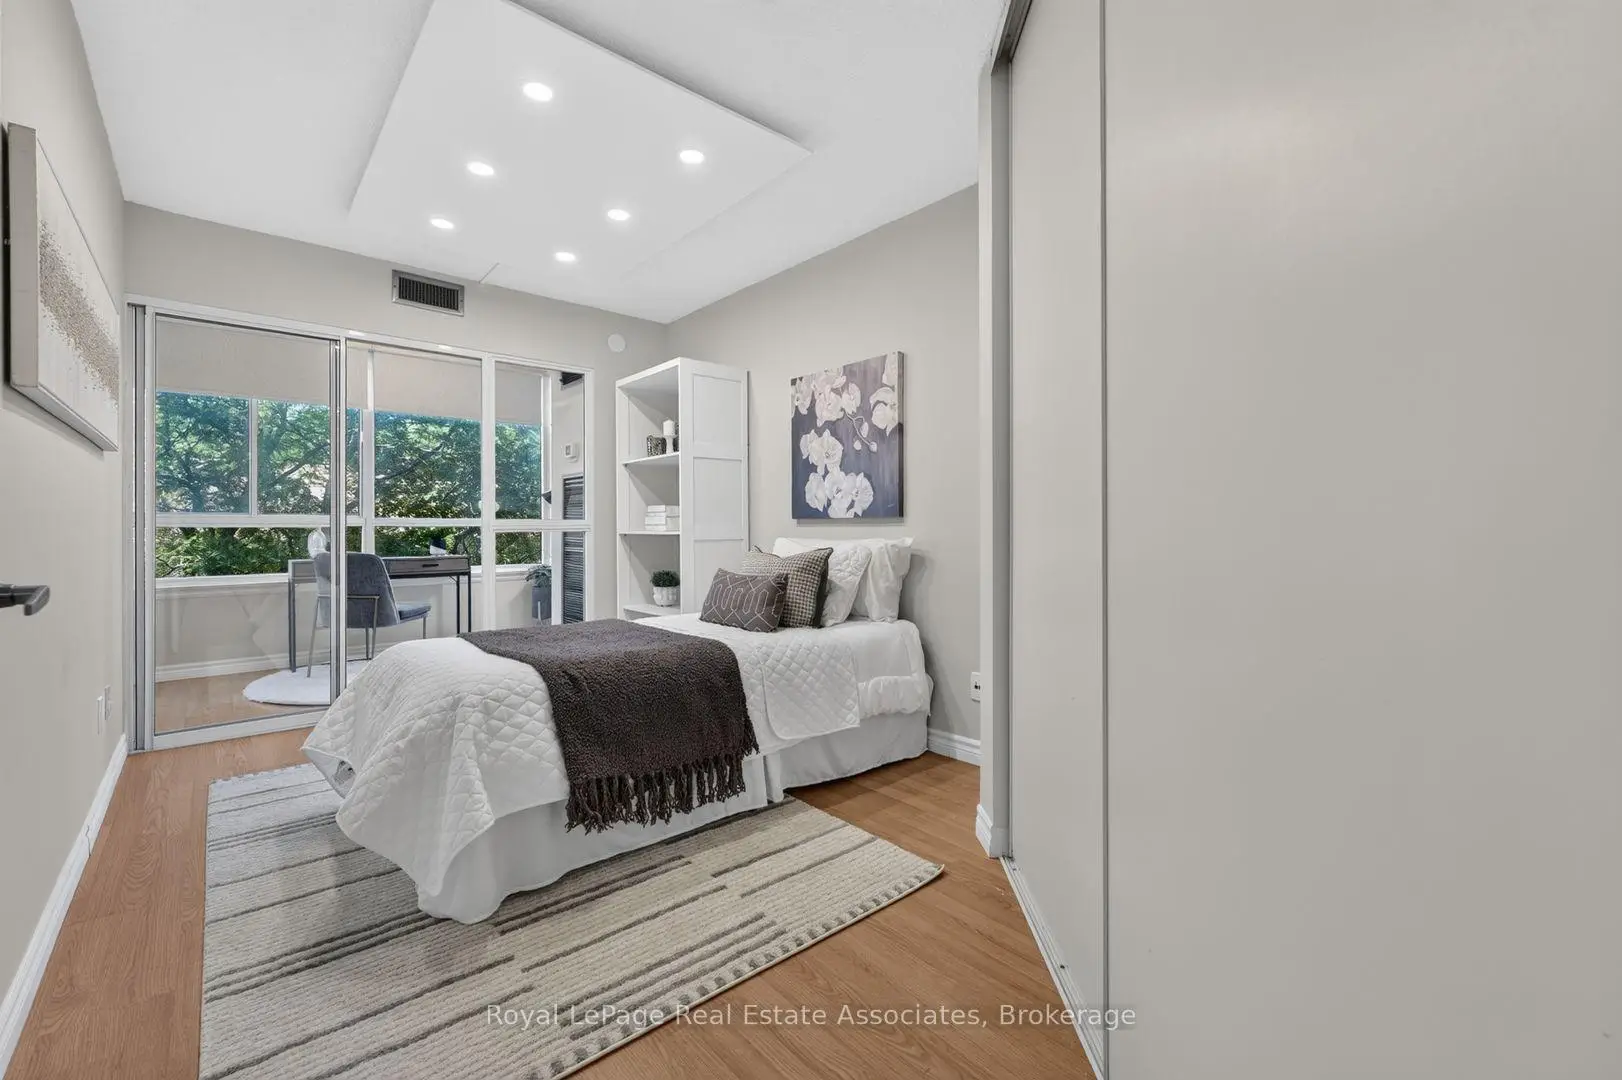

Description
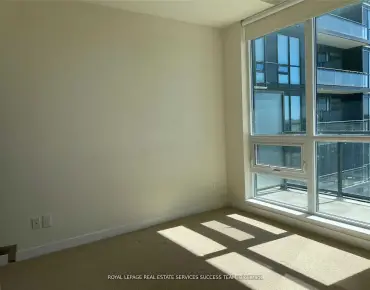
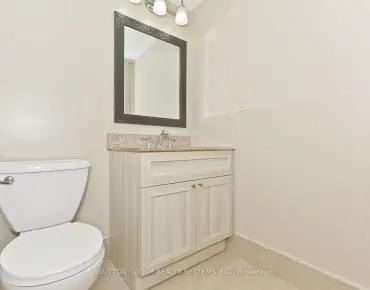
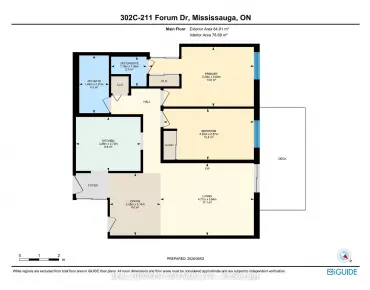
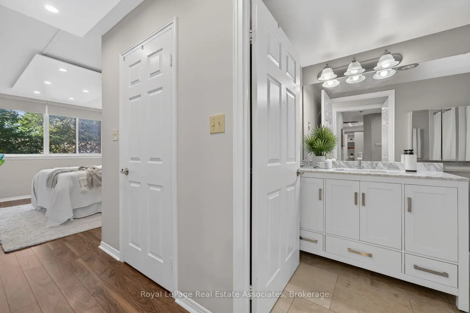
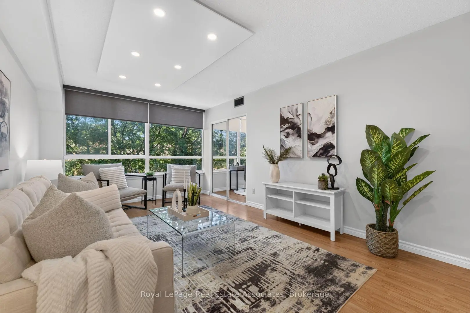
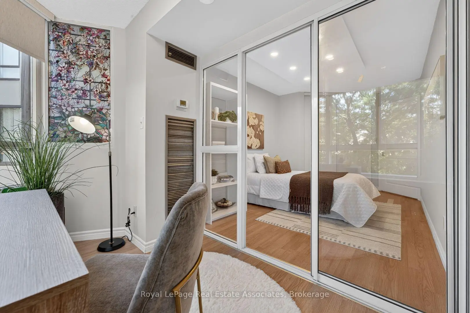
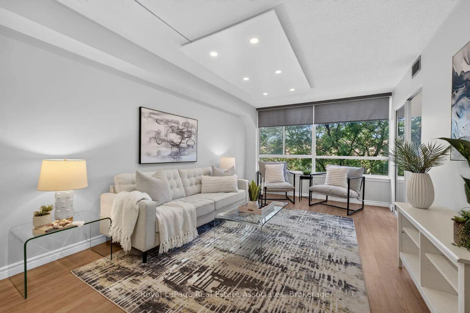
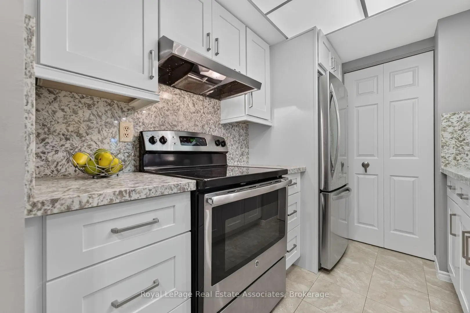
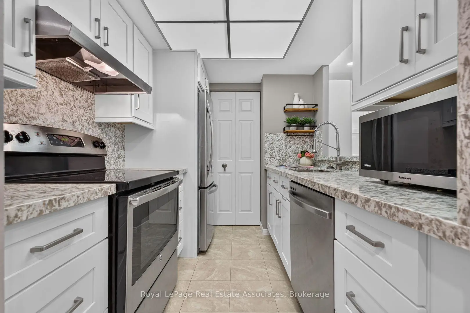
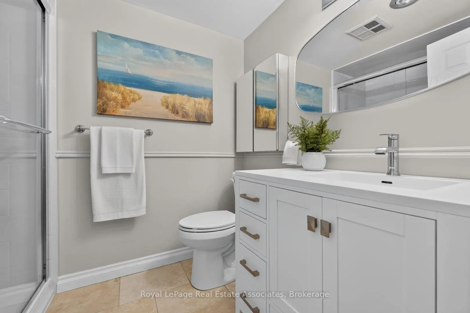
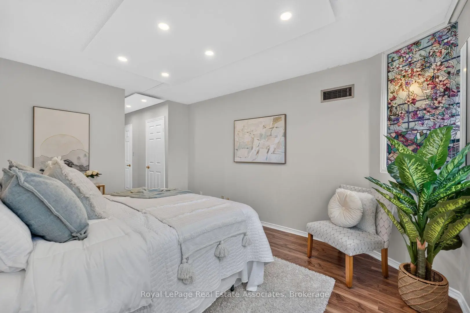
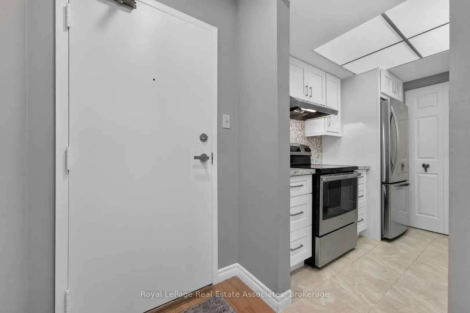
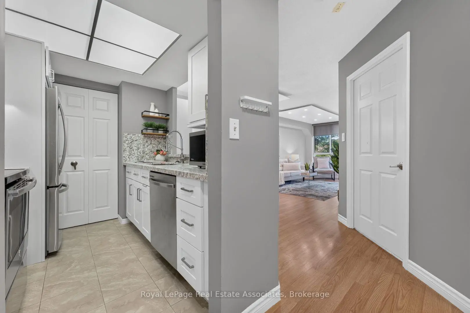
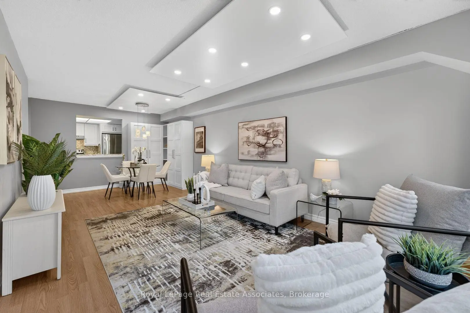
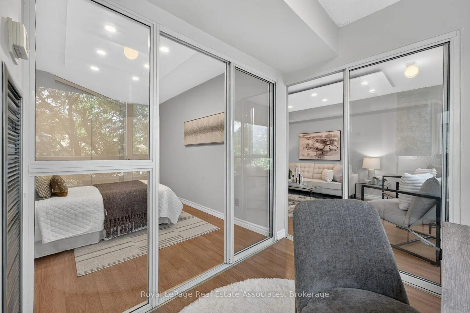
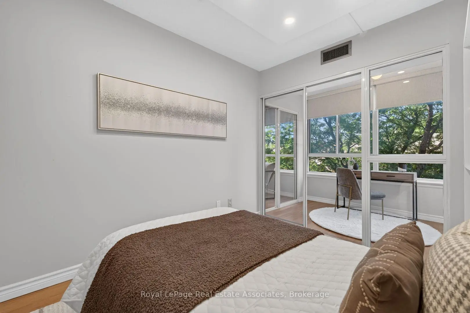
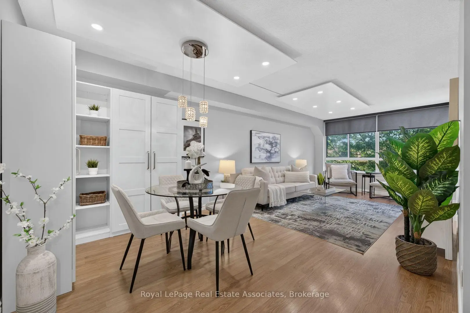
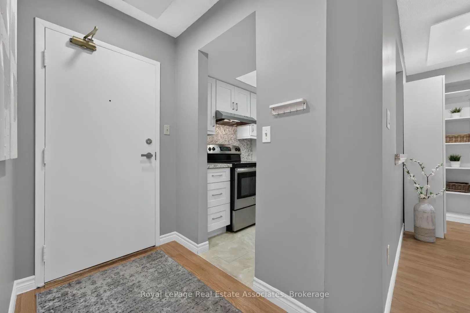
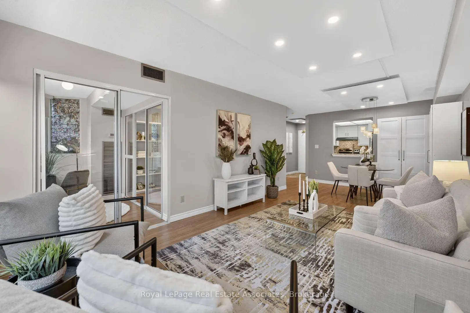
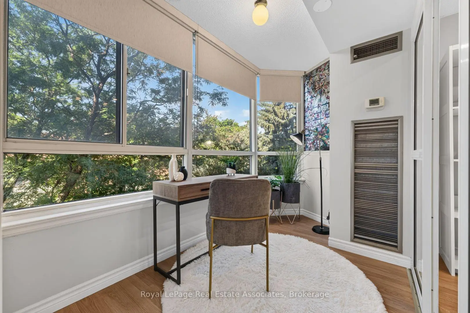
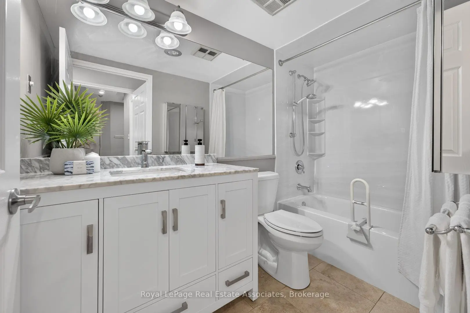
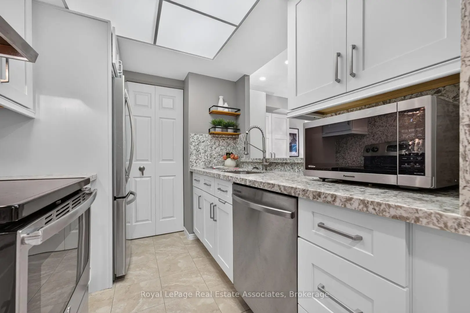
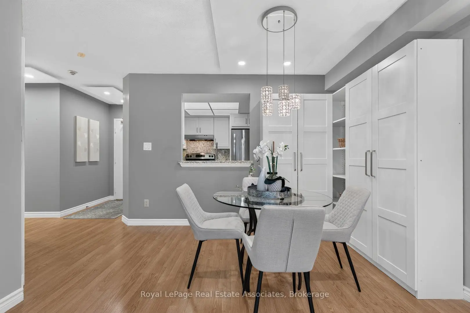
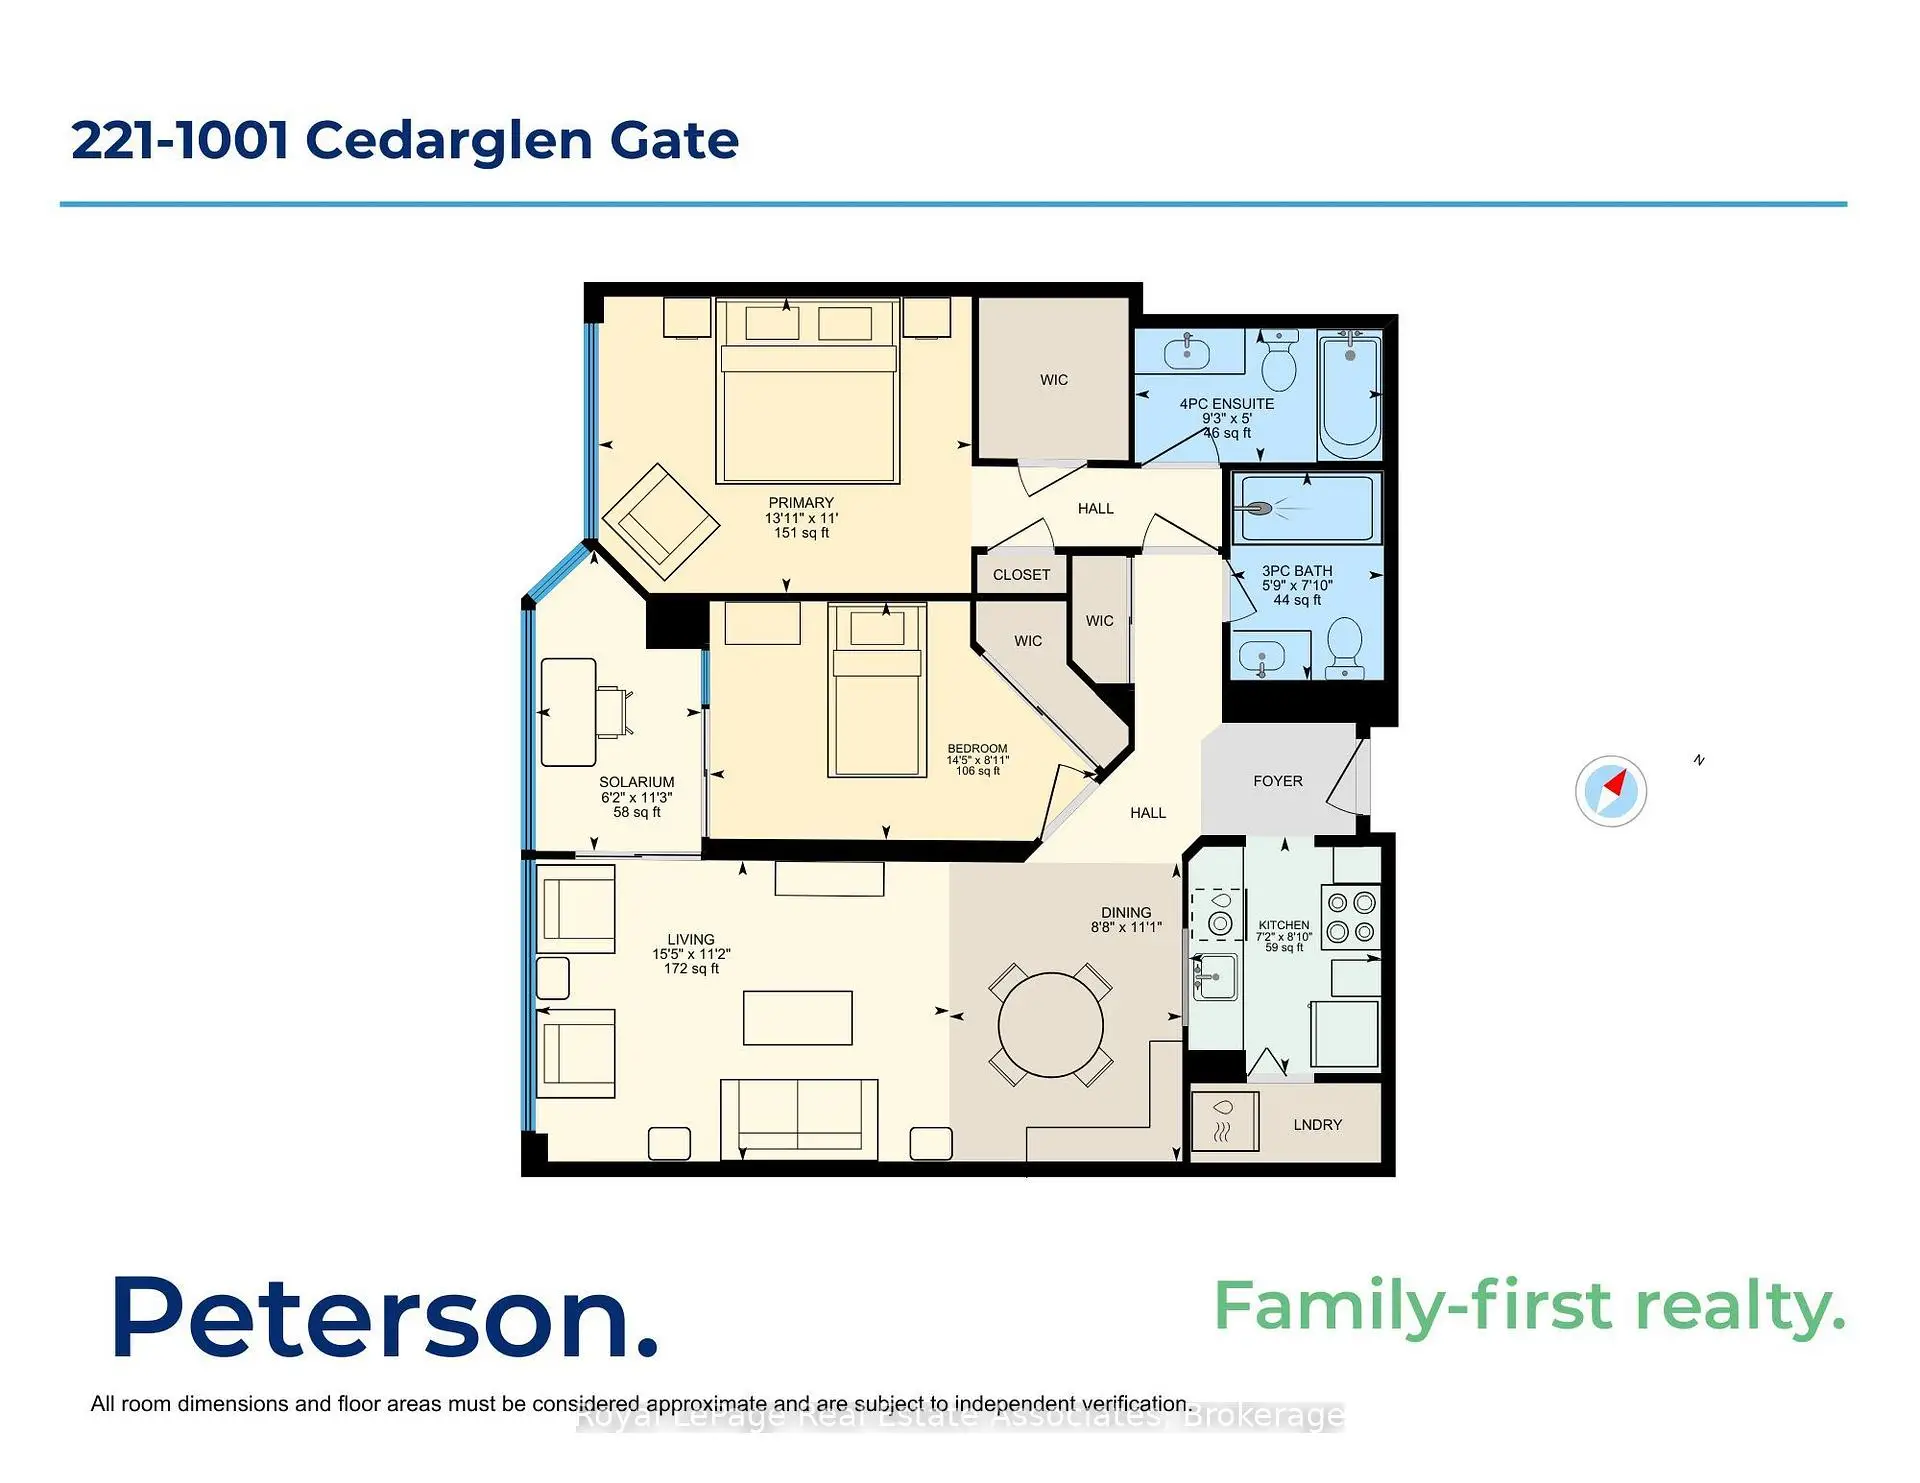
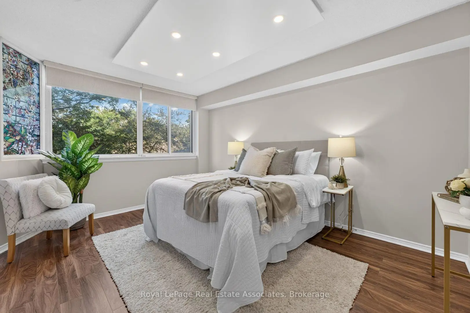
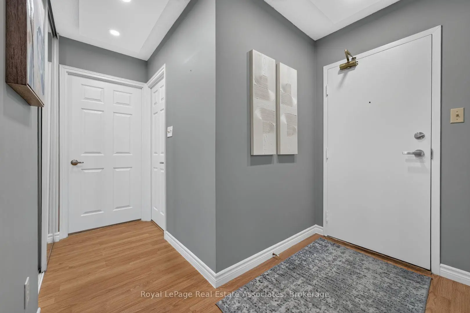
This wonderfully renovated 2+1 condo is just what you've been looking for! The kitchen features beautiful quartz countertops and matching backsplash, modern white cabinetry and hardware, stainless steel appliances, ceramic floors and more! The 2 full bathrooms have been tastefully updated with new vanities, upgraded lighting and new fixtures. The open concept living and dining areas are bright and spacious with large windows, built-in storage shelves, custom ceiling lighting and openings to both the kitchen and the solarium. The primary bedroom includes custom ceiling lighting, large windows, a 4-piece bath and a large walk-in closet. The second bedroom looks out through sliding doors to the solarium and includes a large double closet and custom ceiling lighting. The solarium is the perfect space for relaxing at the end of the day with a lovely view through full width windows - a wonderful reading space or home office. This unit includes an ensuite laundry conveniently located in its own room with a door off of the kitchen and includes extra storage shelving. With underground parking, storage locker and an amazing location near everything you need, this unit is the perfect place for you to call home. Come and check out this incredible value - nothing to do but move in and enjoy! Extras: All utilities included in maintenance. Close to Huron Park Recreation Centre, Real Canadian Superstore, Home Depot, Canadian Tire, public transit, Credit Valley Golf Club, UTM, 18 Minutes to Pearson, easy access to the QEW or 403.
Features
- Facing: West

- Bedrooms: 2+1

- Bathrooms: 2

- Garages: 1

- Kitchens: 1

Details
- Space: 1000-1199

- Age: 31-50
- Maintenance: $ 1048.89

- Tax: $ 2654.47

- W13690546

- Listing contracted with: Royal LePage Real Estate Associates

| Room | Size(M) | Description | |
|---|---|---|---|
| Living Rm | 4.69x3.40 | Combined w/Dining, Picture Window, Pot Lights |
|
| Dining Rm | 2.64x3.39 | Combined w/Living, B/I Shelves, Pot Lights |
|
| Kitchen | 2.18x2.68 | Quartz Counter, Stainless Steel Appl, Ceramic Floor |
|
| Laundry | 2.20x0.91 | B/I Shelves, Folding Door |
|
| Primary B | 4.24x3.36 | Walk-In Closet(s), 4 Pc Ensuite, Picture Window |
|
| Br | 4.40x2.71 | Double Closet, Pot Lights |
|
| Solarium | 1.88x3.42 | Picture Window, Sliding Doors |
|
| Bath | 2.83x1.52 | ||
| Bath | 1.74x2.38 |
| Bathroom | Pieces | Level | |
|---|---|---|---|
| 1xBath | 4 pcs | Main |
|
| 1xBath | 3 pcs | Main |
Property Summary
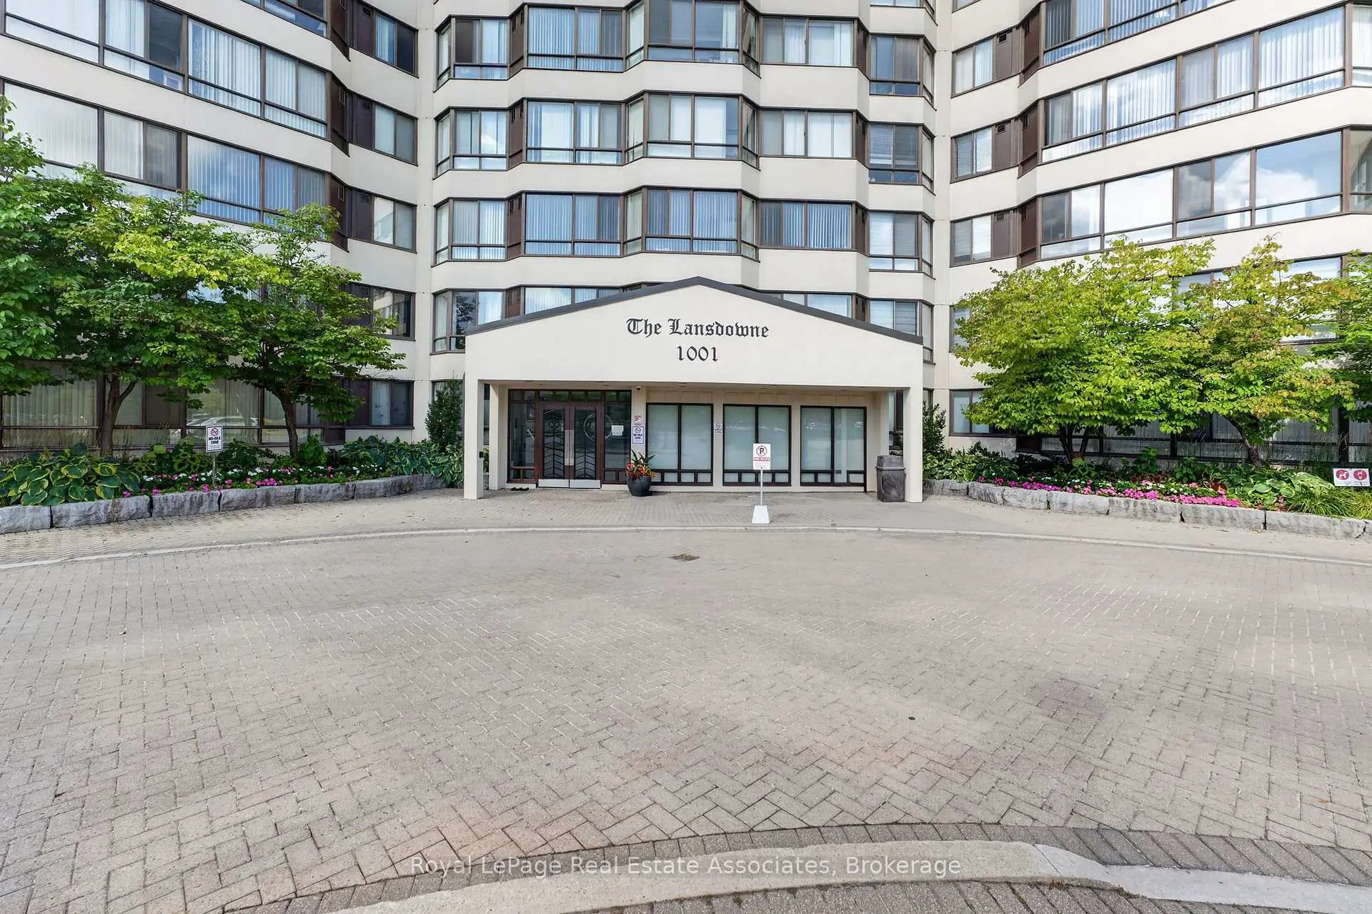
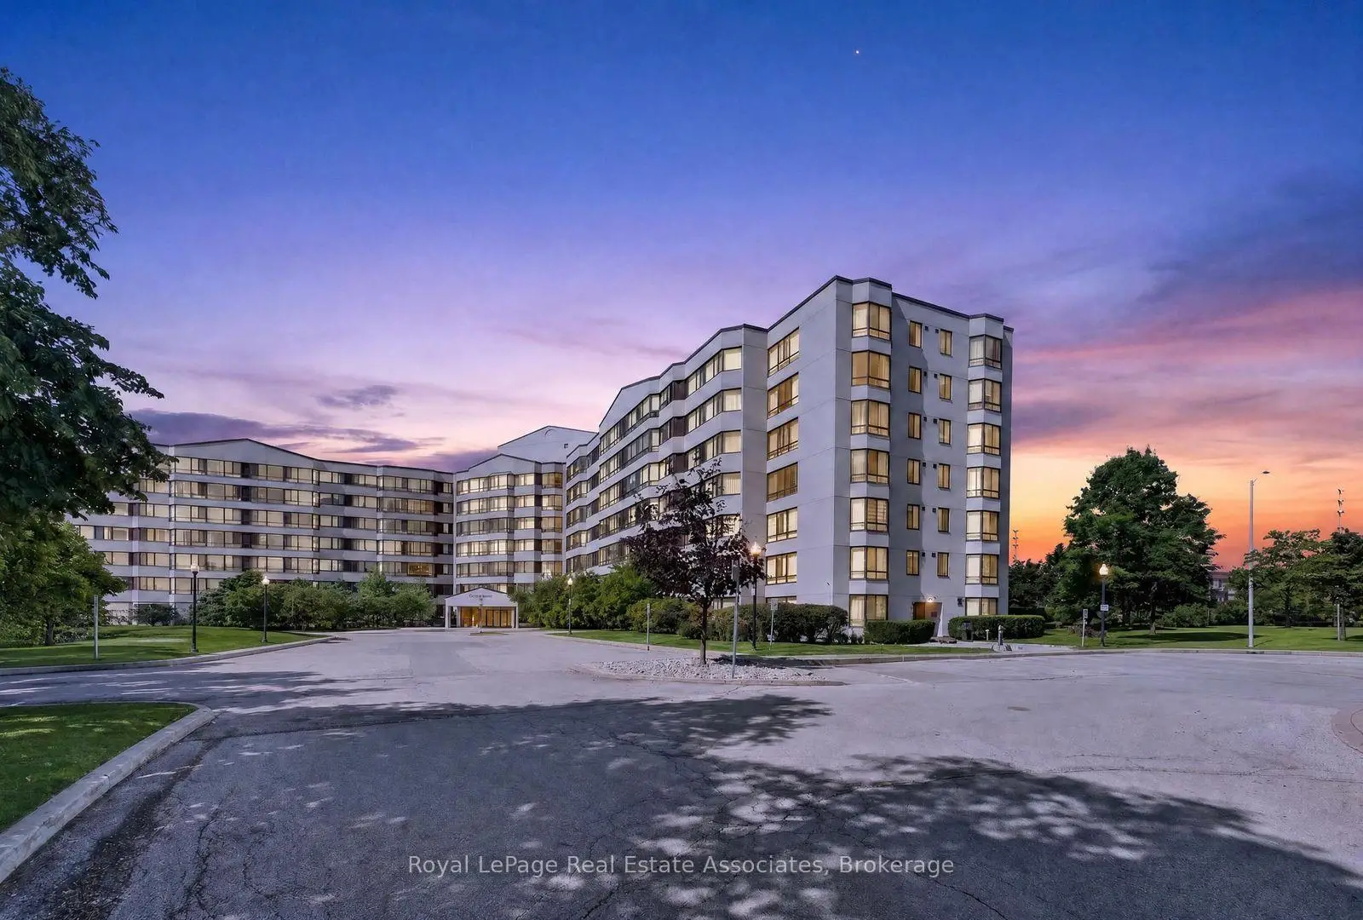
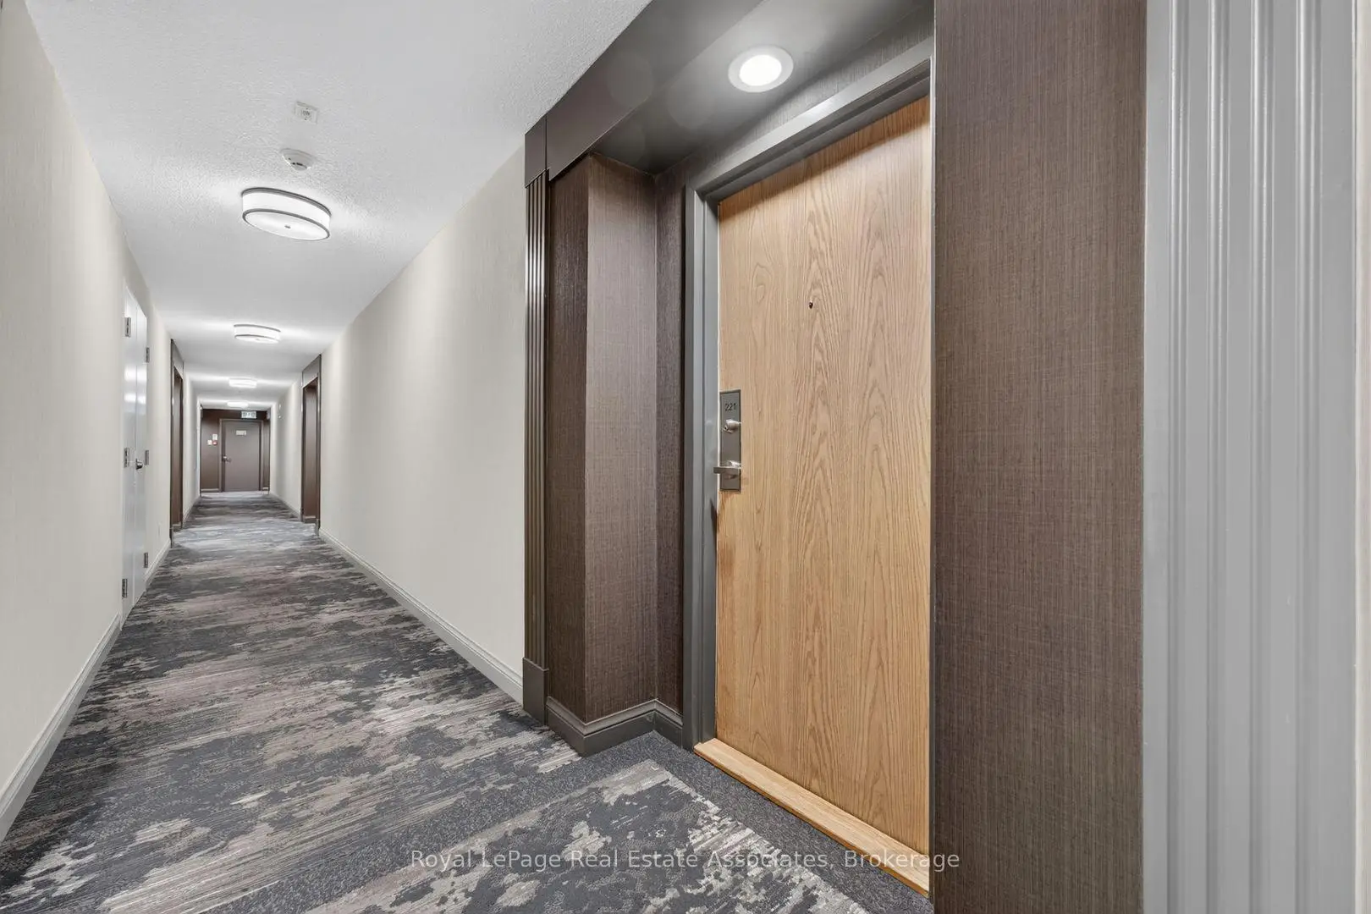
Located close to the intersection of Dundas St W and Mavis, #221-1001 Cedarglen Gate is a 2+1 bedrooms 2 washrooms Condo Apt. The unit has a Single Underground Parking Space. The property has many nice features including Carpet Free. Living Room Rm, Dinning Room Rm, Kitchen, Laundry, Primary B, Bedroom, Solarium, Bath and Bath are on the Main floor.Lansdowne
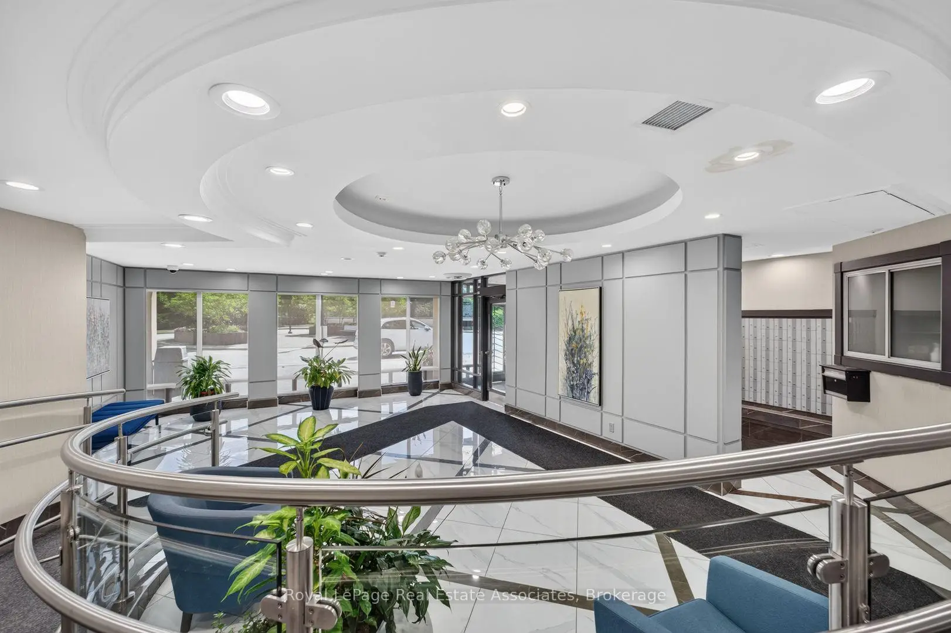
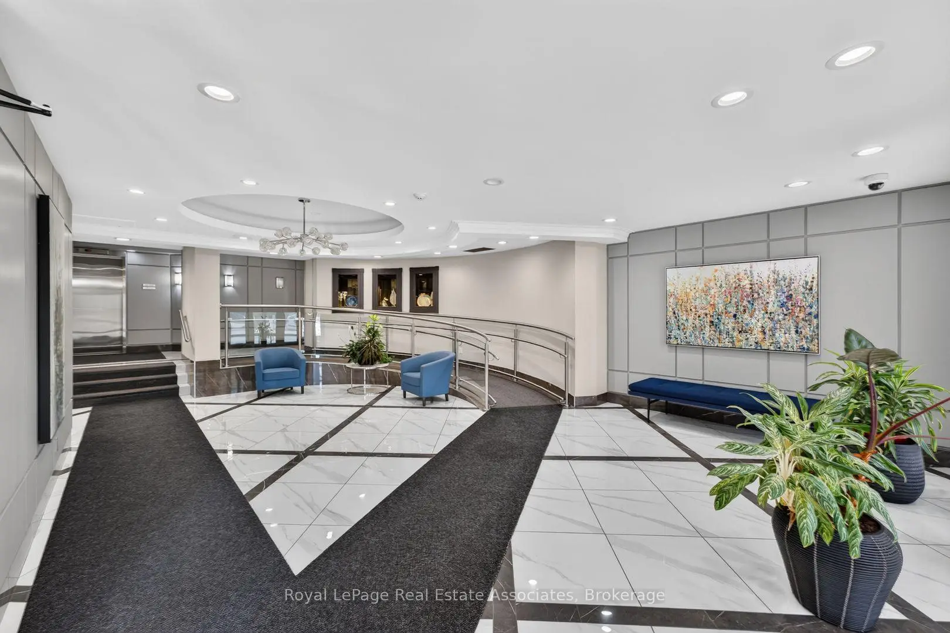
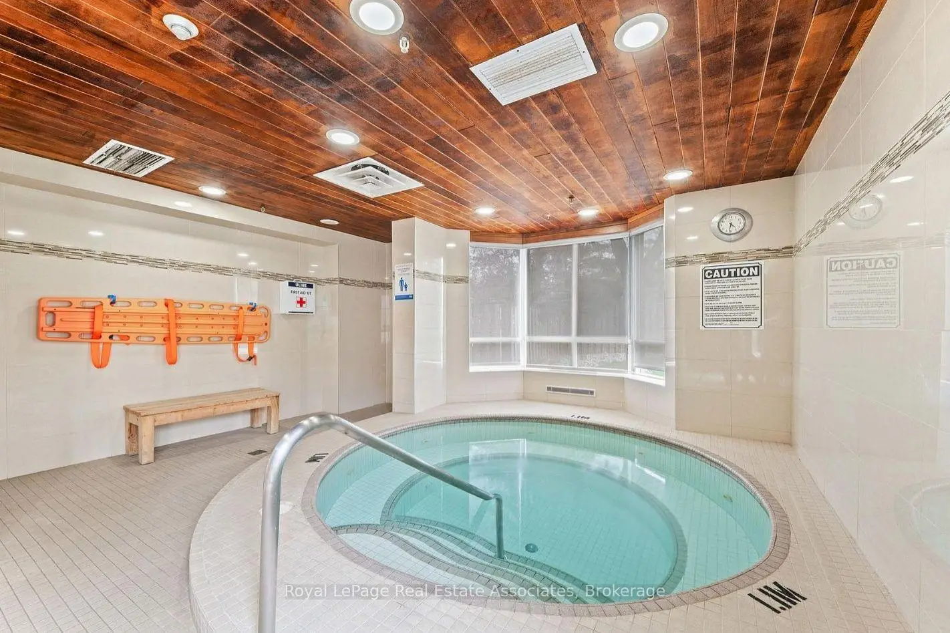
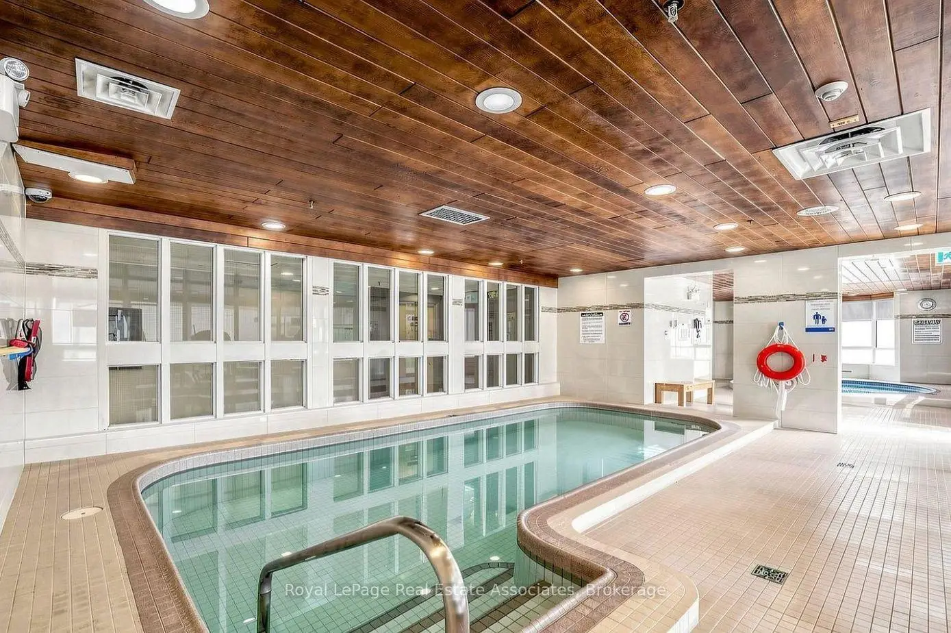
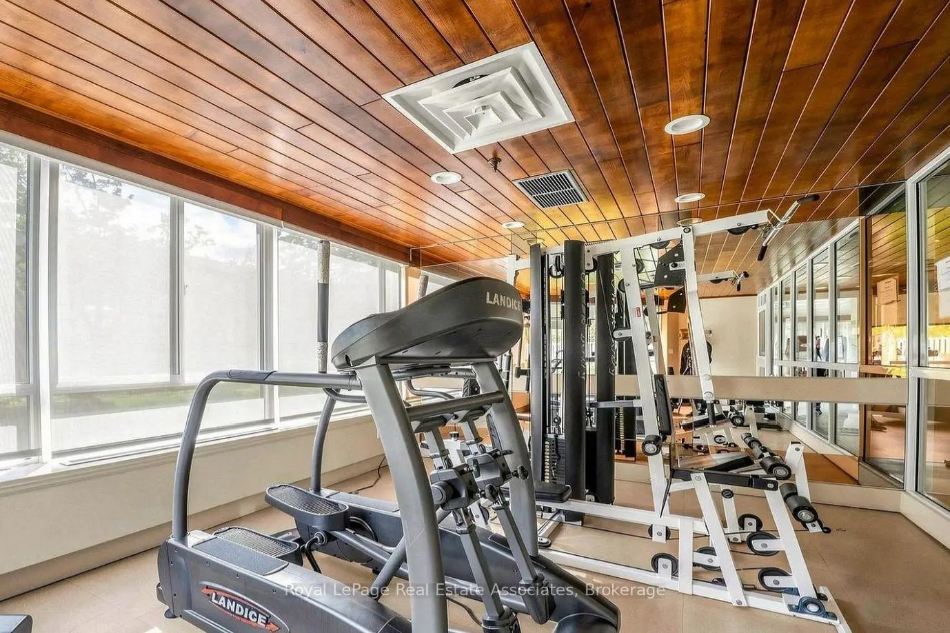
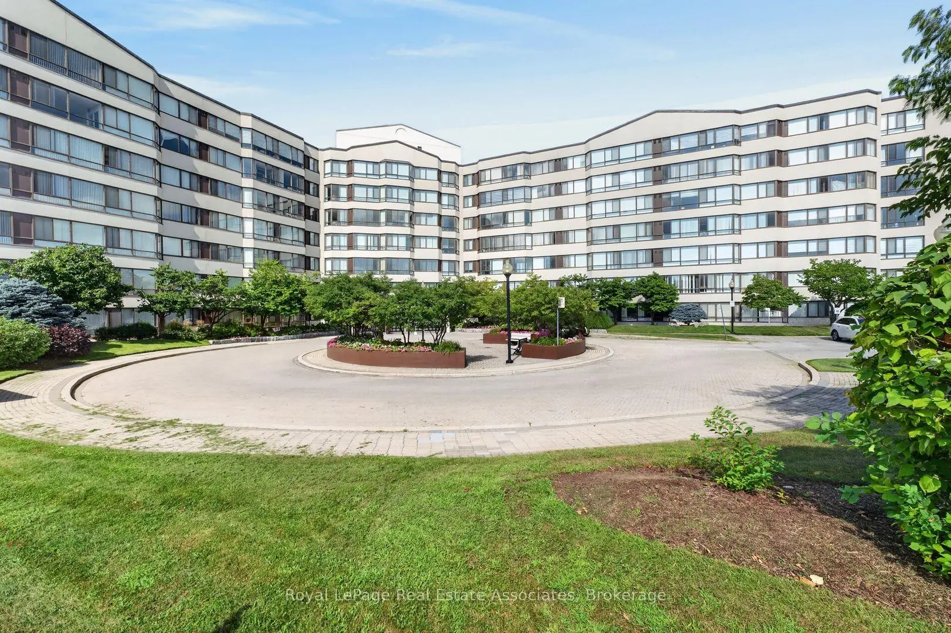
1001 Cedarglen Gate was developed by real estate developer Condo Developer. The age of the residential building is approximately 34 years. It has about 7 levels and 160 units. Lansdowne offers amenities such as Party/Meeting room, Sauna, Visitor Parking, Gym, Security System and Indoor Pool. The monthly maintenance fee includes Heat, Water, Hydro and Air Conditioning. There are total 2 units for sale and 0 for lease in 1001 Cedarglen Gate.School Information
- Hawthorn Public School (Grade:JK-8)
- Green Glade Senior Public School (Grade:7-8)
- Lorne Park Secondary School (Grade:9-12)
- The Woodlands Secondary School (Grade:9-12)
- St. Jerome Separate School (Grade:JK-8)
- St. Martin Secondary School (Grade:9-12)
- Springfield Public School (Grade:JK-6)
- Homelands Senior Public School (Grade:7-8)
- Clarkson Secondary School (Grade:9-12)