City Centre, Mississauga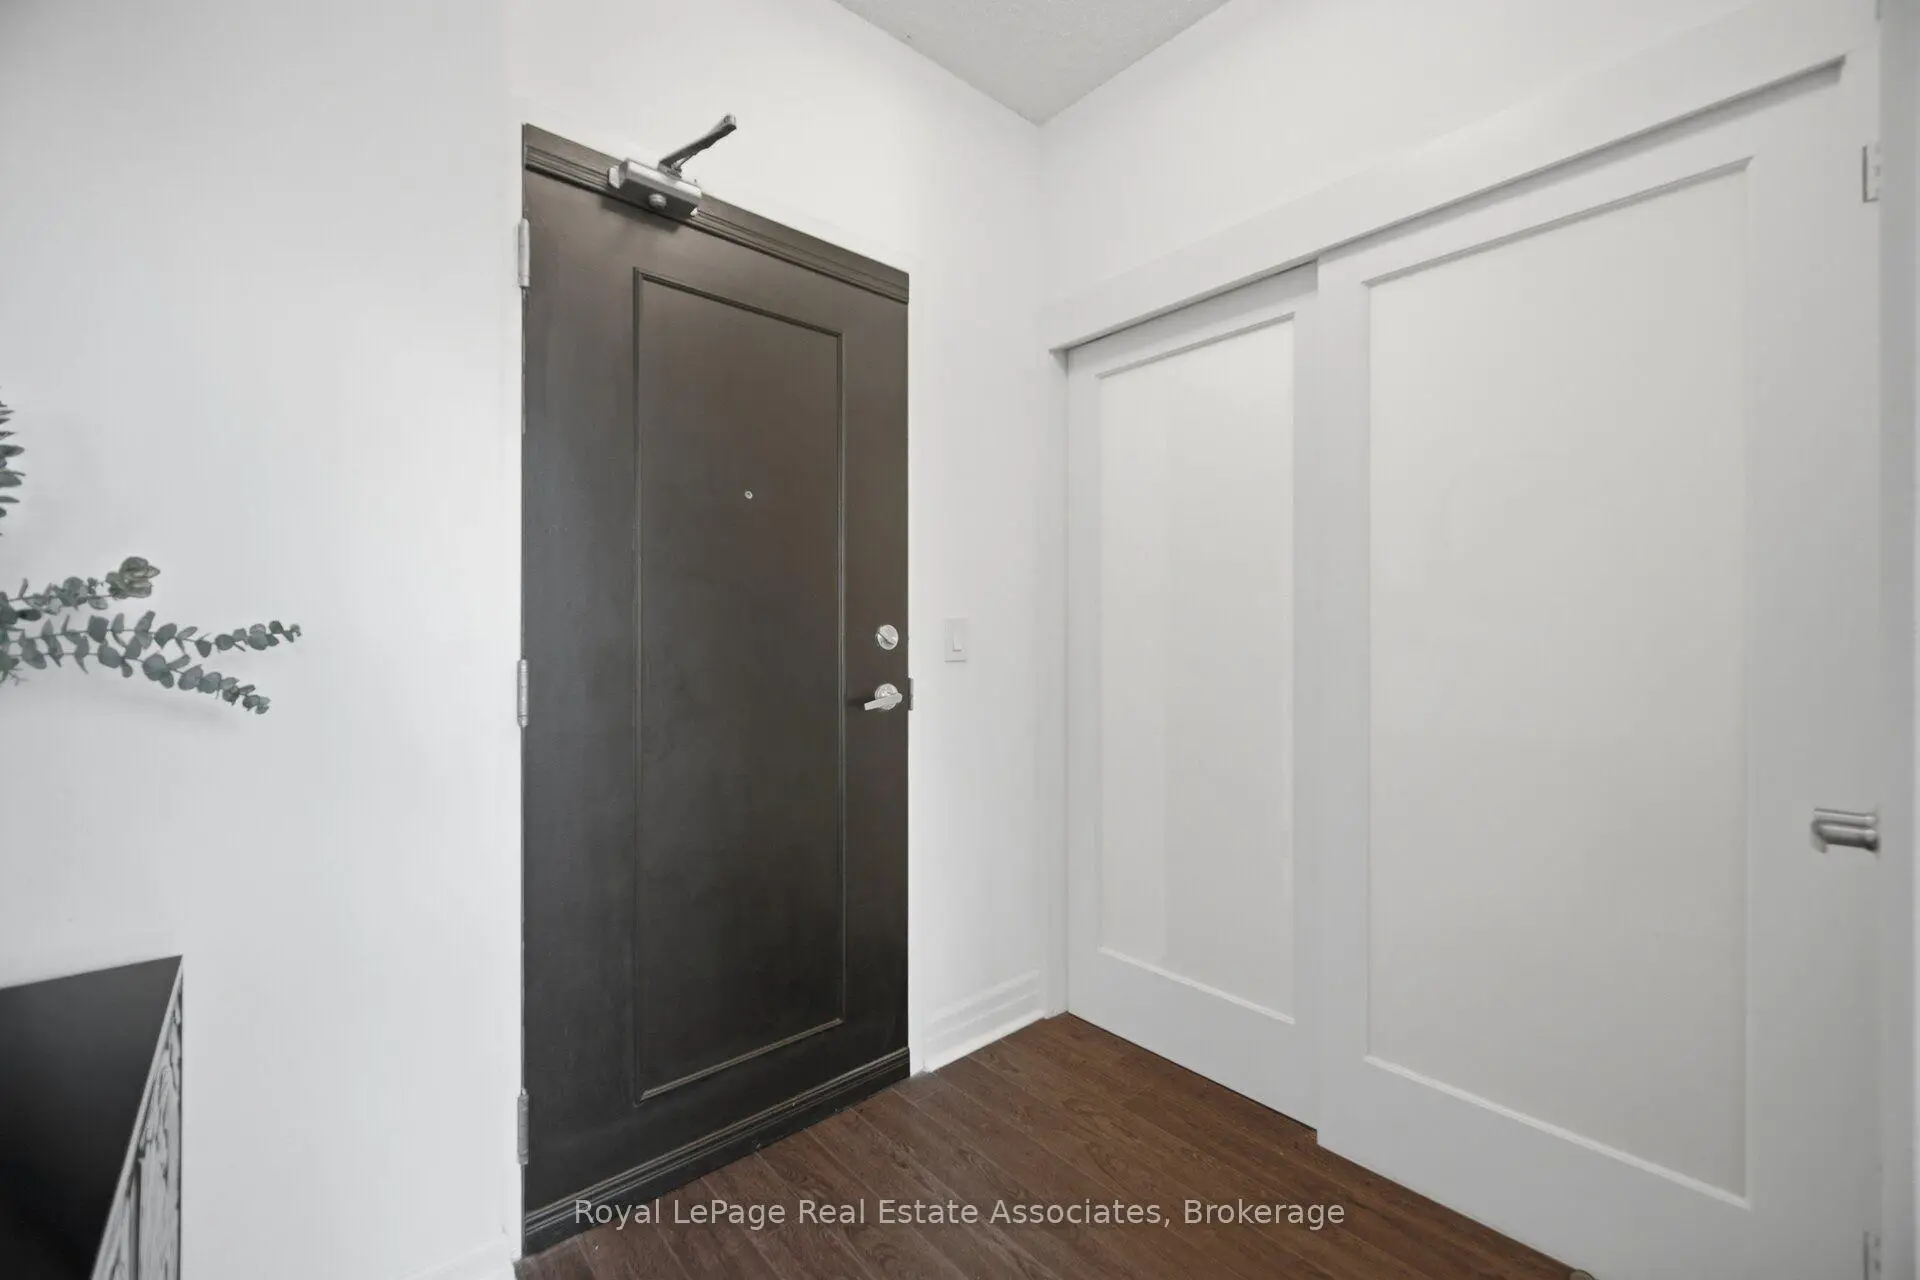

Description
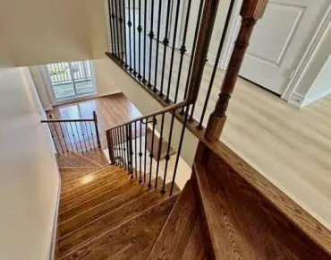
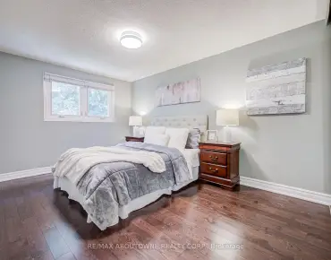
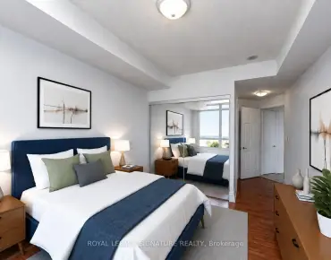
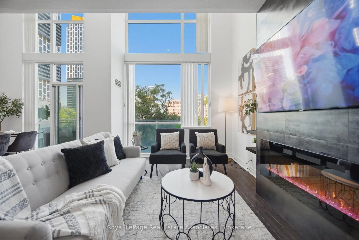
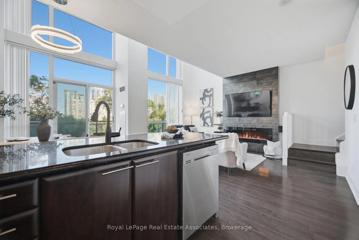
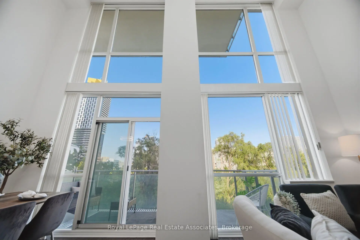
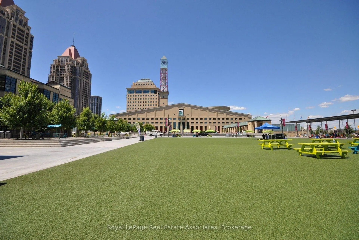
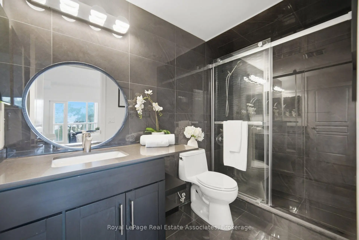
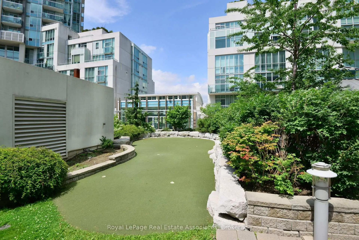
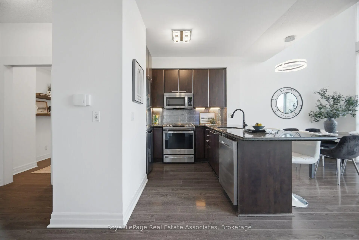
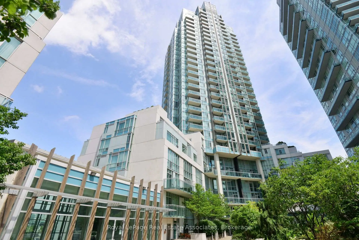
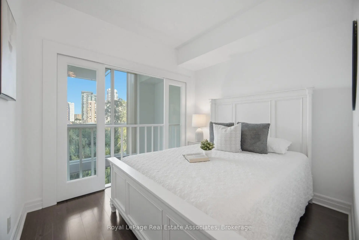
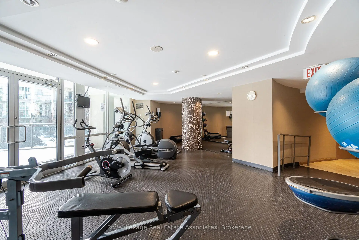
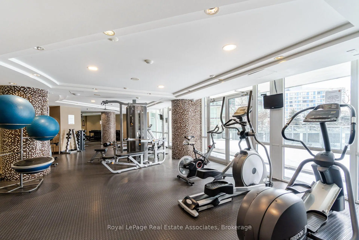
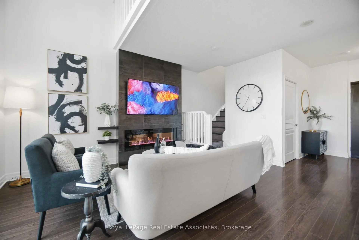
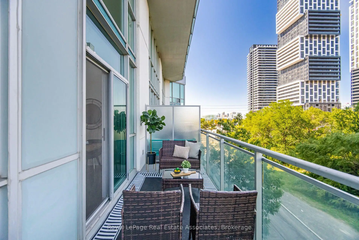
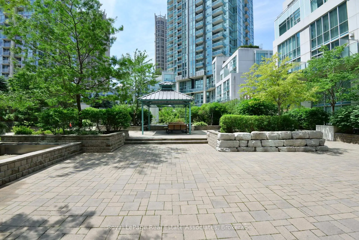
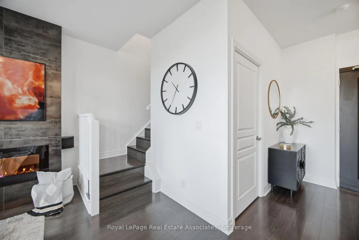
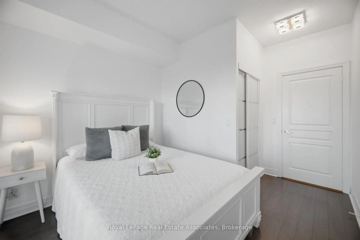
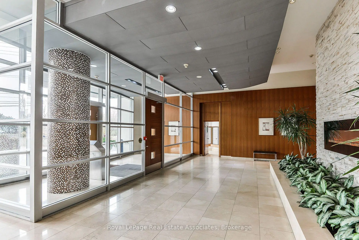
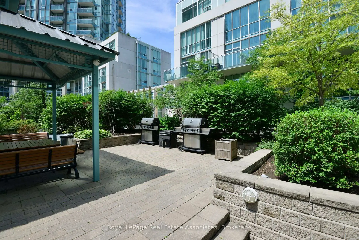
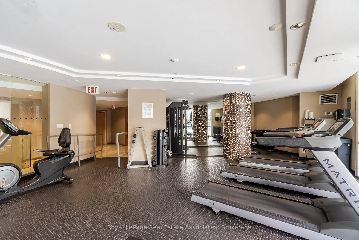
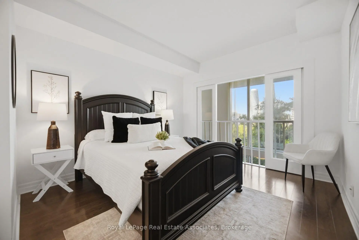
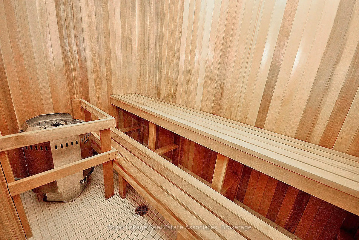
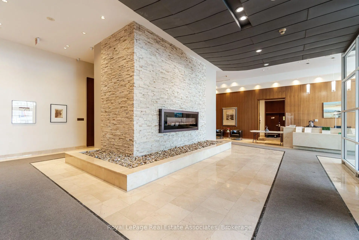
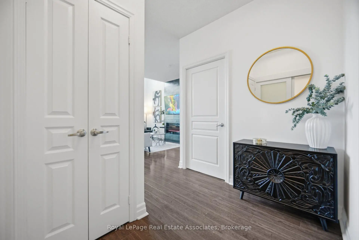
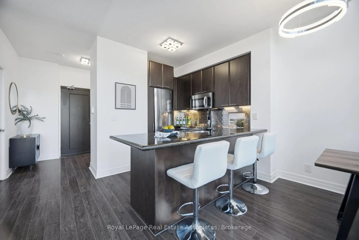
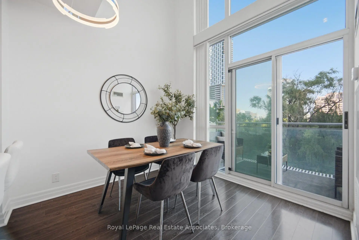
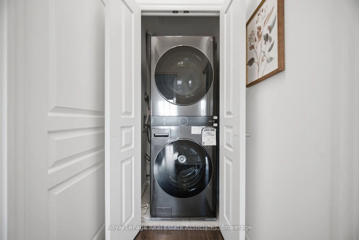
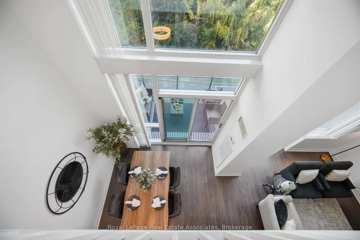
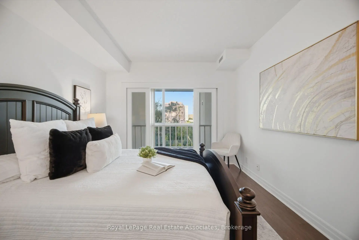
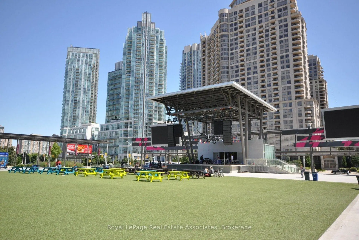
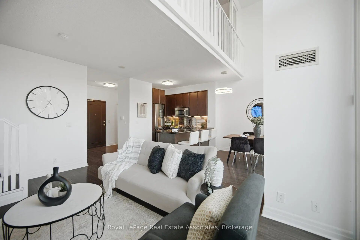
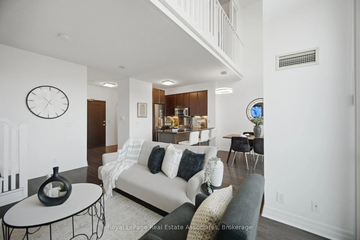
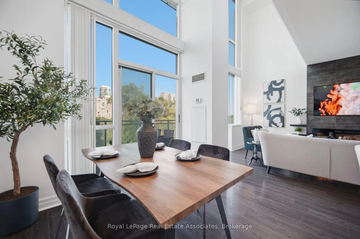
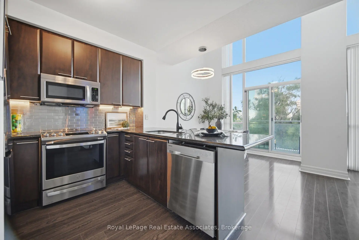
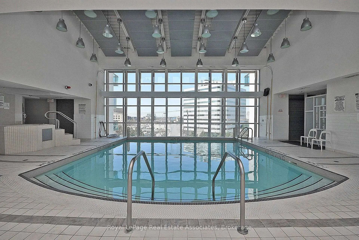
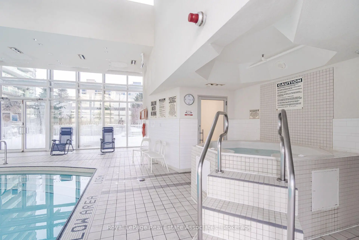
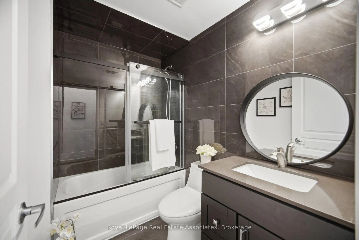
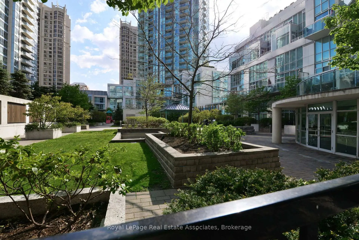
Experience sophisticated urban living in this beautifully renovated two-storey LOFT-STYLE condominium, perfectly situated in the heart of downtown Mississauga, just steps from Square One Shopping Centre, Celebration Square, restaurants, public transit, parks, and every convenience the city has to offer.Offering approximately 1,100sq. ft. of thoughtfully designed living space, this exceptional HOME is defined by its soaring 18-foot ceilings and spectacular floor-to-ceiling windows that flood the home with natural light while showcasing breathtaking, views. The dramatic open-concept design creates an impressive sense of space rarely found in condominium living. Step outside to the expansive private terrace-an ideal setting for relaxing, entertaining, or enjoying your morning coffee surrounded by nature.The open-concept floor plan features 2 spacious bedrooms, 3 bathrooms, and a fully enclosed office/den, making it ideal for professionals working from home or growing families. The primary retreat offers a generous walk-in closet and a beautifully updated 3-piece ensuite, while the elegant living room is anchored by a stunning fireplace with a custom mantel.Extensive upgrades completed in July 2026 include a new HVAC/heating system, new stove, new washer and dryer, and freshly painted throughout, providing exceptional value and peace of mind for the next owner.Additional features include tandem parking for two vehicles, a storage locker, and access to premium building amenities, including a 24-hour concierge, indoor pool, fitness centre, sauna, party room, theatre room, guest suites, BBQ area, and visitor parking.A rare opportunity to own one of Mississauga's most distinctive loft-style residences, where soaring ceilings, dramatic floor-to-ceiling windows, stunning views, and an unbeatable downtown location come together to create an exceptional place to call home.
Features
- Facing: South East

- Bedrooms: 2+1

- Bathrooms: 3

- Garages: 1

- Kitchens: 1

Details
- Space: 1000-1199

- Maintenance: $ 906.13

- Tax: $ 3949.08

- W13681924

- Listing contracted with: Royal LePage Real Estate Associates
| Room | Size(M) | Description | |
|---|---|---|---|
| Living Rm | 3.80x3.90 | 2 Way Fireplace, Laminate, Large Window |
|
| Dining Rm | 3.10x2.70 | Open Concept, Laminate, W/O To Balcony |
|
| Kitchen | 2.60x2.25 | Stainless Steel Appl, Laminate, Granite Counters |
|
| Den | 2.32x1.83 | Double Doors, Laminate |
|
| Powder Rm | 1.37x2.04 | Porcelain Floor |
|
| Primary B | 5.11x3.35 | Sliding Doors, Laminate, Walk-In Closet(s) |
|
| 2nd Br | 3.94x3.05 | Sliding Doors, Laminate, Large Window |
|
| Bath | 3.00x1.47 | 4 Pc Bath, Porcelain Floor |
|
| Bath | 2.44x1.74 | 3 Pc Ensuite, Porcelain Floor |
| Bathroom | Pieces | Level | |
|---|---|---|---|
| 1xBath | 4 pcs | Second |
|
| 1xBath | 3 pcs | Second |
|
| 1xBath | 2 pcs | Main |
Property Summary
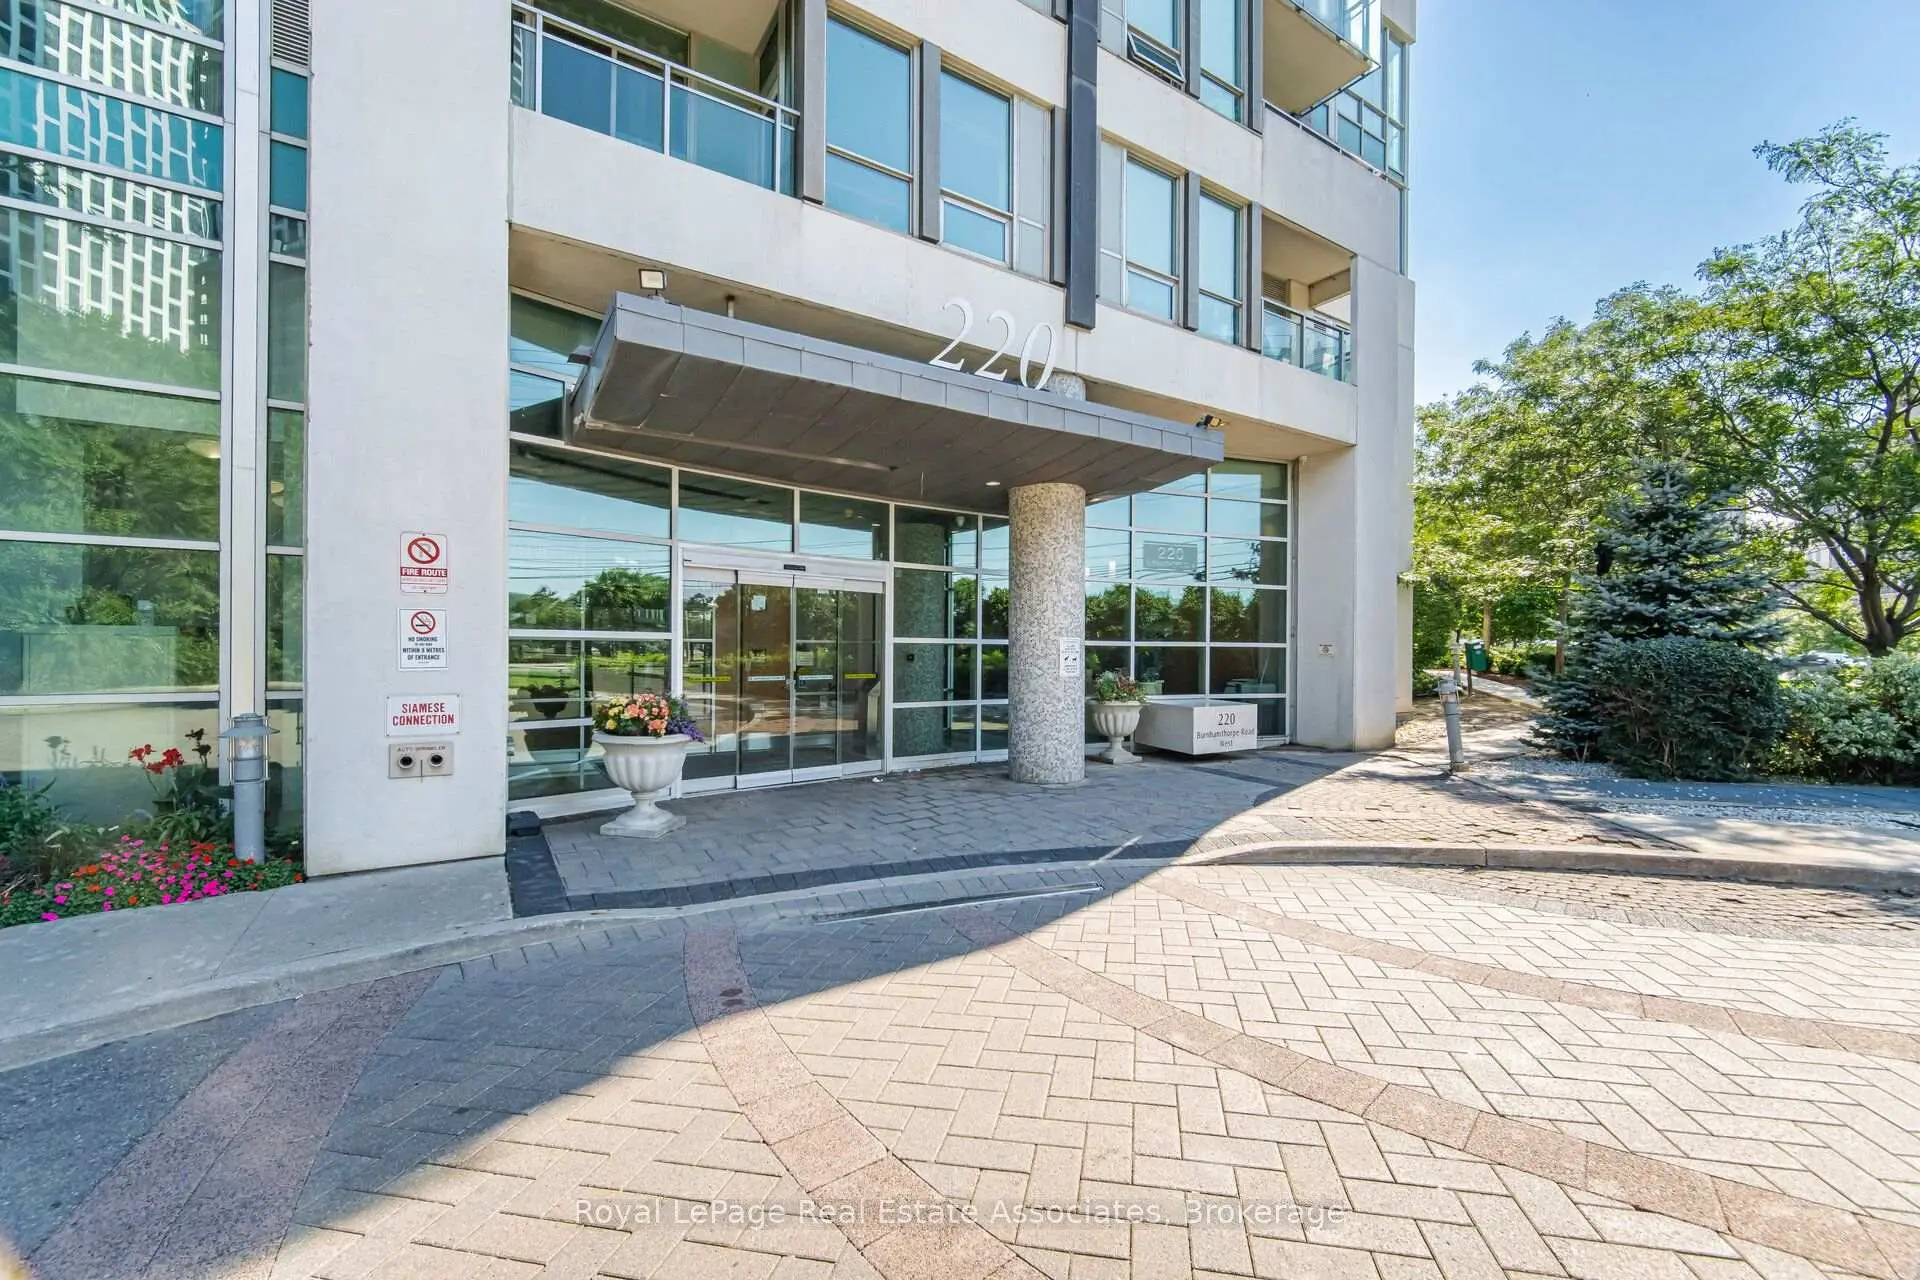
Located close to the intersection of Hw10 And Burnhamthorpe, #305-220 Burnhamthorpe Rd W is a 2+1 bedrooms 3 washrooms Condo Apt. The unit has a Double Underground Parking Spaces with a Locker. The property has many nice features including Carpet Free. Living Room Rm, Dinning Room Rm, Kitchen, Den and Powder Rm are on the Main floor.Citygate II
220 Burnhamthorpe Rd W was developed by real estate developer Davies Smith Developments. The age of the residential building is approximately 20 years. It has about 35 levels and 342 units. Citygate II offers amenities such as Party/Meeting room, Visitor Parking, Sauna, Concierge, Indoor Pool, Gym and Guest Suites. The monthly maintenance fee includes Heat, Water, Hydro and Air Conditioning. There are total 6 units for sale and 2 for lease in 220 Burnhamthorpe Rd W.School Information
- Fairview Public School (Grade:JK-5)
- Camilla Road Senior Public School (Grade:6-8)
- Green Glade Senior Public School (Grade:7-8)
- Lorne Park Secondary School (Grade:9-12)
- TL Kennedy Secondary School (Grade:9-12)
- Bishop Scalabrini Separate School (Grade:JK-8)
- Father Michael Goetz Secondary School (Grade:9-12)
- Corsair Public School (Grade:1-5)
- Tomken Road Middle School (Grade:6-8)
- Applewood Heights Secondary School (Grade:9-12)