Hurontario, Mississauga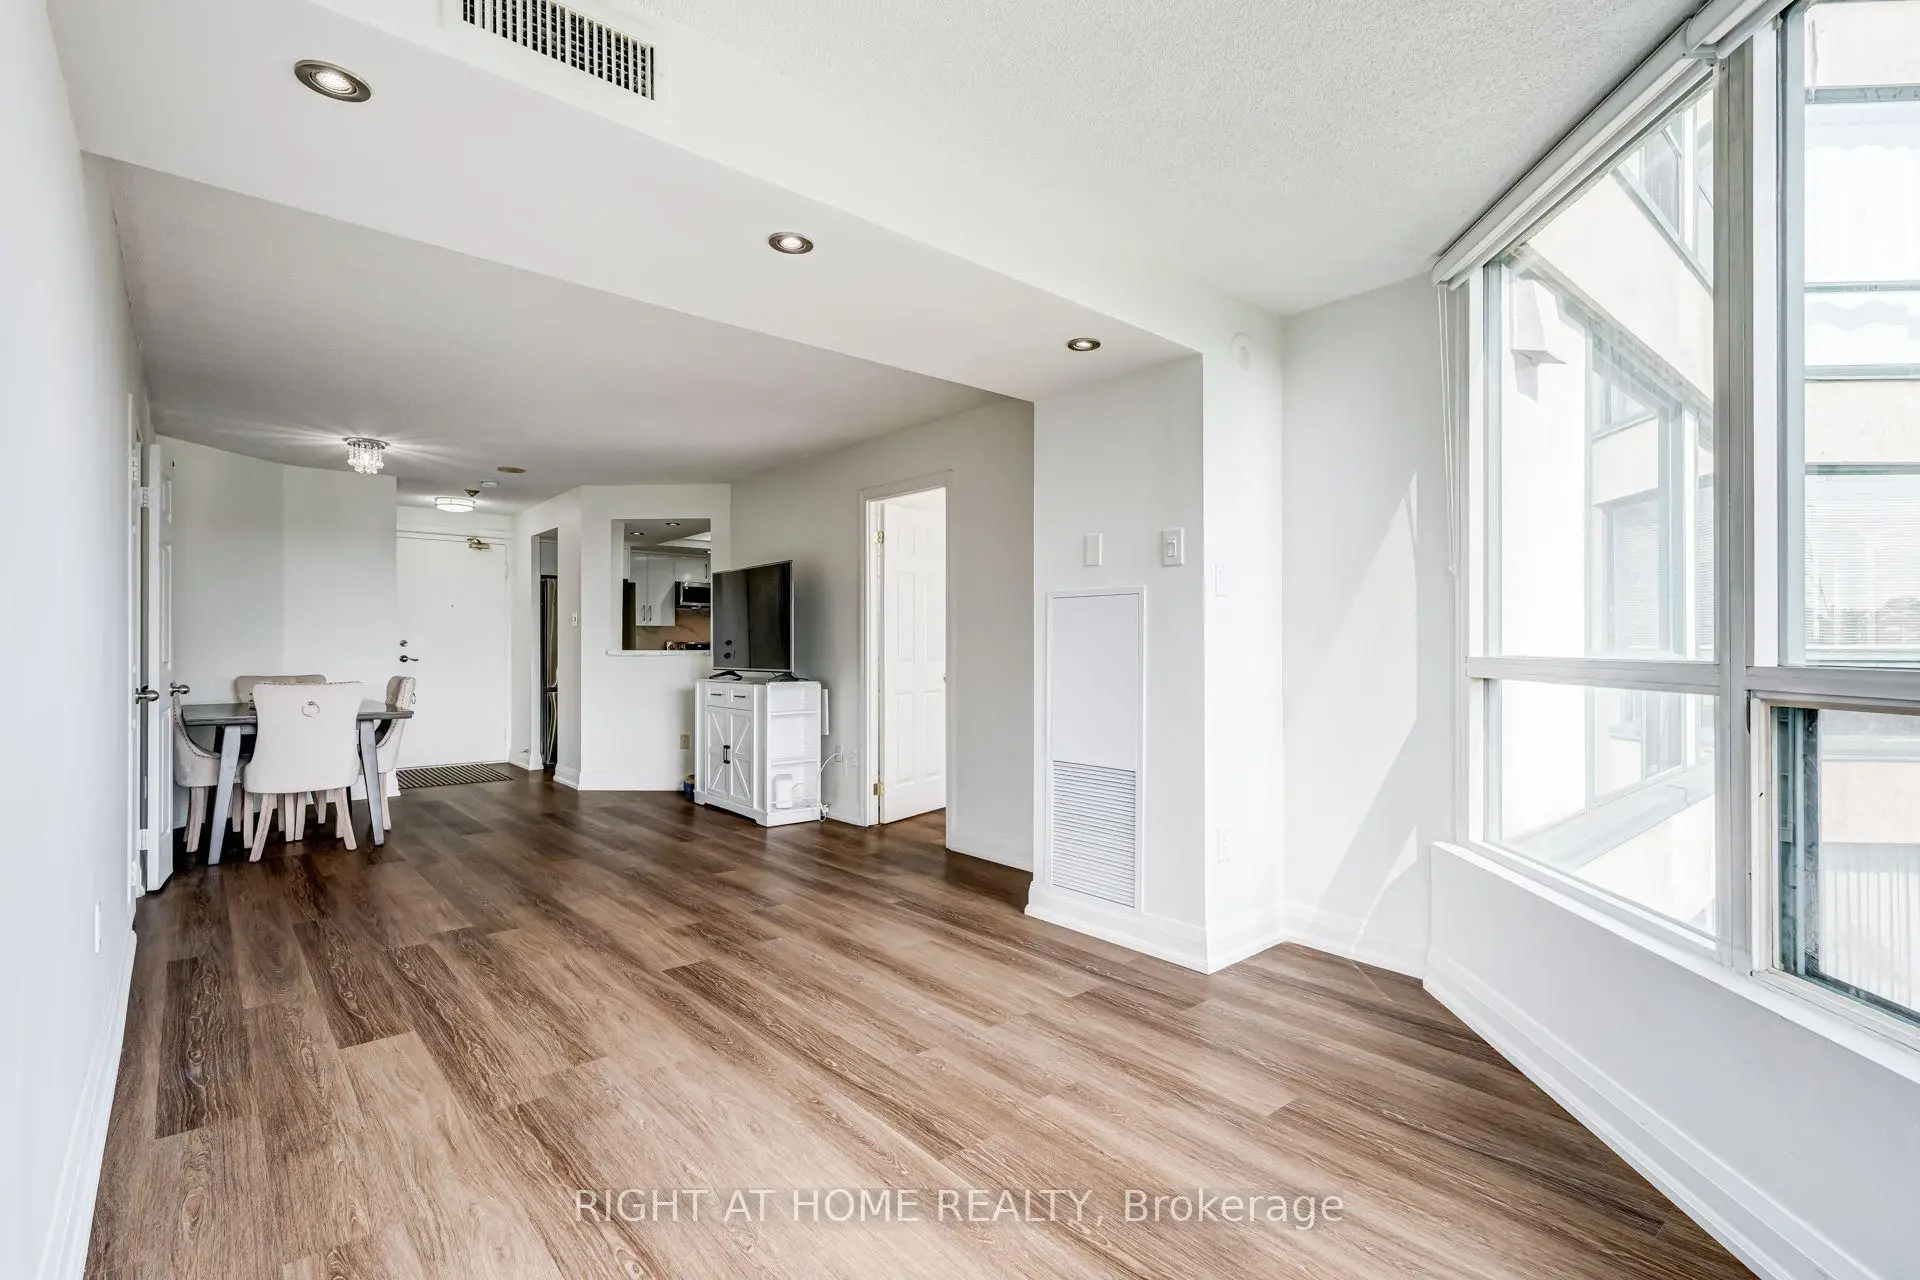

Description
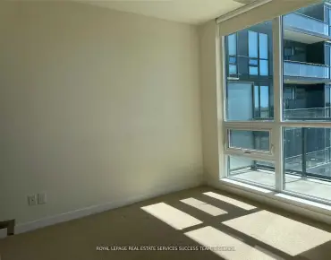
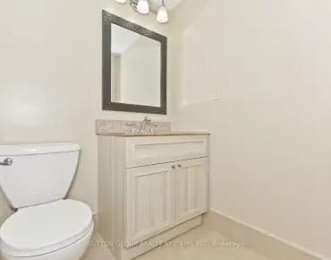
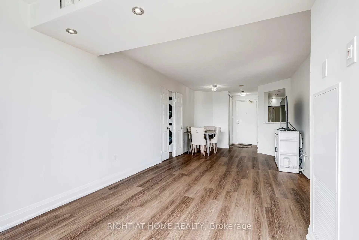
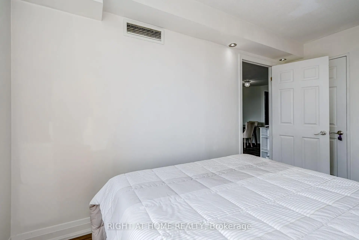
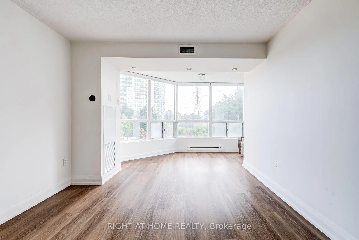
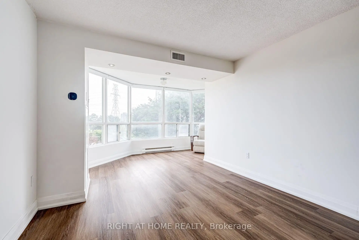
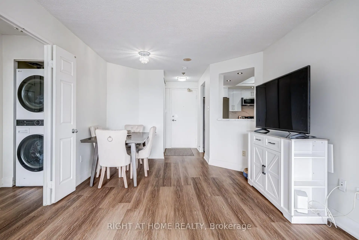
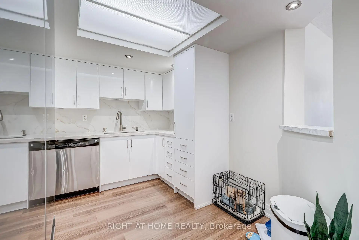
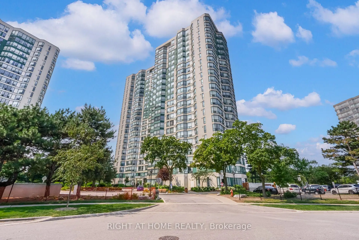
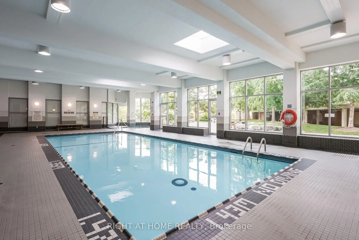
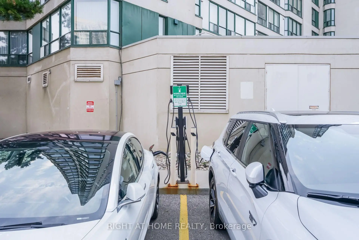
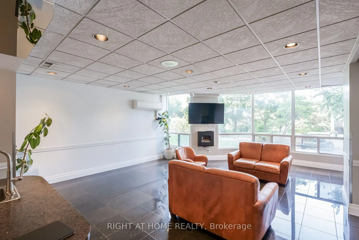
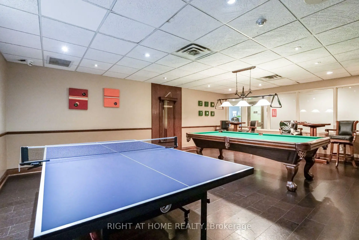
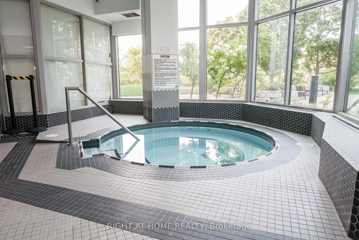
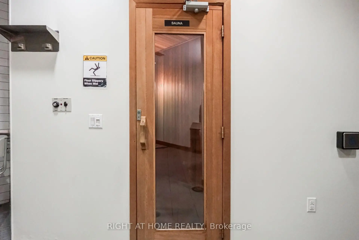
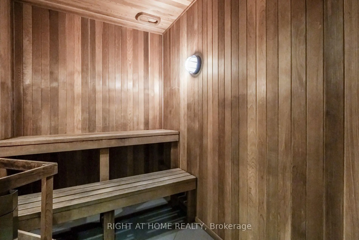
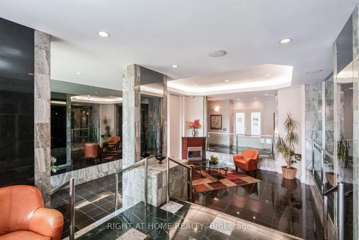
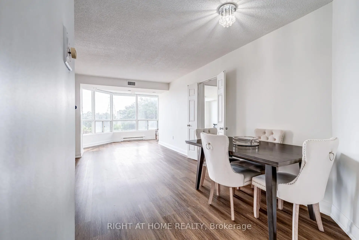
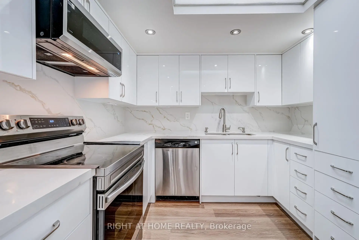
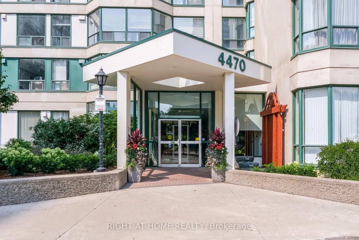
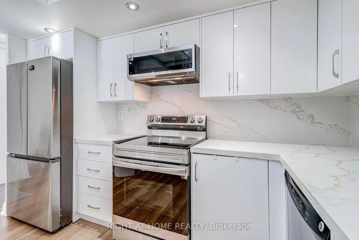
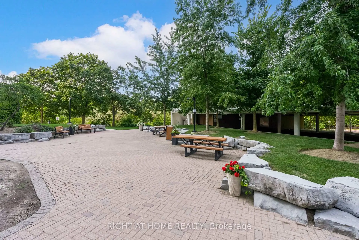
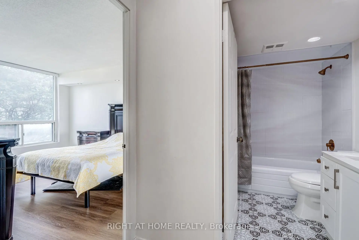
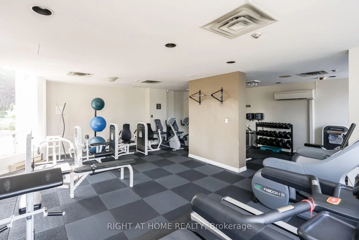
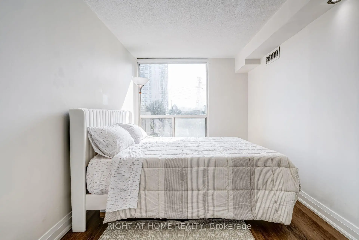
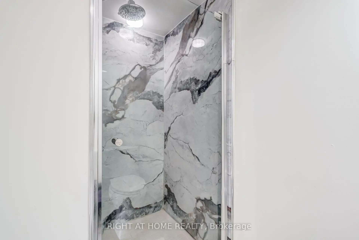
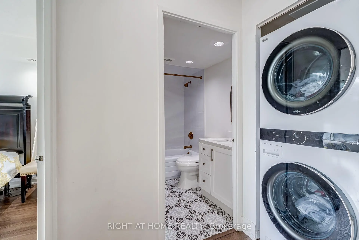
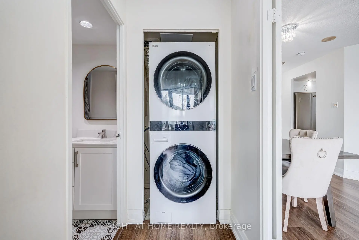
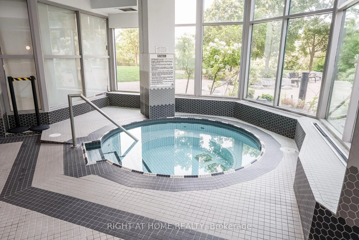
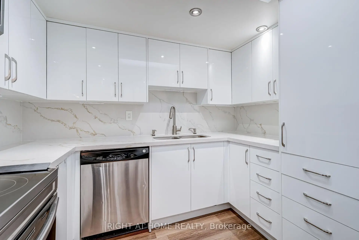
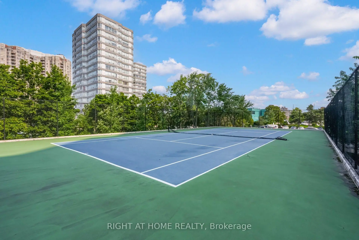
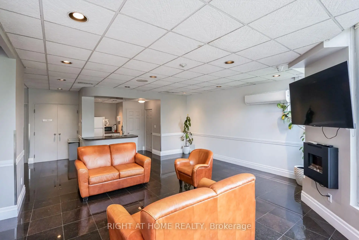
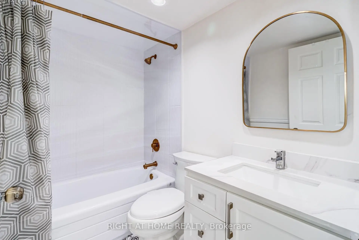
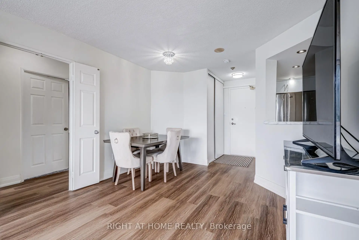
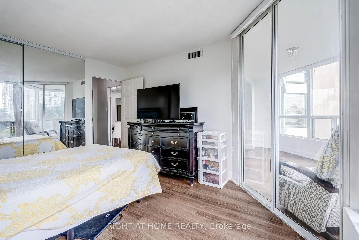
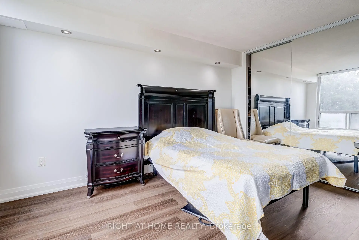
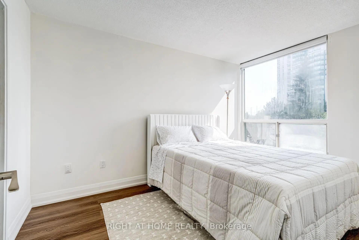
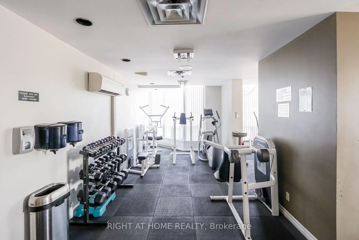
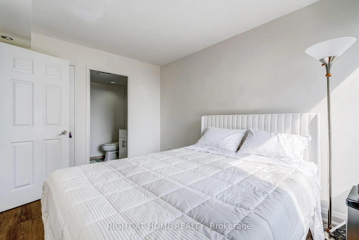
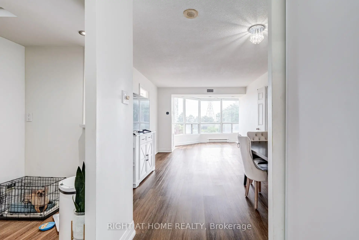
Discover exceptional condo living in the heart of Mississauga at 4470 Tucana Court, Unit 308! This immaculate and modern 2+1 bedroom, 2 full bathroom suite offers spacious, open-concept living with stylish vinyl flooring throughout. The brand-new kitchen is beautifully updated and flows seamlessly into the formal living and dining areas, creating the perfect space for everyday living and entertaining.The spacious primary bedroom features a full ensuite bathroom, while the versatile den/sunroom provides the ideal space for a home office, reading room, or children's play area. Bright, functional, and thoughtfully designed, this unit is perfect for families, professionals, and down sizers alike.Ideally located just minutes from Square One, Heartland Town Centre, Erin Mills Town Centre, the Living Arts Centre, schools, parks, walking trails, and everyday conveniences. Commuters will appreciate easy access to Highways 403, 401, and 10, proximity to the upcoming LRT, GO Bus service just 3 minutes away, and the GO Train station only 10 minutes from home.Residents enjoy outstanding building amenities including concierge service, a fully equipped gym, party room, squash court, indoor swimming pool with sauna, tennis court, visitor parking, and an EV charging station.An exceptional opportunity to own a beautifully updated condo in one of Mississauga's most convenient and connected locations!
Features
- Facing: South West

- Bedrooms: 2+1

- Bathrooms: 2

- Garages: 1

- Kitchens: 1

Details
- Space: 800-899

- Age: 31-50
- Maintenance: $ 807.38

- Tax: $ 2357.00

- W13677944

- Listing contracted with: RIGHT AT HOME REALTY

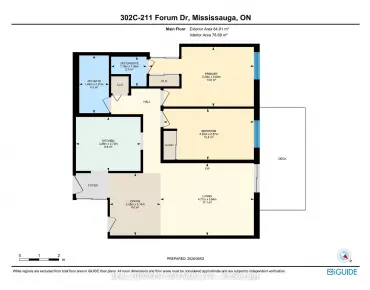
| Room | Size(M) | Description | |
|---|---|---|---|
| Foyer | 1.14x1.75 | Vinyl Floor, Closet |
|
| Dining Rm | 3.20x3.10 | Vinyl Floor, Combined w/Living |
|
| Kitchen | 2.39x3.94 | Vinyl Floor, Quartz Counter, Stainless Steel Appl |
|
| Living Rm | 3.20x3.10 | Combined w/Dining, Vinyl Floor, NE View |
|
| Primary B | 3.30x6.76 | Vinyl Floor, 4 Pc Ensuite, W/O To Sunroom |
|
| 2nd Br | 2.62x4.06 | 3 Pc Ensuite, Vinyl Floor, Large Window |
|
| Den | 2.24x4.90 | Vinyl Floor, Window Floor to Ceil |
| Bathroom | Pieces | Level | |
|---|---|---|---|
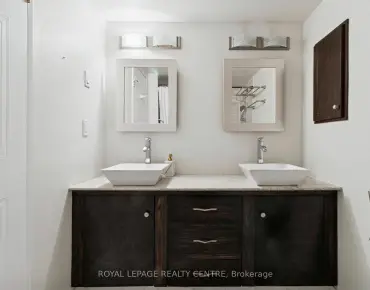
| 1xBath | 4 pcs | Flat |
|
| 1xBath | 3 pcs | Flat |
Property Summary
Located close to the intersection of Hurontario St & HWY 403, #308-4470 Tucana Crt is a 2+1 bedrooms 2 washrooms Condo Apartment. The unit has a Single Underground Parking Space. The property has many nice features including Guest Accommodations, Countertop Range and Carpet Free. Foyer, Dinning Room Rm, Kitchen, Living Room Rm, Primary B, second bedroom and Den are on the Main floor.Kingsbridge Grand
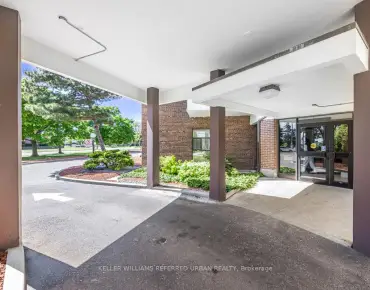
4470 Tucana Crt was developed by real estate developer Belmont Construction. The age of the residential building is approximately 36 years. Kingsbridge Grand offers amenities such as Party/Meeting room, Tennis Court, Visitor Parking, Concierge, Gym, Indoor Pool, Sauna and Guest Suites. The monthly maintenance fee includes Heat, Water and Air Conditioning.School Information
- Huntington Ridge Public School (Grade:JK-5)
- Fairwind Senior Public School (Grade:6-8)
- Green Glade Senior Public School (Grade:7-8)
- Lorne Park Secondary School (Grade:9-12)
- Rick Hansen Secondary School (Grade:9-12)
- St. Matthew Catholic School (Grade:JK-8)
- St. Francis Xavier Secondary School (Grade:9-12)
- Nahani Way Public School (Grade:1-5)
- Bristol Road Middle School (Grade:6-8)
- Applewood Heights Secondary School (Grade:9-12)