Central Erin Mills, Mississauga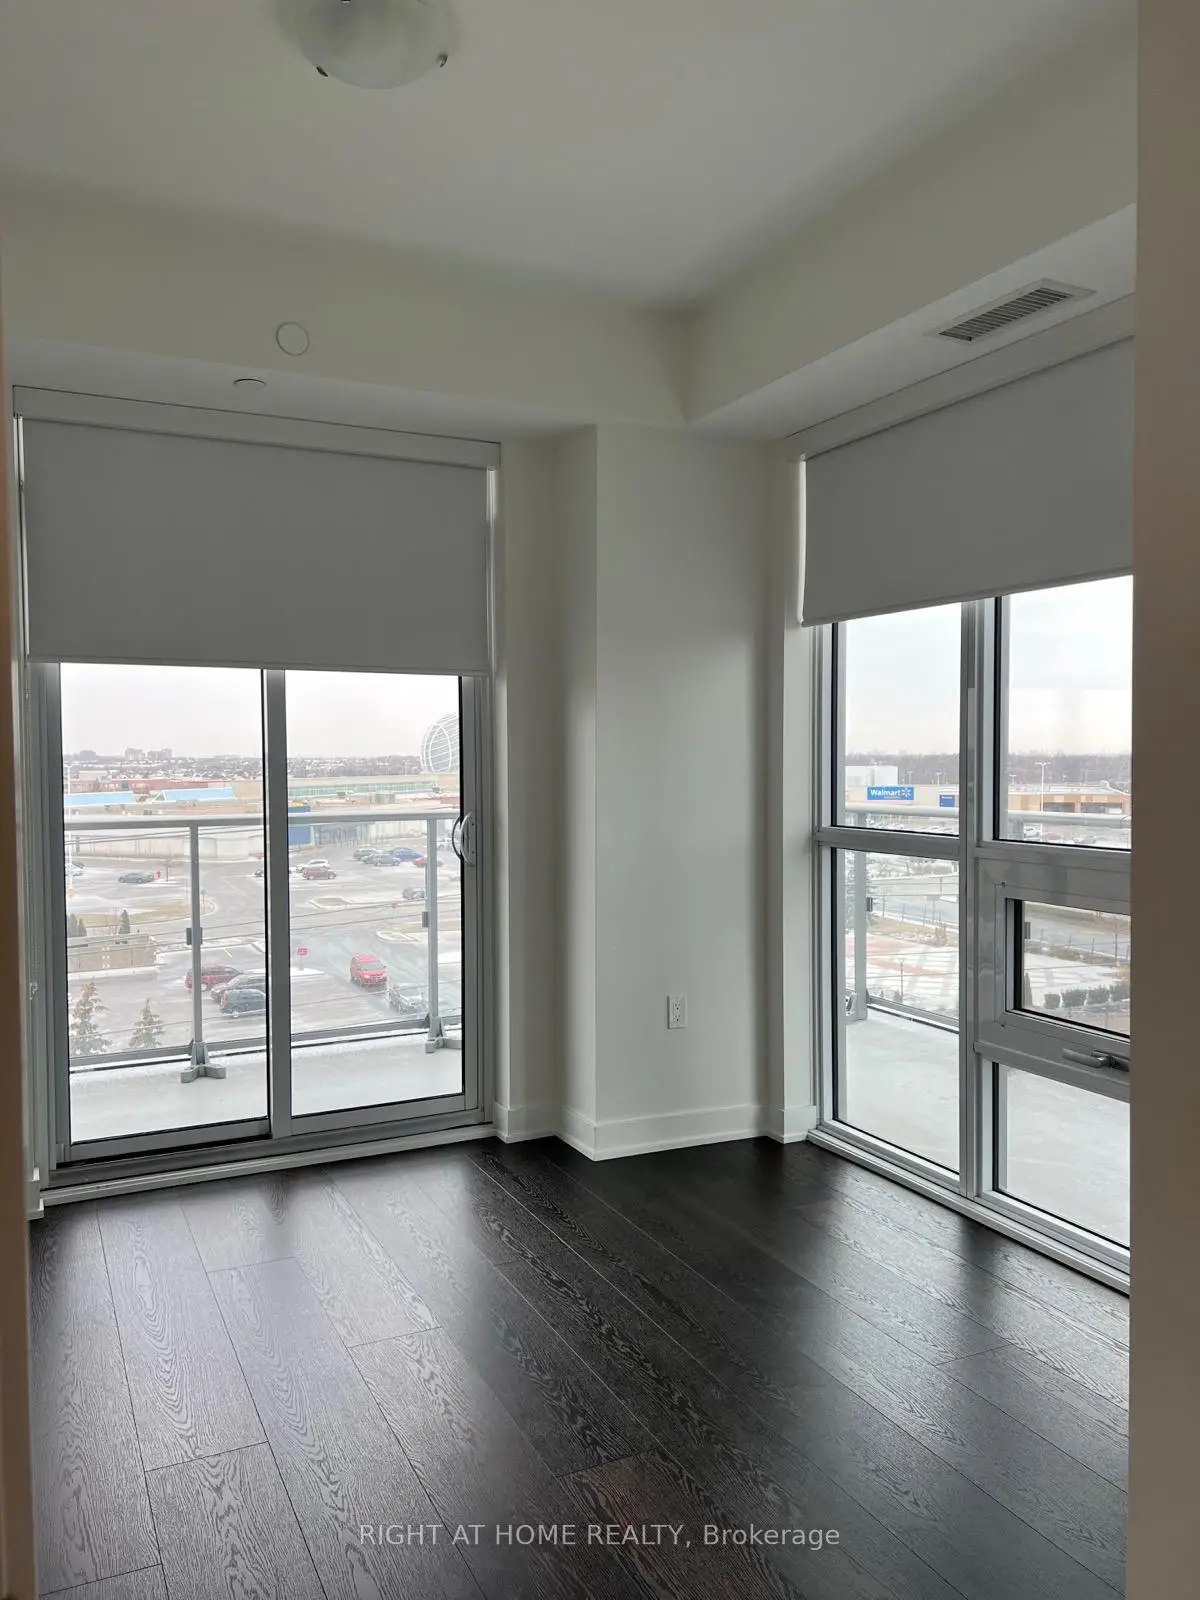

Description
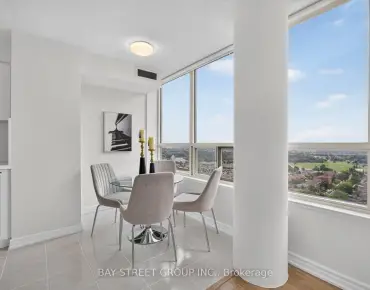
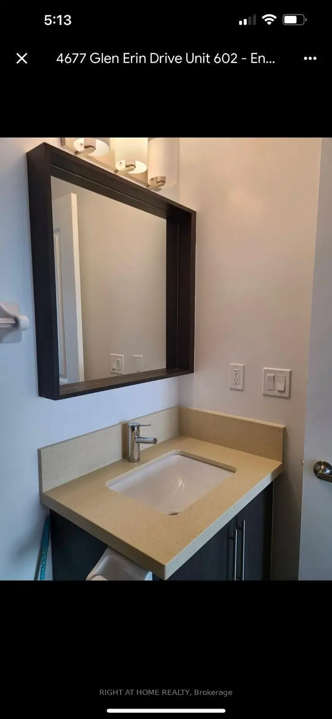
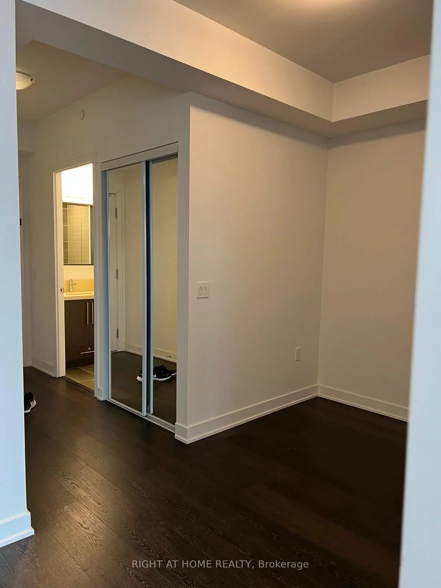
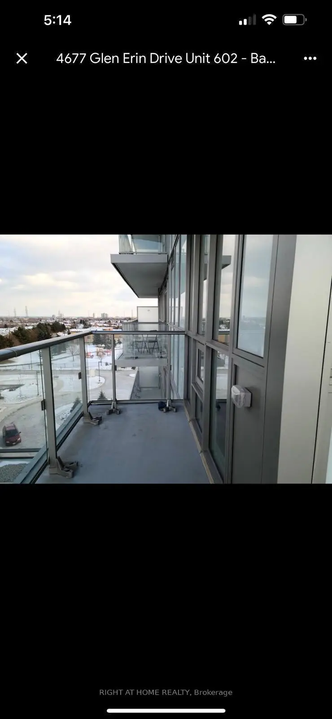
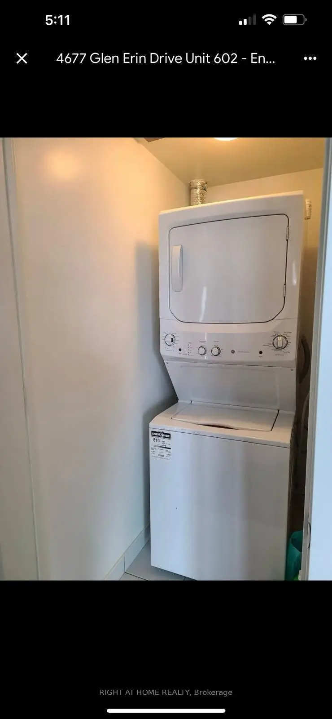
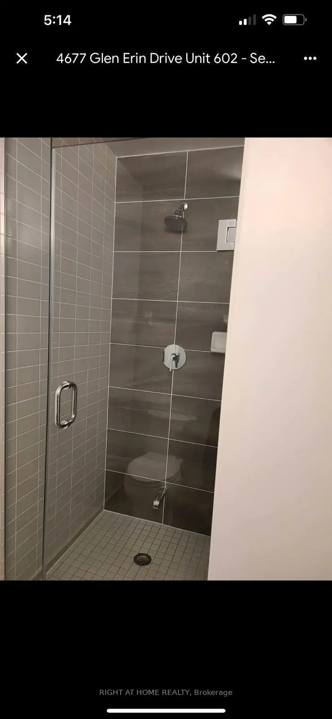
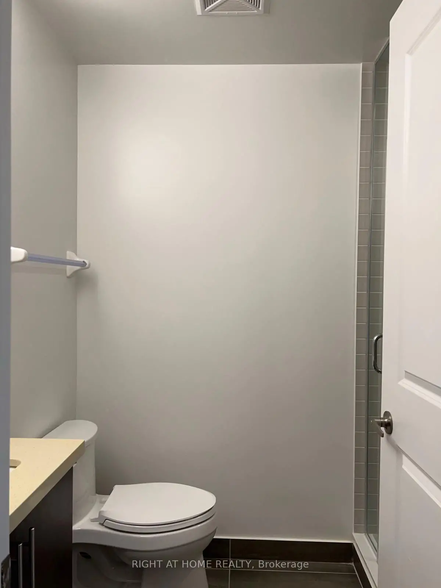
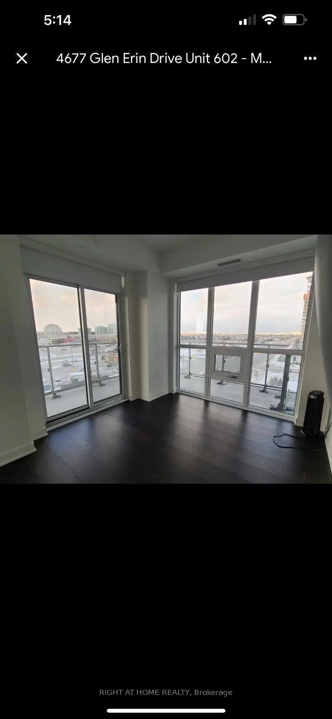
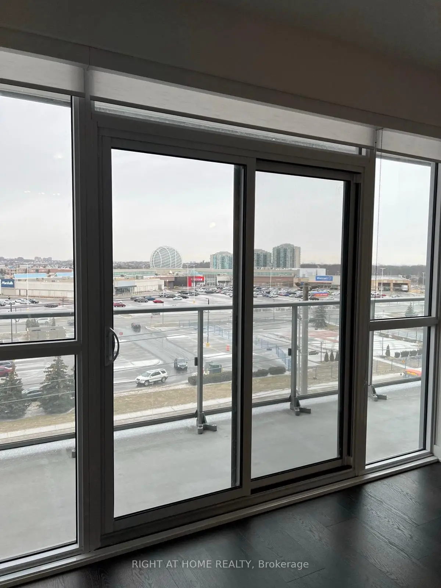
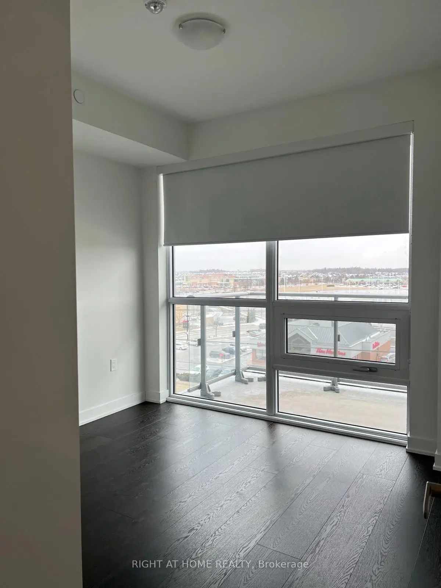
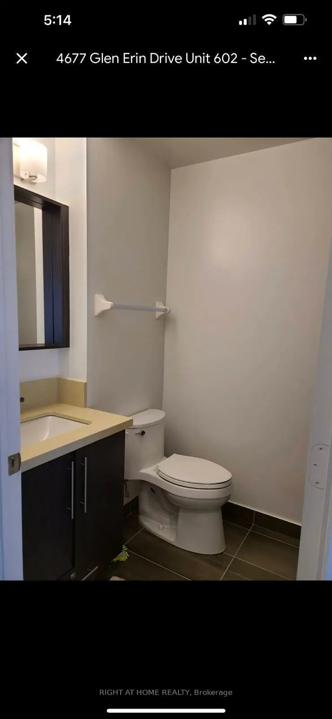
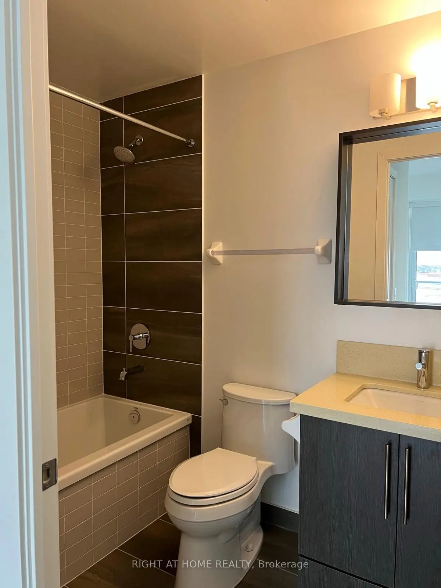
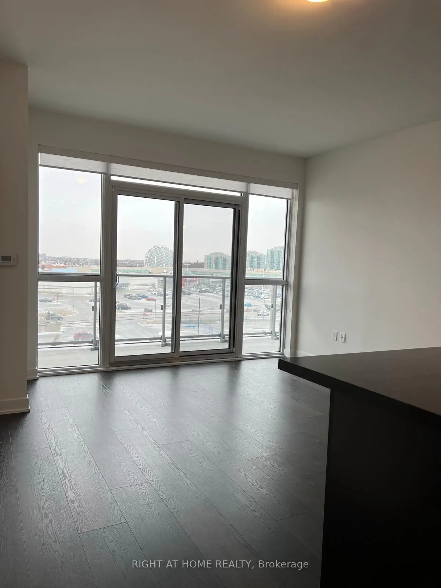
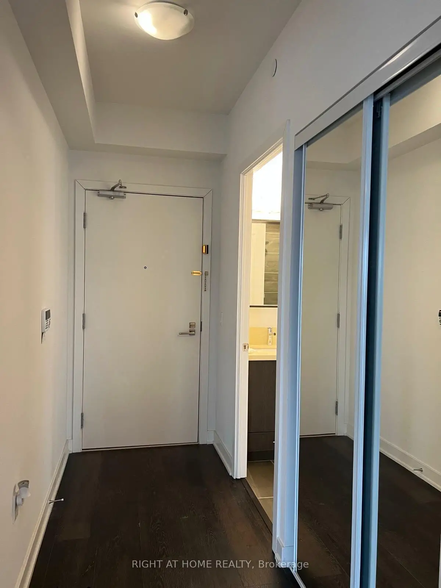
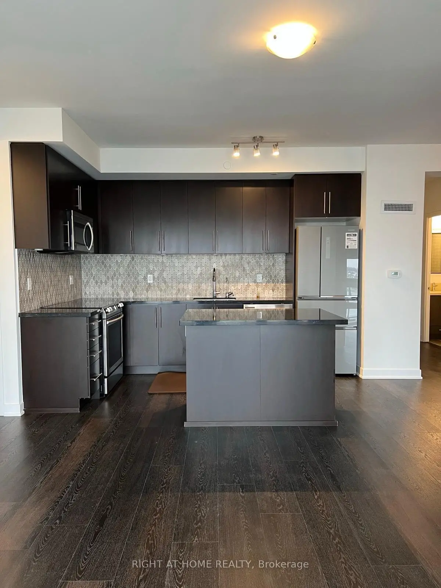
A Must See!!. Immaculately Maintained 2 Bed Plus Den Corner Unit With Unobstructed Mall Facing Views. Laminate Flooring Throughout. Open Concept With a Wrap Around Balcony. 9 Ft Smooth Ceilings Porcelain Floor Tiles In Bathroom and Ensuite Laundry. Fully Upgraded Flooring, Kitchen and Washrooms. Building Amenities Offer Indoor Pool, Steam Room, Sauna, Fitness Club, Library, Study Retreat, Roof Top Terrace with BBQ and More. Steps to Erin Mills Town Centre's Endless Shops and Dining, Schools, Credit Valley Hospital, Hwy 403 and 401
Features
- Facing: North East

- Bedrooms: 2+1

- Bathrooms: 2

- Garages: 1

- Kitchens: 1

Details
- Space: 800-899

- Age: 6-10
- Maintenance: $ 791.21

- Tax: $ 3939.00

- W13674274

- Listing contracted with: RIGHT AT HOME REALTY

| Room | Size(M) | Description | |
|---|---|---|---|
| Living Rm | 1.17x1.17 | Laminate, Combined w/Dining, W/O To Balcony |
|
| Dining Rm | 1.17x1.17 | Laminate, Combined w/Living, W/O To Balcony |
|
| Den | 0.70x0.70 | Laminate |
|
| Kitchen | 1.12x0.74 | Laminate, Stainless Steel Appl, Centre Island |
|
| Primary B | 1.05x0.93 | Laminate, Walk-In Closet(s), W/O To Balcony |
|
| 2nd Br | 1.01x0.84 | Laminate, Closet, Window Floor to Ceil |
| Bathroom | Pieces | Level | |
|---|---|---|---|
| 1xBath | 4 pcs | Flat |
|
| 1xBath | 3 pcs | Flat |