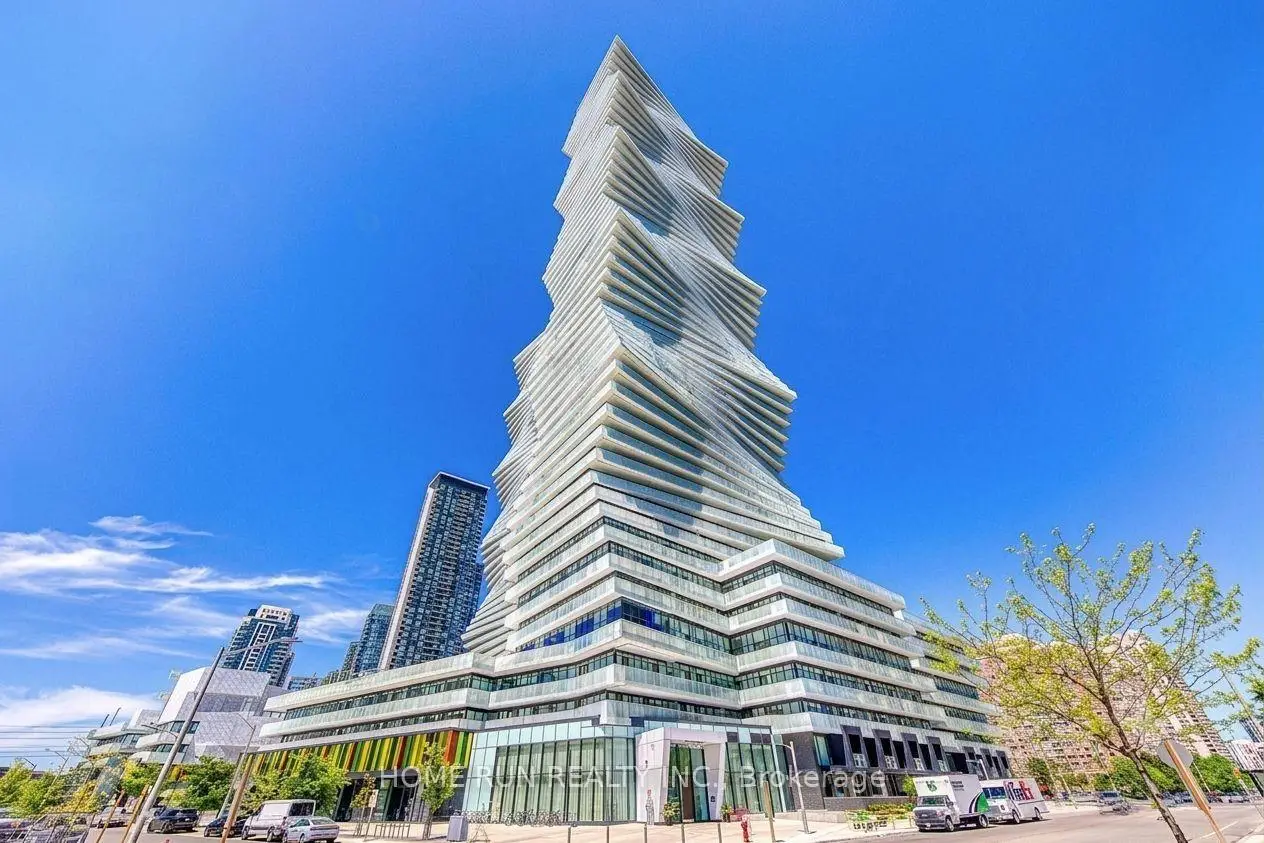
City Centre, Mississauga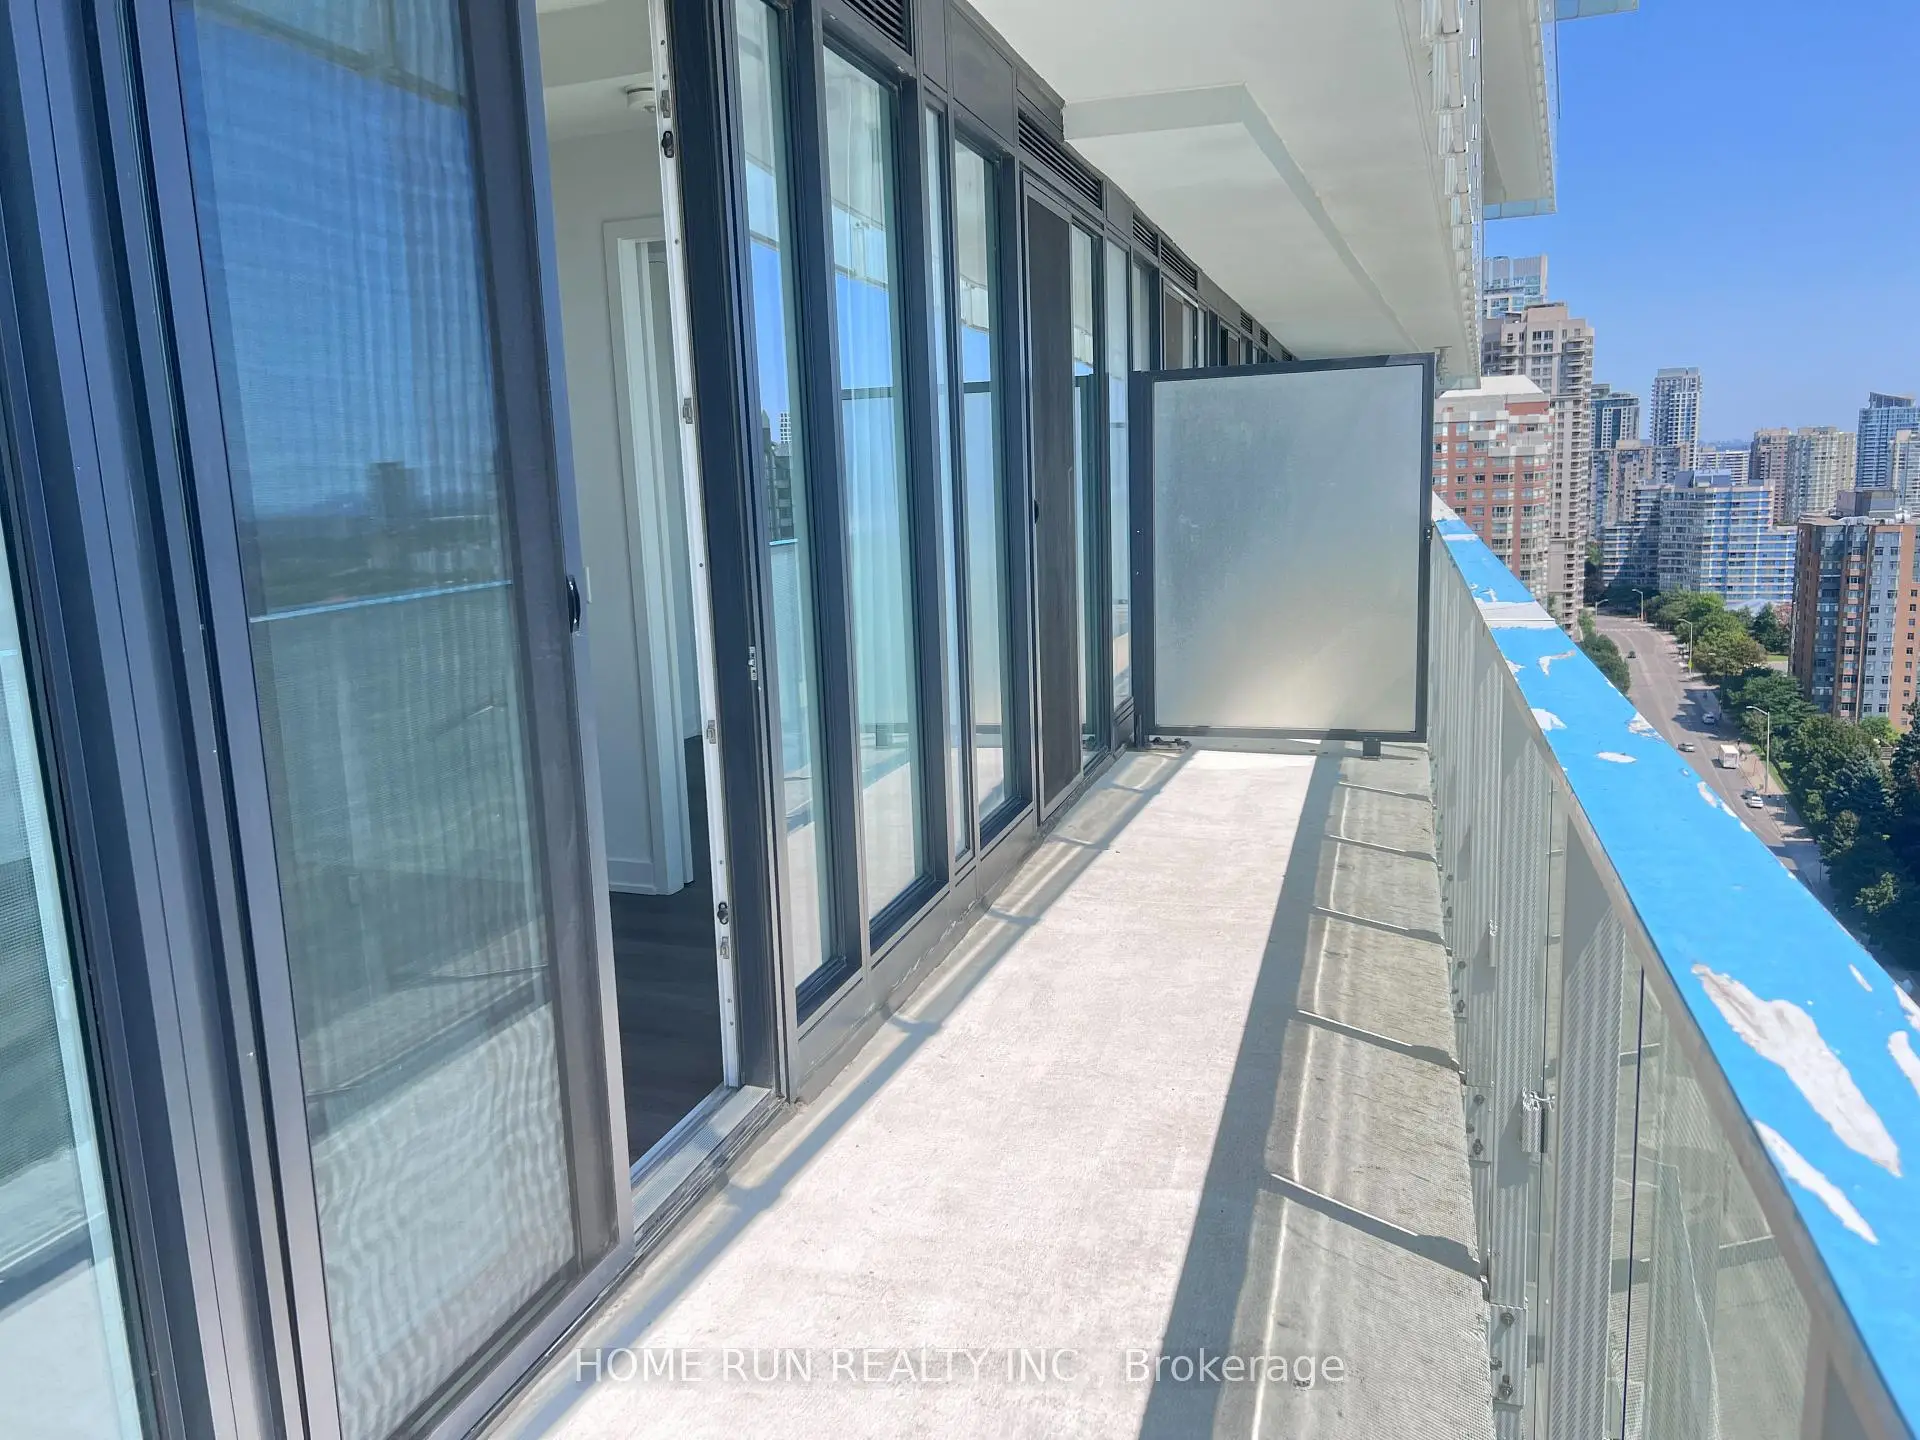

Description
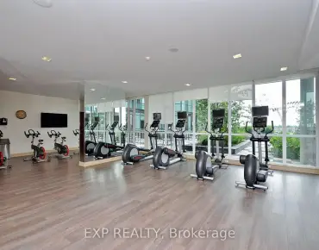
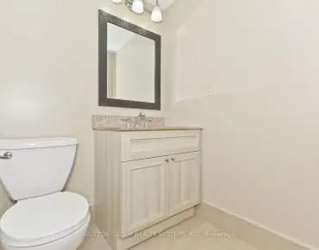
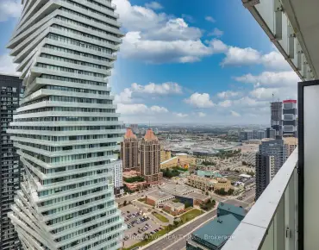
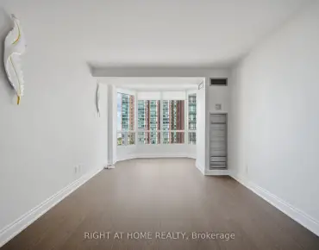
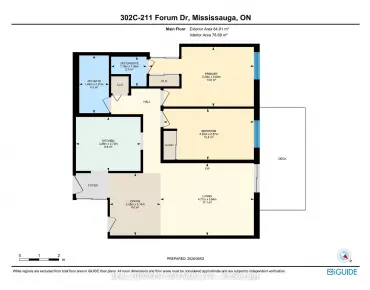
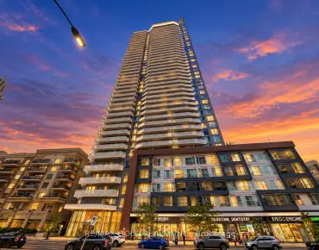
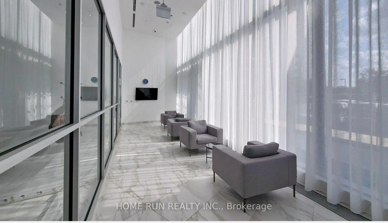
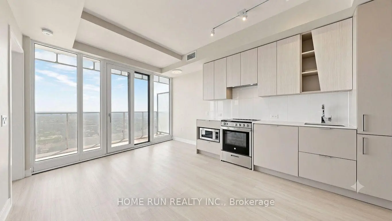
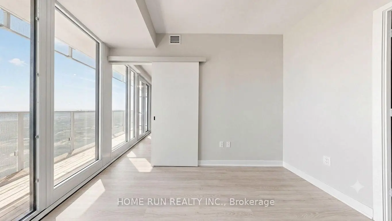
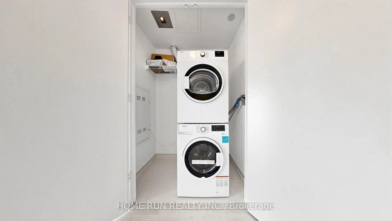
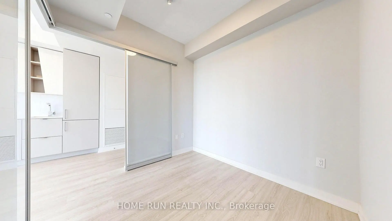
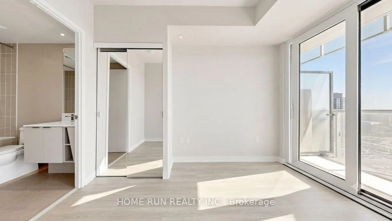
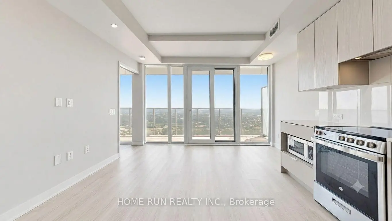
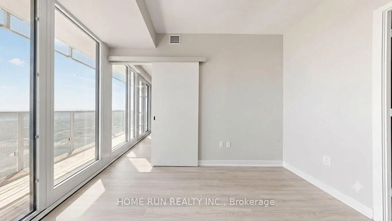
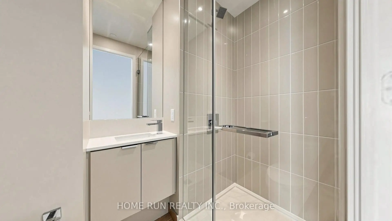
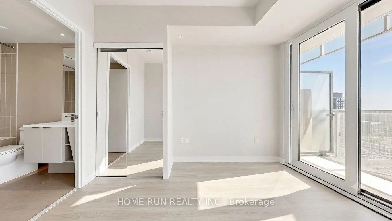
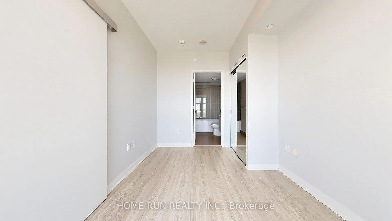
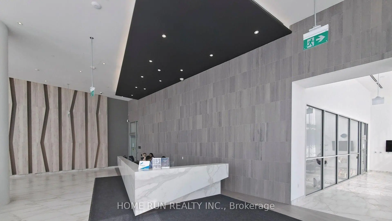
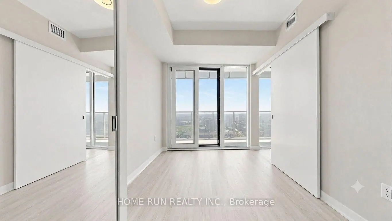
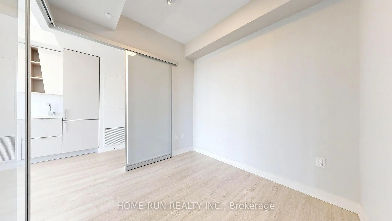
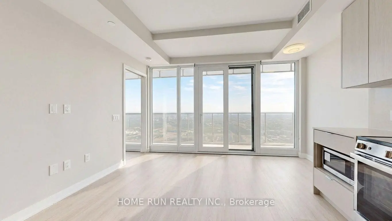
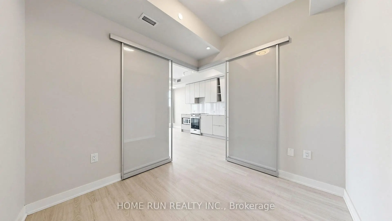
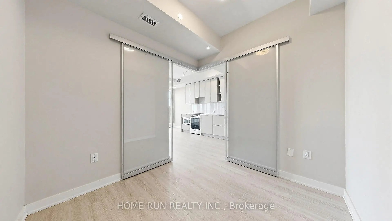
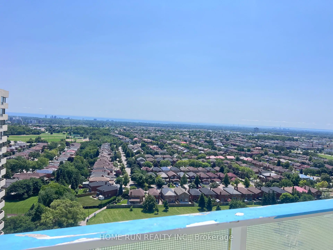
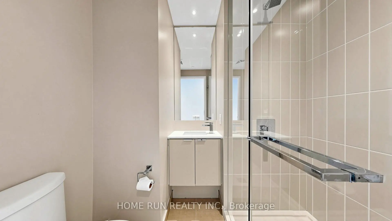
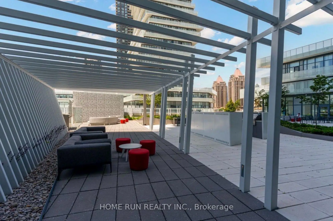
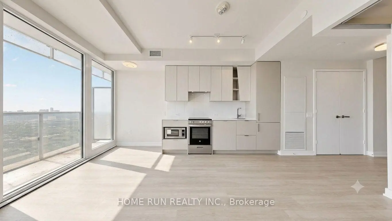
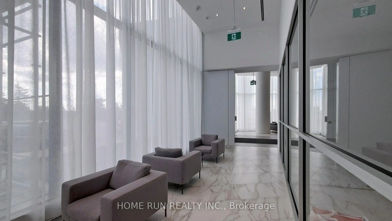
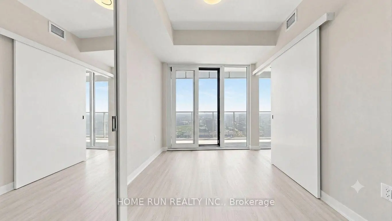
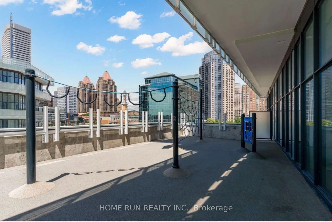
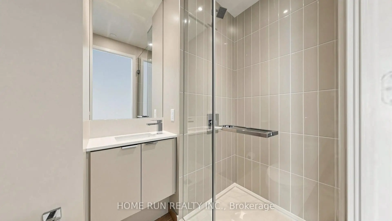
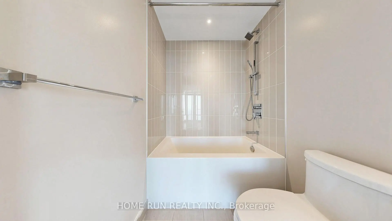
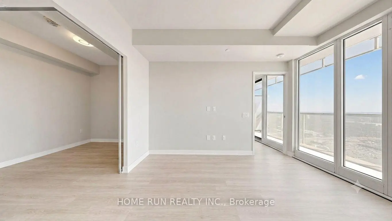
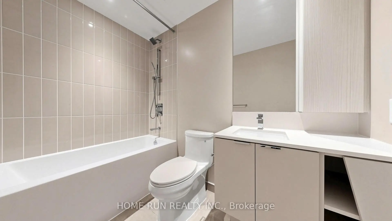
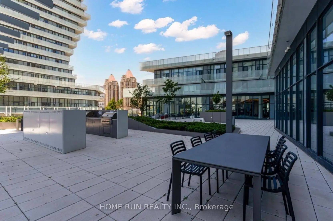
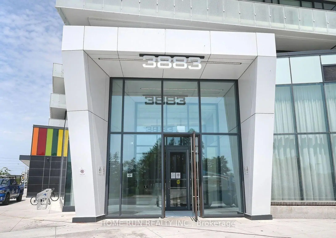
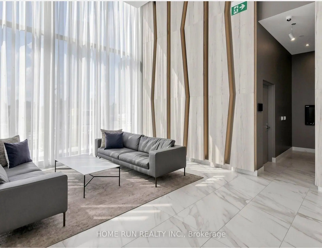
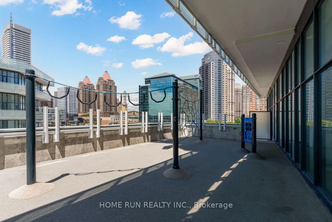
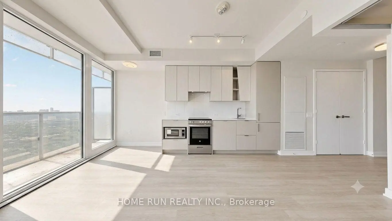
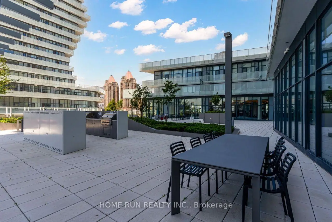
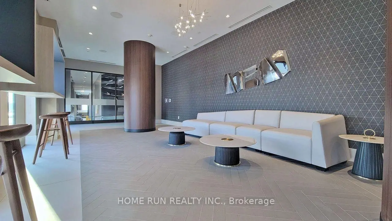
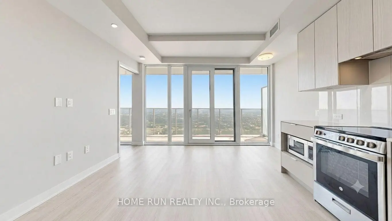
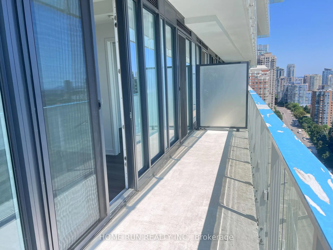
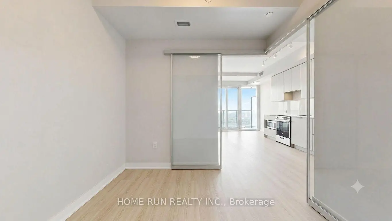
Welcome to M City 2 Condos , a luxury residence in the heart of Mississauga. This almost-new 1-bedroom plus den features 9ft ceilings and an open-concept floor plan that actually makes sense. With two full bathrooms, including a 4-piece ensuite in the primary, and a den large enough for a home office or potential second bedroom, you aren't sacrificing utility for the view. The kitchen is functional, while the floor-to-ceiling windows lead to a balcony built for actual furniture and clear views. Enjoy 5-star building amenities and an unbeatable walkable location just steps to Square One Shopping Centre, GO Transit Terminal, Celebration Square, parks, UTM, T&T Supermarket, restaurants, Sheridan College, Living Arts Centre, movie theatre, future LRT, YMCA, library, and more. The suite includes in-suite laundry, one Upgraded EV parking space, internet-offering the perfect blend of luxury, convenience, and lifestyle! Don't miss this opportunity, make this your new home.
Features
- Facing: South

- Bedrooms: 1+1

- Bathrooms: 2

- Garages:

- Kitchens: 1

Details
- Space: 600-699

- Age: 0-5
- Maintenance: $ 539.50

- Tax: $ 3060.24

- W13653750

- Listing contracted with: HOME RUN REALTY INC.

| Room | Size(M) | Description | |
|---|---|---|---|
| Living Rm | 4.05x3.85 | Combined w/Living, Laminate, W/O To Balcony |
|
| Dining Rm | 4.05x3.85 | Laminate, Combined w/Living, Open Concept |
|
| Kitchen | 2.75x1.15 | Stainless Steel Appl, Quartz Counter, Open Concept |
|
| Primary B | 3.65x2.75 | 4 Pc Ensuite, Closet, W/O To Balcony |
|
| Den | 2.75x2.45 | Laminate, Sliding Doors |
|
| Bath | x | 3 Pc Ensuite |
| Bathroom | Pieces | Level | |
|---|---|---|---|
| 1xBath | 4 pcs | Flat |
|
| 1xBath | 3 pcs | Flat |