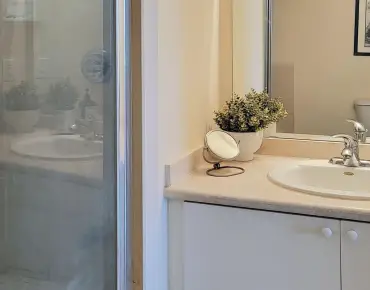
Sherwood-Amberglen, Markham



Description
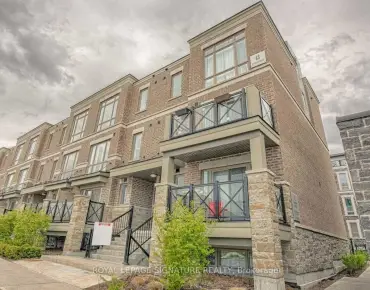
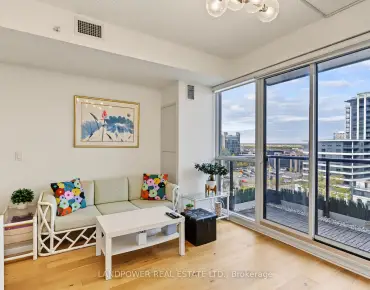
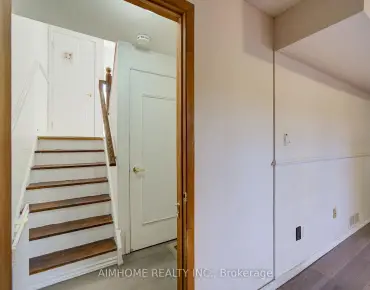
An exceptional opportunity to own a beautifully upgraded end-unit townhouse in a convenient Markham location! Offering nearly 1,200 sq. ft. of stylish, low-maintenance living space, this move-in-ready home is ideal for first-time buyers, young professionals, or those looking to downsize. The modern kitchen features quartz countertops and stainless steel appliances, while the bright and inviting living room offers direct access to a private interlocking patio and yard, perfect for relaxing or entertaining. Upstairs, spacious bedrooms provide comfort and functionality, including a generous primary bedroom with double closets. The finished basement adds valuable flexibility, complete with a three-piece bathroom and kitchen rough-in, making it ideal for a home office, recreation room, or additional living space. Conveniently located just minutes from Highway 407, Markham GO Station, shopping, parks, and public transit, this home offers an excellent combination of comfort, convenience, and lifestyle. Move in and enjoy everything this desirable Markham community has to offer!
Features
- Facing: East

- Bedrooms: 3+1

- Bathrooms: 3

- Garages: 1

- Kitchens: 1

Details
- Space: 1000-1199

- Maintenance: $ 591.170

- Tax: $ 2505.97

- N14192906

- Listing contracted with: CENTURY 21 LEADING EDGE REALTY INC.
| Room | Size(M) | Description | |
|---|---|---|---|
| Living Rm | 5.79x3.73 | Hardwood Floor, Open Concept, W/O To Yard |
|
| Dining Rm | 3.77x2.17 | Hardwood Floor, Open Concept, Overlooks Living |
|
| Kitchen | 3.43x2.44 | Ceramic Floor, Stainless Steel Appl, Backsplash |
|
| Foyer | 3.00x1.30 | Ceramic Floor |
|
| Primary B | 5.17x3.17 | Hardwood Floor, Double Closet, Window |
|
| 2nd Br | 3.77x2.81 | Hardwood Floor, Closet, Window |
|
| 3rd Br | 3.17x2.52 | Hardwood Floor, Window |
|
| Recreatio | 5.82x3.43 | Ceramic Floor, Wet Bar, Combined w/Laundry |
|
| 4th Br | 3.43x3.18 | , 3 Pc Ensuite, Closet |
| Bathroom | Pieces | Level | |
|---|---|---|---|
| 1xBath | 2 pcs | Main |
|
| 1xBath | 4 pcs | Second |
|
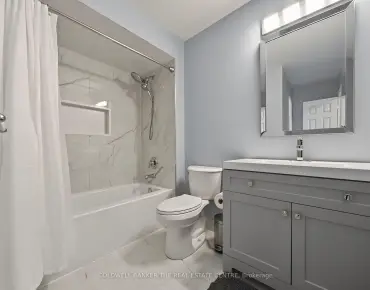
| 1xBath | 3 pcs | Basement |
Property Summary
Located close to the intersection of Markham Rd & Hwy 7, #38-1 Wootten Way S is a 3+1 bedrooms 3 washrooms Condo Townhouse. The unit has a Single Surface Parking Space. The property has many nice features including None. Living Room Rm, Dinning Room Rm, Kitchen and Foyer are on the Main floor.School Information
- William Armstrong Public School (Grade:JK-8) 577/3037
- Markham District High School (Grade:9-12) 130/739
- Milliken Mills High School (Grade:9-12) 16/746
- Unionville High School (Grade:9-12) 12/739
- St. Patrick (Markham) Catholic Elementary School (Grade:JK-8) 766/3037
- St. Justin Martyr Catholic Elementary School (Grade:JK-8) 1/3037
- St. Brother Andre Catholic High School (Grade:9-12) 281/739
- Reesor Park Public School (Grade:1-2) 766/3037
- Franklin Street Public School (Grade:3-8) 97/3037
- Bill Hogarth Secondary School (Grade:9-11) 42/739