Aileen-Willowbrook, Markham

Description
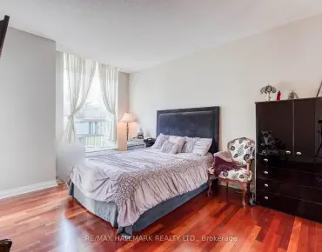
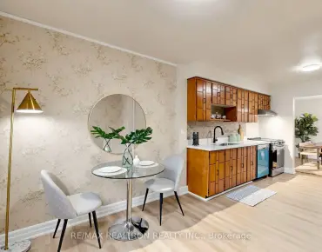
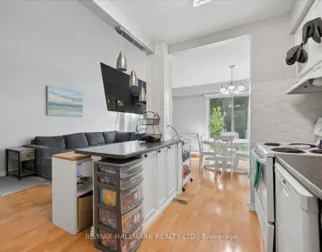
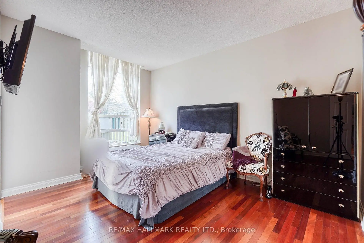
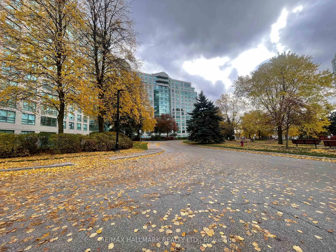
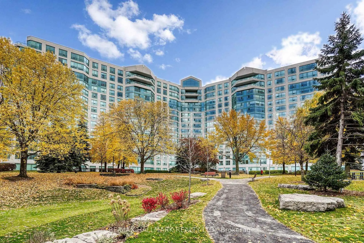
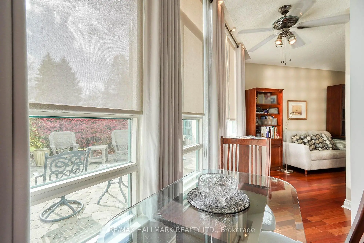
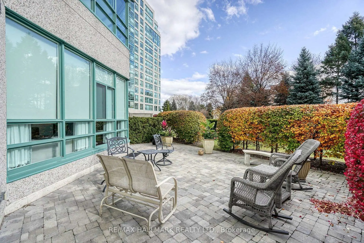
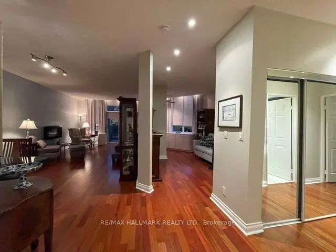
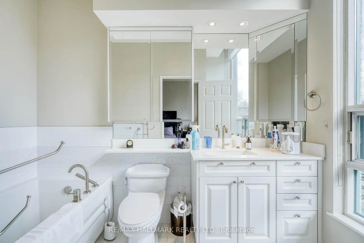
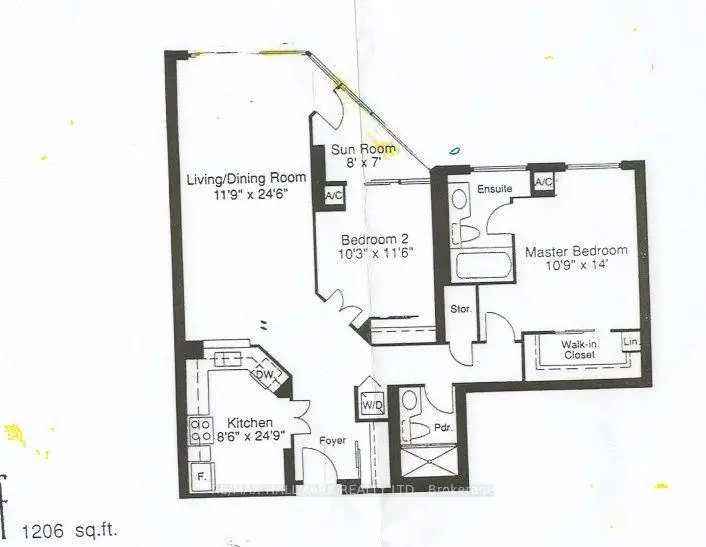
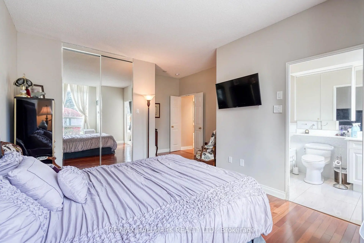
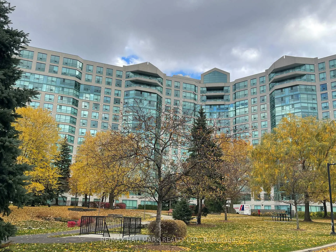
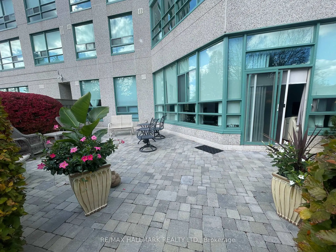
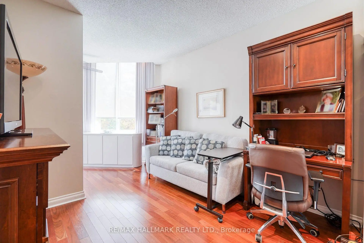
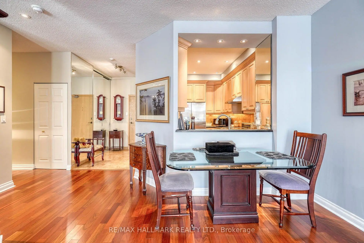
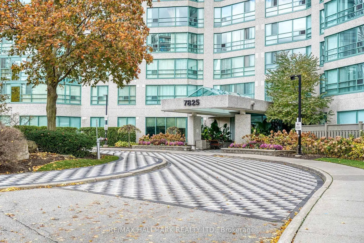
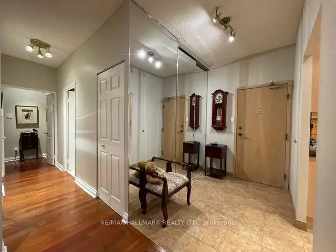
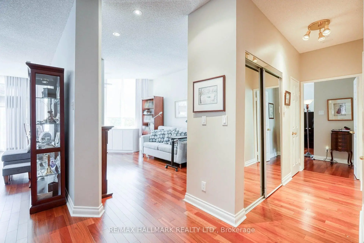
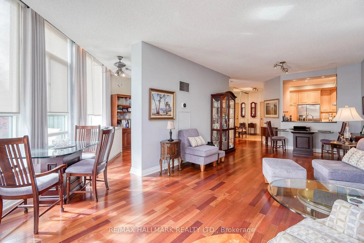
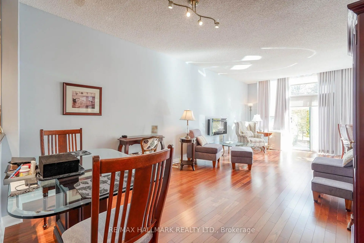
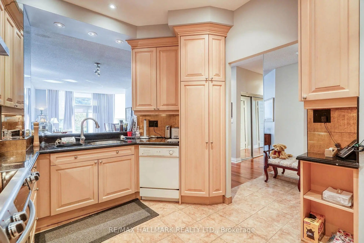
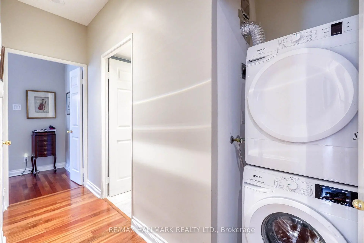
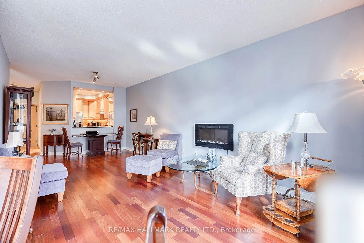
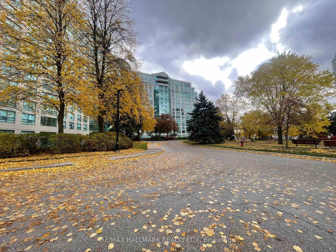
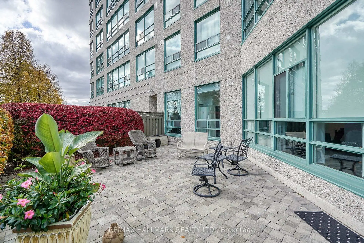
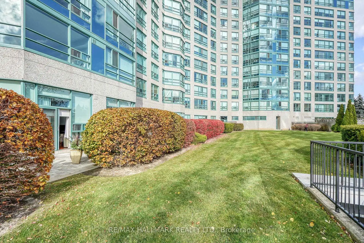
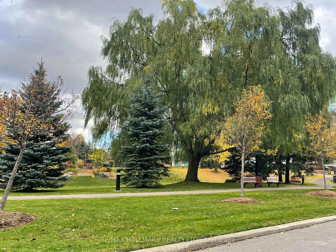
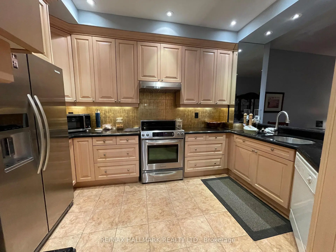
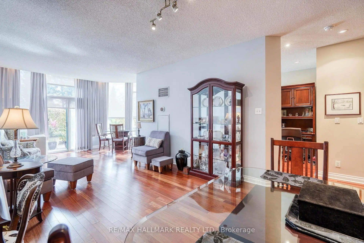
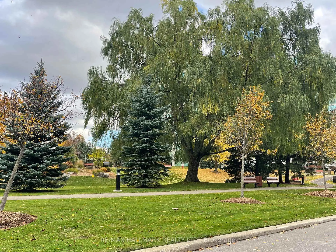
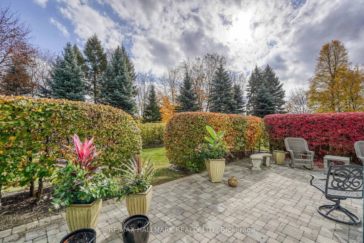
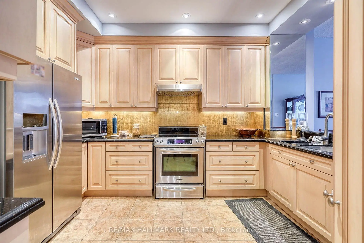
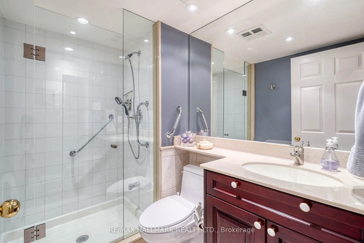
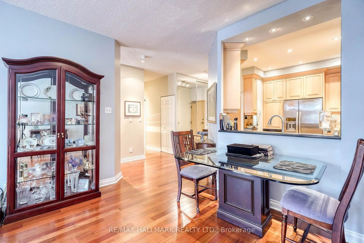
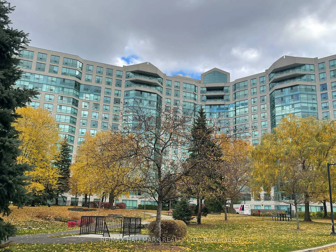
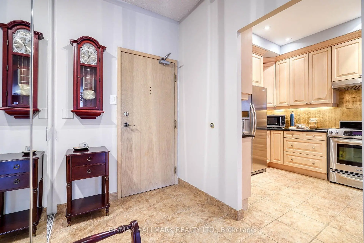
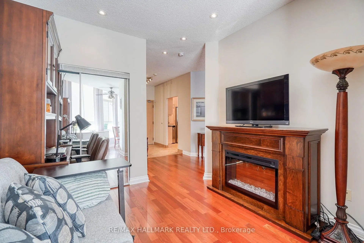
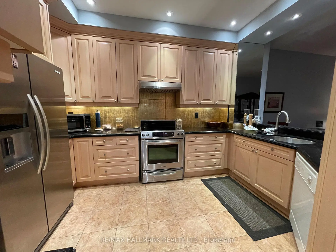
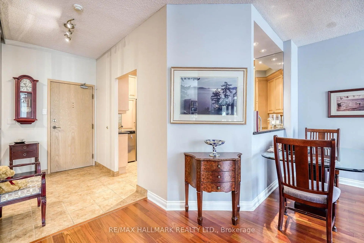
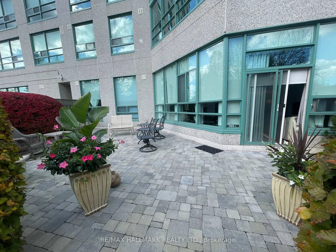
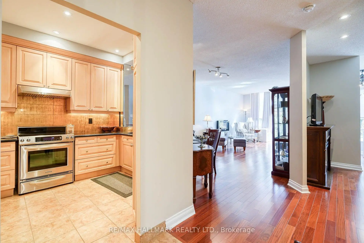
Must See! It's One-Of-A-Kind Unit Currently Available In this Prestigious Landmark of Thornhill. This Exceptionally Gorgeous Ground Floor Featuring 9-FEET Height-Ceiling, Large Ceiling-to-Floor Windows, Bright, Warm and Sunshine Year Round. A Spacious Terrace-like Patio allowing you to take a stroll out to the green just like your own park. This Is Condo Living At Its Best!! Not Only For The Right-sized, Down-sized, Empty-Nesters But Anyone Seeking A Luxury Condo Living and still have a Backyard/Garden to call your own! This Unit Original Floor Plan Configured with Approx. 1,206sf. 2-BR + A Sun Room Plan (see last photo for floor plan info) And Has Been Opened Up (Walls removed) To Create A Beautiful Open Concept Layout. Gleaming Hardwood Floor. Updated Bathrooms. Mirrored Closets in Every Room, Spacious Modern Kitchen, Granite counter-top, Double Sink, Nice Backsplash. Nothing needs to be done.___ LOCATION..Landmark of Thornhill Is located conveniently where there's direct bus To Finch Subway, Easy Access to Hwy 7 & 407. Short Walk To Thornhill Square, Supermarket, Restaurants, Shops, Banks, Walk In Clinics, Pharmacy, Parks, Schools, Community Centre, Places Of Worship. ____BUILDING Resort-style AMENITIES including Indoor Pool, Jacuzzi, Sauna, Gym, Tennis/Squash/Basketball Courts, Ping Pong, Theatre, Party room, BBQ Patio, Bike Storage, Guest Suites___CONDO MAINTENCE FEE ALL INCLUSIVE__All Utilities: Heat, Hydro, Water, Air Conditioning, Parking, Locker, Cable, Internet. _______________ Come Check it out! A Rare Opportunity Not To Be Missed! _________
Features
- Facing: South East

- Bedrooms: 2

- Bathrooms: 2

- Garages: 1

- Kitchens: 1

Details
- Space: 1200-1399

- Maintenance: $ 1111.270

- Tax: $ 2709.00

- N14157212

- Listing contracted with: RE/MAX HALLMARK REALTY LTD.
| Room | Size(M) | Description | |
|---|---|---|---|
| Foyer | 2.44x1.71 | Tile Floor, Mirrored Closet, Track Lighting |
|
| Dining Rm | 7.50x3.53 | Hardwood Floor, Combined w/Living, Track Lighting |
|
| Living Rm | 2.29x3.53 | Hardwood Floor, Window Floor to Ceil, W/O To Yard |
|
| Kitchen | 4.54x2.62 | Granite Counters, Ceramic Backsplash, Double Sink |
|
| Primary B | 4.27x3.29 | 4 Pc Ensuite, Large Window, Overlooks Backyard |
|
| Den | 3.65x3.05 | Hardwood Floor, Mirrored Closet, Pot Lights |
|
| Sunroom | 2.20x2.39 | Hardwood Floor, Window Floor to Ceil, Overlooks Garden |
|
| Den | 0.92x0.85 | ||
| Solarium | x |
| Bathroom | Pieces | Level | |
|---|---|---|---|
| 2xBaths | 4 pcs | Flat |
Property Summary
Located close to the intersection of Bayview and Greenlane, #110-7825 Bayview Ave is a 2 bedrooms 2 washrooms Condo Apt. The unit has a Single Underground Parking Space. The property has many nice features including Carpet Free. .The Landmark of Thornhill
7825 Bayview Ave was developed by real estate developer Condo Developer. The age of the residential building is approximately 35 years. It has about 15 levels and 310 units. The Landmark of Thornhill offers amenities such as Visitor Parking, Security System, Tennis Court, Sauna and Indoor Pool. The monthly maintenance fee includes Heat, Water, Hydro and Air Conditioning. There are total 9 units for sale and 0 for lease in 7825 Bayview Ave.School Information
- Johnsview Village Public School (Grade:JK-8) 346/3037
- Thornlea Secondary School (Grade:9-12) 72/739
- Alexander Mackenzie High School (Grade:9-12) 180/739
- Westmount Collegiate Institute (Grade:9-12) 95/739
- St. Rene Goupil-St. Luke Catholic Elementary School (Grade:JK-8) 1277/3037
- St. Charles Garnier Catholic Elementary School (Grade:JK-8) 60/3037
- Our Lady Queen of the World Catholic Academy (Grade:9-12)
- St. Robert Catholic High School (Grade:9-12)
- Yorkhill Elementary School (Grade:1-3) 912/3064
- Woodland Public School (Grade:4-8)