Greensborough, Markham

Description
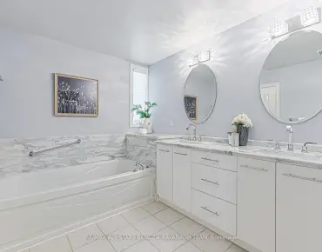
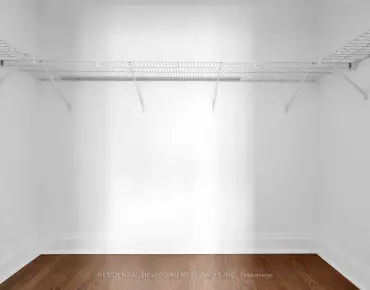
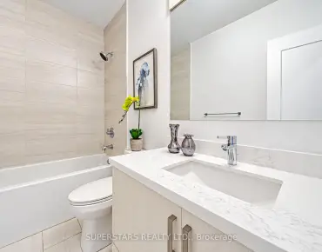
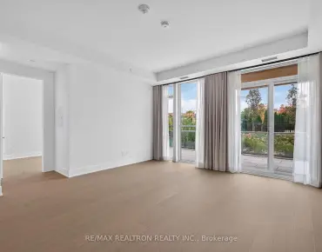
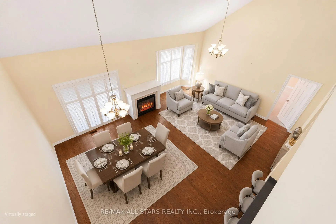
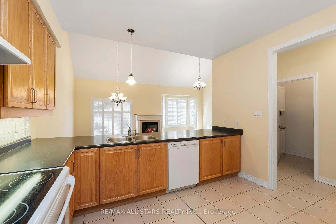
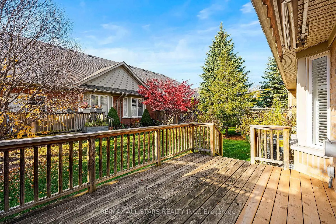
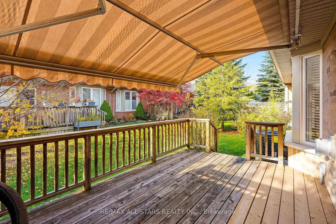
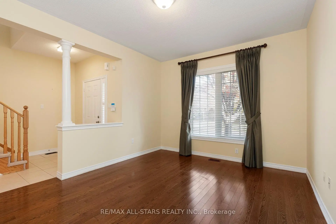
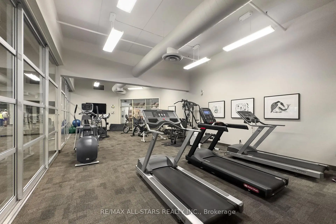
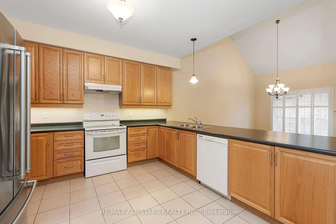
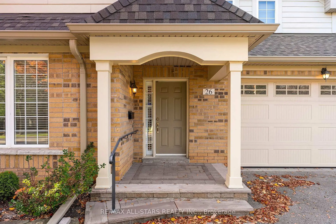
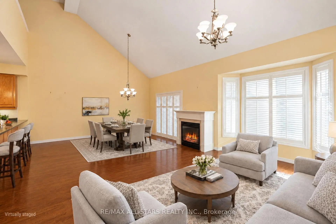
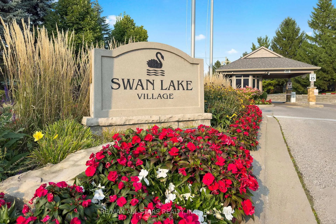
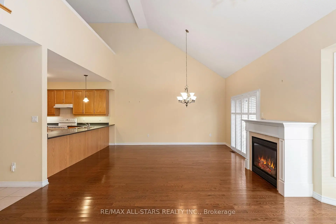
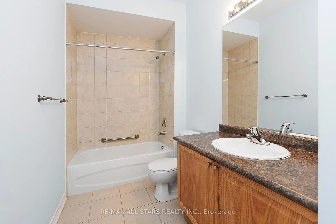
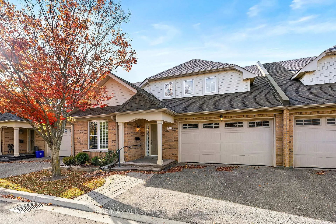
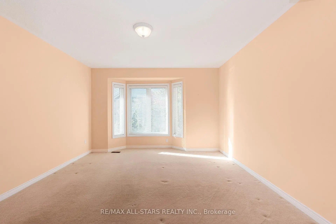
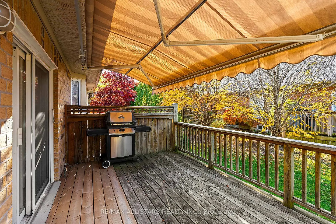
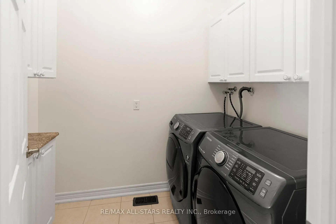
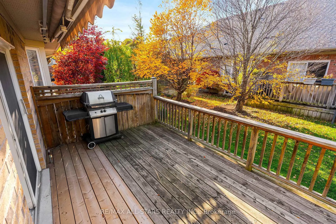
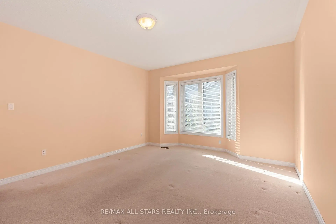
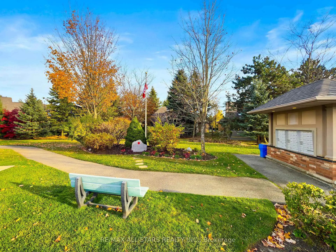
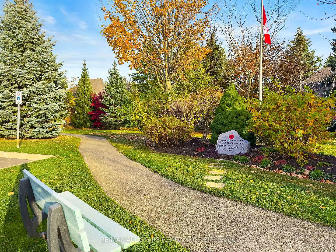
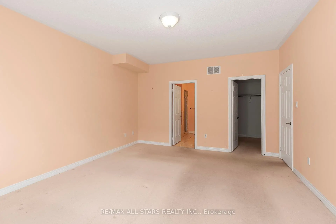
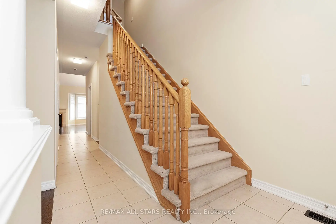
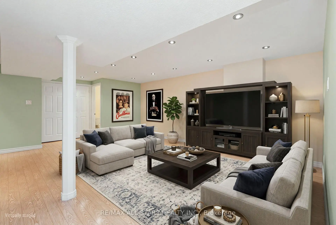
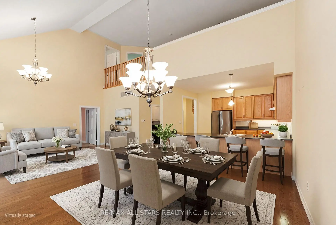
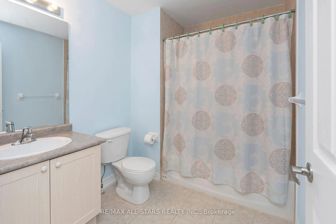
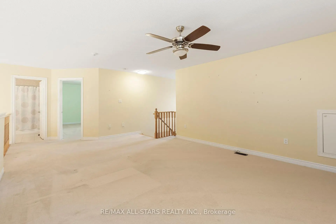
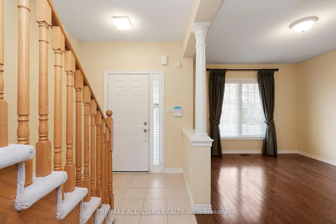
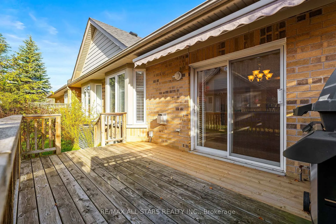
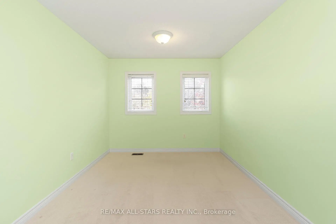
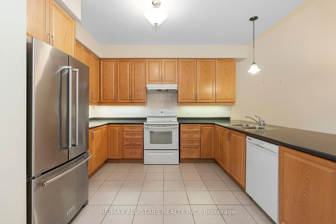
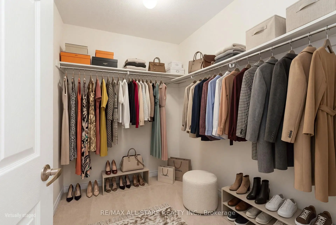
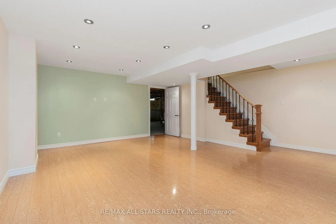
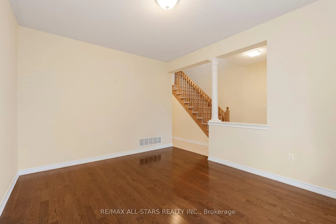
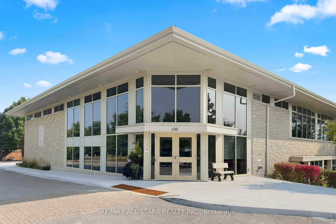
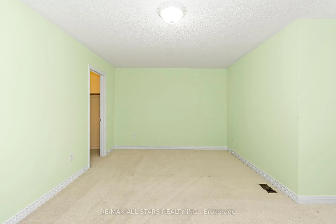
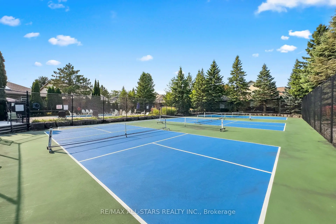
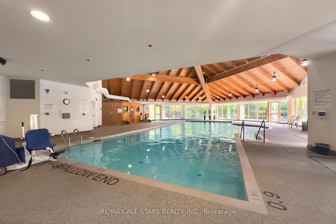
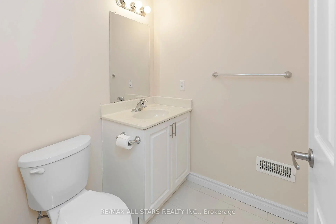
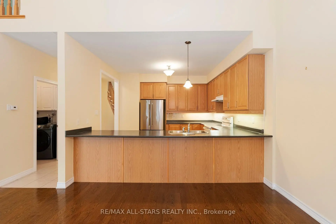
Your sanctuary awaits at 26 Sanctuary Way! Rarely available "Sandlark" bungaloft in Swan Lake, offering almost 2,300 sq ft + a partially finished basement, double car garage & a premium location overlooking the Peace Garden & greenspace. Downsize the work, not the space, with a modern open concept plan designed for comfortable everyday living & easy entertaining. The spacious kitchen offers loads of cabinetry & counter space plus a breakfast bar overlooking the dining & living areas, creating a true great room feel w cathedral ceilings, gas fireplace, hardwood floors & big windows. The king-sized primary bedroom has room for your full suite, a large walk-in closet & ensuite w double vanity, soaker tub & separate shower. A main floor office/2nd bedroom sits beside another full bath & can easily be enclosed for use as a bedroom. Rare separate main floor laundry room - just shut the door on the mess! Direct access to the double car garage. Upstairs, the upgraded loft adds a family room, bedroom area w walk-in closet & 3rd full bath, perfect for guests or family. The partially finished basement offers a rec room, 2 pc bath, cold room & a huge unfinished area for storage, hobbies, workshop space or future living area. Outside, enjoy great curb appeal: interlocked walkway, covered entrance, and double driveway. Spend the summer lounging on your upgraded rear deck w gas BBQ hookup & shade awning. Swan Lake makes downsizing easier, with snow clearing, lawn care & exterior home maintenance included, plus water, high-speed internet, cable, building insurance, 24-hour gatehouse security & use of the Swan Club w indoor pool, gym, billiards & library, 3 satellite clubhouses w outdoor pools, pickleball, bocce, shuffleboard and tennis courts, nature trails & a vibrant friendly social scene. Low maintenance, big comfort & a community that makes it easy to enjoy what comes next!
Features
- Facing: North West

- Bedrooms: 2

- Bathrooms: 4

- Garages: 2

- Kitchens: 1

Details
- Space: 2250-2499

- Maintenance: $ 1153.350

- Tax: $ 5615.02

- N14143992

- Listing contracted with: RE/MAX ALL-STARS REALTY INC.
| Room | Size(M) | Description | |
|---|---|---|---|
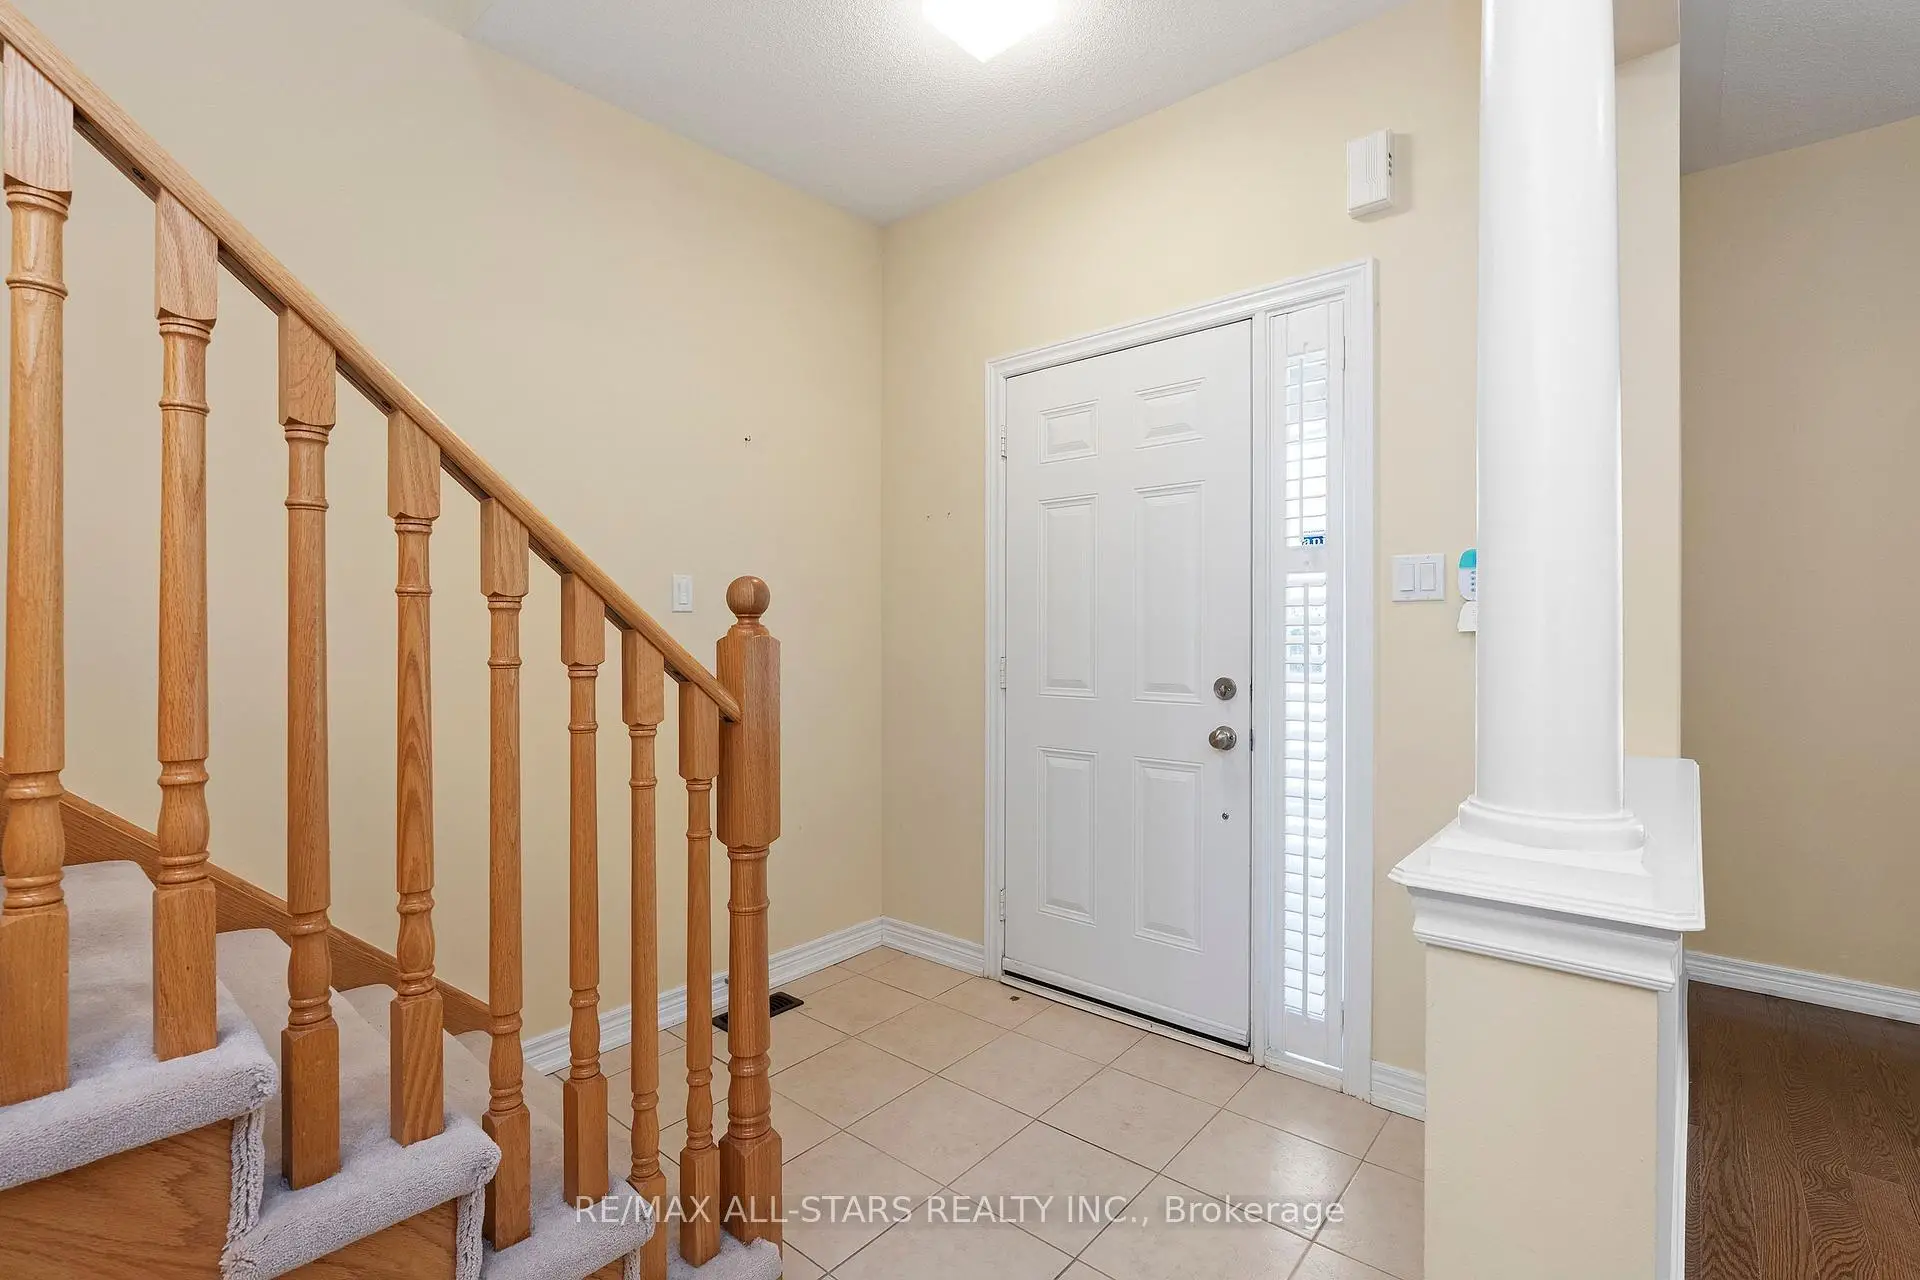
| Foyer | 5.61x2.17 | Tile Floor, Closet, Access To Garage |
|
| Kitchen | 3.82x3.63 | Tile Floor, Breakfast Bar, Open Concept |
|
| Living Rm | 4.90x7.18 | Hardwood Floor, Combined w/Dining, Bay Window |
|
| Dining Rm | 4.90x7.18 | Hardwood Floor, Combined w/Living, Walk-Out |
|
| Primary B | 4.74x4.20 | Broadloom, 4 Pc Ensuite, Walk-In Closet(s) |
|
| 2nd Br | 4.38x3.46 | Hardwood Floor, Pass Through, Window |
|
| Loft | 4.30x5.95 | Broadloom, Overlooks Living |
|
| Study | 6.06x5.49 | Broadloom, 4 Pc Bath, L-Shaped Rm |
|
| Recreatio | 5.70x4.30 | Laminate, 2 Pc Bath, Double Closet |
| Bathroom | Pieces | Level | |
|---|---|---|---|
| 1xBath | 2 pcs | Basement |
|
| 1xBath | 4 pcs | Main |
|
| 1xBath | 5 pcs | Main |
|
| 1xBath | 4 pcs | Upper |