Unionville, Markham

Description
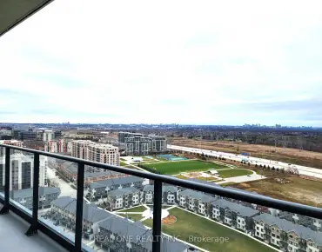
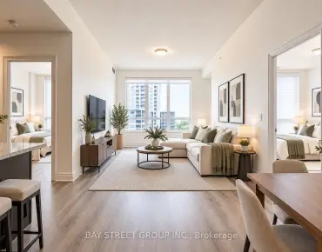
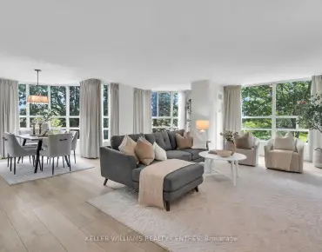
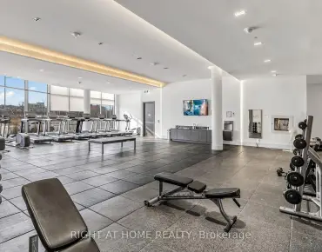
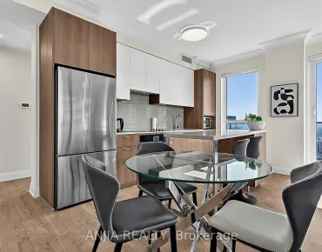
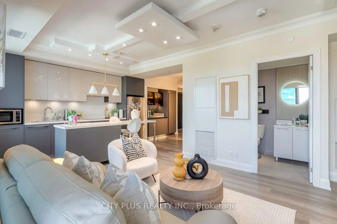
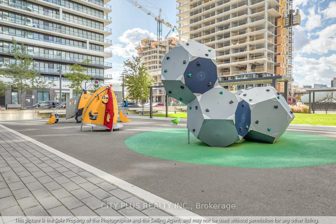
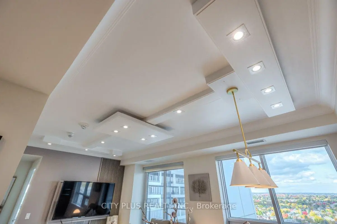
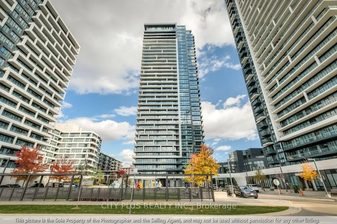
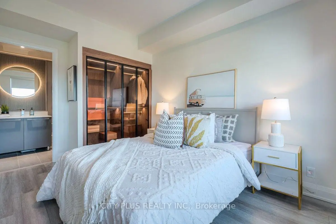
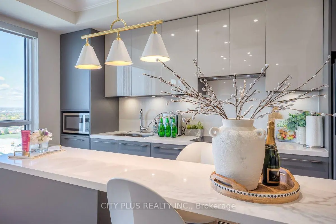
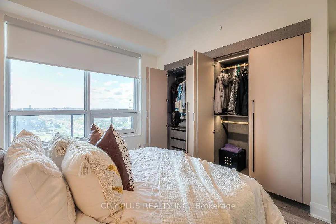
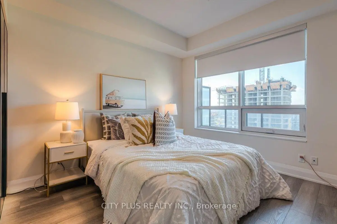
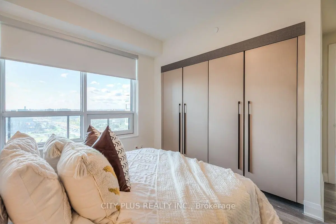
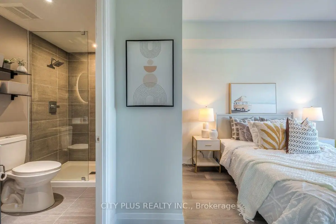
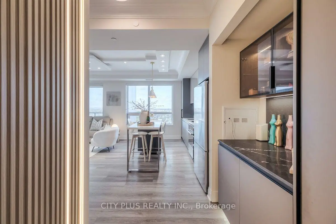
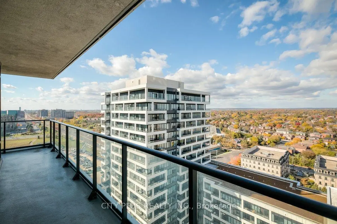
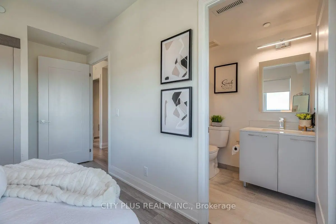
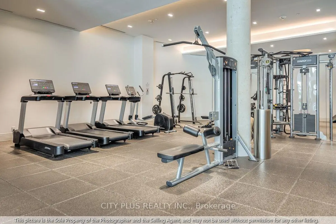
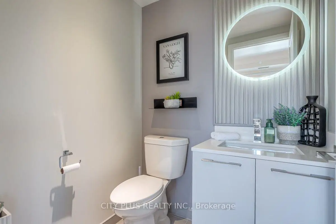
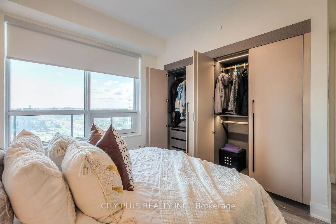
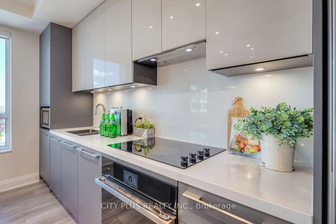
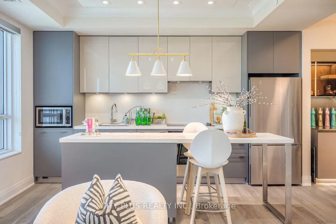
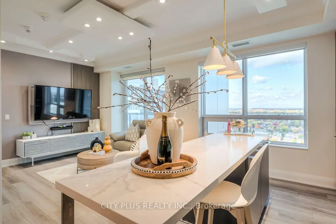
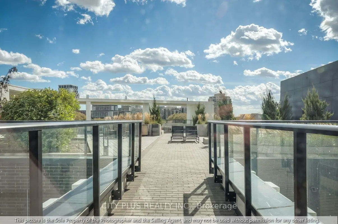
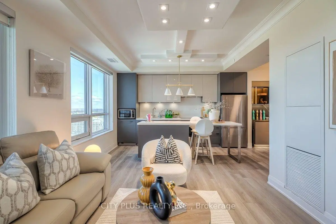
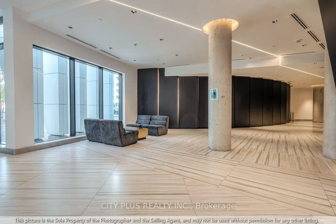
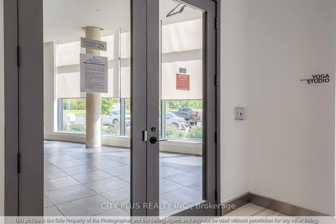
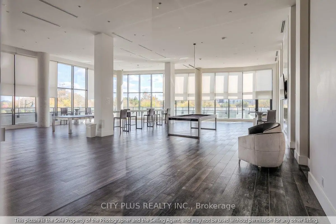
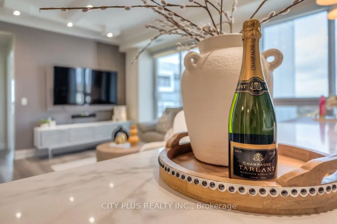
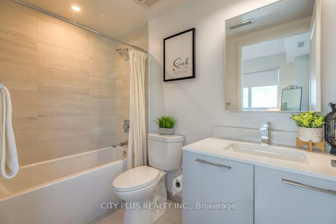
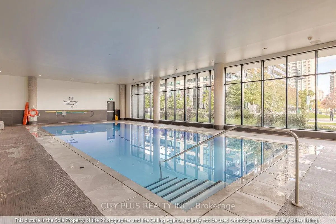
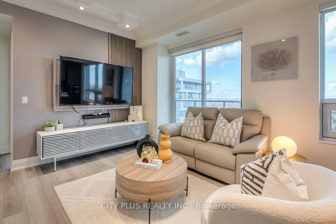
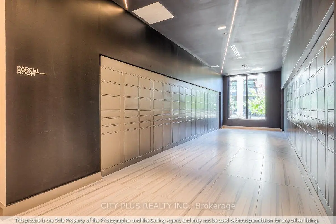
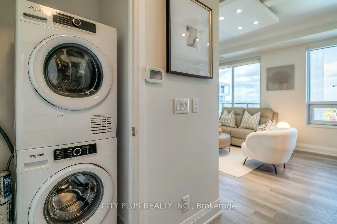
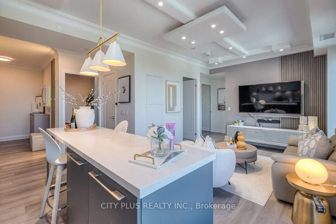
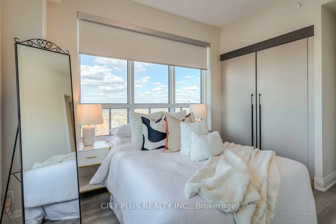
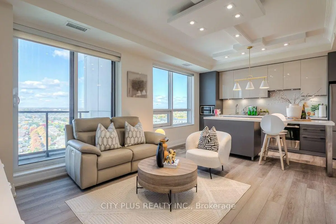
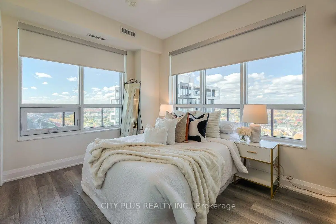
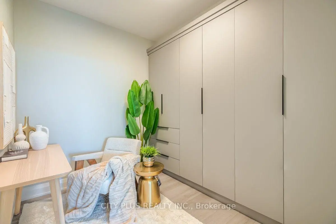
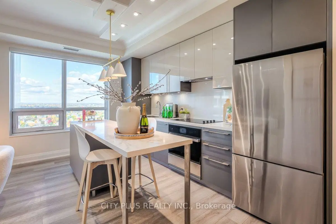
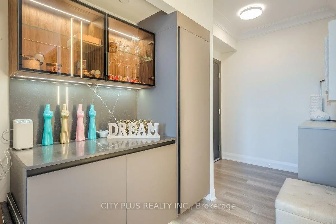
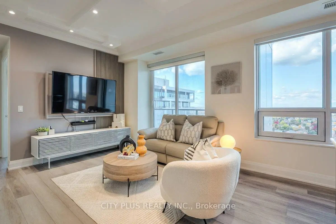
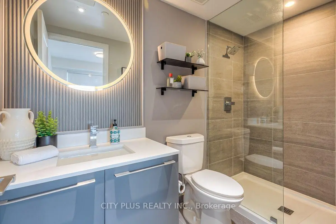
Experience Elevated Condo Living In This Exceptional 2-Bedroom Plus Den Corner Suite At 18 Water Walk Drive, In The Heart Of Markham. Showcasing Breathtaking Views Through Expansive Floor-To-Ceiling Windows, This Bright And Beautifully Appointed Residence Offers A Perfect Blend Of Modern Elegance, Thoughtful Design, And True Pride Of Ownership. The Owner Has Invested Extensively In Custom Cabinetry, Bespoke Closet Systems, And Designer Finishes Throughout, Creating A Refined And Highly Functional Living Space. The Contemporary Kitchen Features Sleek Finishes And A Sophisticated Modern Aesthetic, While The Upgraded Powder Room Adds An Extra Touch Of Luxury. Custom Pot Lights And A Beautifully Designed Ceiling Elevate The Ambiance, Delivering A Stylish, Upscale Feel Throughout The Suite. The Versatile Den Offers The Perfect Space For A Home Office, Study, Or Additional Flex Area. Enjoy An Exceptional Lifestyle With Access To Premium Building Amenities, Including 24-Hour Concierge, Indoor Swimming Pool, Fully Equipped Fitness Centre, Yoga Studio, Sauna, Library, Party And Lounge Rooms, And A Rooftop Terrace With BBQ Facilities. Unbeatable Location Just Steps To Whole Foods, LCBO, Restaurants, GoodLife Fitness, VIP Cineplex, And Public Transit, With Convenient Access To Unionville GO Station, Highways 404 & 407, And The Charm Of Main Street Unionville. A Rare Bonus: Tandem Underground Parking For Two Vehicles Plus A Separate Storage Locker. A Beautifully Upgraded Suite Offering Style, Comfort, Convenience, And Exceptional Value In One Of Markham's Most Sought-After Communities.
Features
- Facing: North West

- Bedrooms: 2+1

- Bathrooms: 3

- Garages: 2

- Kitchens: 1

Details
- Space: 1000-1199

- Maintenance: $ 630.420

- Tax: $ 3599.99

- N14116806

- Listing contracted with: CITY PLUS REALTY INC.
| Room | Size(M) | Description | |
|---|---|---|---|
| Living Rm | 3.53x3.40 | Laminate, W/O To Balcony, Open Concept |
|
| Dining Rm | 4.26x3.04 | Laminate, Large Window, Combined w/Kitchen |
|
| Kitchen | 4.26x3.04 | Laminate, B/I Appliances, Centre Island |
|
| Primary B | 2.89x3.32 | Laminate, His and Hers Closets, 3 Pc Ensuite |
|
| 2nd Br | 2.82x3.32 | Laminate, Closet Organizers, 4 Pc Ensuite |
|
| Den | 2.46x2.82 | Laminate, Closet Organizers, Sliding Doors |
| Bathroom | Pieces | Level | |
|---|---|---|---|
| 1xBath | 4 pcs | Flat |
|
| 1xBath | 3 pcs | Flat |
|
| 1xBath | 2 pcs | Flat |
Property Summary
Located close to the intersection of Highway 7 & Warden, #2108-18 Water Walk Dr is a 2+1 bedrooms 3 washrooms Condo Apt. The unit has a Double Attached Parking Spaces with a Locker. The property has many nice features including Carpet Free. .Riverview Condos Building B
18 Water Walk Dr was developed by real estate developerSchool Information
- Unionville Public School (Grade:JK-8) 70/3037
- Markville Secondary School (Grade:9-12) 2/739
- Milliken Mills High School (Grade:9-12) 16/746
- Unionville High School (Grade:9-12) 12/739
- St. Matthew Catholic Elementary School (Grade:JK-8) 83/3037
- St. Justin Martyr Catholic Elementary School (Grade:JK-8) 1/3037
- St. Augustine Catholic High School (Grade:9-12) 12/739
- Our Lady Queen of the World Catholic Academy (Grade:9-12)
- Victoria Square P.S. (Grade:JK-8) 169/3037
- Sir Wilfrid Laurier Public School (Grade:2-8)