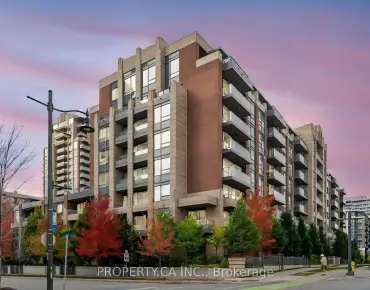
Old Markham Village, Markham

Description
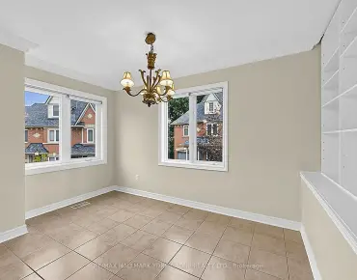
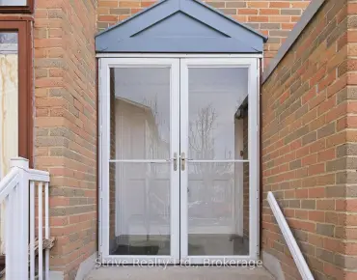
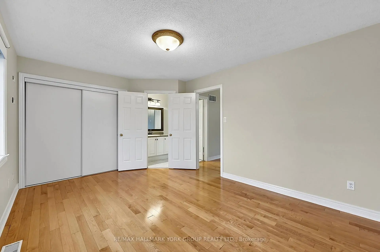
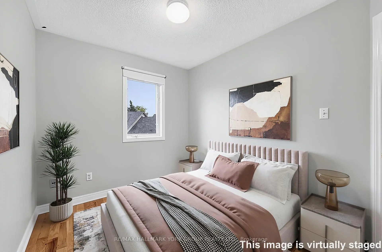
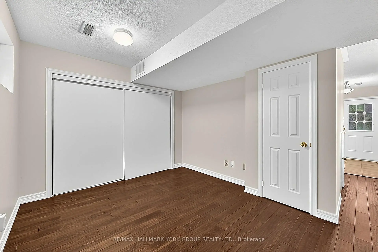
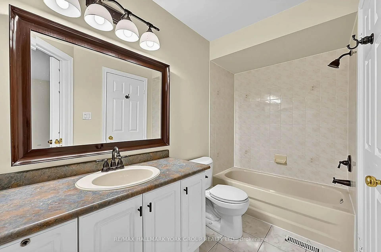
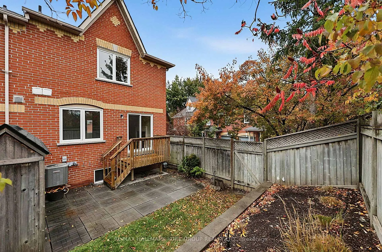
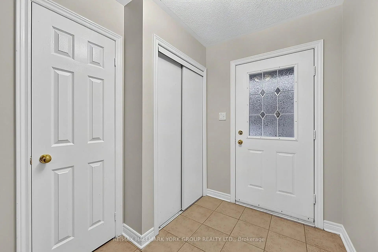
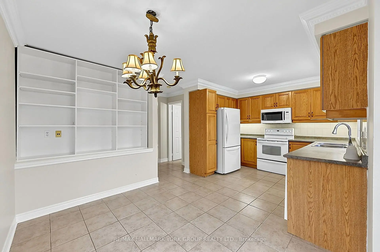
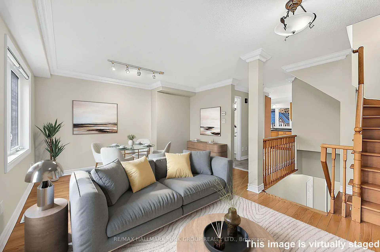
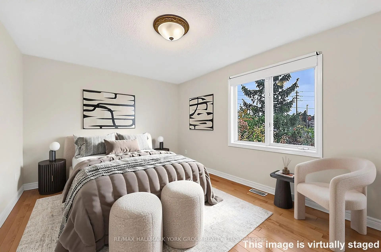
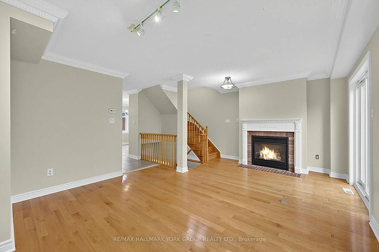
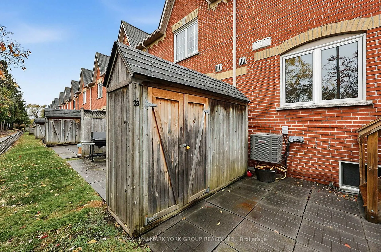
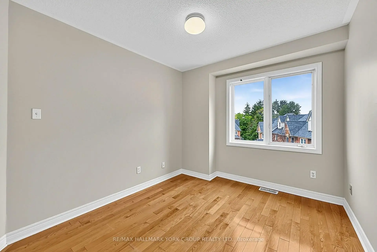
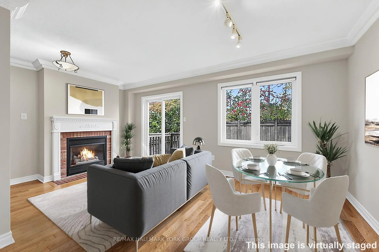
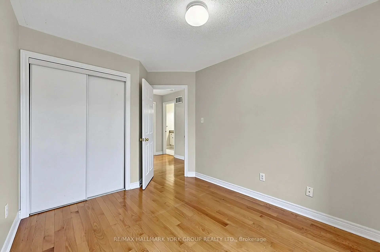
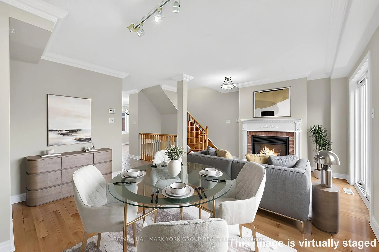
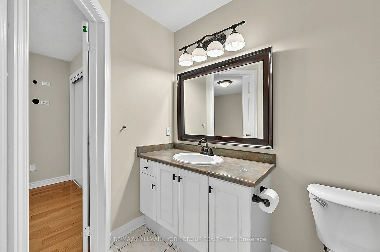
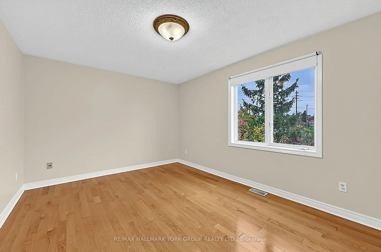
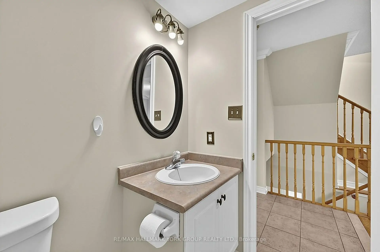
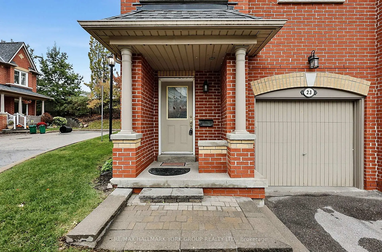
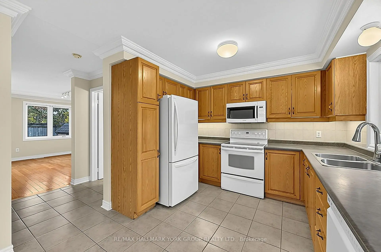
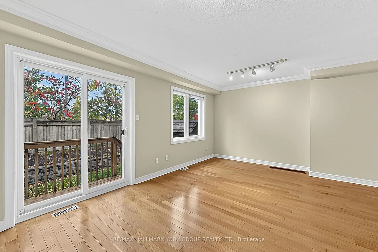
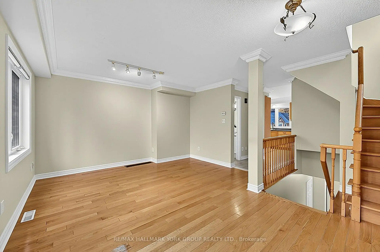
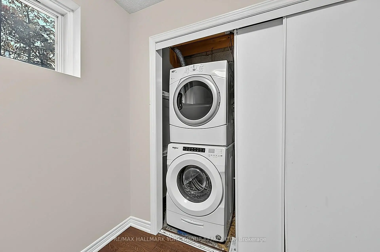
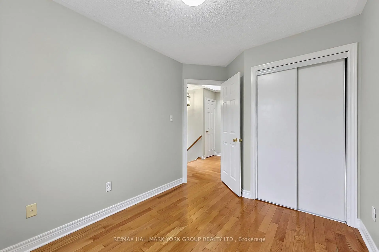
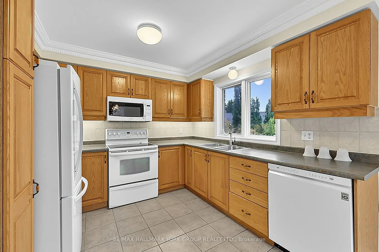
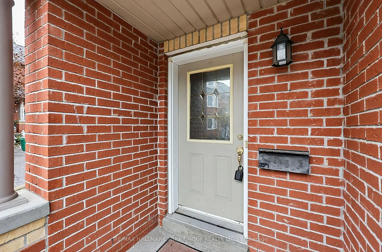
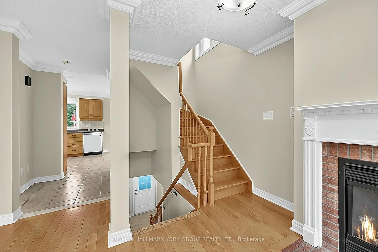
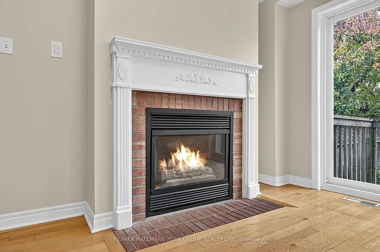
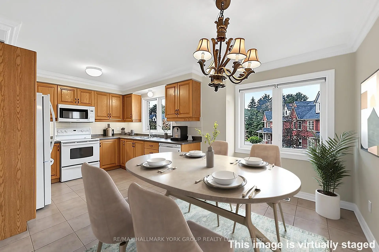
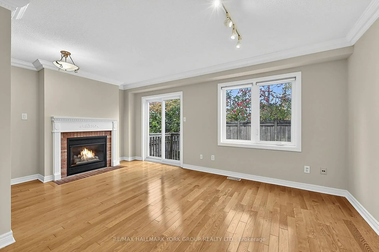
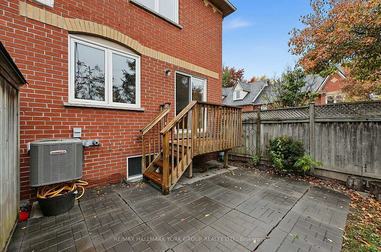
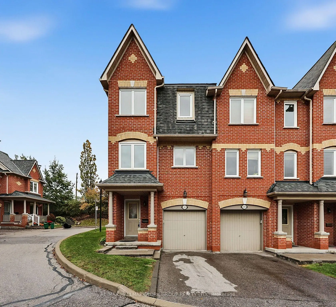
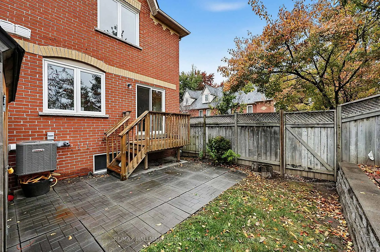
Welcome to 23 Marmill Way in the sought-after community of Old Markham Village! This 1,410 sq. ft. end-unit townhome features 3 bedrooms and 2 bathrooms, offering comfortable living space for families, first-time buyers or downsizers. The bright and spacious second floor boasts an open-concept layout with walkout to a private backyard complete with patio and storage shed. Freshly painted throughout, this home is move-in ready, with the added benefit of a newer air conditioner (2022). Experience the charm of historic Markham Village, with its quaint Main Street shops, local restaurants and welcoming community atmosphere. Conveniently located near schools, parks and public transit and steps to Markham GO Station. A wonderful opportunity to enjoy comfortable living, outdoor space and the convenience of an established Markham neighbourhood!
Features
- Facing: West

- Bedrooms: 3

- Bathrooms: 2

- Garages: 1

- Kitchens: 1

Details
- Space: 1400-1599

- Maintenance: $ 703.400

- Tax: $ 3171.66

- N14101480

- Listing contracted with: RE/MAX HALLMARK YORK GROUP REALTY LTD.
| Room | Size(M) | Description | |
|---|---|---|---|
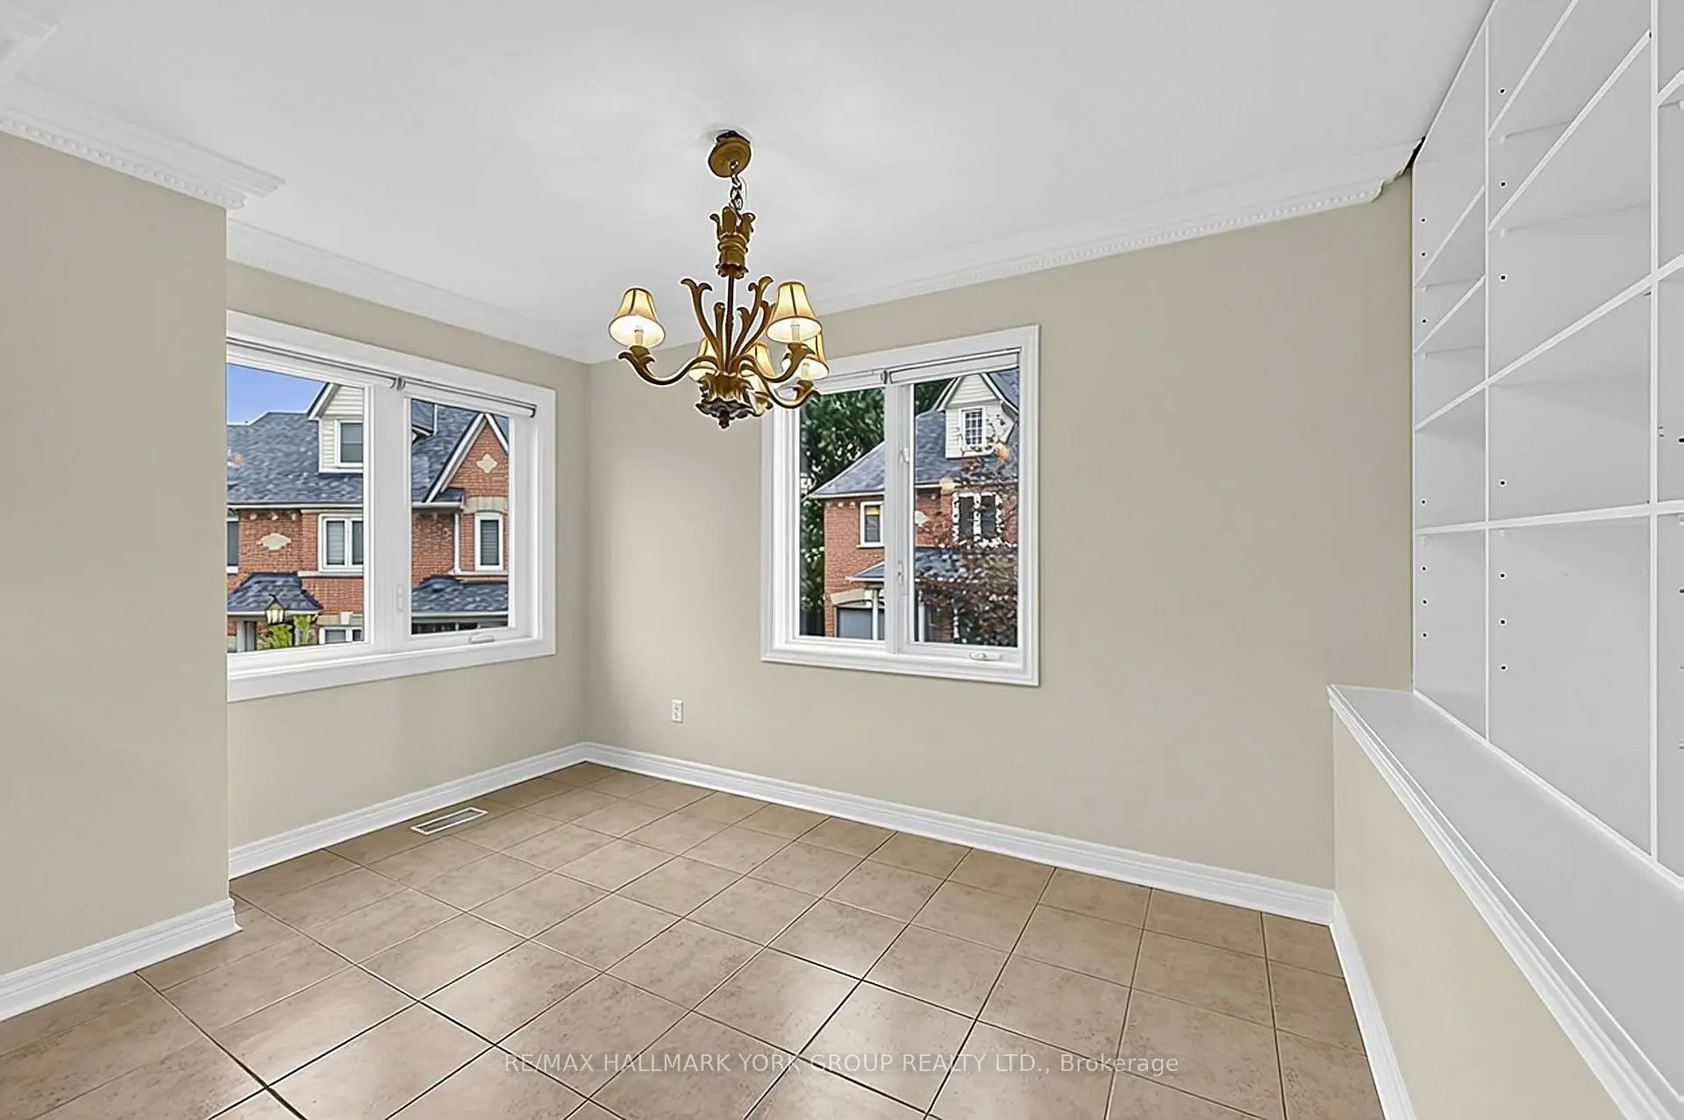
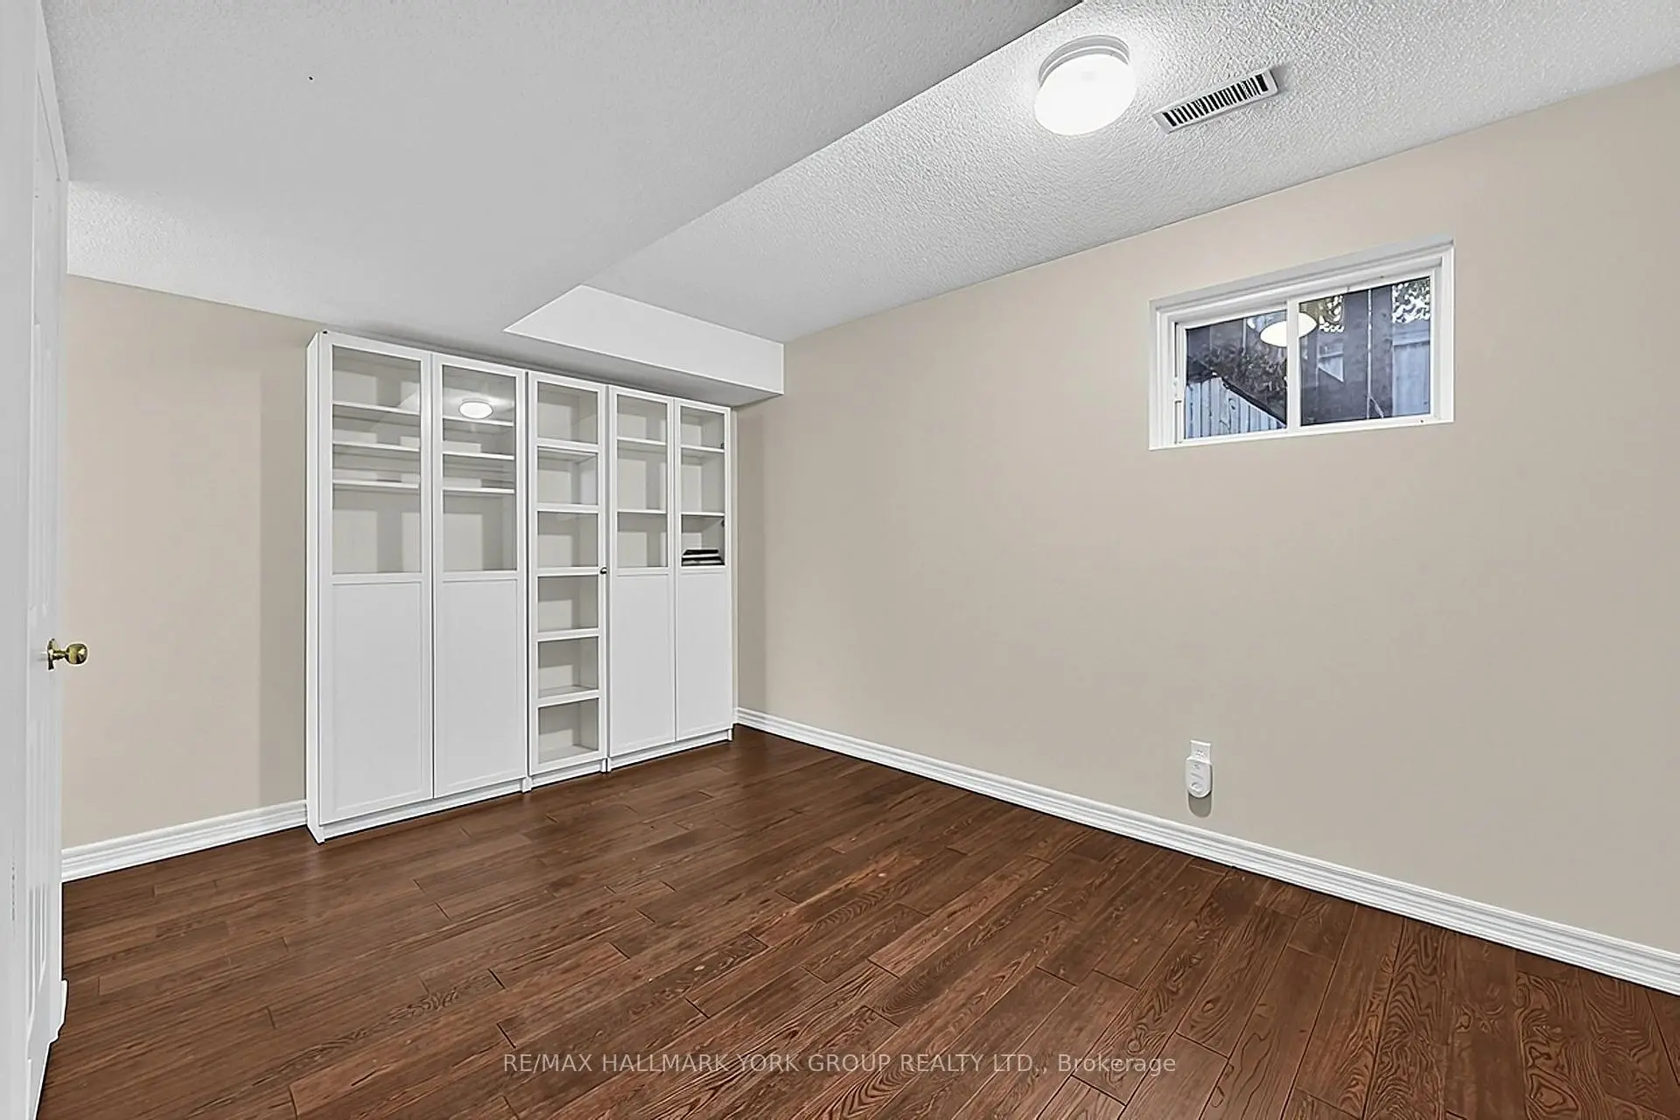
| Family Rm | 4.90x3.96 | Hardwood Floor, B/I Bookcase |
|
| Living Rm | 5.18x3.96 | Hardwood Floor, Crown Moulding, Gas Fireplace |
|
| Dining Rm | 5.18x3.96 | Hardwood Floor, Crown Moulding, Combined w/Living |
|
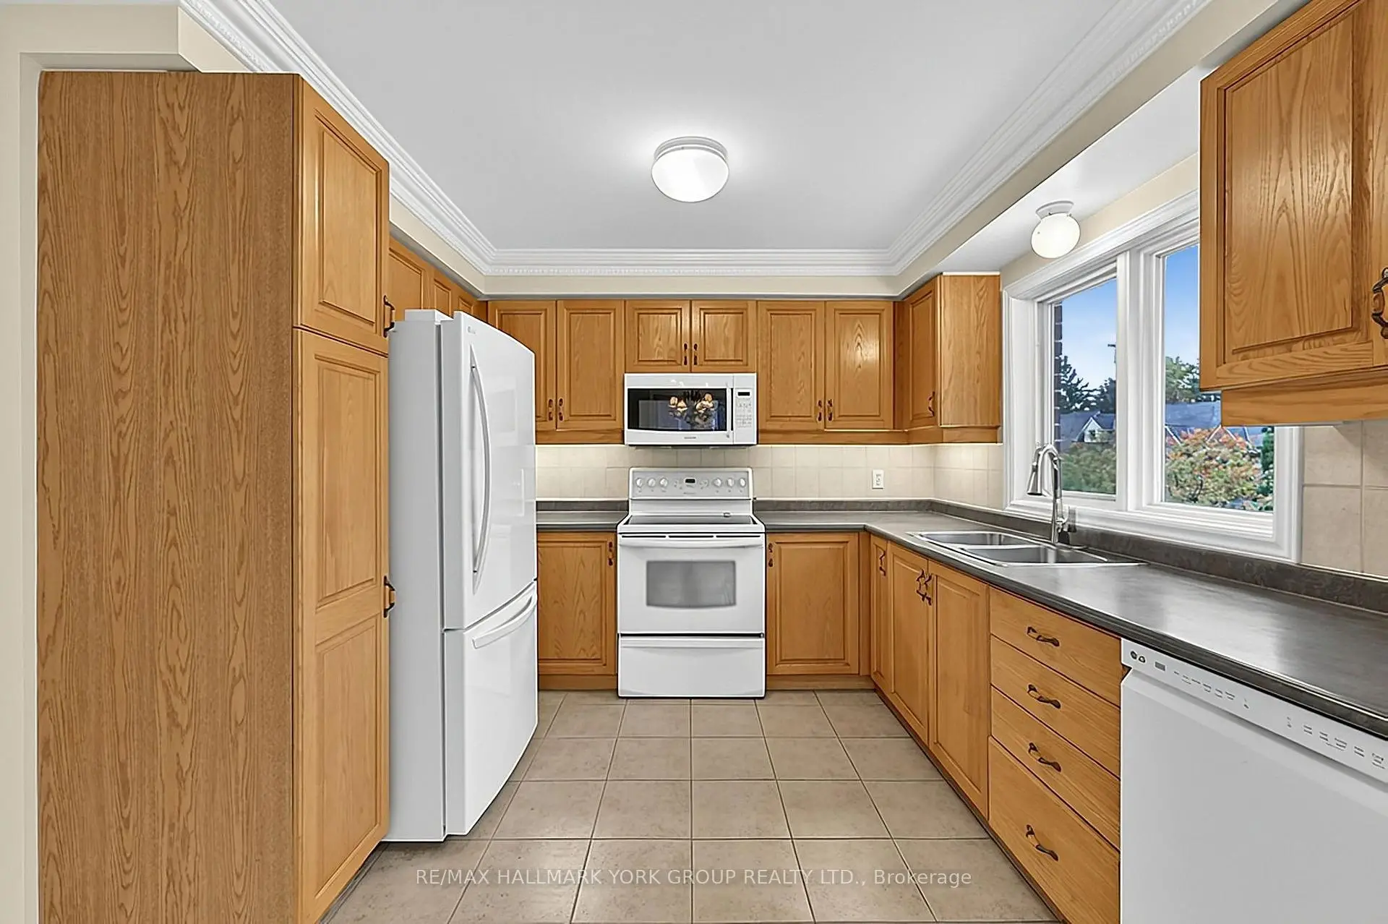
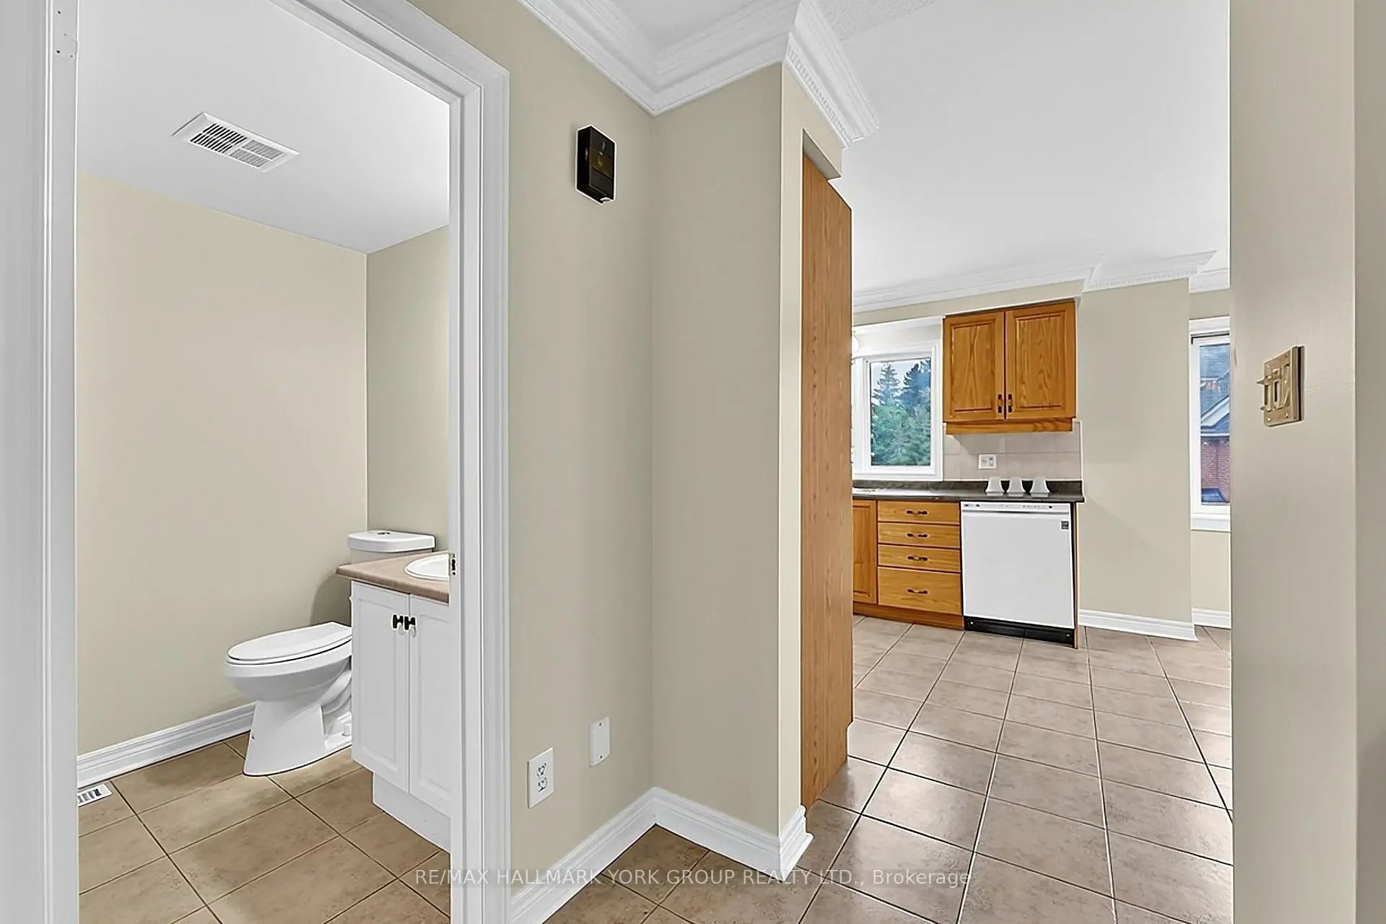
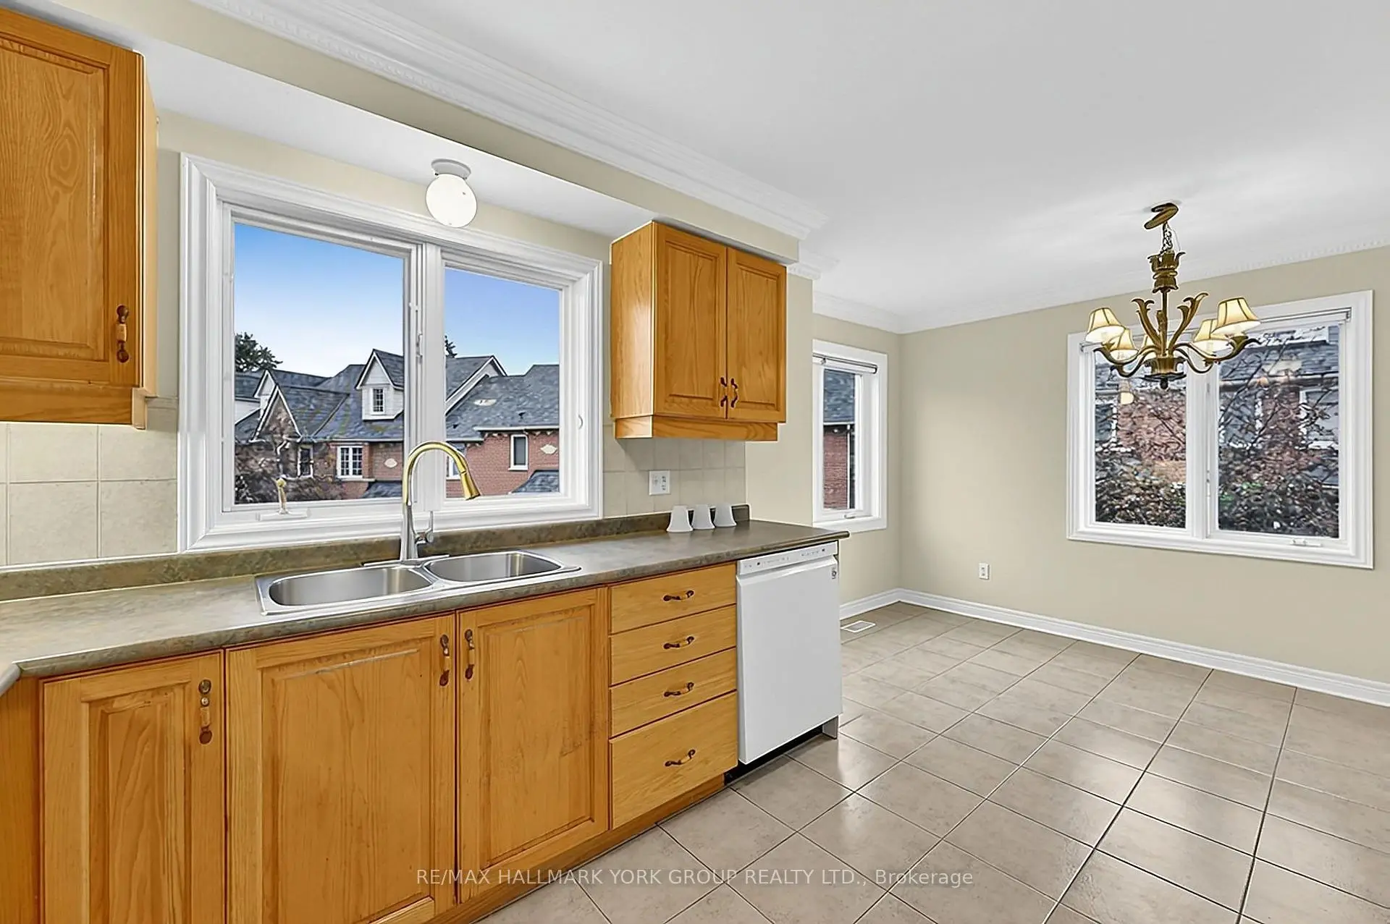
| Kitchen | 3.05x2.74 | Tile Floor, Crown Moulding, Ceramic Backsplash |
|
| Breakfast | 3.35x2.13 | Tile Floor, Crown Moulding |
|
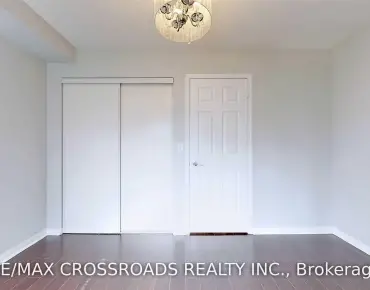
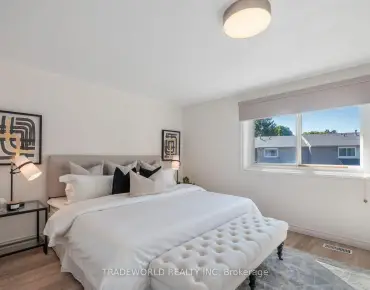
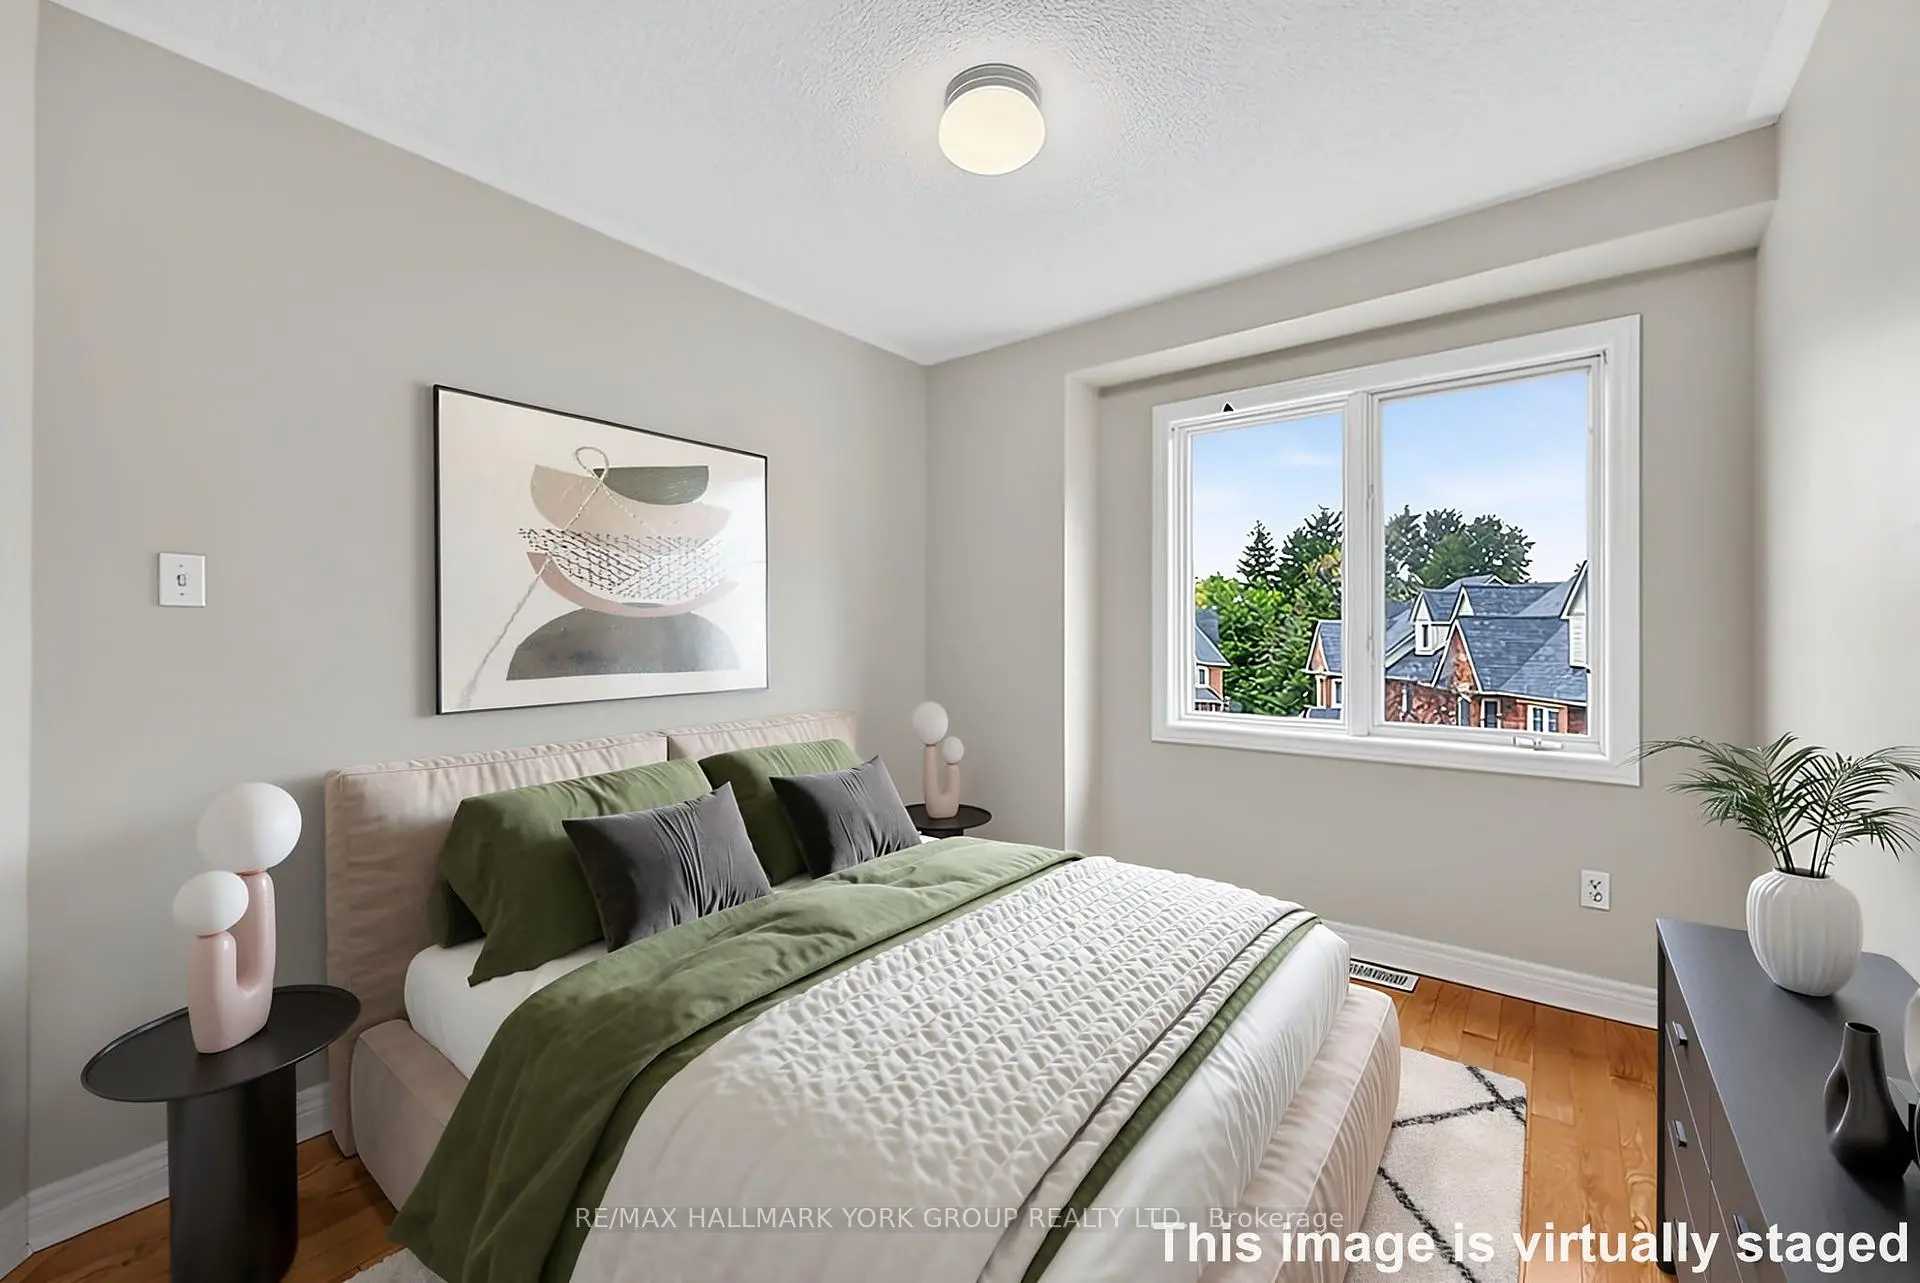
| Primary B | 4.57x3.05 | Hardwood Floor, Semi Ensuite, Double Closet |
|
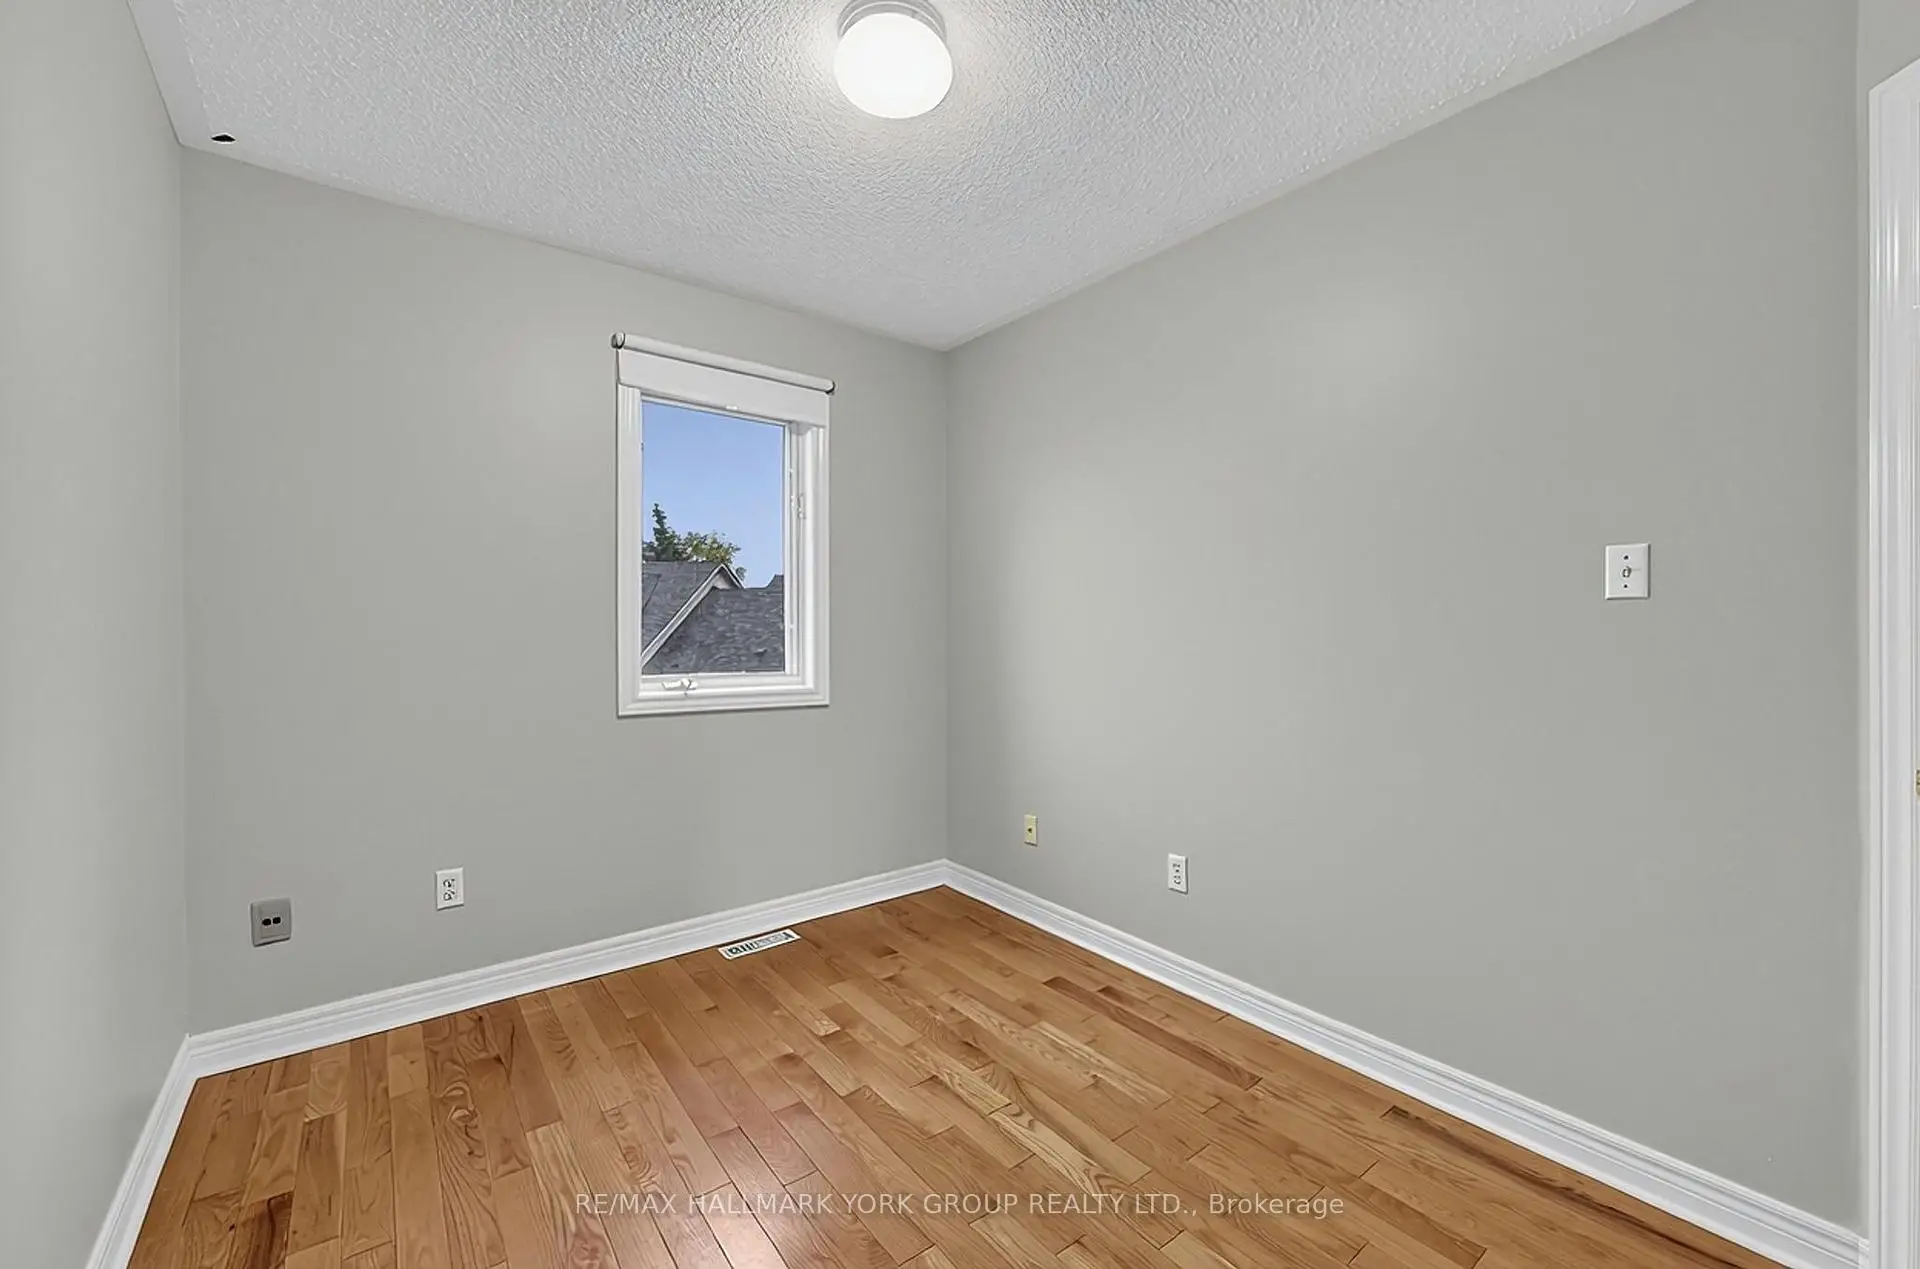
| 2nd Br | 2.74x2.44 | Hardwood Floor, Double Closet |
|
| 3rd Br | 3.05x2.74 | Hardwood Floor, Double Closet |
| Bathroom | Pieces | Level | |
|---|---|---|---|
| 1xBath | 2 pcs | Second |
|
| 1xBath | 4 pcs | Third |
Property Summary
Located close to the intersection of Main St N and Bullock Drive, #34-23 Marmill Way is a 3 bedrooms 2 washrooms Condo Townhouse. The unit has a Single Attached Parking Space. The property has many nice features including Carpet Free and Auto Garage Door Remot. Family Room Rm are on the Main floor.School Information
- Franklin Street Public School (Grade:3-8) 97/3037
- Markham District High School (Grade:9-12) 130/739
- Milliken Mills High School (Grade:9-12) 16/746
- Unionville High School (Grade:9-12) 12/739
- St. Joseph Catholic Elementary School (Grade:JK-8) 267/3037
- St. Justin Martyr Catholic Elementary School (Grade:JK-8) 1/3037
- St. Brother Andre Catholic High School (Grade:9-12) 281/739
- Reesor Park Public School (Grade:1-2) 766/3037
- Bill Hogarth Secondary School (Grade:9-11) 42/739
- St. Edward Catholic Elementary School (Grade:1-8) 796/3037