Unionville, Markham

Description
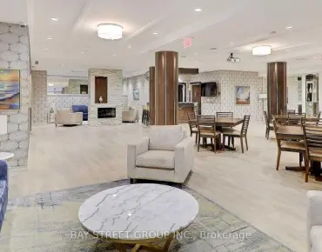
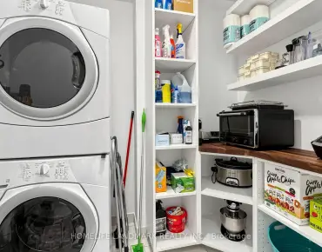
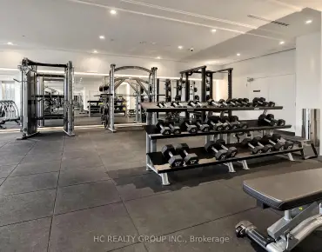
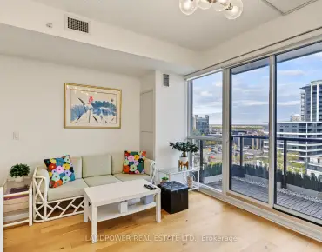
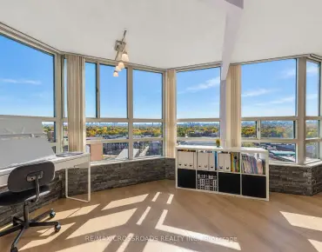
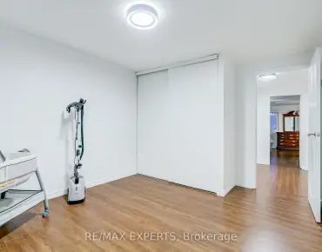
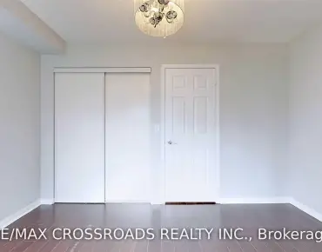
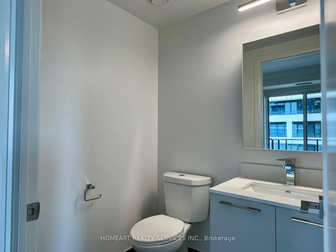
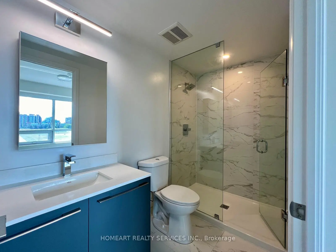
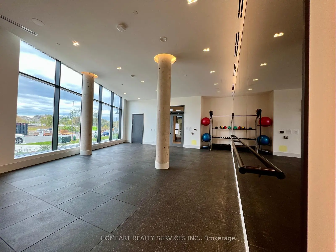
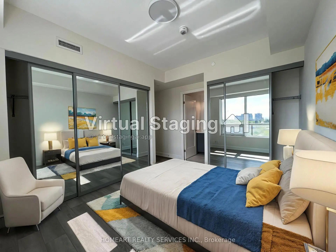
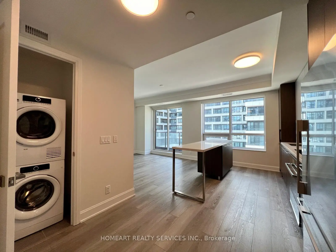
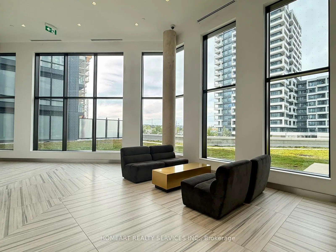
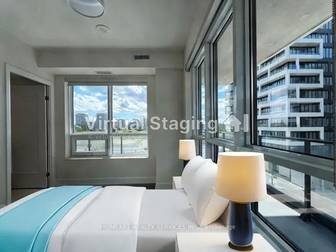
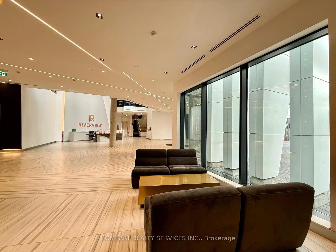
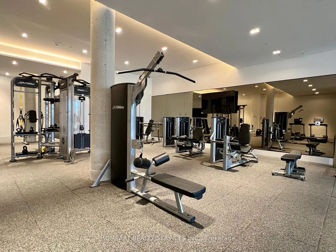
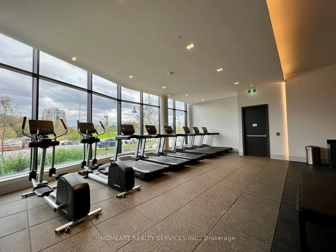
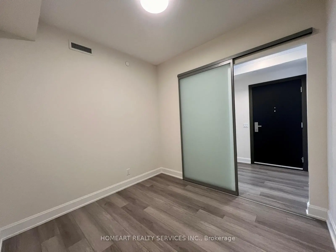
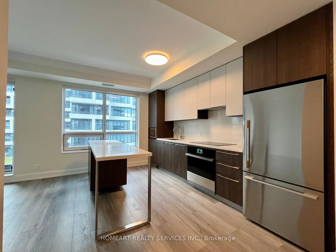
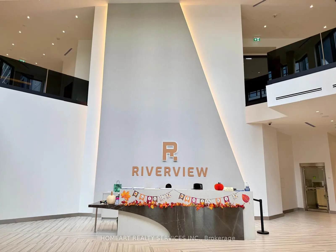
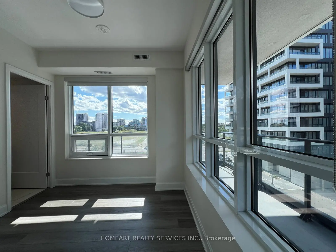
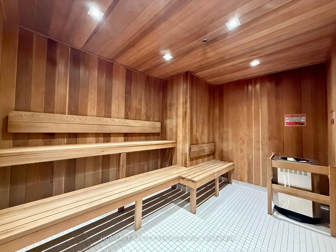
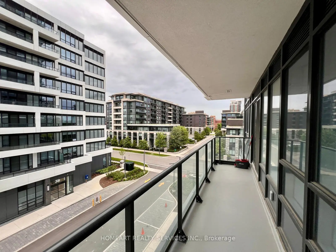
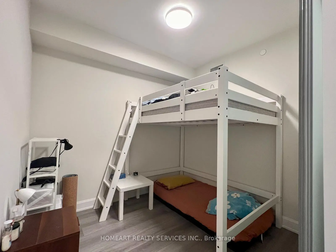
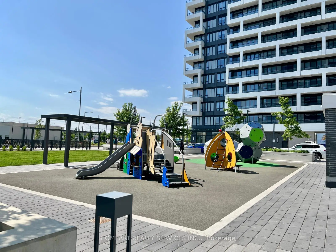
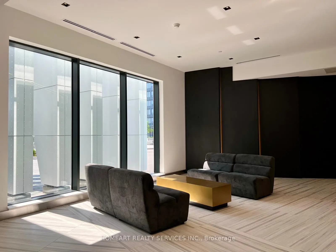
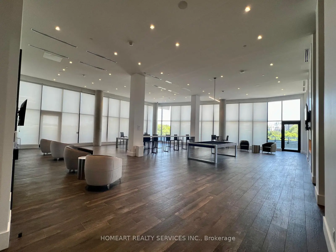
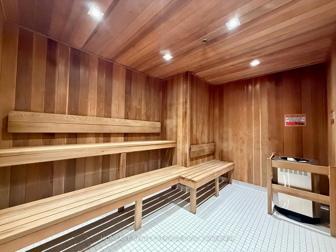
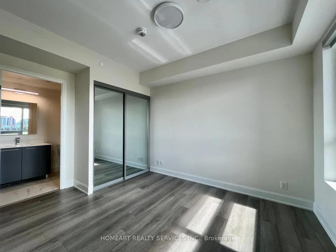
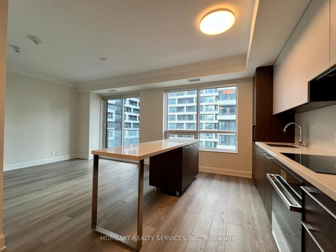
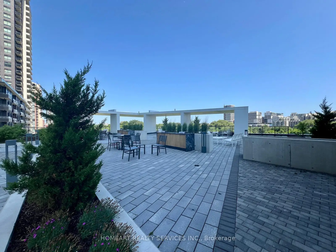
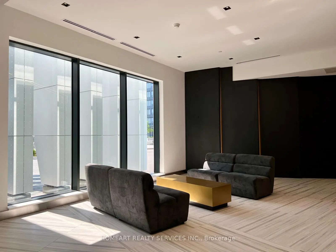
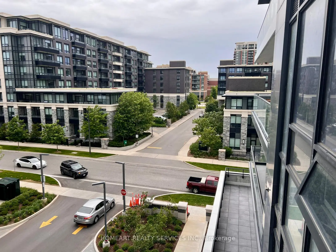
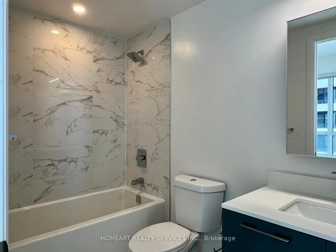
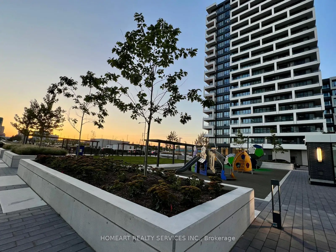
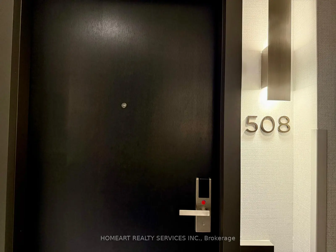
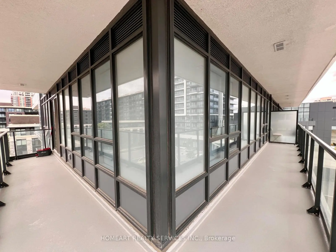
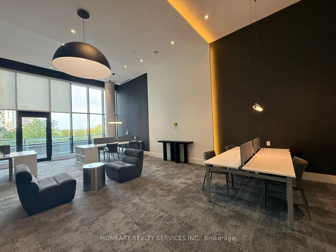
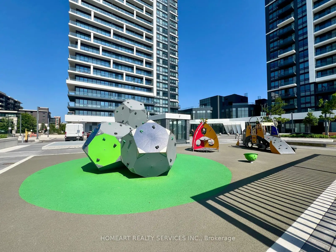
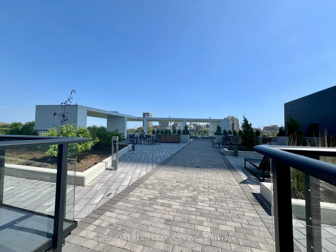
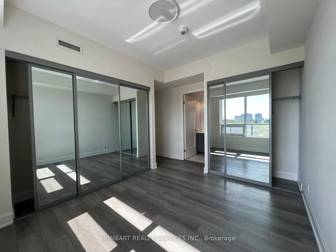
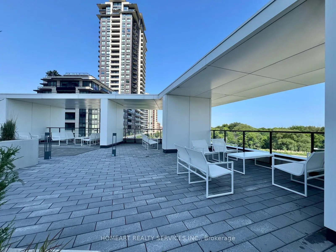
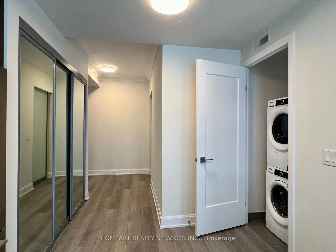
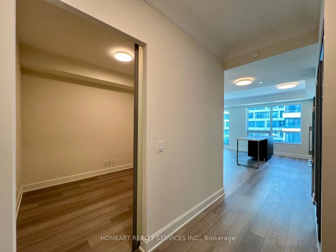
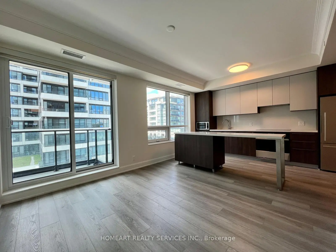
Welcome to Riverview by Times Group, a luxurious condo in high demand Unionville. This spacious corner suite features 2-ensuite + den + power room, 1,032' + 247' wrap-around balcony. The primary bedroom offers two mirrored closets, and a 4-piece ensuite with a glass shower. The second bedroom offers northwest views, a mirrored closet, and its own 4-piece ensuite. The versatile den, with a sliding privacy-glass door is ideal for a home office or guest room. The modern kitchen features premium built-in appliances, European-made cabinetry, functional layout, open concept, 9' ceilings. Lots of upgrades: Quartz countertops & backsplash, induction cooktop, kitchen island, crown moulding, engineered flooring throughout. State-of-the-art amenities; 24-h concierge, indoor pool, sauna, gym, yoga studio, party room, games room, library, card room, BBQ terrace & car wash bay. Conveniently located minutes to Hwy 404 and 407, Unionville GO Station, with YRT/Viva at the door and top-ranking schools, supermarkets, restaurants, banks, and shops nearby. 2 parkings (tandem parking) and 1 locker included. Monthly maintenance fees include Rogers Ignite bulk internet service.
Features
- Facing: North West

- Bedrooms: 2+1

- Bathrooms: 3

- Garages: 2

- Kitchens: 1

Details
- Space: 1000-1199

- Age: 0-5
- Maintenance: $ 632.400

- Tax: $ 3655.99

- N14029956

- Listing contracted with: HOMEART REALTY SERVICES INC.

| Room | Size(M) | Description | |
|---|---|---|---|
| Living Rm | 3.53x3.40 | Crown Moulding, Window Floor to Ceil, W/O To Balcony |
|
| Dining Rm | 4.27x3.05 | Combined w/Kitchen, Large Window, Open Concept |
|
| Kitchen | 4.27x3.05 | Combined w/Dining, Centre Island, Stainless Steel Appl |
|
| Primary B | 3.33x2.82 | 4 Pc Ensuite, Mirrored Closet, Large Window |
|
| 2nd Br | 3.33x2.90 | 4 Pc Ensuite, Large Window, Mirrored Closet |
|
| Den | 2.82x2.46 | Glass Doors, Formal Rm |
| Bathroom | Pieces | Level | |
|---|---|---|---|
| 2xBaths | 4 pcs | Flat |
|
| 1xBath | 2 pcs | Flat |
Property Summary
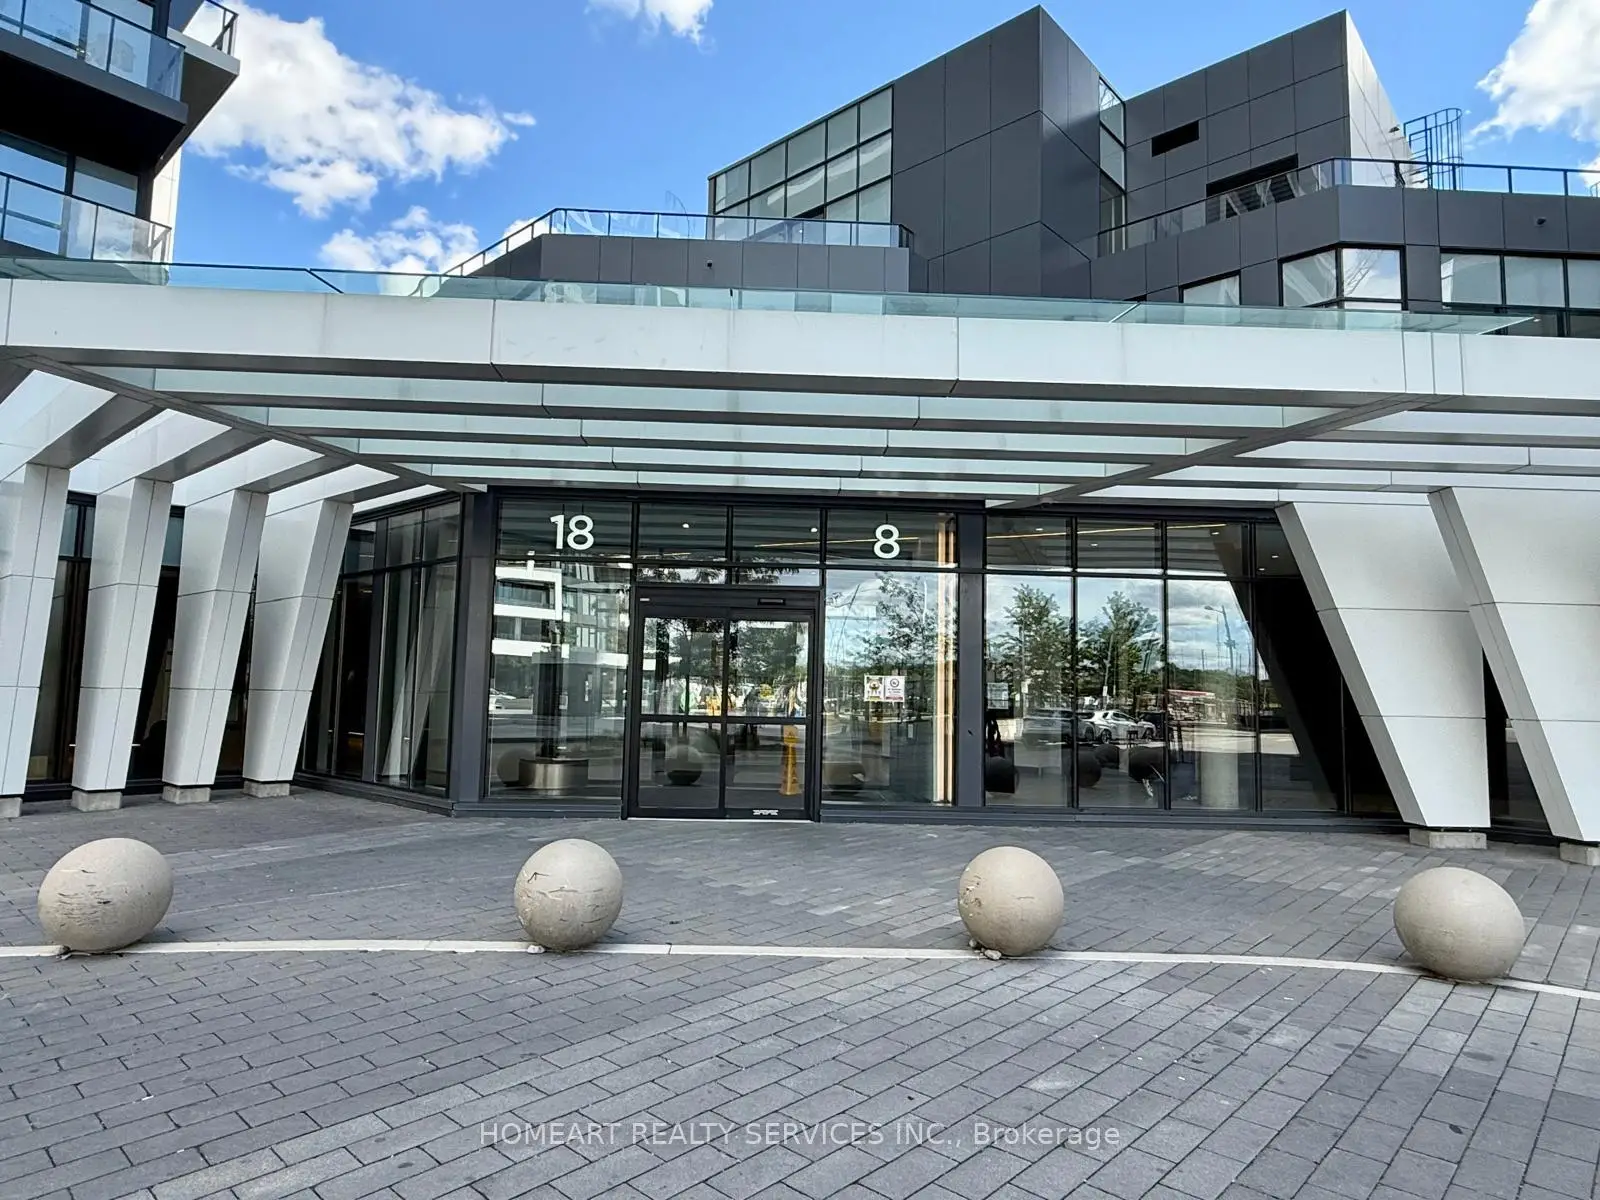
Located close to the intersection of Warden and Hwy 7, #508-18 Water Walk Dr is a 2+1 bedrooms 3 washrooms Condo Apt. The unit has a Double Underground Parking Spaces with a Locker. The property has many nice features including Carpet Free. .Riverview Condos Building B
18 Water Walk Dr was developed by real estate developerSchool Information
- Unionville Public School (Grade:JK-8) 70/3037
- Markville Secondary School (Grade:9-12) 2/739
- Milliken Mills High School (Grade:9-12) 16/746
- Unionville High School (Grade:9-12) 12/739
- St. Matthew Catholic Elementary School (Grade:JK-8) 83/3037
- St. Justin Martyr Catholic Elementary School (Grade:JK-8) 1/3037
- St. Augustine Catholic High School (Grade:9-12) 12/739
- Our Lady Queen of the World Catholic Academy (Grade:9-12)
- Victoria Square P.S. (Grade:JK-8) 169/3037
- Sir Wilfrid Laurier Public School (Grade:2-8)