Unionville, Markham

Description
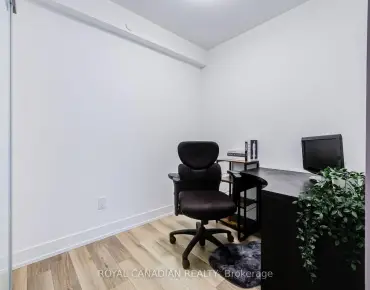
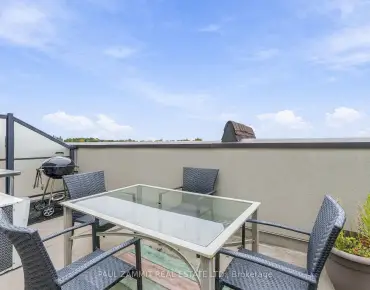
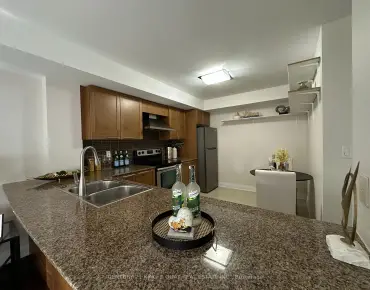
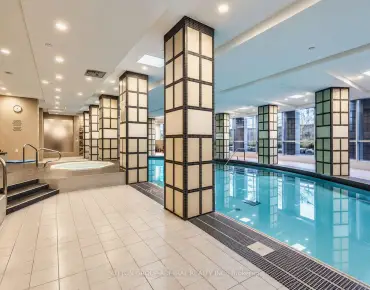
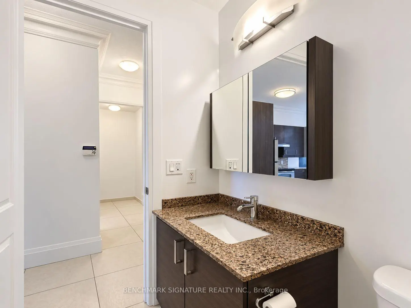
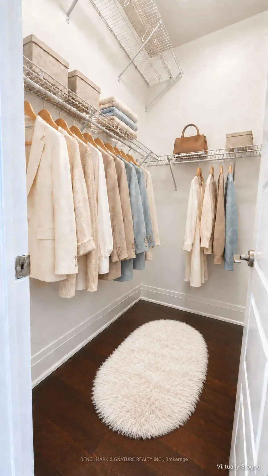
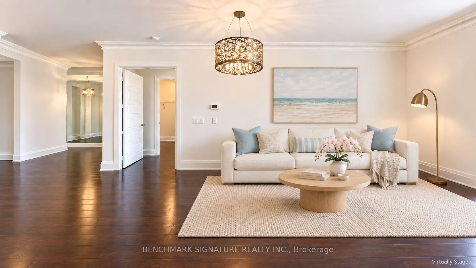
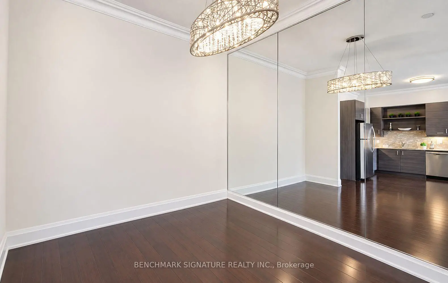
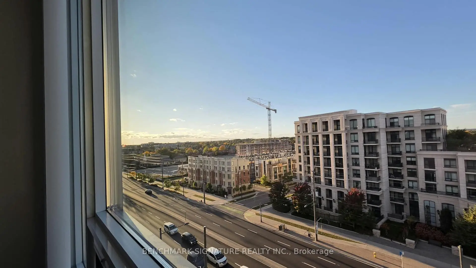
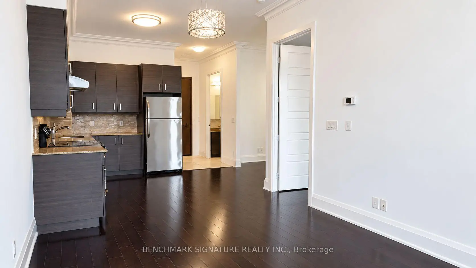
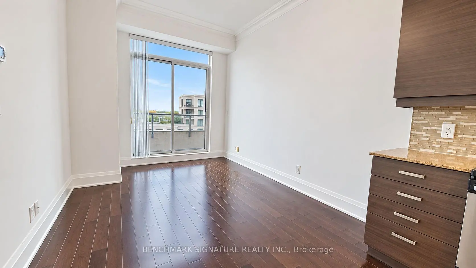
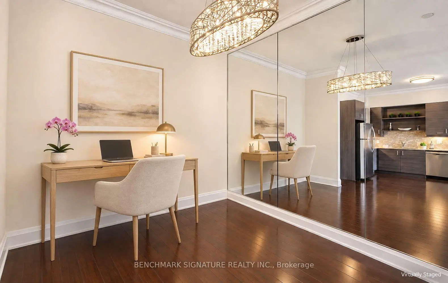
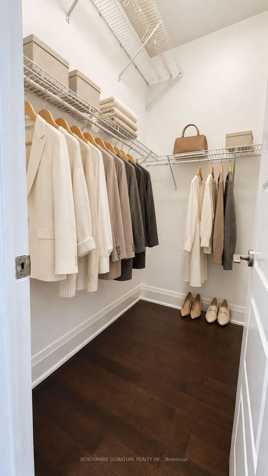
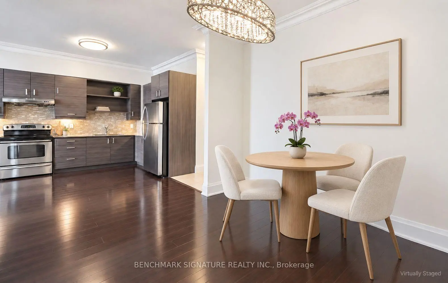
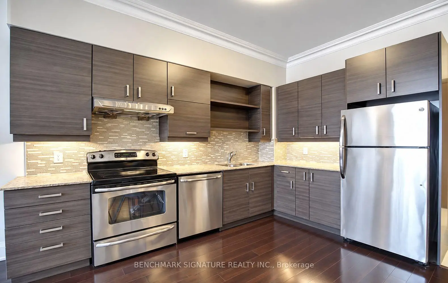
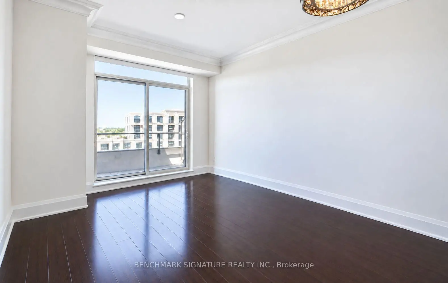
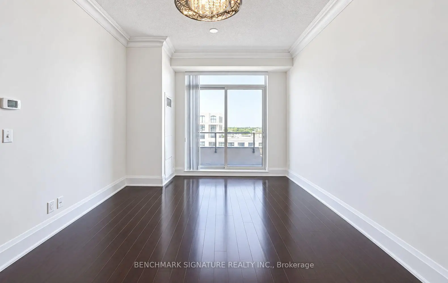
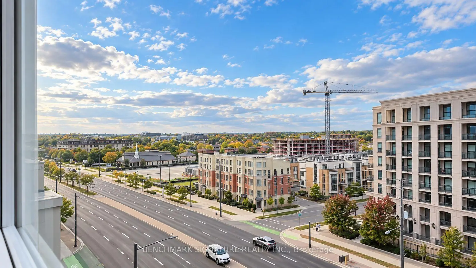
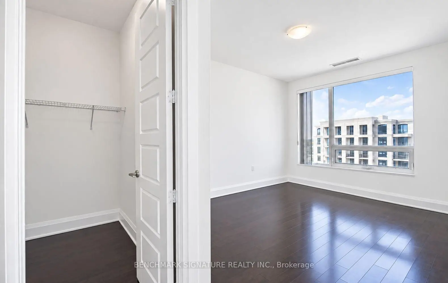
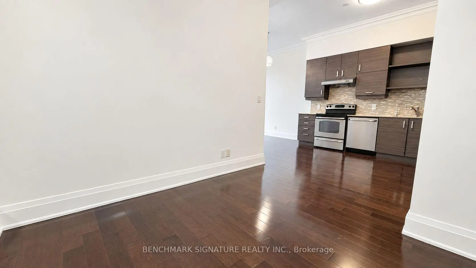
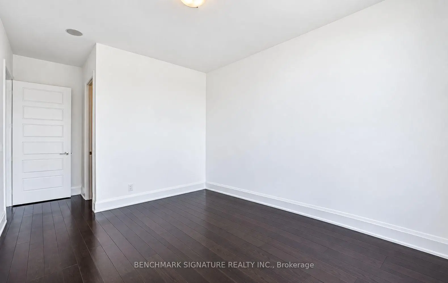
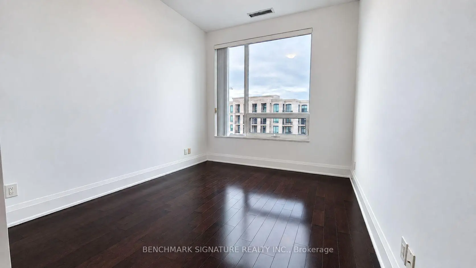
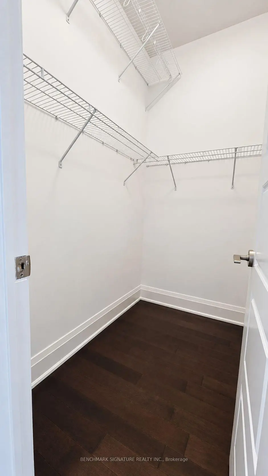
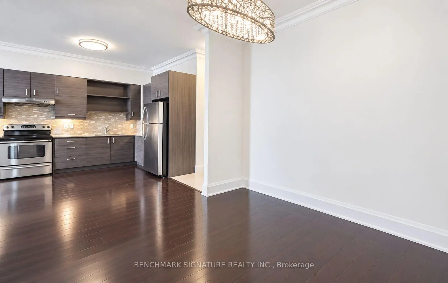
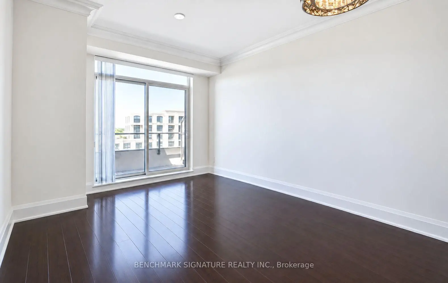
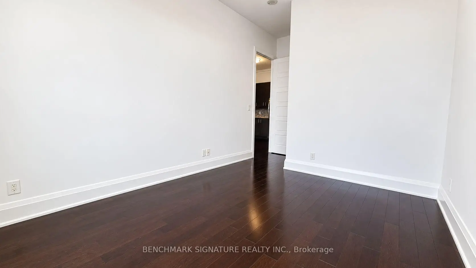
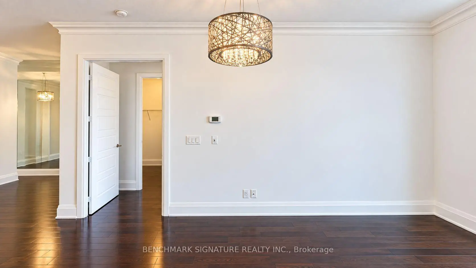
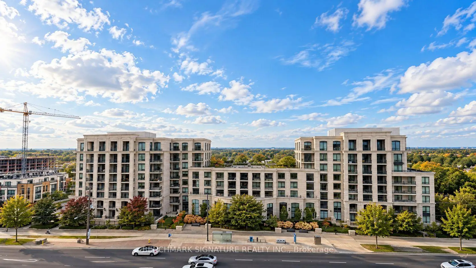
Your Unionville Dream Starts Here! Enjoy Effortless Penthouse Living In This Elegant 1-Bedroom Plus Den, Offering 683 Sq. Ft. Of Thoughtfully Designed Interior Space, Soaring 10-Foot Ceilings, And A 42 Sq. Ft. Private Balcony With Unobstructed Views. Bright And Inviting, The Open-Concept Layout Features Rich Hardwood Flooring, Crown Moulding, And Mirrored Accents That Enhance The Sense Of Space. The Upgraded Kitchen Combines Dark Wood Cabinetry, Granite Countertops, An Undermount Sink, A Mosaic Backsplash, And Stainless Steel Appliances. A Generously Sized Den Provides Flexible Space For Working From Home Or Hosting Overnight Guests, While The Spacious Bedroom Features A Wall-To-Wall Closet. Enjoy Morning Coffee Or Unwind At Sunset On Your Balcony. Includes One Tandem Parking Space Accommodating Two Cars And One Locker. Steps To Whole Foods, Casa Victoria, RBC, BMO, Restaurants, Cafés, And Everyday Conveniences. Building Amenities Include A Party Room, Guest Suites, And Visitor Parking. Select Photos Have Been Virtually Staged And Digitally Enhanced For Illustration Purposes.
Features
- Facing: North

- Bedrooms: 1+1

- Bathrooms: 1

- Garages: 2

- Kitchens: 1

Details
- Space: 600-699

- Maintenance: $ 504.610

- Tax: $ 2694.54

- N13837736

- Listing contracted with: BENCHMARK SIGNATURE REALTY INC.
| Room | Size(M) | Description | |
|---|---|---|---|
| Living Rm | 3.81x3.04 | Hardwood Floor, Combined w/Dining, W/O To Balcony |
|
| Dining Rm | 3.81x3.04 | Hardwood Floor, Combined w/Living, Open Concept |
|
| Kitchen | 3.04x1.82 | Hardwood Floor, Granite Counters, Stainless Steel Appl |
|
| Primary B | 3.81x3.04 | Hardwood Floor, Walk-In Closet(s), Large Window |
|
| Den | 2.74x2.43 | Hardwood Floor, Separate Rm, Open Concept |
| Bathroom | Pieces | Level | |
|---|---|---|---|
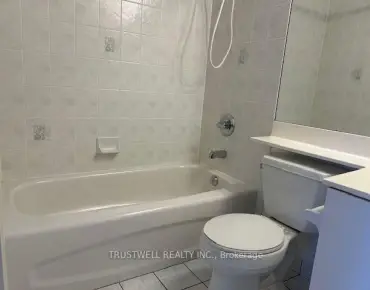
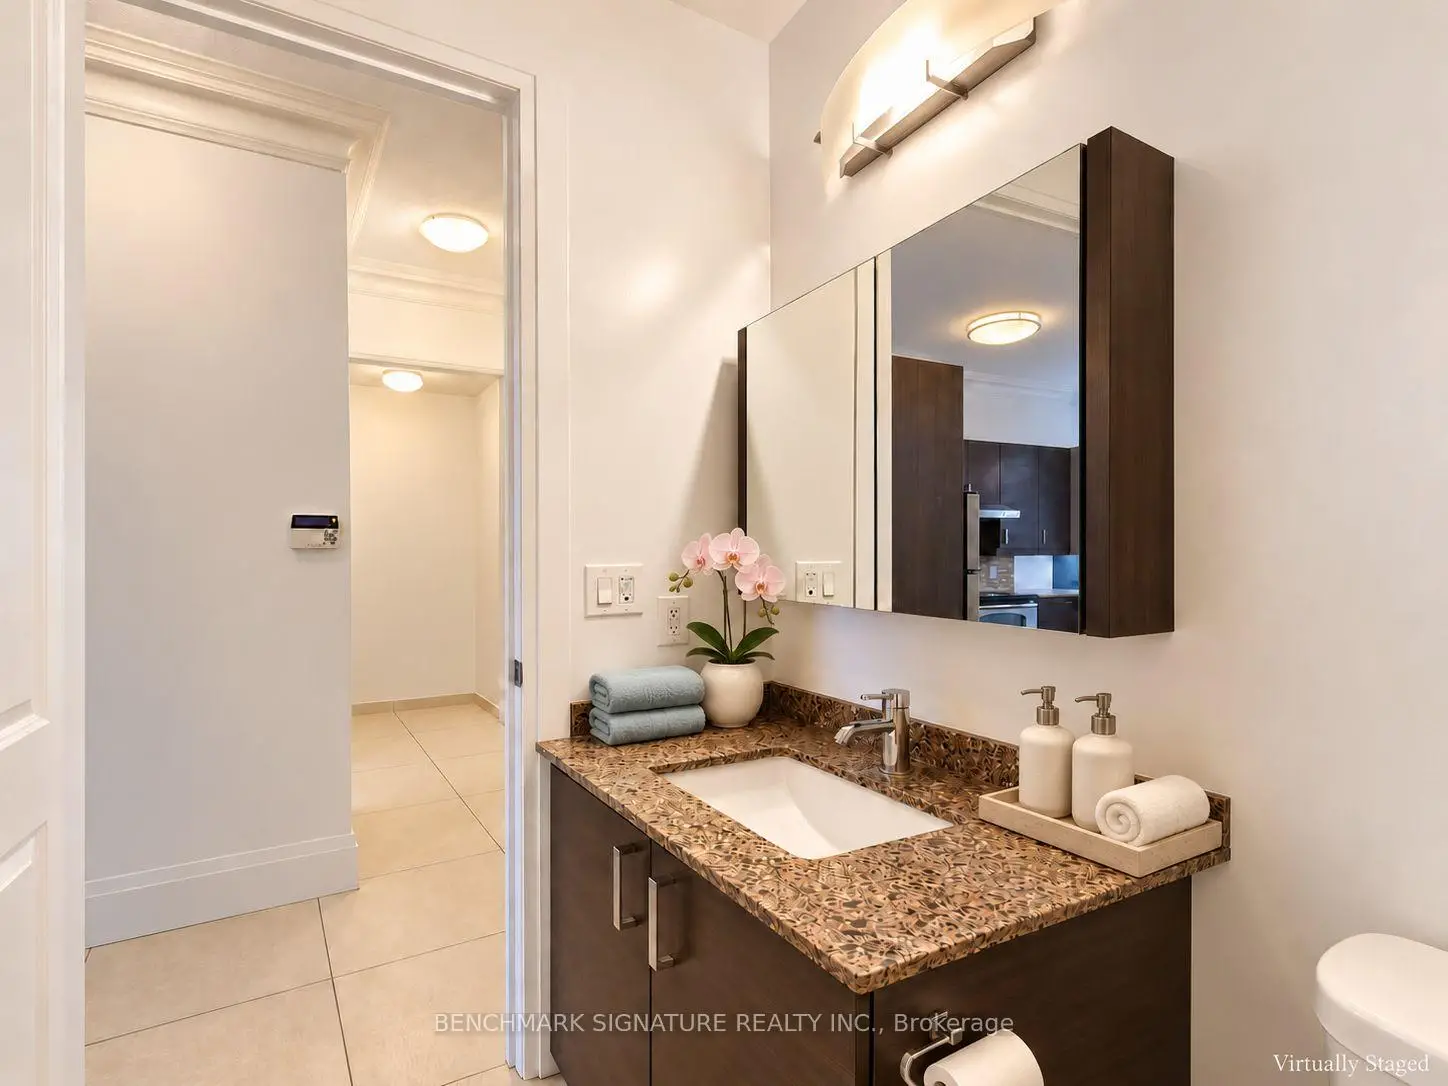
| 1xBath | 4 pcs | Flat |
Property Summary
Located close to the intersection of Birchmount and Hwy 7, #Ph12-8228 Birchmount Rd is a 1+1 bedrooms 1 washrooms Condo Apt. The unit has a Double Underground Parking Spaces with a Locker. The property has many nice features including Built-In Oven and Water Softener. Living Room Rm, Dinning Room Rm, Kitchen, Primary B and Den are on the Ground floor.Uptown Markham River Park Building C
8228 Birchmount Rd was developed by real estate developerSchool Information
- James Robinson Public School (Grade:JK-8) 1195/3037
- Markville Secondary School (Grade:9-12) 2/739
- St. John XXIII Catholic Elementary School (Grade:1-8) 70/3037
- St. Augustine Catholic High School (Grade:9-12) 12/739
- Coppard Glen Public School (Grade:1-1) 766/3037
- Milliken Mills Public School (Grade:2-8) 392/3037
- Pierre Elliott Trudeau High School (Grade:9-12) 12/739