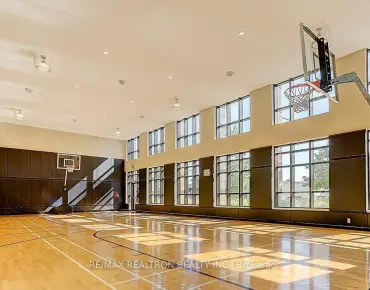
Cathedraltown, Markham


Description
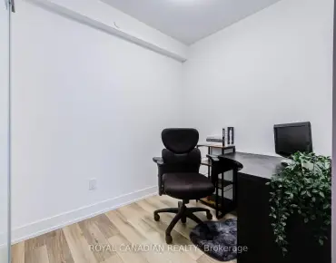
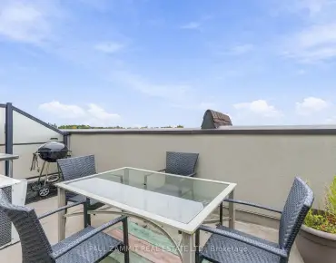
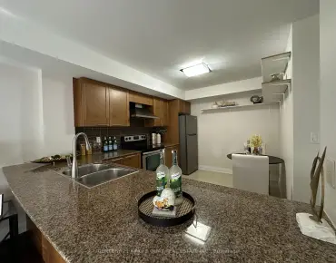
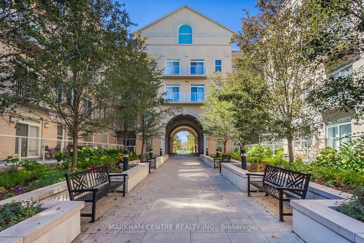
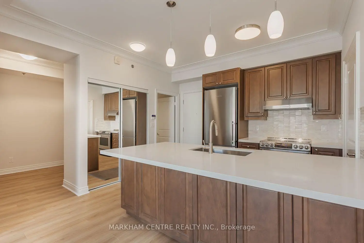
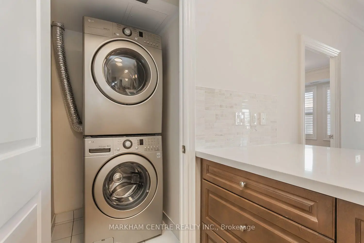
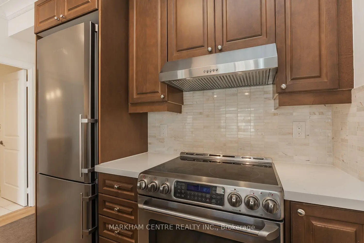
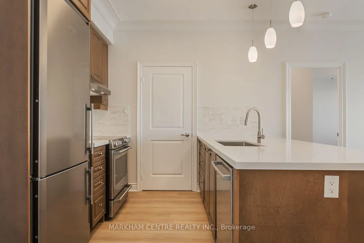
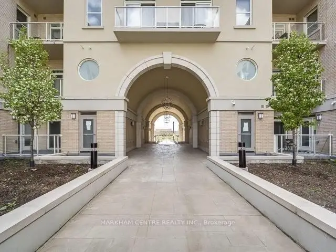
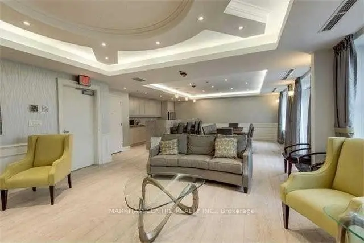
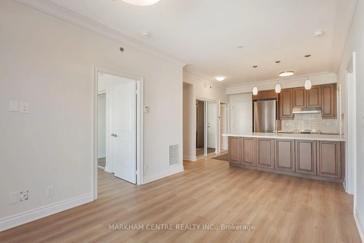
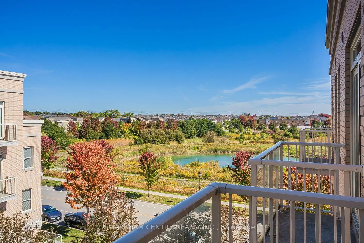
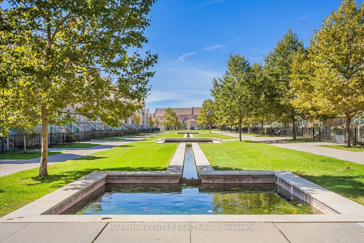
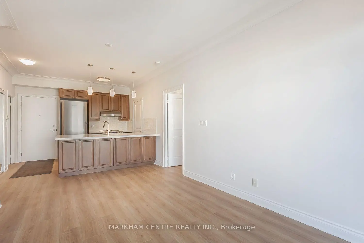
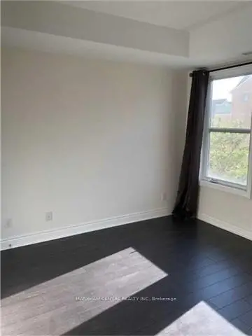
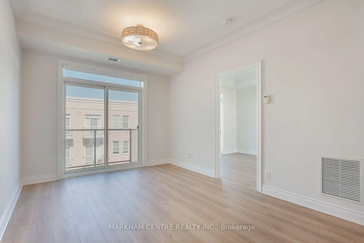
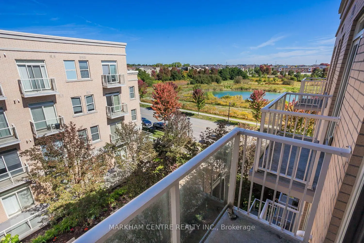
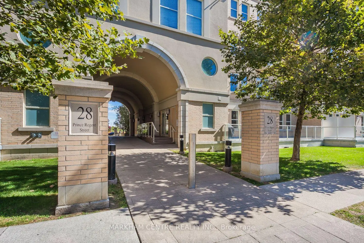
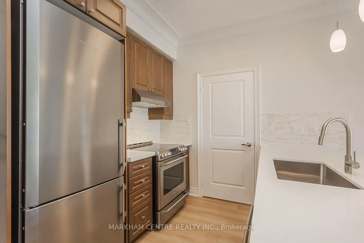
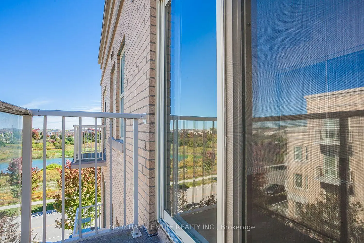
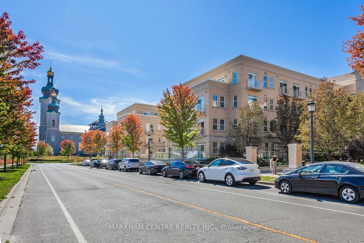
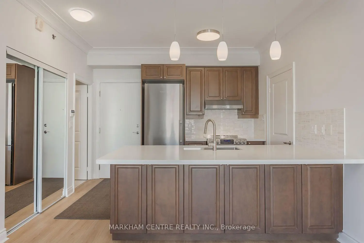
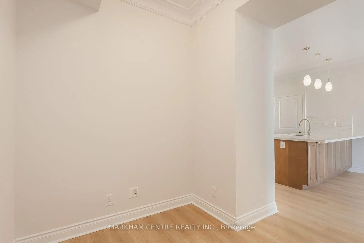
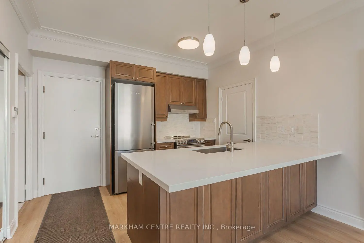
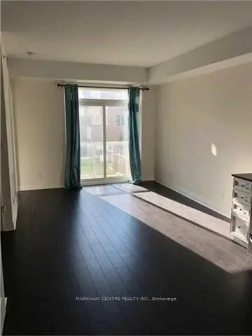
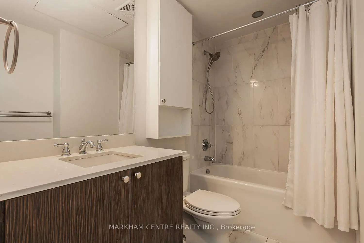
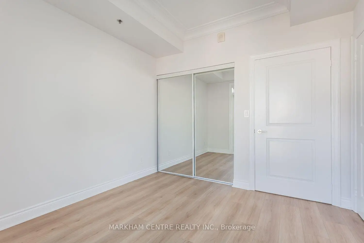
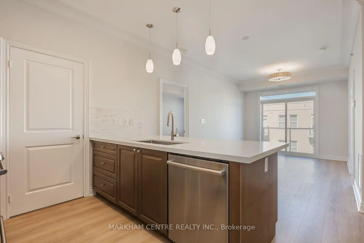
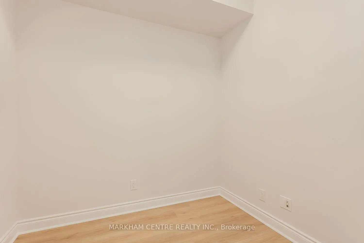
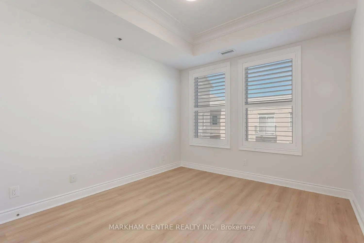
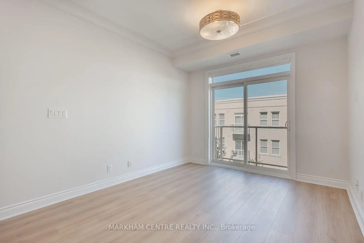
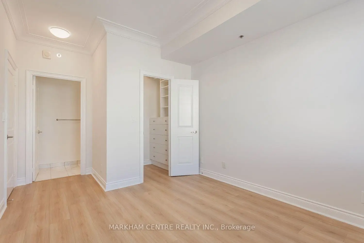
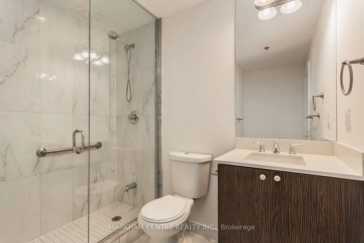
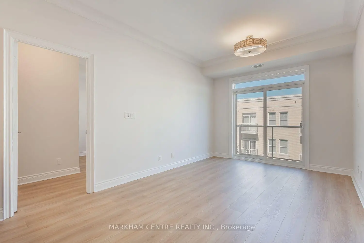
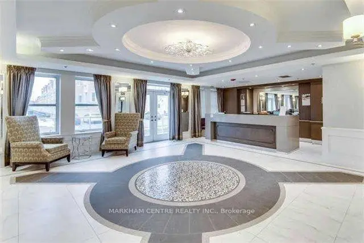
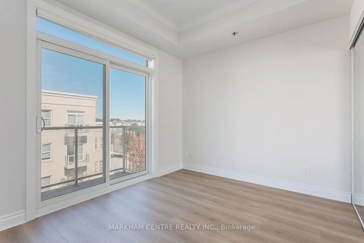
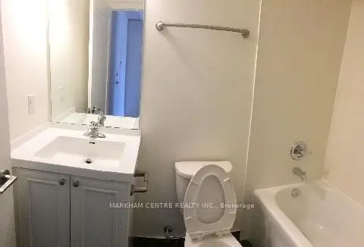
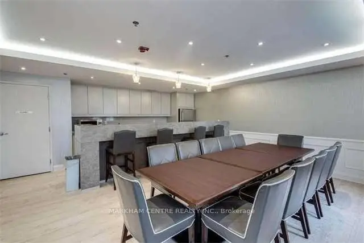
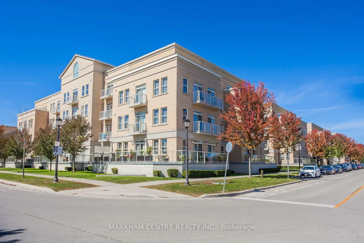
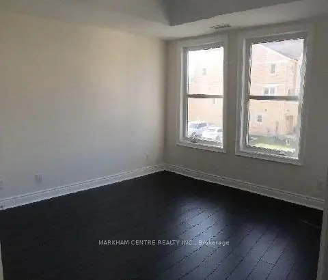
Welcome to Garden Court at Cathedraltown! This beautifully maintained and freshly painted 2-bedroom + den penthouse offers approximately 874 sq. ft. of bright, open-concept living space with 9-ft ceilings, a functional split-bedroom layout, and a peaceful setting in the desirable Cathedraltown community.The modern, updated kitchen features a brand-new quartz countertop with breakfast bar and sink, marble backsplash, ample cabinetry, and a brand-new range hood, complemented by quality appliances including a Liebherr fridge, Bosch dishwasher and GE range. Enjoy brand-new wide-plank laminate flooring throughout, elegant crown moulding, and a convenient front-load LG washer and dryer.The spacious primary bedroom features a walk-in closet with a custom-built organizer, California shutters, and a private ensuite. The second bedroom offers a generous closet and access to a private balcony. The enclosed den provides a versatile space ideal for a home office or potential third bedroom. Two balconies offer additional outdoor living space, while the locker is conveniently located on the same floor as the unit.Nestled in a quiet, family-friendly neighbourhood with a European-inspired concept, the community is surrounded by parks, ponds, walking trails, local shops, restaurants, and everyday conveniences. Built by Monarch and LEED-certified as a green building, Garden Court is a well-maintained community offering excellent amenities including 24-hour concierge, party room, and underground car wash.Conveniently located just minutes from Highways 404 and 407, Richmond Green Secondary School, St. Augustine Catholic High School, shopping, grocery stores, restaurants, and entertainment. 1 parking space and 1 locker included. Truly move-in ready!
Features
- Facing: North

- Bedrooms: 2+1

- Bathrooms: 2

- Garages: 1

- Kitchens: 1

Details
- Space: 800-899

- Age: 11-15
- Maintenance: $ 833.040

- Tax: $ 2826.50

- N13837586

- Listing contracted with: MARKHAM CENTRE REALTY INC.

| Room | Size(M) | Description | |
|---|---|---|---|
| Living Rm | x | Laminate, W/O To Balcony, West View |
|
| Dining Rm | x | Laminate, Combined w/Living, Open Concept |
|
| Kitchen | x | Laminate, Stainless Steel Appl, Granite Counters |
|
| Primary B | x | Laminate, Walk-In Closet(s), Picture Window |
|
| Den | x | Laminate, Separate Rm |
| Bathroom | Pieces | Level | |
|---|---|---|---|
| 1xBath | 4 pcs | Flat |
|
| 1xBath | 3 pcs | Flat |
Property Summary
Located close to the intersection of Woodbine and Major Mckenzie, #Ph42-28 Prince Regent St is a 2+1 bedrooms 2 washrooms Condo Apt. The unit has a Single Underground Parking Space with a Locker. The property has many nice features including Carpet Free. Living Room Rm, Dinning Room Rm, Kitchen, Primary B and Den are on the Ground floor.Garden Court Condos
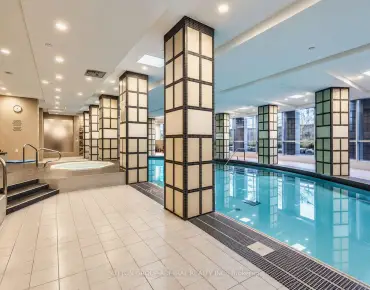
28 Prince Regent St was developed by real estate developer Monarch Group (Mattamy Homes). The age of the residential building is approximately 12 years. It has about 4 levels and 186 units. Garden Court Condos offers amenities such as Visitor Parking, Concierge, Party/Meeting Room and Car Wash. The monthly maintenance fee includes Water. There are total 8 units for sale and 4 for lease in 28 Prince Regent St.School Information
- (Grade:)
- Alexander Mackenzie High School (Grade:9-12) 180/739
- Bayview Secondary School (Grade:9-12) 8/739
- Richmond Green Secondary School (Grade:9-12) 180/739
- St. Monica Catholic Elementary School (Grade:JK-8) 766/3037
- St. Justin Martyr Catholic Elementary School (Grade:JK-8) 1/3037
- St. Augustine Catholic High School (Grade:9-12) 12/739
- Our Lady Queen of the World Catholic Academy (Grade:9-12)
- Victoria Square P.S. (Grade:JK-8) 169/3037
- Sir Wilfrid Laurier Public School (Grade:2-8)