Markville, Markham

Description
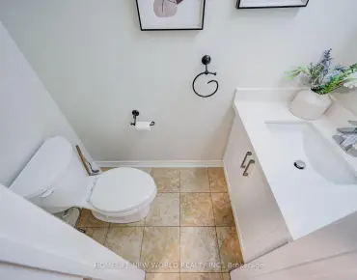
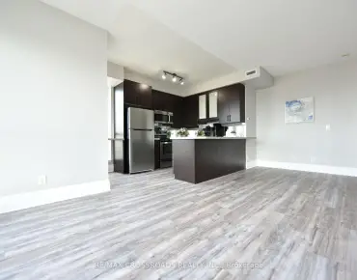
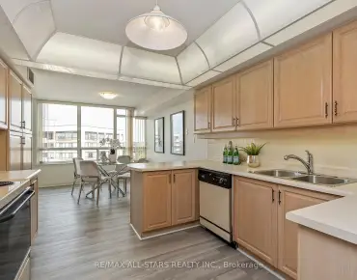
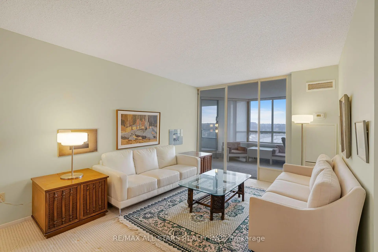
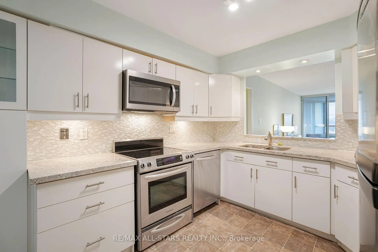
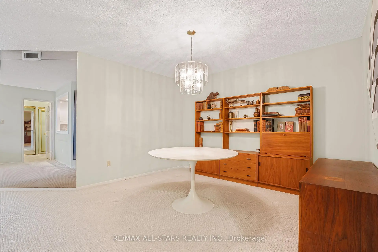
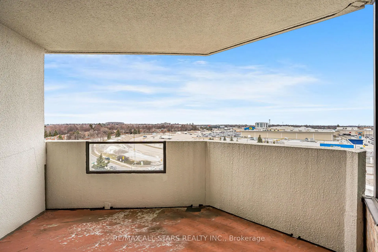
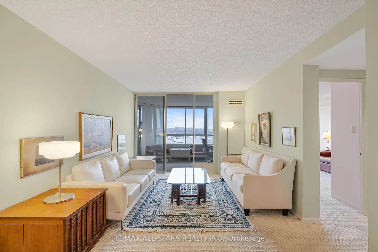
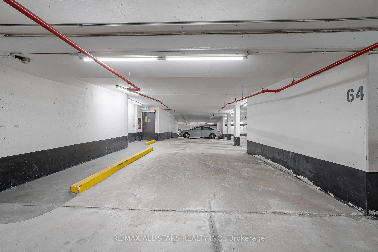
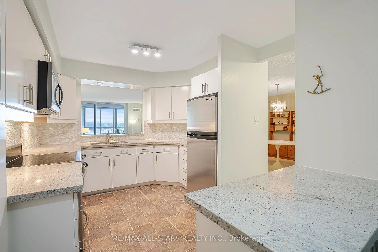
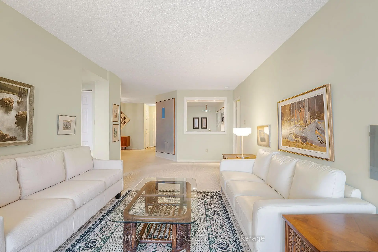
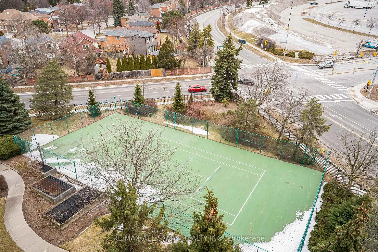
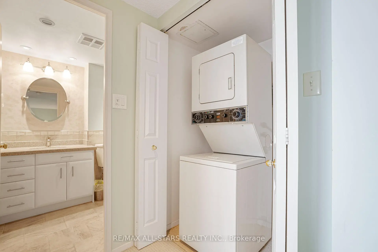
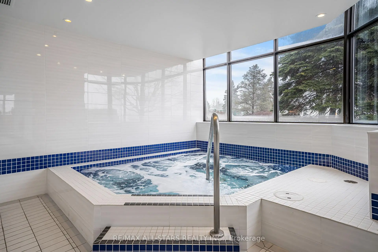
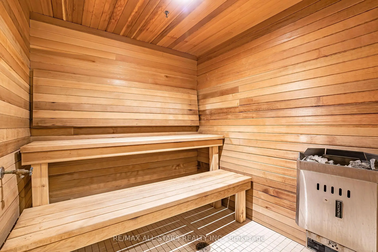
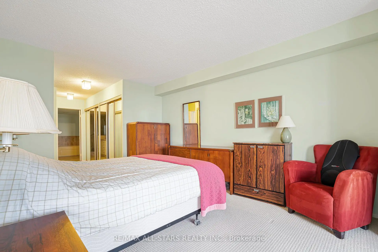
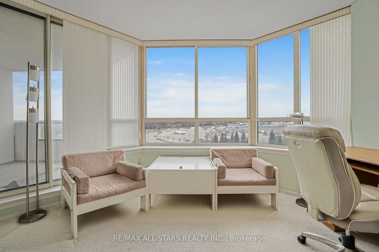
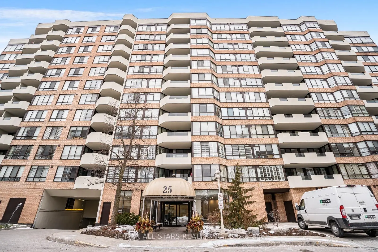
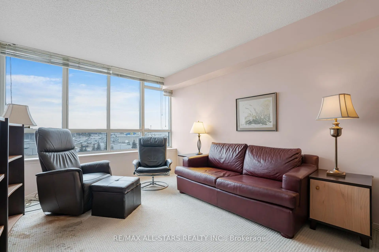
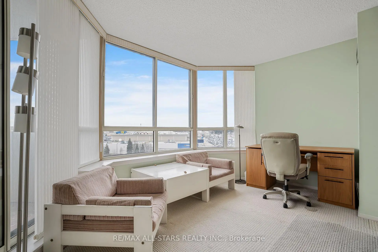
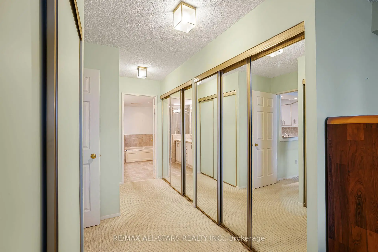
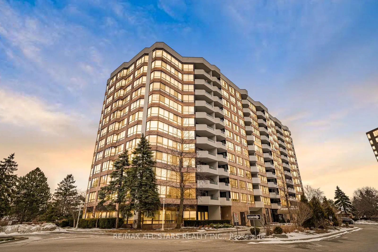
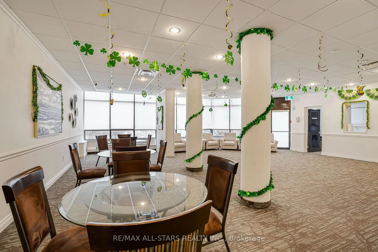
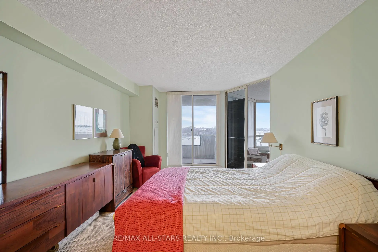
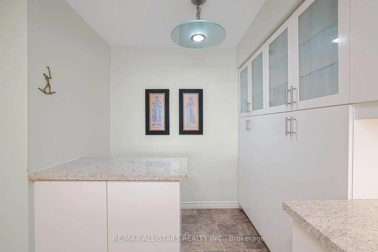
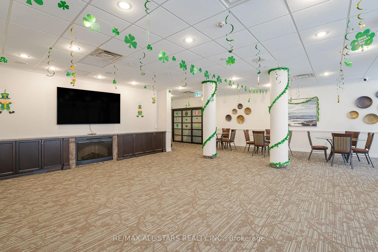
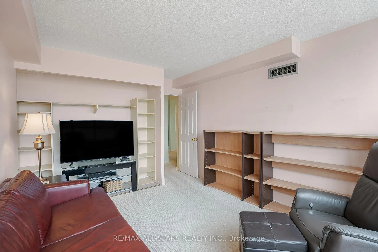
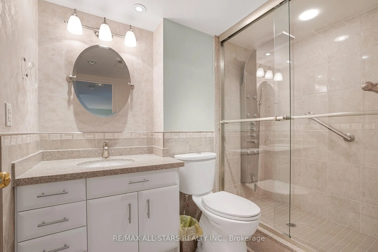
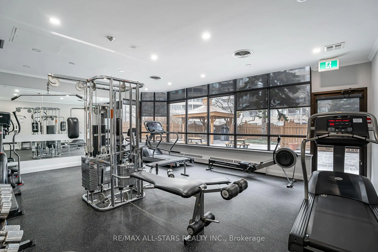
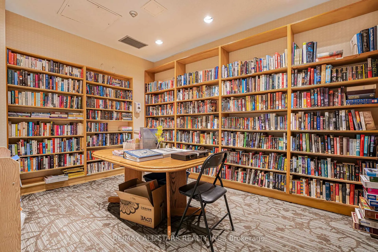
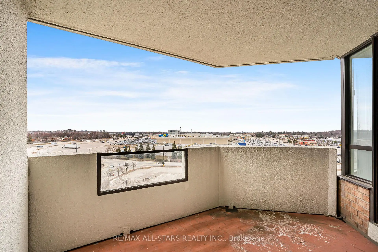
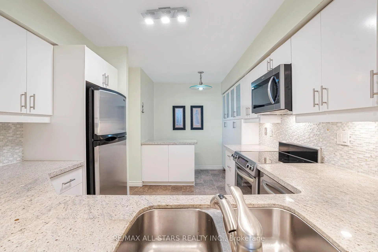
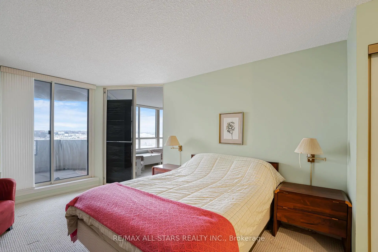
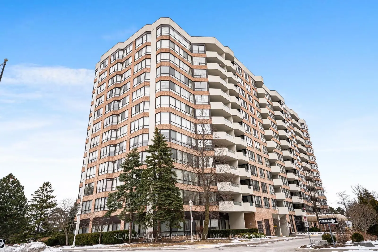
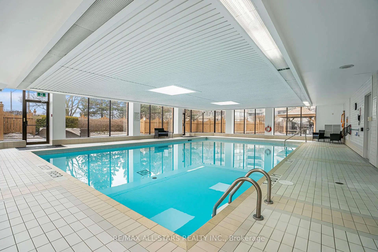
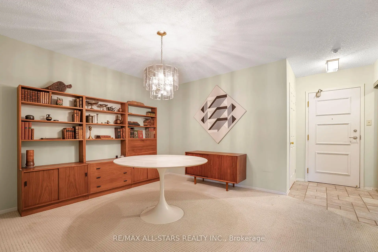
Welcome to Unit 817 at Markham's iconic Walden Pond, built by Tridel and renowned for exceptionally large suites - designed in an era when space, comfort, and quality construction were the priority. This spacious 1,452 sq ft, 2-bedroom + den, 2-bathroom suite offers generous room sizes rarely found in newer buildings, with a flowing layout ideal for both everyday living and entertaining.Enjoy a bright east-facing exposure that fills the suite with warm morning light, plus a private balcony/patio to unwind. Rather than a separate locker, this unit includes a large in-suite storage room - everything close at hand, plus one dedicated parking space.The maintenance fee of $1,488.47/month is fully all-inclusive, covering heat, hydro, water, cable TV, internet, and building insurance - genuine peace of mind and predictable monthly budgeting.Resort-style amenities include an indoor pool, sauna, hot tub, fully equipped gym, card room, table tennis room, library, and a beautiful outdoor patio with gas BBQ. This is a gated, secure community with attentive, professional property management and recently refreshed hallways and lobby.Steps to Historic Main Street Unionville, Markville Shopping Centre, Highway 7/407 access, and three GO Bus/Train stations with parking. A true landmark building in the heart of Unionville - a must SEE!
Features
- Facing: East

- Bedrooms: 2+1

- Bathrooms: 2

- Garages: 1

- Kitchens: 1

Details
- Space: 1400-1599

- Age: 31-50
- Maintenance: $ 1488.470

- Tax: $ 3326.00

- N13759536

- Listing contracted with: RE/MAX ALL-STARS REALTY INC.

| Room | Size(M) | Description | |
|---|---|---|---|
| 2nd Br | 11.00x11.11 | Broadloom, Large Window, Closet |
|
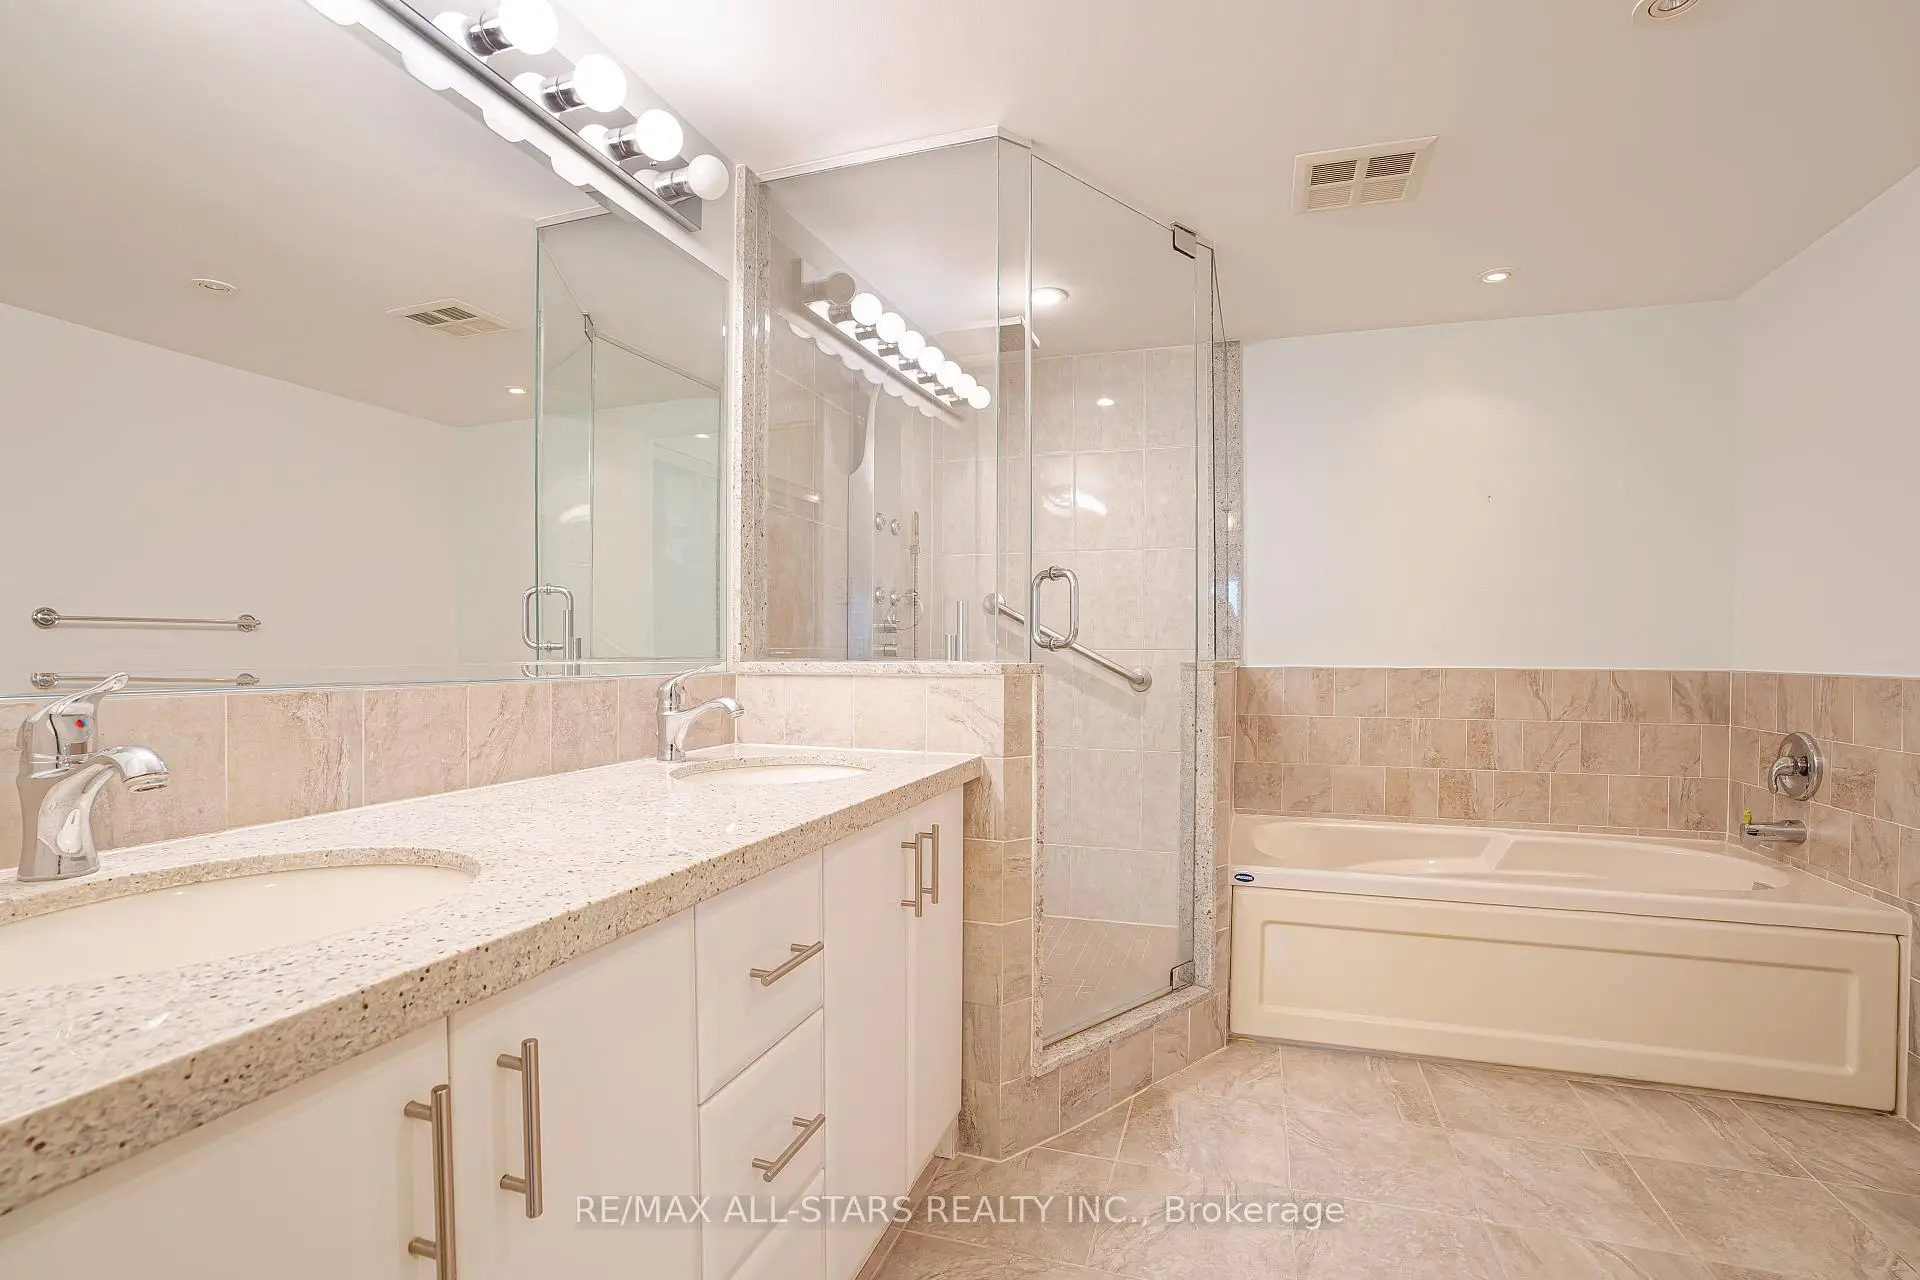
| Br | 29.11x10.10 | 4 Pc Ensuite, B/I Closet, Balcony |
|
| Solarium | 11.60x9.80 | Broadloom, W/O To Balcony, Combined w/Living |
|
| Living Rm | 10.10x19.04 | Broadloom, Combined w/Dining, Combined w/Solarium |
|
| Dining Rm | 13.50x12.10 | Broadloom, Combined w/Living |
|
| Kitchen | 13.80x10.50 | Granite Counters, Breakfast Area, Stainless Steel Appl |
| Bathroom | Pieces | Level | |
|---|---|---|---|
| 1xBath | 4 pcs | Flat |
|
| 1xBath | 3 pcs | Flat |
Property Summary
Located close to the intersection of HWY 7 AND BULLOCK DR., #817-25 Austin Dr is a 2+1 bedrooms 2 washrooms Condo Apt. The unit has a Single Underground Parking Space with an Ensuite Locker. The property has many nice features including None. .Waldon Pond II
25 Austin Dr was developed by real estate developerSchool Information
- Central Park Public School (Grade:JK-8) 131/3037
- Markville Secondary School (Grade:9-12) 2/739
- Milliken Mills High School (Grade:9-12) 16/746
- Unionville High School (Grade:9-12) 12/739
- St. Matthew Catholic Elementary School (Grade:JK-8) 83/3037
- St. Justin Martyr Catholic Elementary School (Grade:JK-8) 1/3037
- St. Augustine Catholic High School (Grade:9-12) 12/739
- Our Lady Queen of the World Catholic Academy (Grade:9-12)
- Reesor Park Public School (Grade:1-2) 766/3037
- Franklin Street Public School (Grade:3-8) 97/3037