Maple, Vaughan



Description
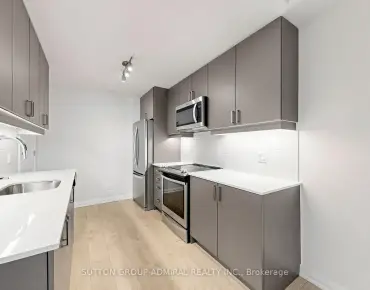
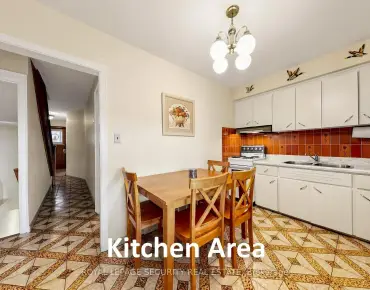
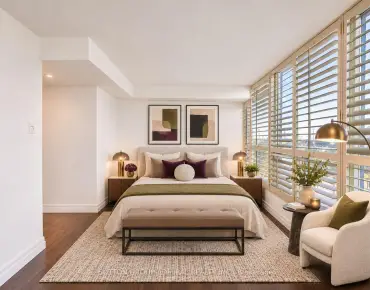
PENTHOUSE ALERT! This place has about 1,100 sq. ft. inside plus a massive 900 sq. ft. (approximately) private terrace overlooking green space, with an electric awning, so it's your own outdoor oasis for entertaining, morning sunrises, and evening sunsets! 2 beds and 2 baths, including a primary suite with a walk-in closet and a step-in shower. There's also a large kitchen, a wine cabinet, in-suite laundry, a pantry, a big front closet, and a locker. It's freshly painted, with new light fixtures. Parking includes an indoor garage spot plus outdoor parking. Fees cover ALL utilities (heat, A/C, electricity, water, cable, phone, and internet) plus free lobby espresso, social events, a Sunday church shuttle, and a weekly grocery shuttle. On-site, you'll find a convenience store, library, fitness centre, hair salon/barber, and bocce courts. Rare finds like this go FAST. Book your showing now!
Features
- Facing: South East

- Bedrooms: 2

- Bathrooms: 2

- Garages: 1

- Kitchens: 1

Details
- Space: 1000-1199

- Age: 16-30
- Maintenance: $ 960.010

- Tax: $ 3722.00

- N14193658

- Listing contracted with: RE/MAX PREMIER INC.

| Room | Size(M) | Description | |
|---|---|---|---|
| Kitchen | 4.12x4.70 | Ceramic Floor, Granite Counters, Overlooks Living |
|
| Dining Rm | 4.12x4.70 | Ceramic Floor, Open Concept, Combined w/Kitchen |
|
| Living Rm | 3.38x4.57 | Parquet, Large Window, Overlooks Dining |
|
| Primary B | 4.66x3.08 | Parquet, Walk-In Closet(s), 3 Pc Bath |
|
| Laundry | 1.68x1.68 | Ceramic Floor, Laundry Sink |
|
| Foyer | 2.35x2.16 | Ceramic Floor, Closet, W/O To Sundeck |
|
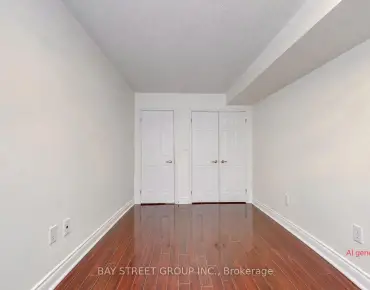
| 2nd Br | 3.96x2.44 | Parquet, Closet, Window |
|
| Other | 9.14x8.84 | Overlooks Ravine, Open Concept |
| Bathroom | Pieces | Level | |
|---|---|---|---|
| 1xBath | 4 pcs | Main |
|
| 1xBath | 3 pcs | Main |