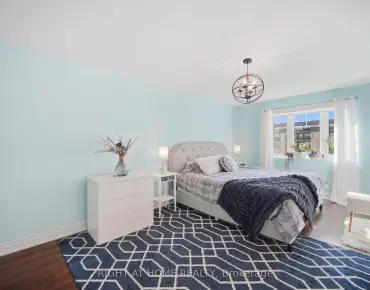
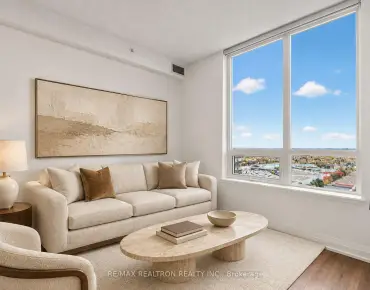
Maple, Vaughan

Description
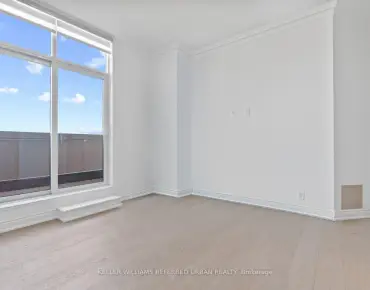
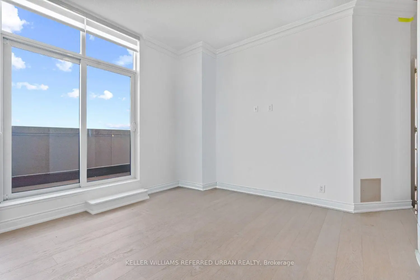
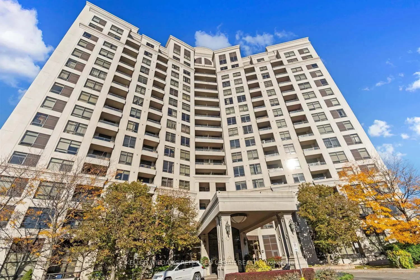
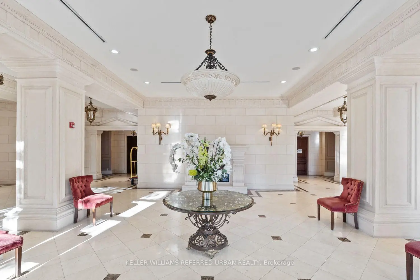
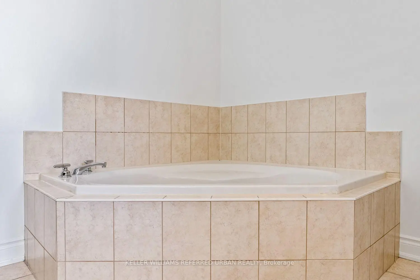
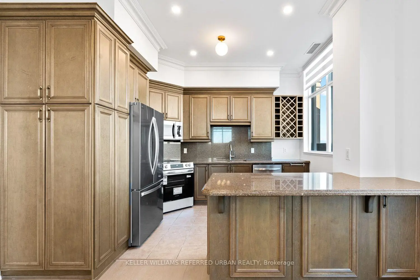
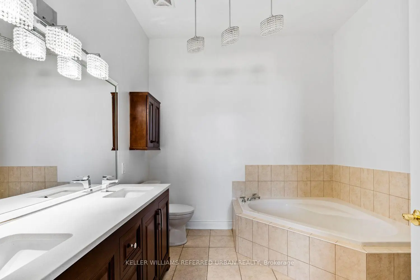
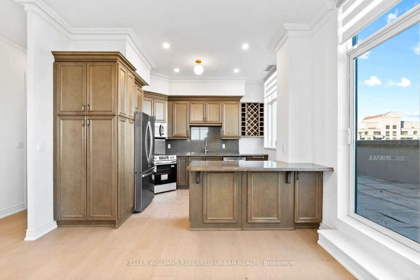
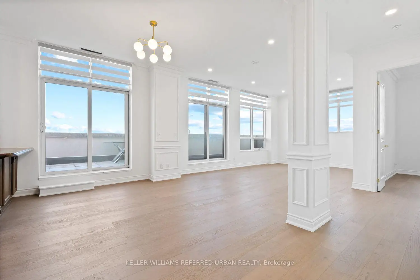
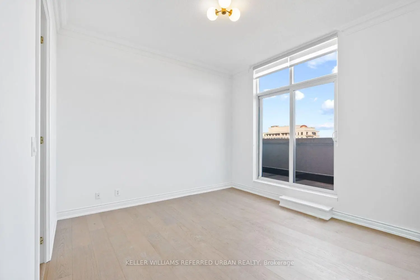
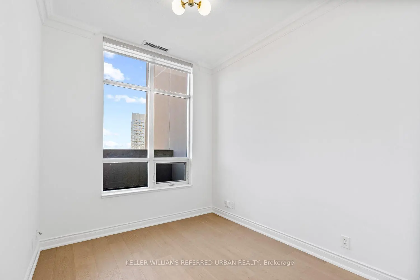
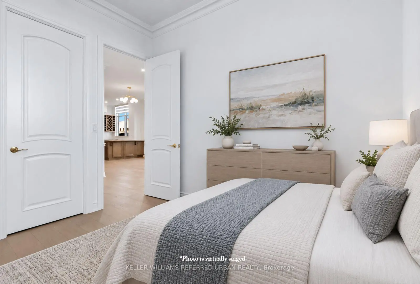
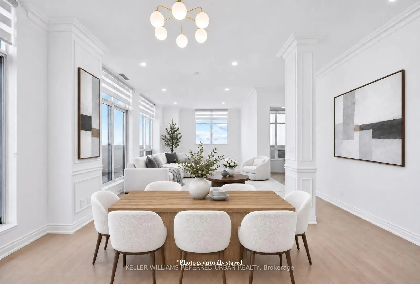
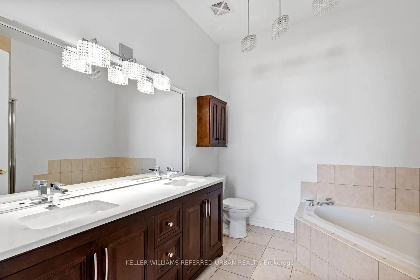
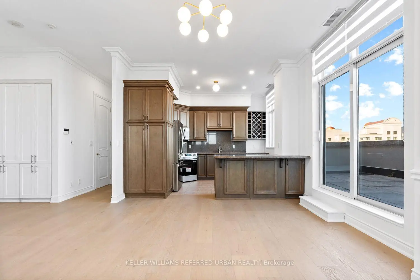
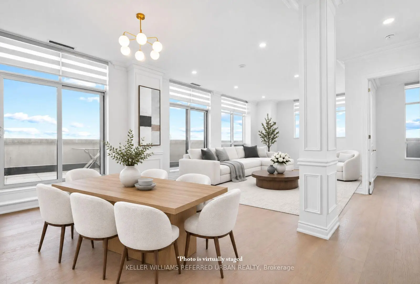
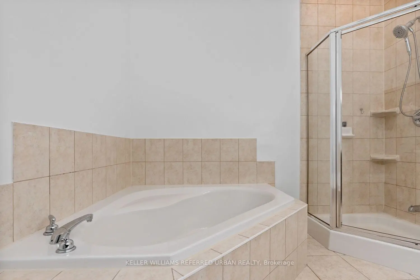
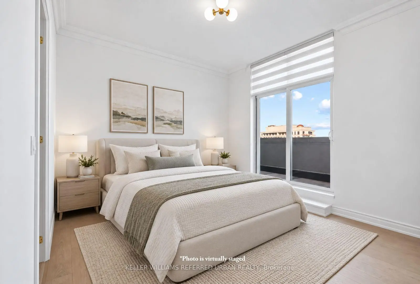
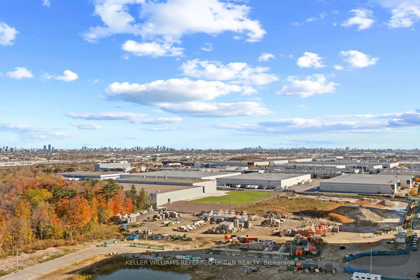
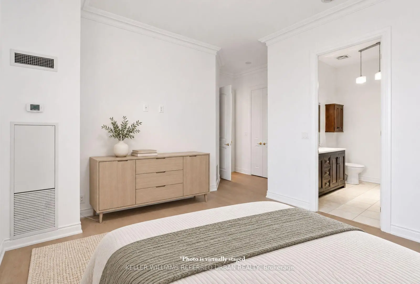
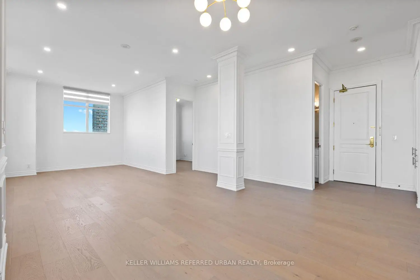
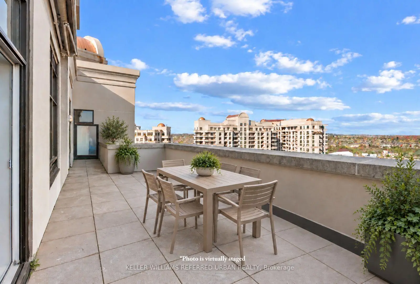
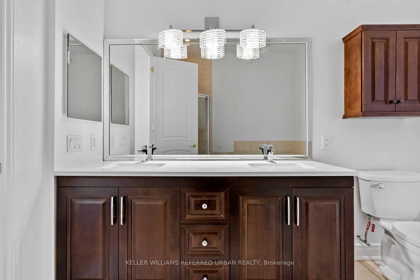
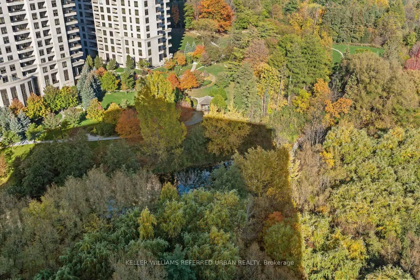
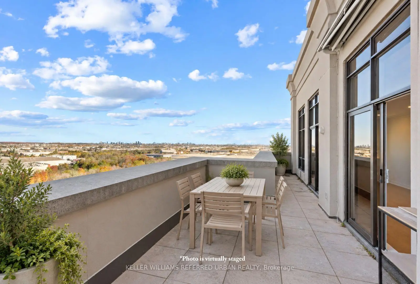
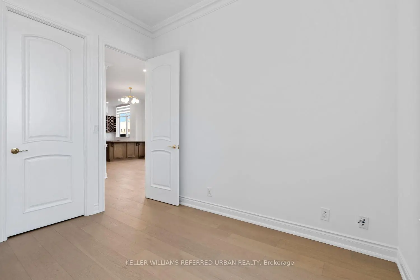
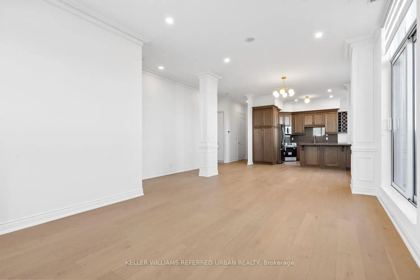
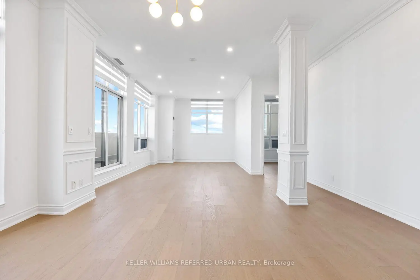
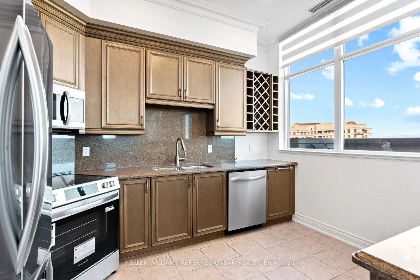
A Rare Penthouse Offering Where Luxury Meets the View. Perched atop Bellaria Tower 1 at 9225 Jane Street, PH 06, this stunning southeast-facing corner residence offers an exceptional blend of space, natural light and refined living within an exclusive gated community.Spanning 1,275 sq. ft., this beautifully refreshed 2-bedroom, 2-bathroom penthouse features soaring 10-foot ceilings, brand-new flooring, fresh paint, new window coverings and elegant architectural details throughout. The upgraded kitchen boasts granite countertops and backsplash, stainless steel appliances, ample cabinetry and a breakfast bar. The spacious primary retreat features a walk-in closet, 5-piece ensuite and direct access to the oversized terrace. The true showstopper is the expansive, sun-drenched terrace, featuring three walkouts, a motorized awning and breathtaking unobstructed southeast views, perfect for effortless indoor-outdoor living and entertaining. Complete with two parking spaces and two lockers for added convenience. Surrounded by approximately 20 acres of landscaped grounds and scenic walking trails, Bellaria offers a peaceful escape just moments from Vaughan Mills, Boyd Conservation Park, Rutherford GO and Highway 400. An exceptional opportunity to enjoy elevated penthouse living without compromise.
Features
- Facing: South East

- Bedrooms: 2

- Bathrooms: 2

- Garages: 2

- Kitchens: 1

Details
- Space: 1200-1399

- Maintenance: $ 1252.470

- Tax: $ 4403.00

- N14179172

- Listing contracted with: KELLER WILLIAMS REFERRED URBAN REALTY
| Room | Size(M) | Description | |
|---|---|---|---|
| Living Rm | 5.80x3.92 | W/O To Terrace, Combined w/Dining, Hardwood Floor |
|
| Dining Rm | 3.92x3.09 | Combined w/Living, Open Concept, Hardwood Floor |
|
| Kitchen | 3.82x3.33 | Granite Counters, Breakfast Area, Ceramic Floor |
|
| Primary B | 5.05x4.53 | 5 Pc Ensuite, Walk-In Closet(s), Hardwood Floor |
|
| 2nd Br | 3.36x2.74 | B/I Bookcase, Large Window, Hardwood Floor |
|
| Bath | 2.91x2.80 | Double Sink, Ceramic Floor |
|
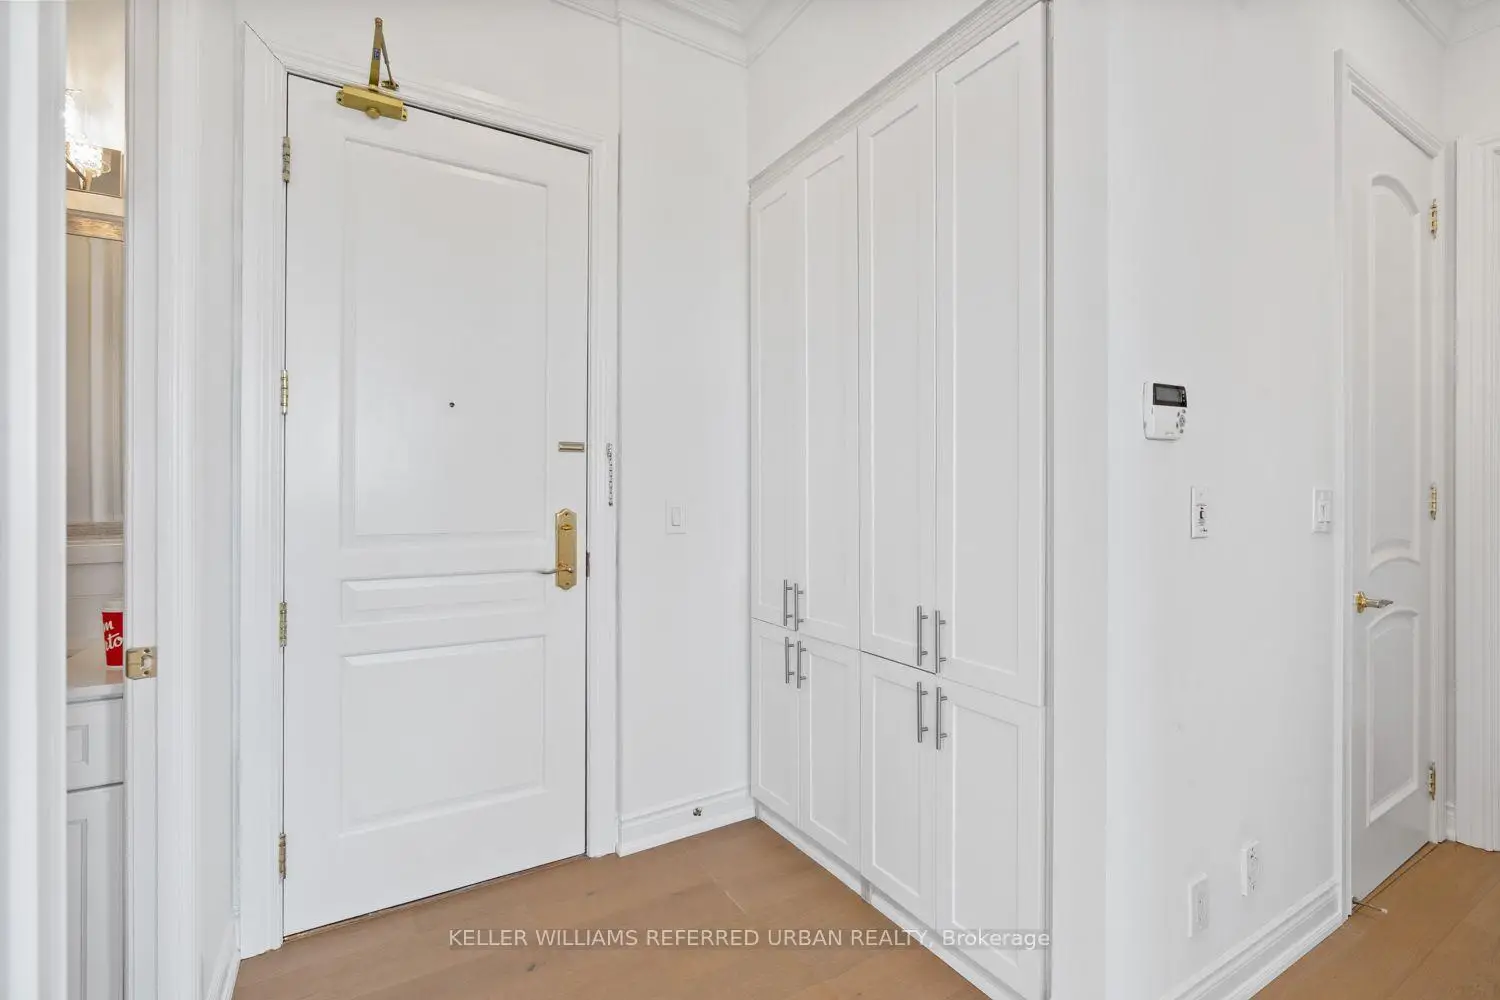
| Foyer | 2.60x1.57 | Open Concept, Ceramic Floor |
| Bathroom | Pieces | Level | |
|---|---|---|---|
| 1xBath | 3 pcs | Main |
|
| 1xBath | 5 pcs | Main |
Property Summary
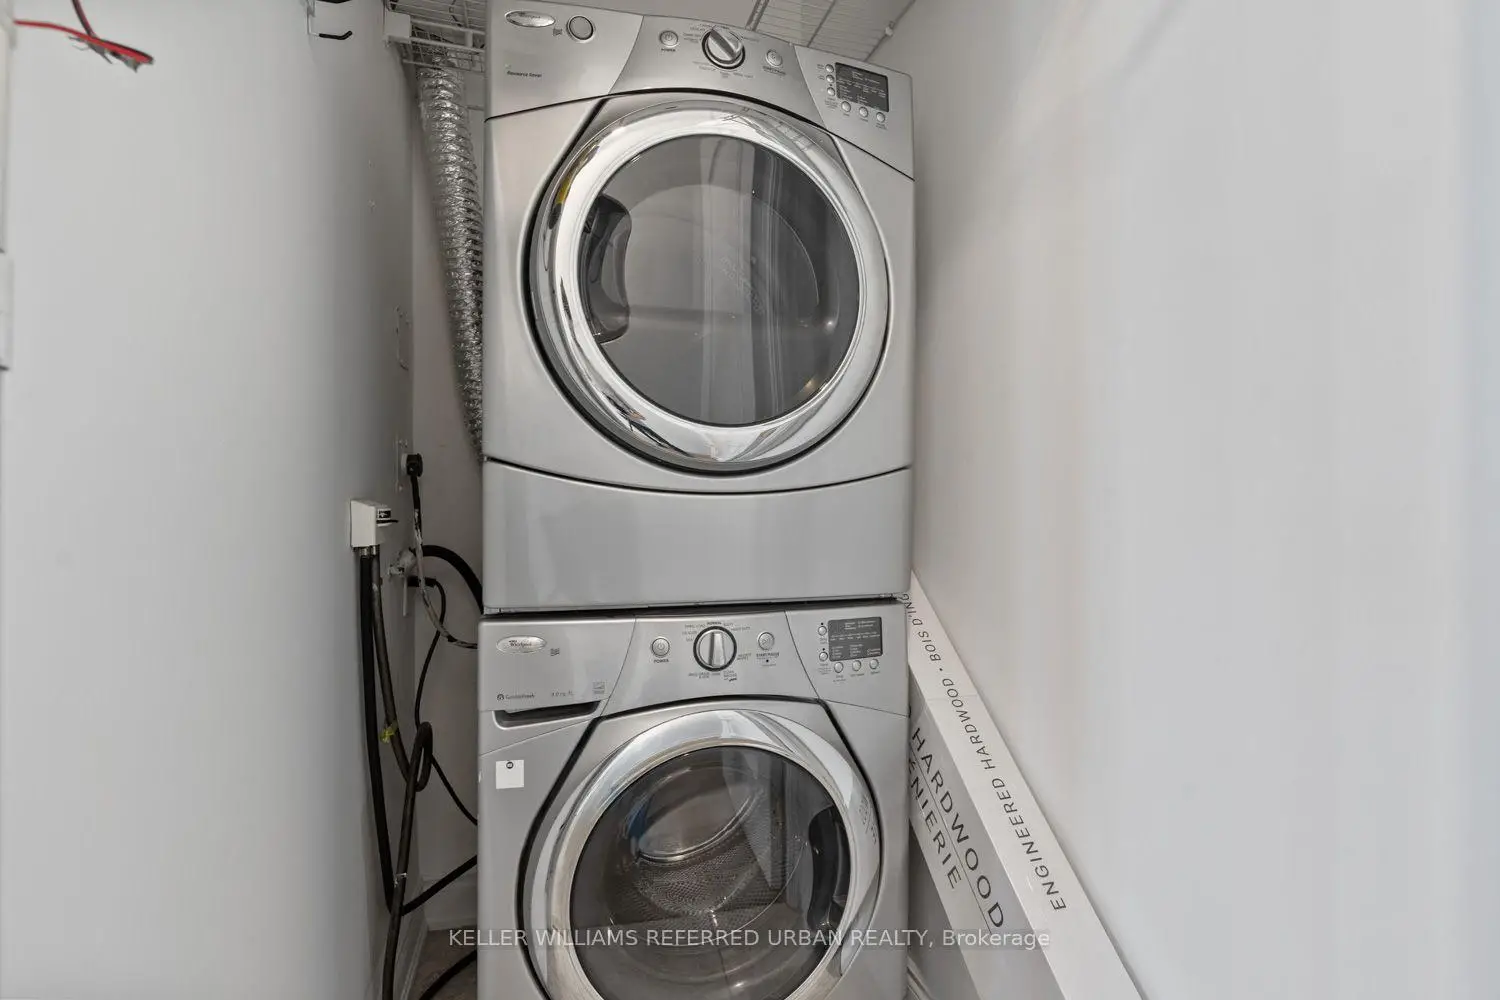
Located close to the intersection of Jane St and Rutherford Rd, #PH06-9225 Jane St is a 2 bedrooms 2 washrooms Condo Apt. The unit has a Double Underground Parking Spaces with a Locker. The property has many nice features including Storage Area Lockers, Primary Bedroom - Main and Carpet Free. .Bellaria Residence
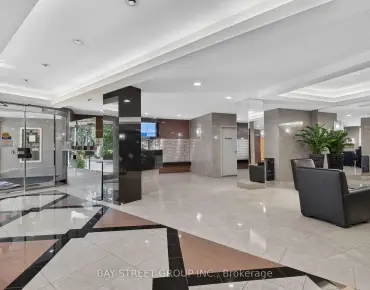
9225 Jane St was developed by real estate developer Jane Ruth Development. The age of the residential building is approximately 18 years. It has about 16 levels and 236 units. Bellaria Residence offers amenities such as Party/Meeting room, Concierge, Visitor Parking, Guest Suites and Sauna. The monthly maintenance fee includes Heat and Water. There are total 7 units for sale and 0 for lease in 9225 Jane St.School Information
- Maple Creek Public School (Grade:JK-8) 1048/3037
- Maple High School (Grade:9-12) 95/739
- Westmount Collegiate Institute (Grade:9-12) 95/739
- Blessed Trinity Catholic Elementary School (Grade:JK-8) 766/3037
- ST. GREGORY THE GREAT ACADEMY (Grade:JK-8) 203/3037
- St. Joan of Arc Catholic High School (Grade:9-12) 503/739
- St. Elizabeth Catholic High School (Grade:9-12) 149/739
- Joseph A. Gibson Public School (Grade:JK-08) 169/3037
- Julliard Public School (Grade:2-8)
- Hodan Nalayeh Secondary School (Grade:9-12) 130/739