Maple, Vaughan

Description
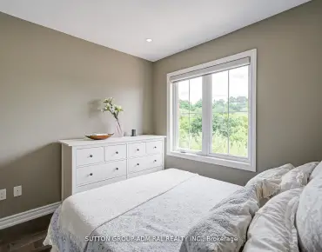
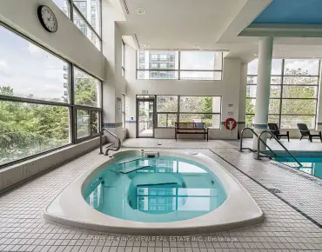
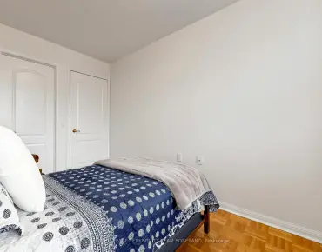
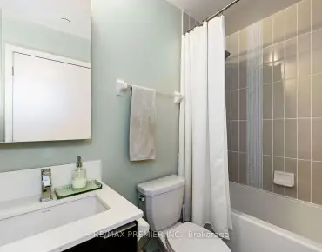
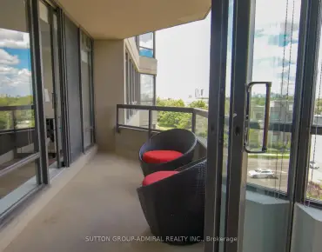
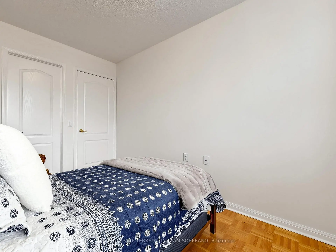
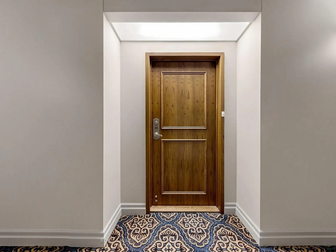
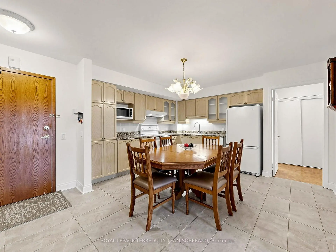
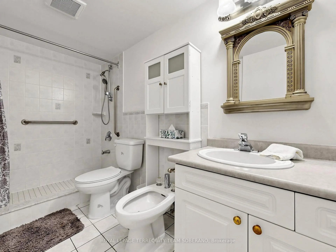
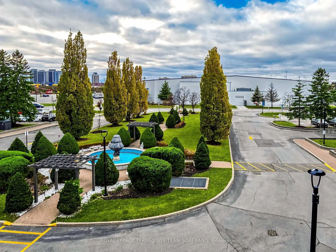
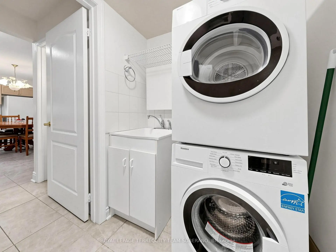
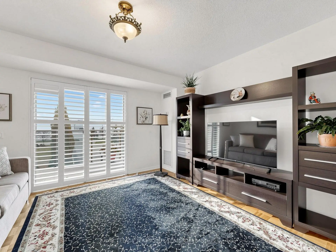
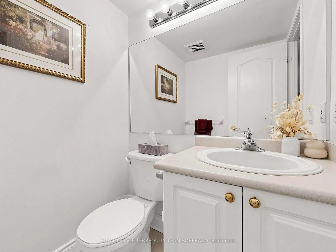
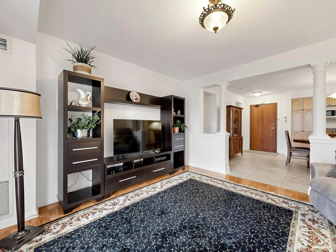
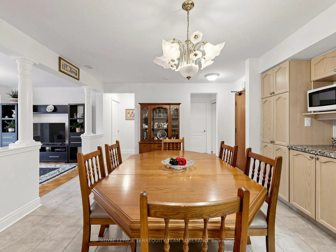
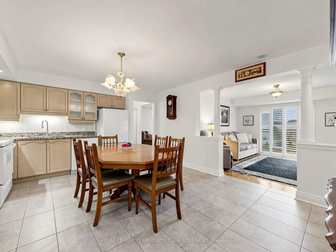
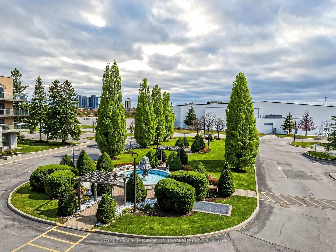
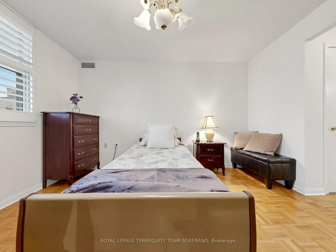
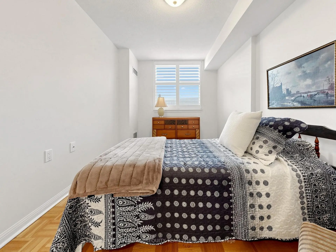
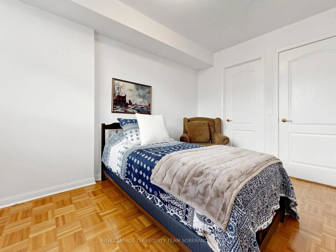
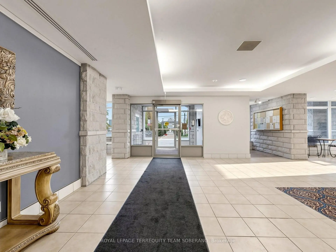
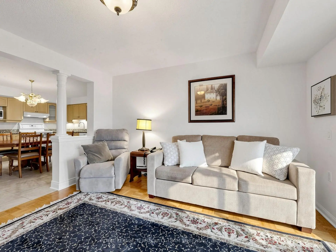
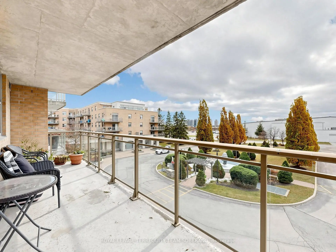
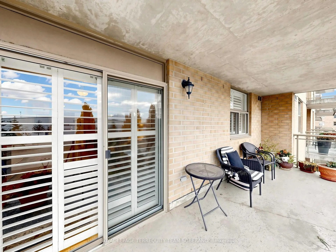
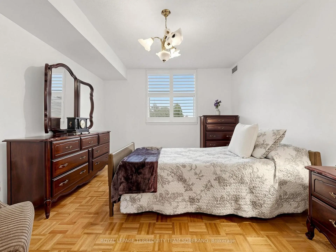
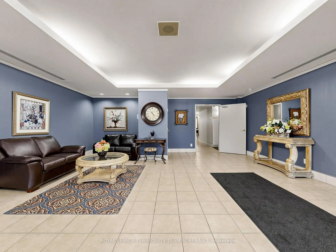
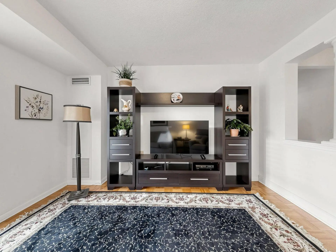
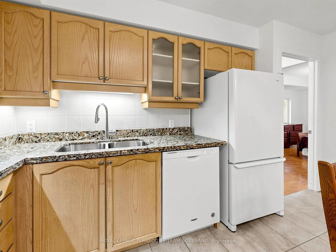
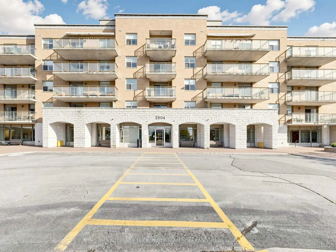
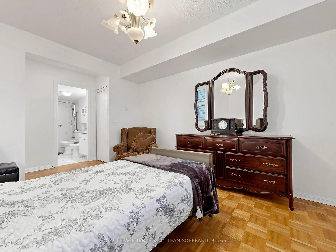
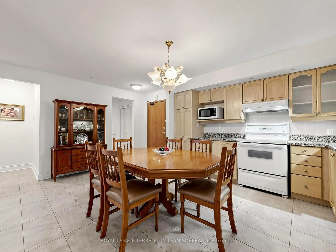
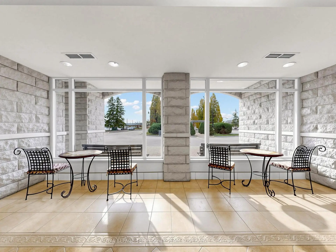
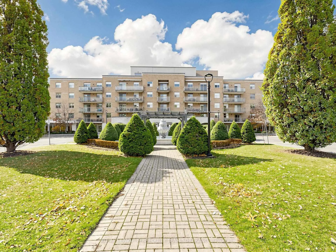
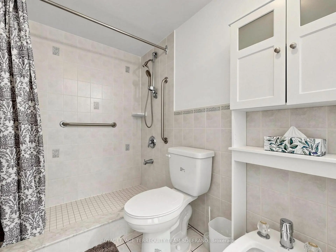
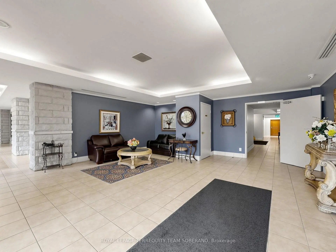
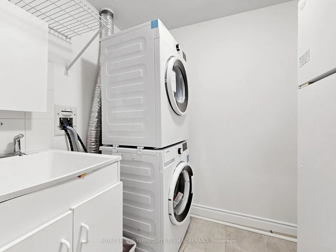
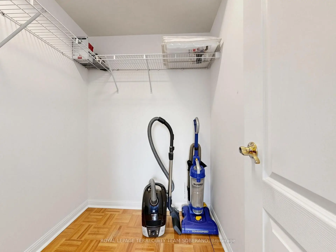
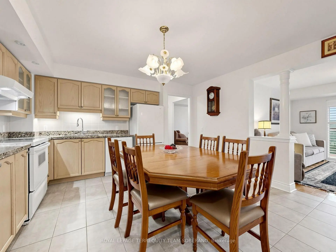
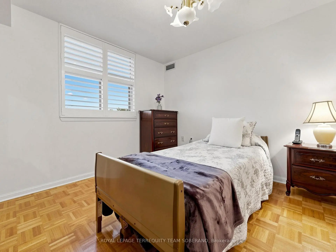
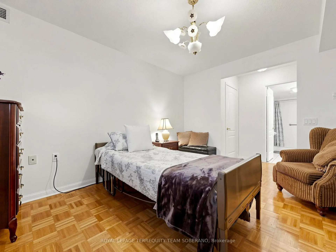
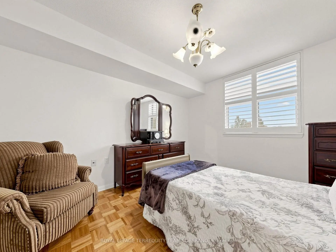
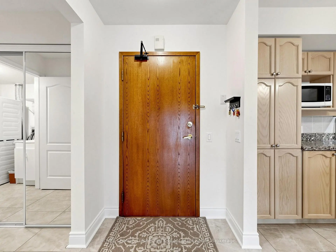
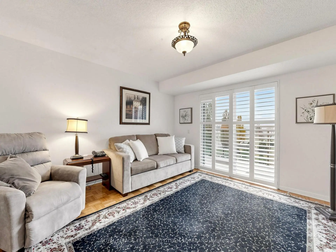
Welcome To Villa Giardino, A Sought-After Seniors-Oriented Community In The Heart Of Maple, Offering Comfortable Living In A Beautifully Landscaped Setting! This Spacious 2-Bedroom, 2-Bathroom Suite Features A Bright, Inviting Layout With A Generous Living Room, California Shutters And Elegant Decorative Columns That Add Character To The Space. The Large Eat-In Kitchen Offers Ample Cabinetry, Plenty Of Counter Space And A Comfortable Dining Area, Perfect For Everyday Meals And Family Gatherings. The Primary Bedroom Features A Private Ensuite Bath, While The Second Bedroom Offers A Welcoming Space For Visiting Family And Guests. Enjoy The Convenience Of Ensuite Laundry With A Laundry Sink And Additional Storage Space. Step Outside Onto The Impressive Oversized Balcony, Offering Plenty Of Room To Relax And Enjoy Beautiful Views Of The Landscaped Courtyard, Fountain, Gardens And Main Entrance. Surrounded By Manicured Grounds And Inviting Outdoor Spaces, This Well-Established Community Offers An Exceptional Selection Of Amenities, Including A Fireside Lounge, Cafe-Style Gathering Area, Card & Activity Rooms, Fitness Room, Whirlpool, Gazebo, Walking Paths, Bocce Courts, Access To Convenient On-Site Medical & Pharmacy Services & A Weekly Private Shuttle For Shopping & Social Outings. Conveniently Located Close To Shopping, Restaurants, Transit And Everyday Amenities. A Wonderful Opportunity For Downsizers Or Retirees To Enjoy Spacious, Low-Maintenance Living In A Welcoming Community You'll Be Proud To Call Home!
Features
- Facing: West

- Bedrooms: 2

- Bathrooms: 2

- Garages: 1

- Kitchens: 1

Details
- Space: 900-999

- Maintenance: $ 925.050

- Tax: $ 3238.00

- N14167544

- Listing contracted with: ROYAL LEPAGE TERREQUITY TEAM SOBERANO
| Room | Size(M) | Description | |
|---|---|---|---|
| Kitchen | 4.24x3.56 | Ceramic Floor, Granite Counters, Eat-in Kitchen |
|
| Living Rm | 3.94x3.69 | Parquet, California Shutters, W/O To Balcony |
|
| Primary B | 5.03x3.56 | Parquet, Double Closet, 4 Pc Ensuite |
|
| 2nd Br | 3.91x2.59 | Parquet, Walk-In Closet(s), Window |
| Bathroom | Pieces | Level | |
|---|---|---|---|
| 1xBath | 4 pcs | Main |
|
| 1xBath | 2 pcs | Main |
Property Summary
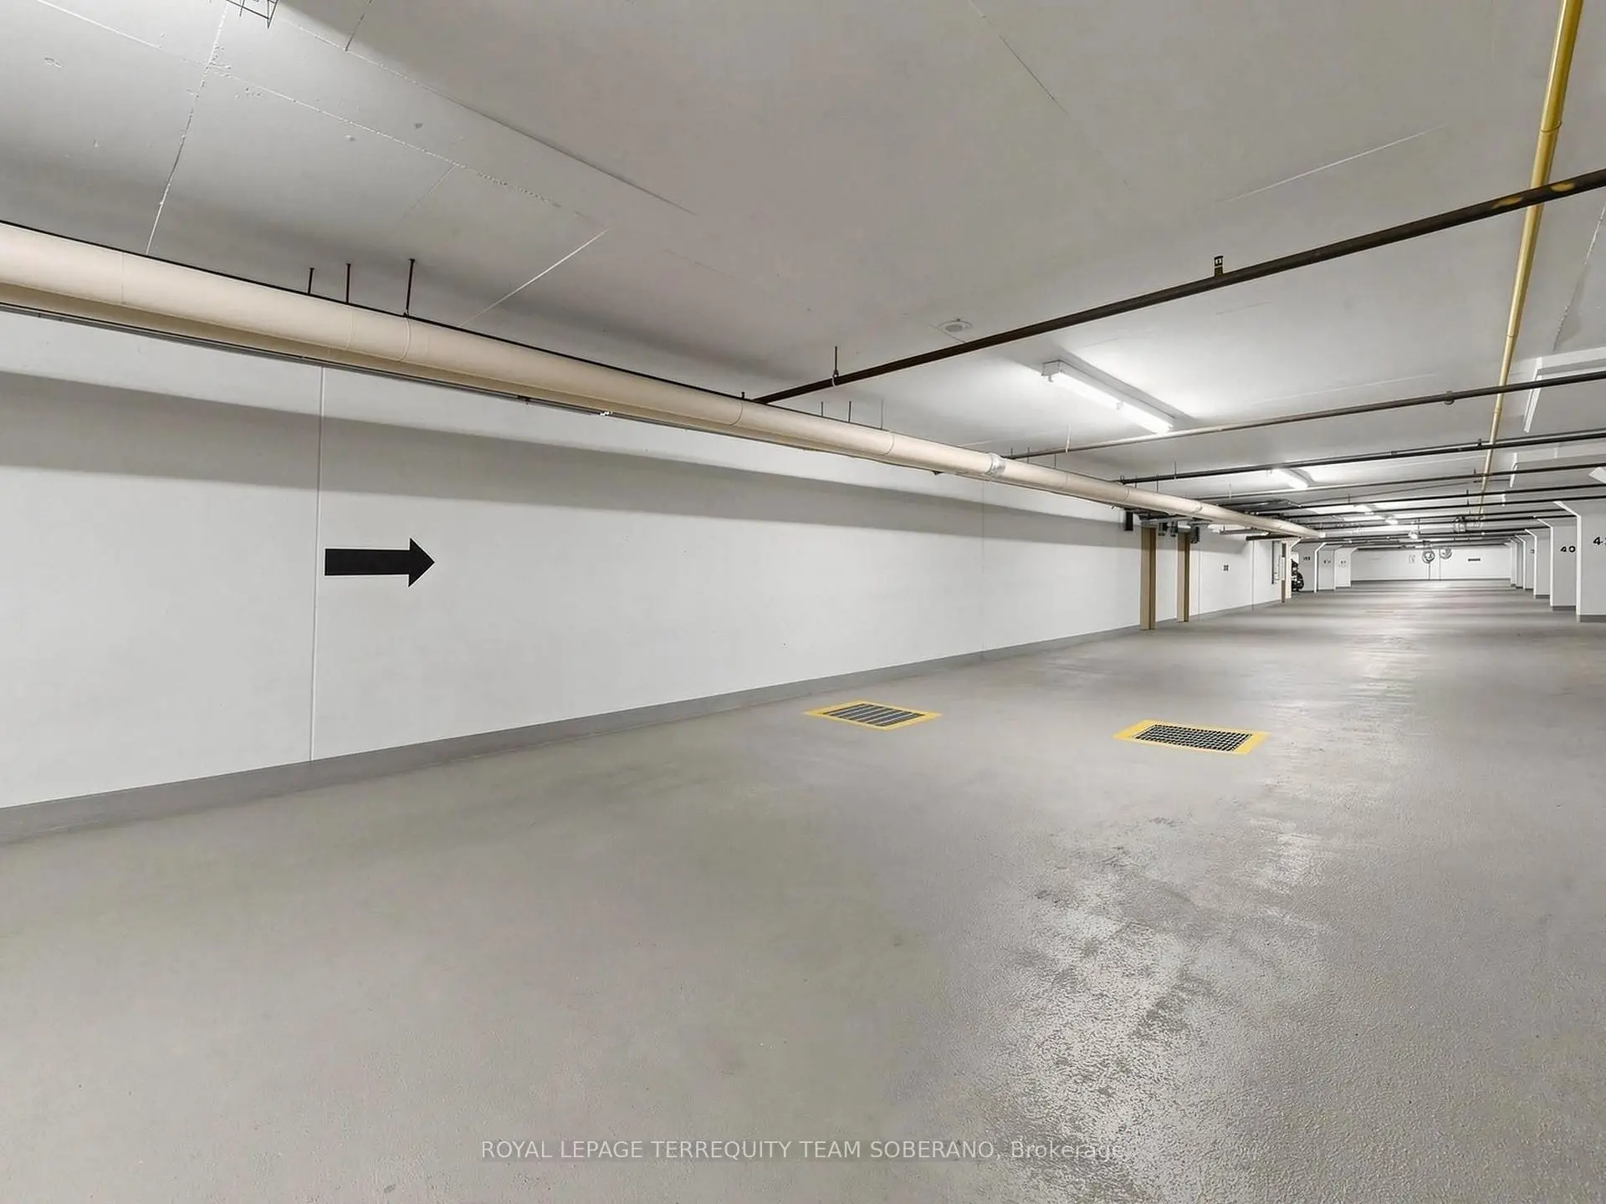
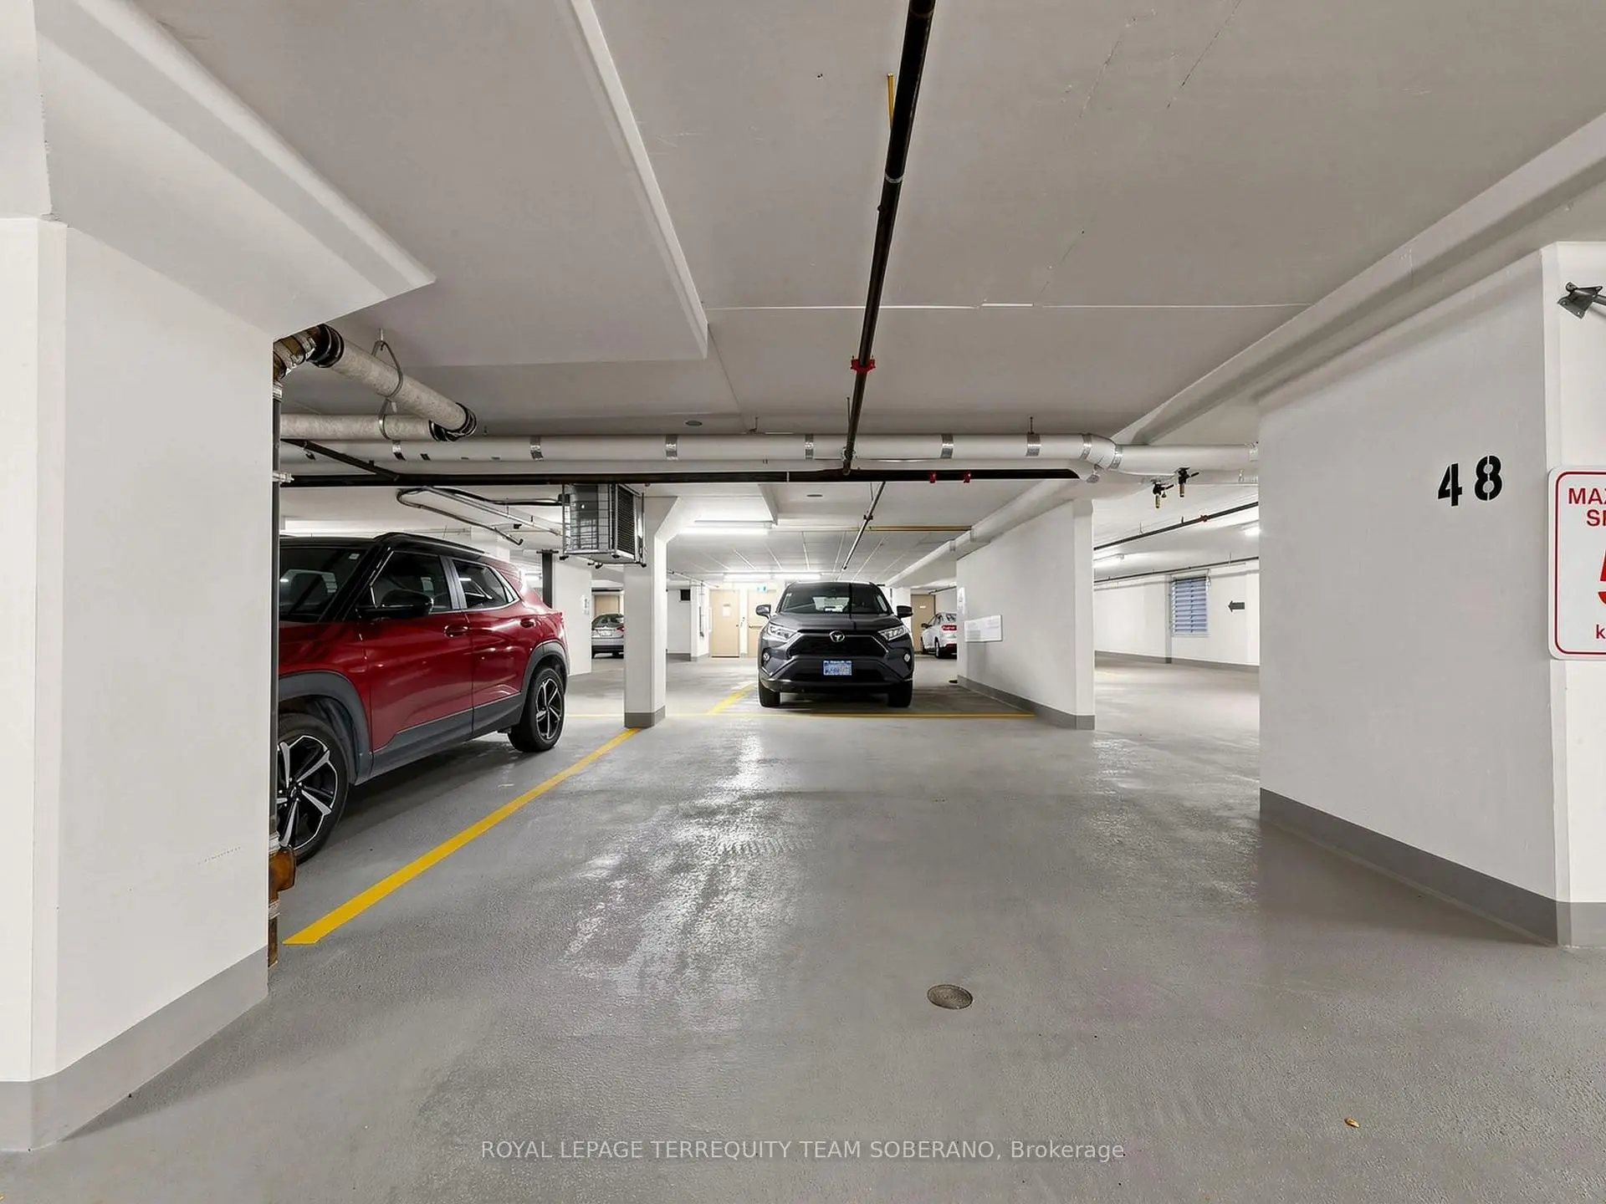
Located close to the intersection of Rutherford Rd & Jane St, #311-2504 Rutherford Rd is a 2 bedrooms 2 washrooms Condo Apt. The unit has a Single Underground Parking Space. The property has many nice features including None. Kitchen, Living Room Rm, Primary B and second bedroom are on the Main floor.Villa Giardino II
2504 Rutherford Rd was developed by real estate developerSchool Information
- Maple Creek Public School (Grade:JK-8) 1048/3037
- Maple High School (Grade:9-12) 95/739
- Westmount Collegiate Institute (Grade:9-12) 95/739
- Blessed Trinity Catholic Elementary School (Grade:JK-8) 766/3037
- ST. GREGORY THE GREAT ACADEMY (Grade:JK-8) 203/3037
- St. Joan of Arc Catholic High School (Grade:9-12) 503/739
- St. Elizabeth Catholic High School (Grade:9-12) 149/739
- Joseph A. Gibson Public School (Grade:JK-08) 169/3037
- Julliard Public School (Grade:2-8)
- Hodan Nalayeh Secondary School (Grade:9-12) 130/739