Concord, Vaughan

Description
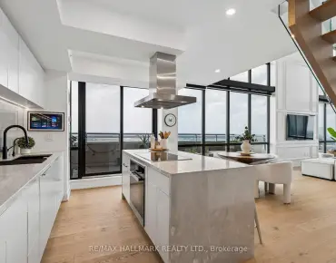
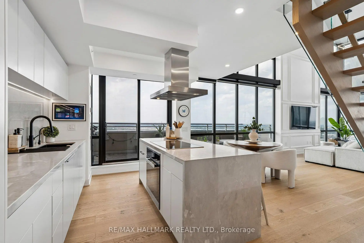
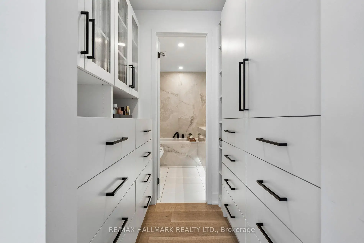
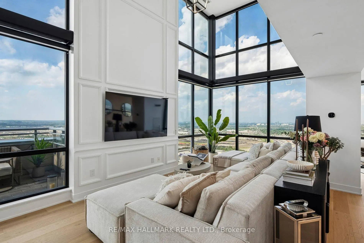
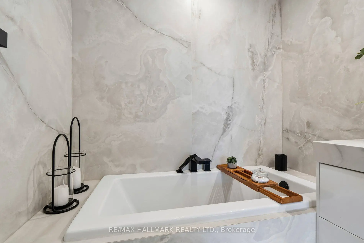
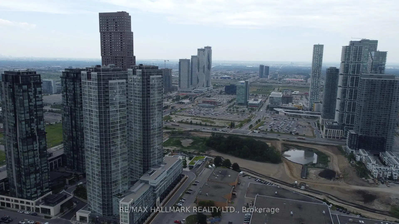
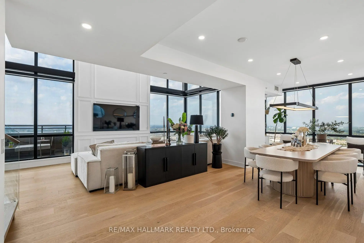
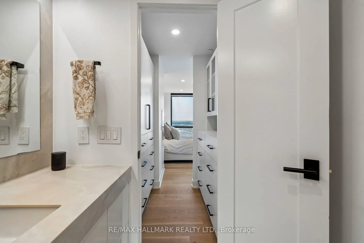
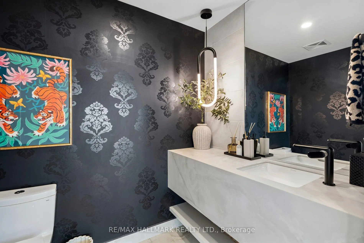
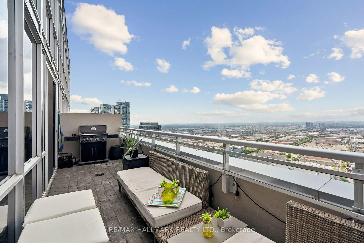
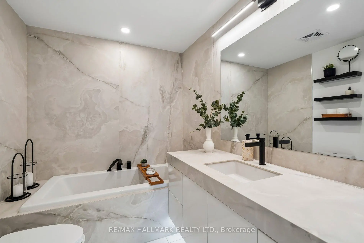
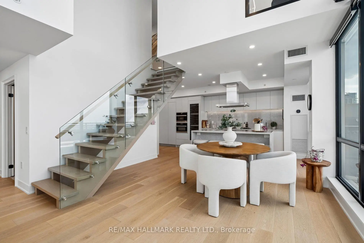
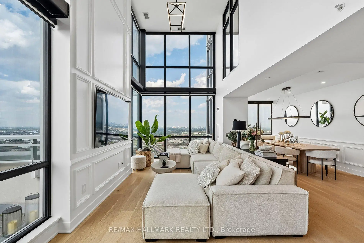
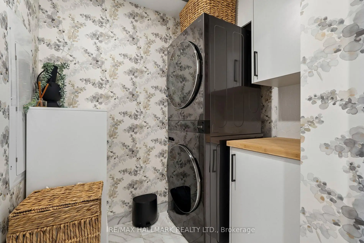
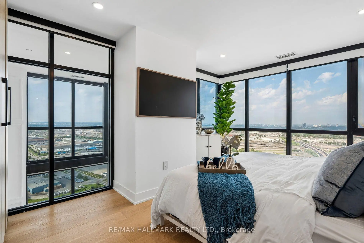
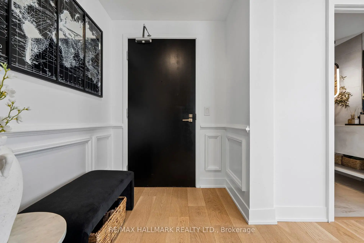
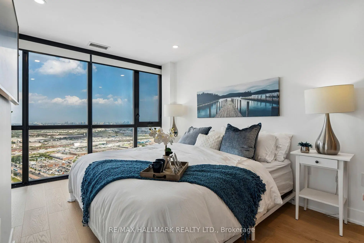
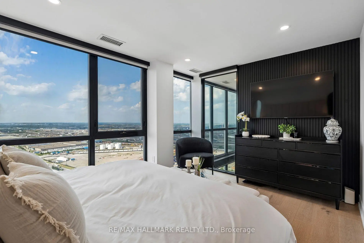
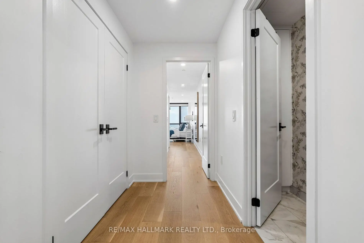
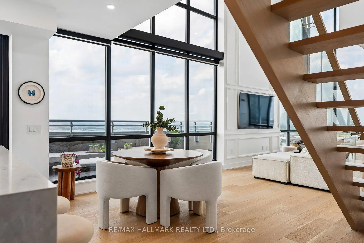
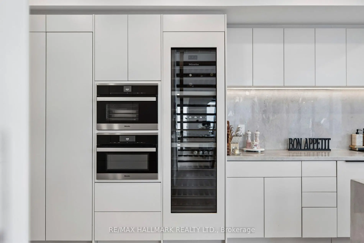
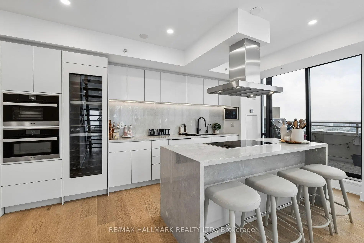
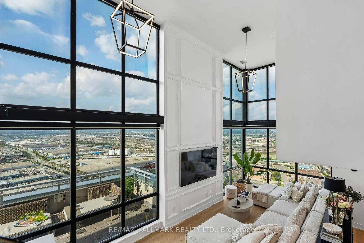
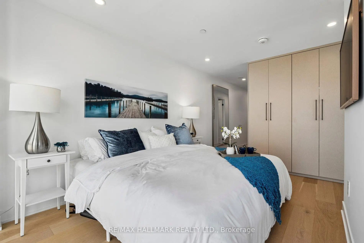
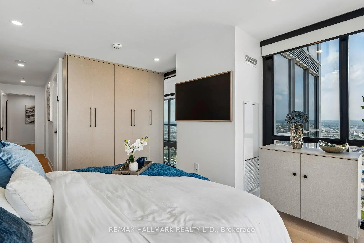
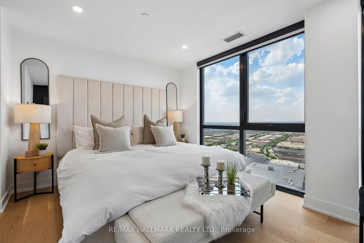
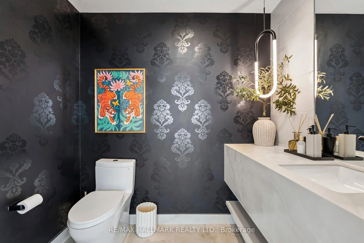
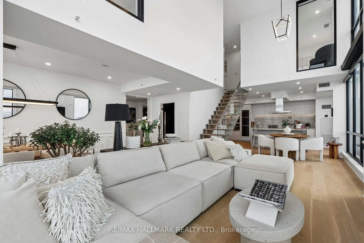
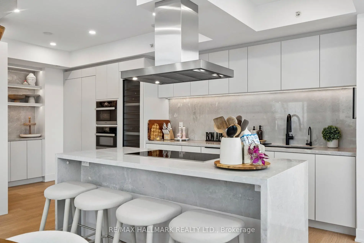
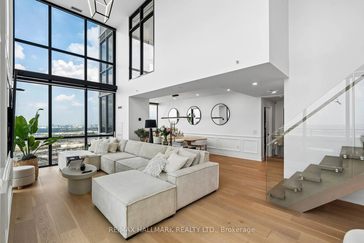
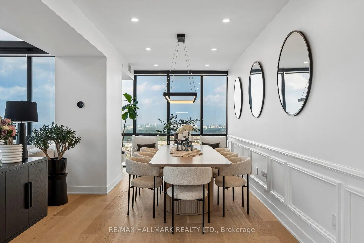
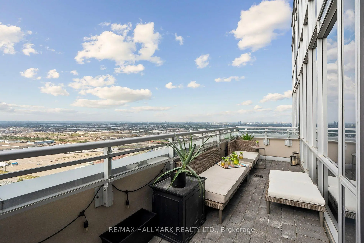
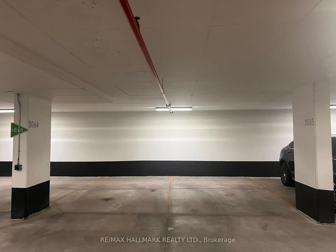
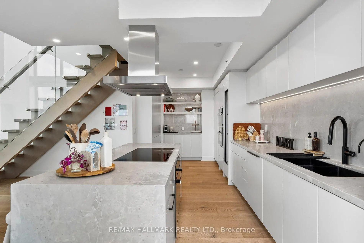
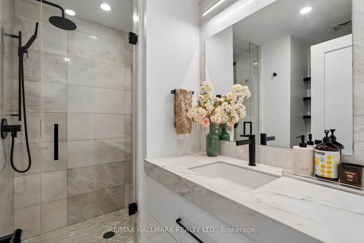
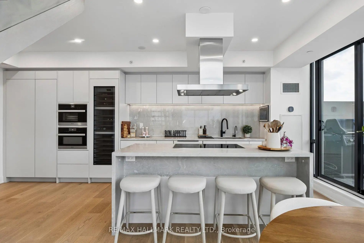
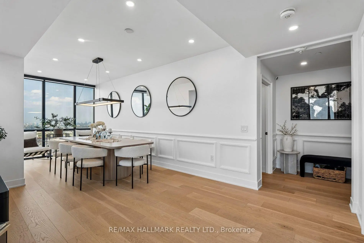
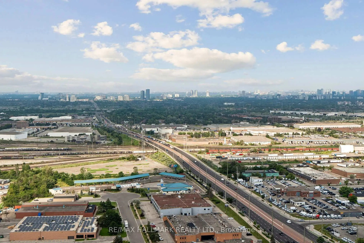
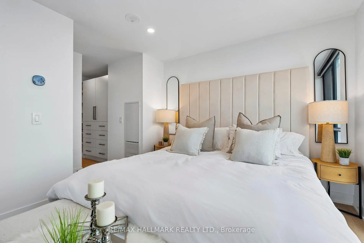
Experience elevated penthouse living in this spectacular 1,931 sq. ft. corner duplex, featuring soaring two-storey ceilings, dramatic floor-to-ceiling windows, and a breathtaking open-to-below living room that creates an extraordinary sense of space, light, and elegance. Panoramic views and abundant natural light make this truly one-of-a-kind residence an exceptional blend of sophisticated design and luxurious comfort.The expansive open-concept main floor seamlessly connects the living, dining, and kitchen areas, ideal for everyday living and entertaining. The chef-inspired kitchen features sleek handle-less push-to-open cabinetry, abundant storage, generous prep space, and a large centre island with breakfast bar. Step onto your private terrace with a rare gas BBQ hookup, an exceptional feature seldom permitted in condominium living.A stunning custom floating staircase with oversized glass panel railings enhances the home's architectural beauty. Motorized blinds throughout include blackout blinds in the bedrooms and semi-blackout blinds in the living areas. Four smart thermostats provide personalized climate control.Offering 2 spacious bedrooms and 3 luxurious bathrooms, the residence features custom closet organizers in every closet, a generous walk-in front hall closet, and exceptional storage throughout. Two side-by-side parking spaces and a locker are included.Enjoy outstanding amenities, including 24-hour concierge, a well-equipped gym, indoor swimming pool, party room, and guest suites.Just steps to VMC Subway Station, with quick access to Highways 400 & 407, Vaughan Mills Shopping Centre, Canada's Wonderland, restaurants, entertainment, and everything Vaughan has to offer.A rare opportunity to experience distinctive penthouse living in one of Vaughan's most desirable locations.
Features
- Facing: North East

- Bedrooms: 2+1

- Bathrooms: 3

- Garages: 2

- Kitchens: 1

Details
- Space: 1800-1999

- Maintenance: $ 1513.950

- Tax: $ 7716.93

- N14152280

- Listing contracted with: RE/MAX HALLMARK REALTY LTD.
| Room | Size(M) | Description | |
|---|---|---|---|
| Foyer | 2.12x2.09 | Hardwood Floor, Walk-In Closet(s) |
|
| Living Rm | 5.89x2.93 | Hardwood Floor, Window Floor to Ceil, Open Concept |
|
| Dining Rm | 6.06x3.50 | Hardwood Floor, Window Floor to Ceil, Pot Lights |
|
| Den | 1.66x3.50 | Hardwood Floor, Window Floor to Ceil, Pot Lights |
|
| Br | 8.91x3.53 | Hardwood Floor, 4 Pc Ensuite, Walk-In Closet(s) |
|
| 2nd Br | 4.22x3.14 | Hardwood Floor, 3 Pc Ensuite, Closet Organizers |
|
| Laundry | 2.37x1.77 | Porcelain Floor, Closet Organizers |
| Bathroom | Pieces | Level | |
|---|---|---|---|
| 1xBath | 2 pcs | Main |
|
| 1xBath | 3 pcs | Second |
|
| 1xBath | 4 pcs | Second |
Property Summary
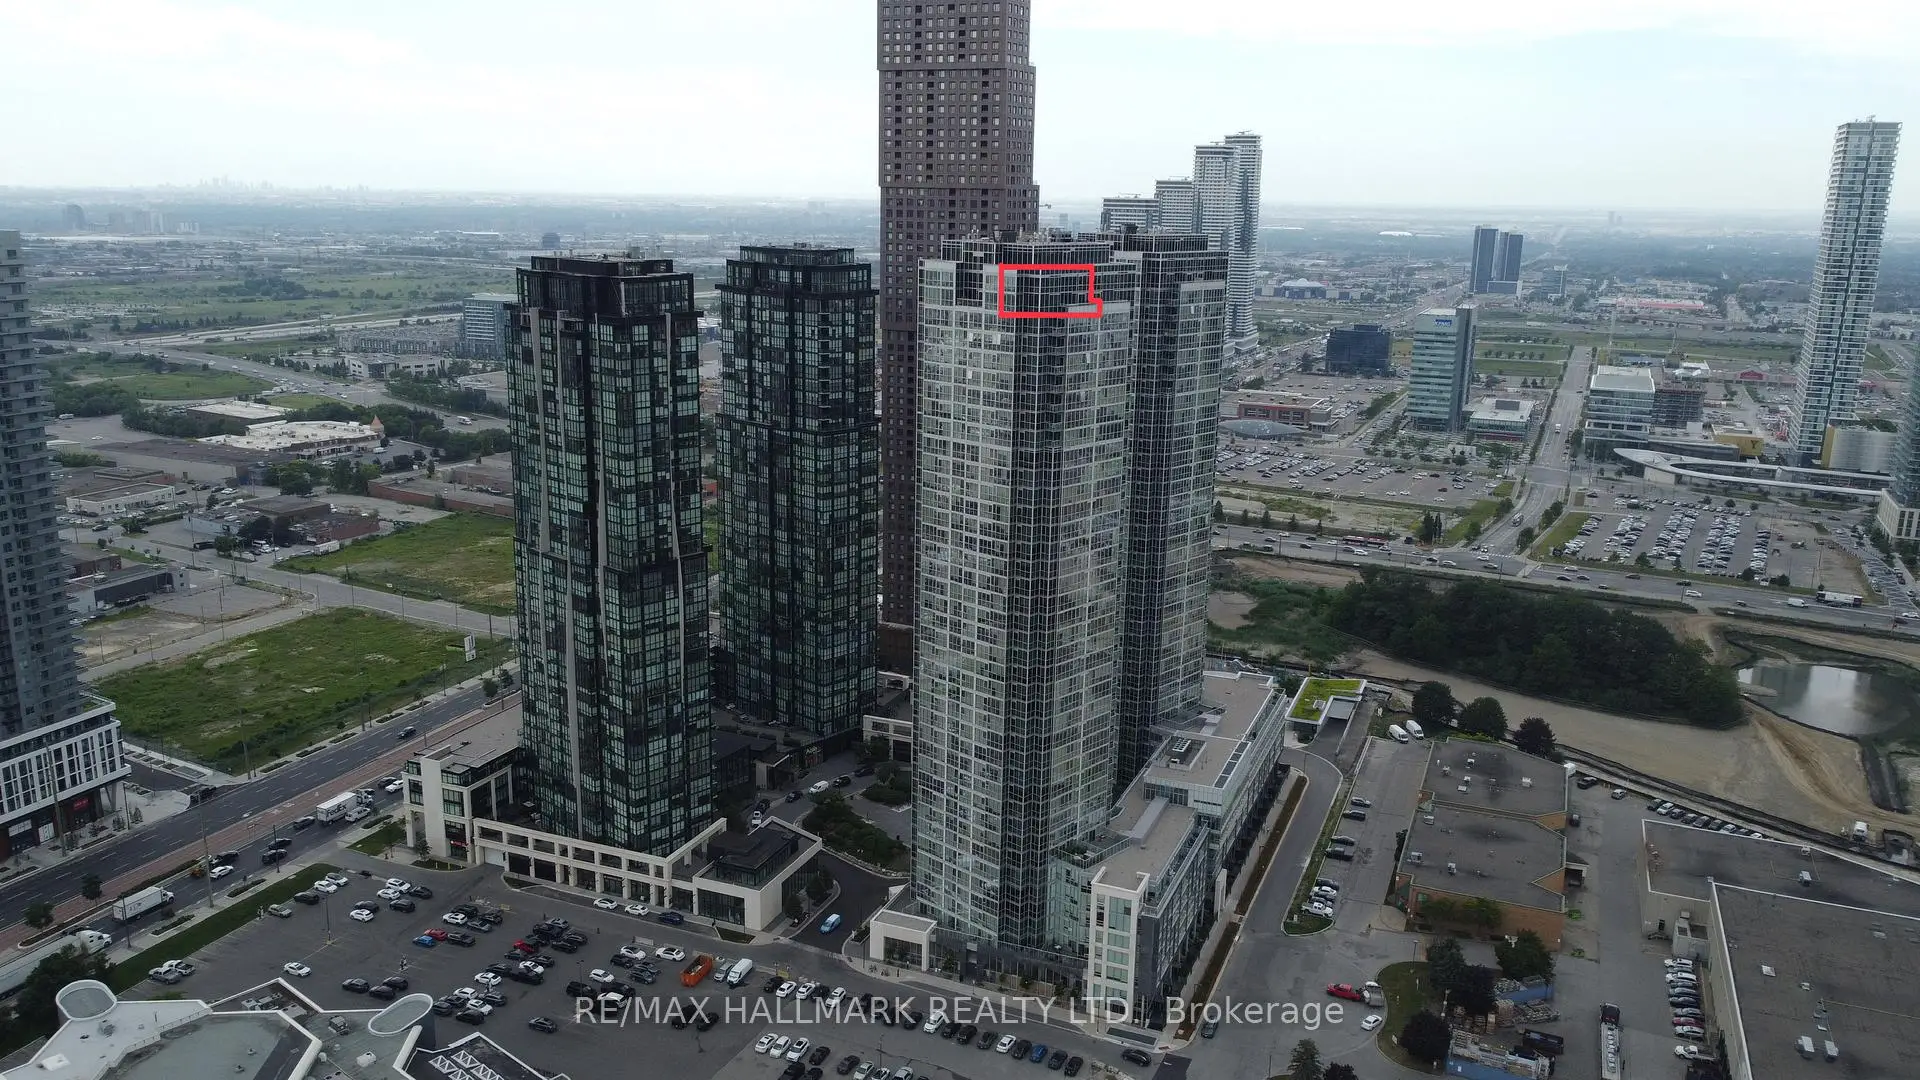
Located close to the intersection of Highway 7 and Maplecrete Rd, #PH3806-2908 Highway 7 N/A is a 2+1 bedrooms 3 washrooms Condo Apt. The unit has a Double Underground Parking Spaces with a Locker. The property has many nice features including Storage and Built-In Oven. Foyer, Living Room Rm, Dinning Room Rm and Den are on the Main floor.Nord Condos At Expo City
2908 Highway 7 N/A was developed by real estate developer Cortel Group. The age of the residential building is approximately 6 years. It has about 22 levels and 247 units. Nord Condos At Expo City offers amenities such as Gym, Concierge, Indoor Pool, Party/Meeting Room, Suana and Visitor Parking. The monthly maintenance fee includes Heat and Air Conditioning. There are total 7 units for sale and 10 for lease in 2908 Highway 7 N/A.School Information
- Blue Willow Public School (Grade:JK-8) 893/3037
- Woodbridge College (Grade:9-12) 406/739
- Our Lady of the Rosary Catholic Elementary School (Grade:JK-8) 1048/3037
- St. Elizabeth Catholic High School (Grade:9-12) 149/739
- Joseph A. Gibson Public School (Grade:JK-08) 169/3037
- Julliard Public School (Grade:2-8)
- Vaughan Secondary School (Grade:9-12) 130/739
- St. Joseph the Worker (Grade:1-8) 301/3037