Uplands, Vaughan

Description
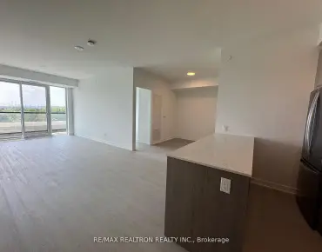
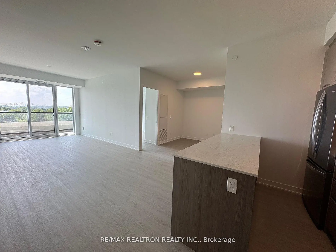
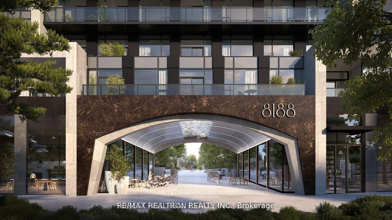
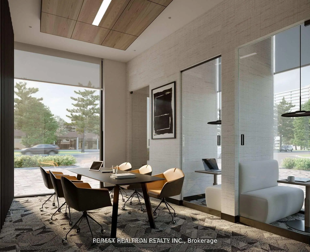
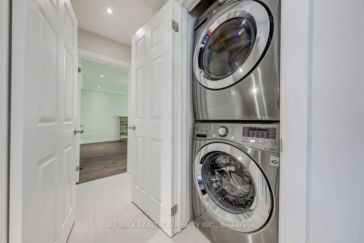
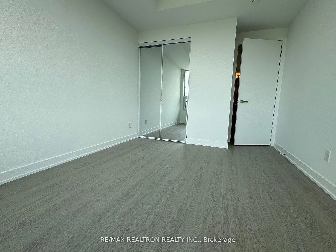
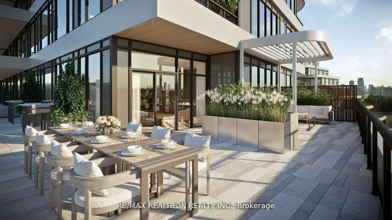
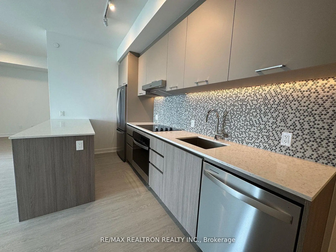
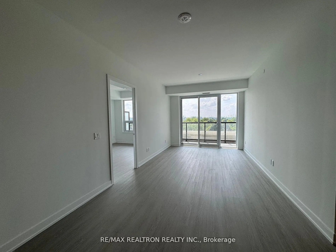
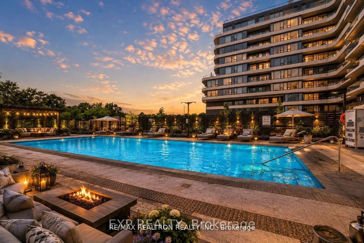
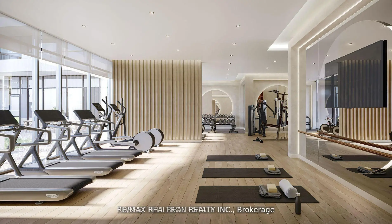
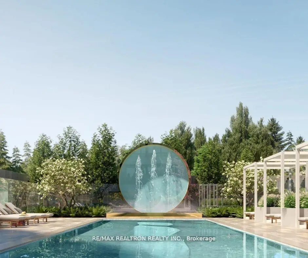
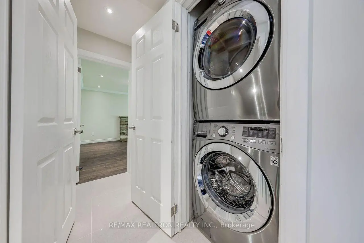
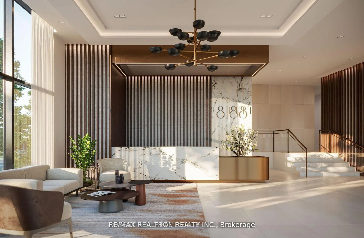
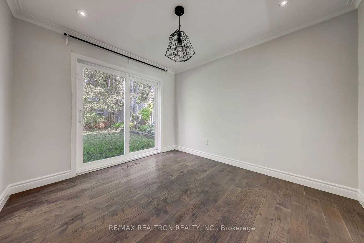
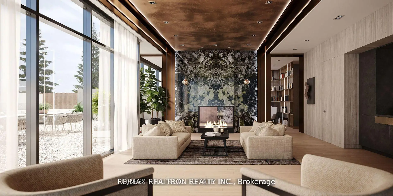
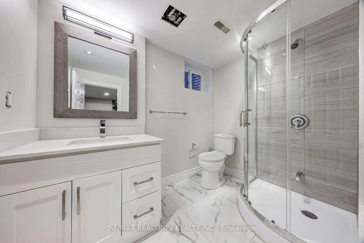
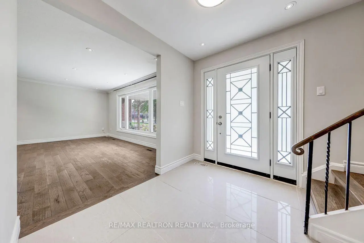
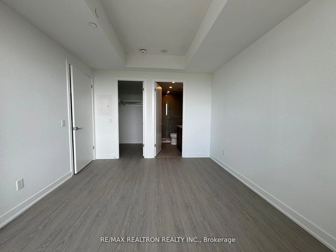
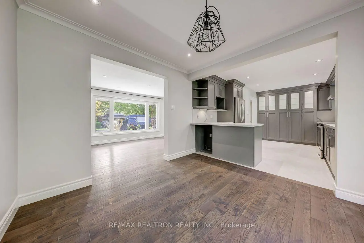
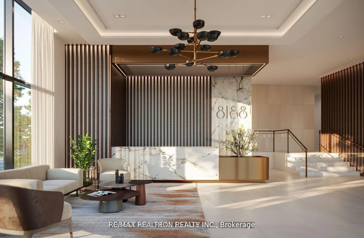
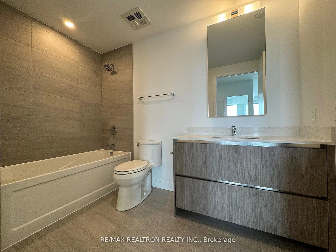
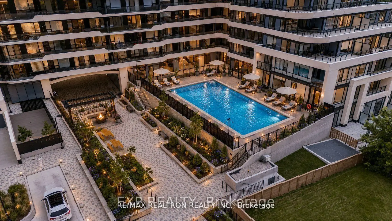
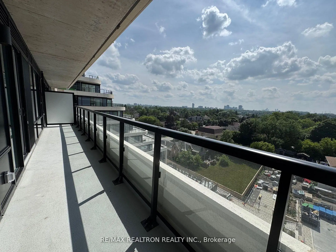
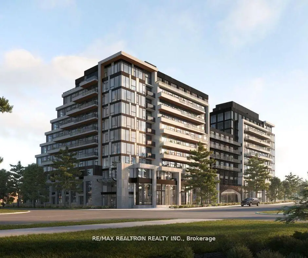
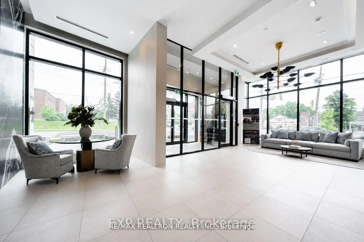
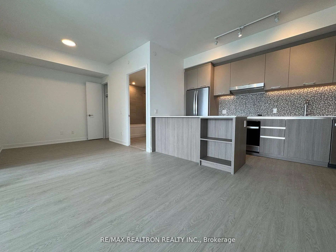
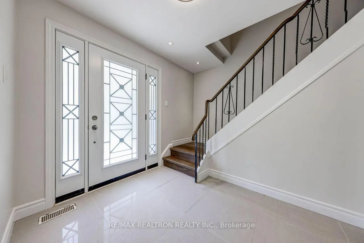
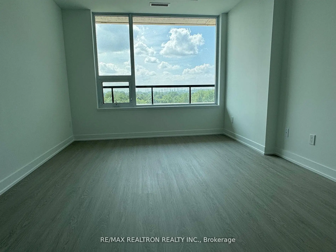
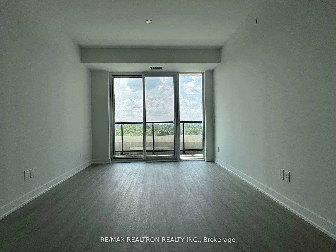
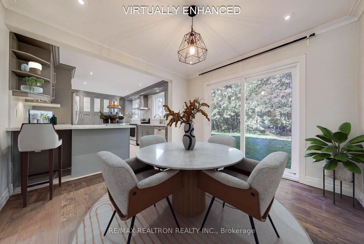
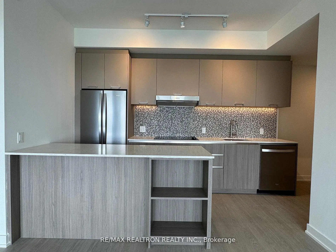
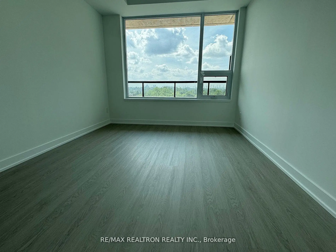
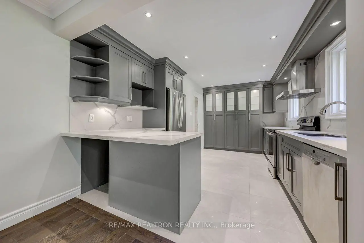
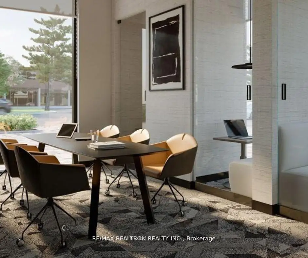
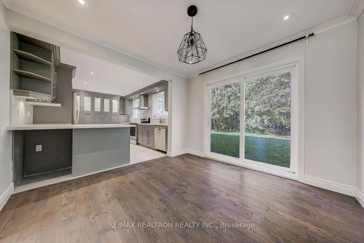
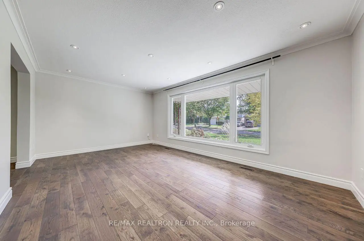
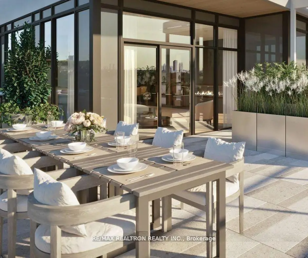
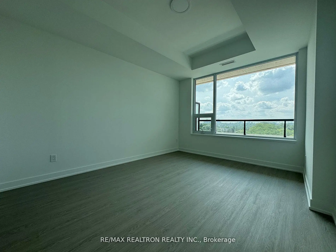
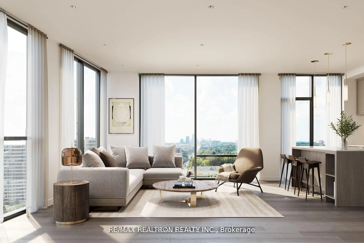
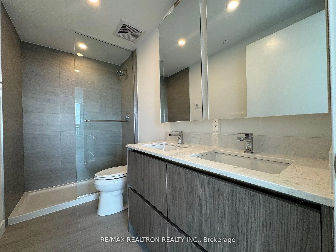
Welcome to the elegant breath taking west facing unit at 8188 Yonge Street, a prime location on notable Yonge Street. This sophisticatedly luxury designed two-bedroom, two-bathroom plus unit spans 1024 SF(Interior)+150 SF(Balcony) and boasts an open concept layout with high-end finishes. Enjoy floor-to-ceiling windows that flood the space with natural light. Laminate floor through out. A chef-inspired contemporary upgraded kitchen equipped with Whirlpool built-in appliances and centre island, beautiful quartz counter top & backsplash. Upgraded two bathrooms offering elegant quartz tiles on floors & walls and sink counter top. Unobstructed panoramic views and a tranquil city setting. A generously sized balcony provides plenty of room to relax and entertain, with ample space for outdoor furniture and stunning views. Exclusive amenities include a state-of-the-art entertainment and fitness centre, outdoor pool, upper-level party room, terrace, co-working space, children play area, and concierge service. Just steps away from the Uplands Golf and Ski Club.8188 Yonge offers the perfect blend of sophistication and convenience.
Features
- Facing: West

- Bedrooms: 2+1

- Bathrooms: 2

- Garages: 1

- Kitchens: 1

Details
- Space: 1000-1199

- Age: New
- Maintenance: $ 738.380

- Tax: $

- N14096396

- Listing contracted with: RE/MAX REALTRON REALTY INC.

| Room | Size(M) | Description | |
|---|---|---|---|
| Kitchen | 3.72x2.23 | B/I Appliances, Stainless Steel Appl, Combined w/Dining |
|
| Dining Rm | 7.18x3.16 | Combined w/Kitchen, Laminate, Combined w/Living |
|
| Living Rm | 6.65x3.67 | Large Window, Laminate, W/O To Balcony |
|
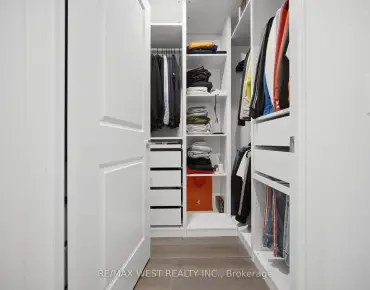
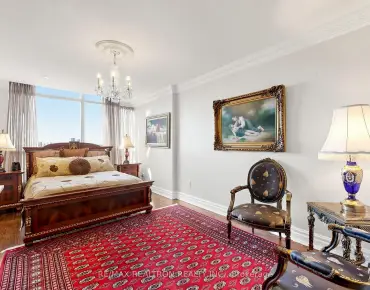
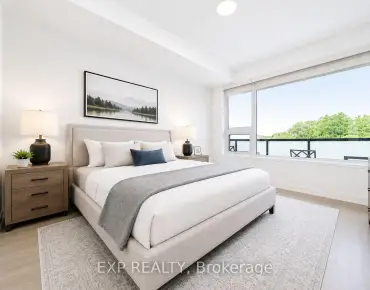
| Primary B | 4.13x3.21 | 3 Pc Ensuite, Walk-In Closet(s), Large Window |
|
| 2nd Br | 3.68x2.94 | Laminate, Large Window, Mirrored Closet |
|
| Foyer | 2.70x1.51 | Laminate |
|
| Den | 3.08x2.61 | Laminate, Closet |
| Bathroom | Pieces | Level | |
|---|---|---|---|
| 1xBath | 4 pcs | Flat |
|
| 1xBath | 3 pcs | Flat |