Crestwood-Springfarm-Yorkhill, Vaughan

Description
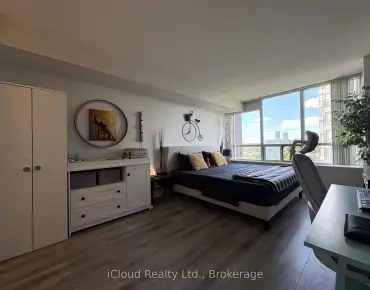
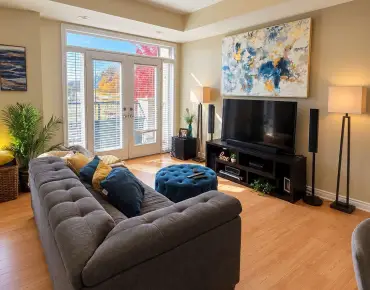
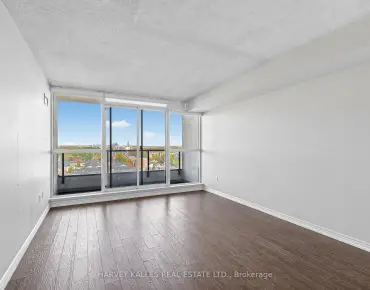
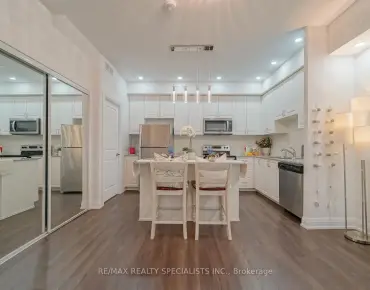
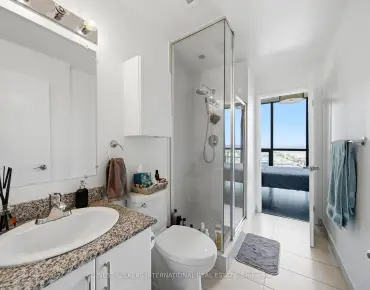
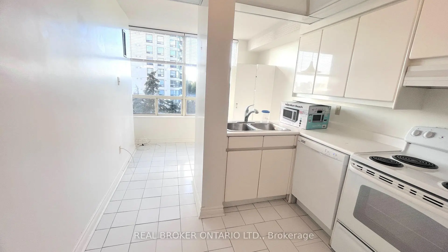
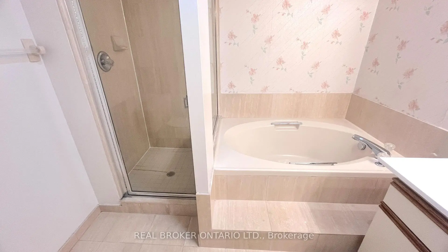
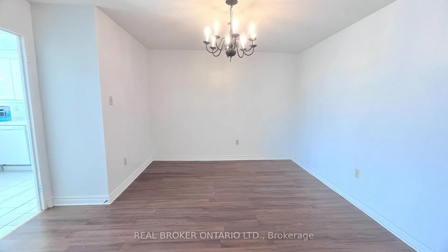
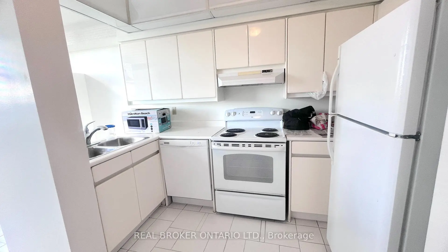
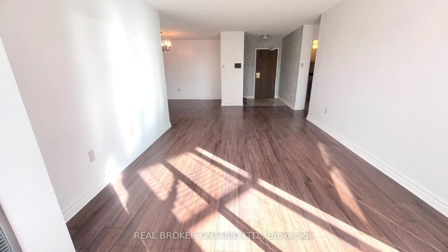
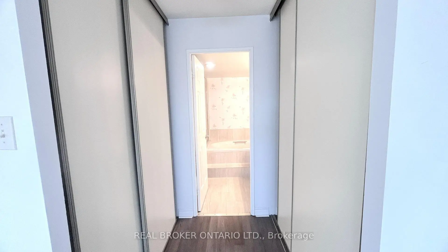
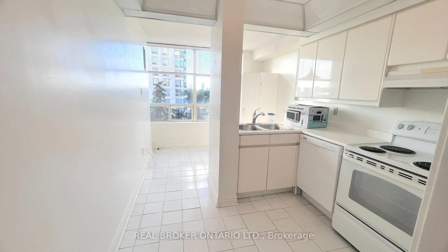
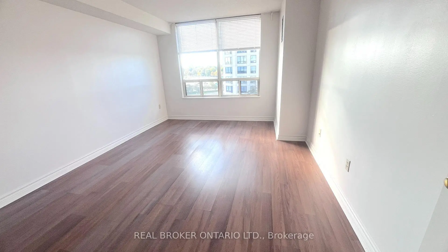
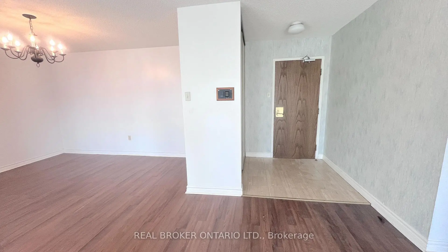
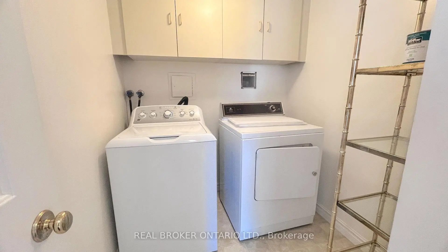
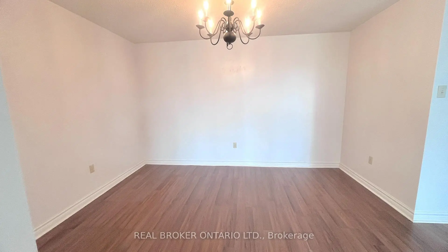
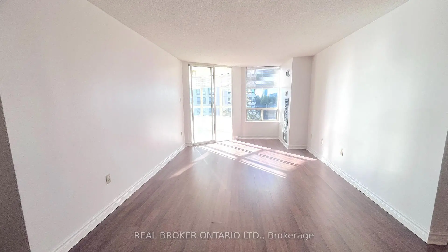
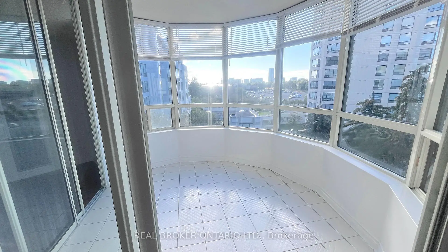
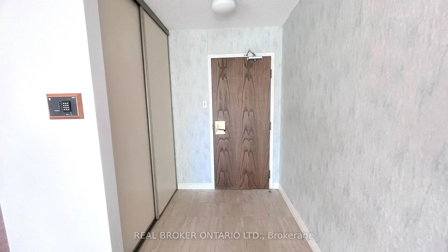
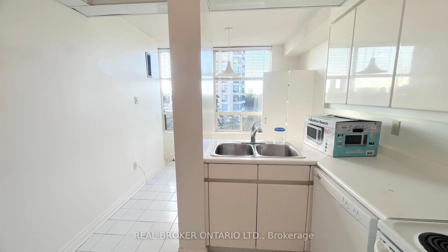
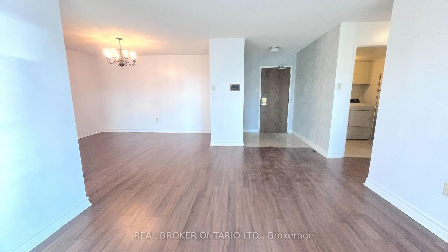
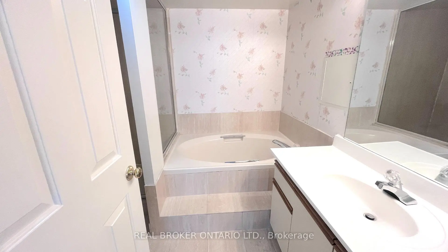
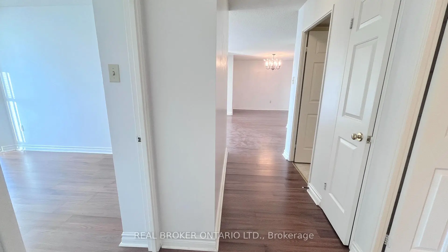
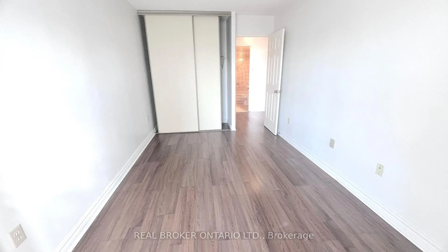
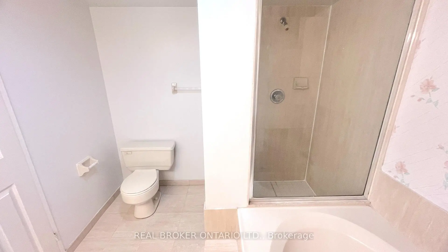
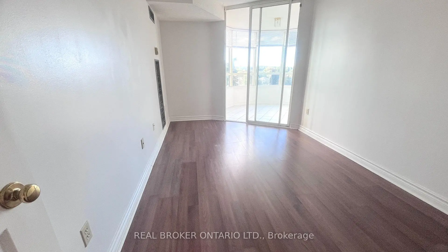
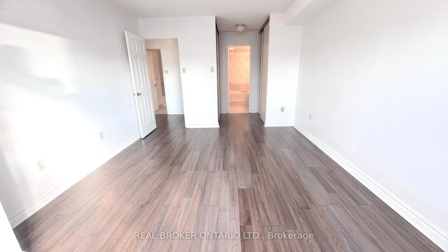
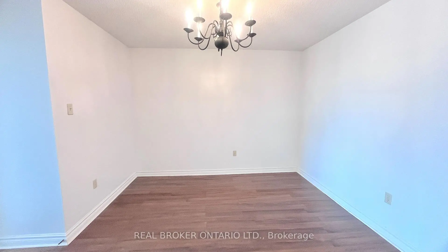
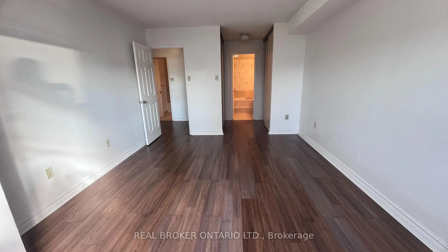
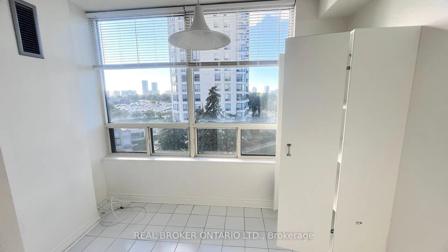
Spacious 2-Bedroom + Solarium at 333 Clark Ave, Unit 509. Welcome to Unit 509 at 333 Clark Ave, a bright and generously sized 2-bedroom, 2-bath suite with a flexible layout. The open-concept living room flows into a separate, spacious dining room, ideal for hosting family and friends.From the living room, a sliding door opens to an enclosed solarium with windows on all sides. It fills the space with natural light and works well as a home office, den, reading nook, or third bedroom. A second sliding door connects the solarium to the spacious second bedroom, which has a closet.The primary bedroom has his and hers closets and a 4-piece ensuite. A second 4-piece bathroom is off the hallway. The bright kitchen has a breakfast area, and a separate laundry room adds convenient storage and function.Don't miss the chance to make this well-laid-out suite your own. Book your showing today!
Features
- Facing: West

- Bedrooms: 2

- Bathrooms: 2

- Garages: 1

- Kitchens: 1

Details
- Space: 1200-1399

- Maintenance: $ 1311.610

- Tax: $

- N13875074

- Listing contracted with: REAL BROKER ONTARIO LTD.
| Room | Size(M) | Description | |
|---|---|---|---|
| Kitchen | 4.61x2.77 | Eat-in Kitchen, Tile Floor |
|
| Breakfast | 4.61x2.77 | Combined w/Kitchen, Tile Floor, Window |
|
| Dining Rm | 4.12x3.91 | Laminate, Open Concept, Combined w/Living |
|
| Living Rm | 6.98x3.46 | Laminate, Open Concept, Combined w/Dining |
|
| Br | 6.27x3.50 | Laminate, His and Hers Closets, 4 Pc Ensuite |
|
| 2nd Br | 4.15x2.74 | Laminate, Closet, Sliding Doors |
|
| Solarium | 3.16x3.08 | Tile Floor, Large Window, Sliding Doors |
|
| Laundry | 2.36x1.81 | Separate Rm |
| Bathroom | Pieces | Level | |
|---|---|---|---|
| 1xBath | 4 pcs | ||
| 1xBath | 4 pcs |
Property Summary
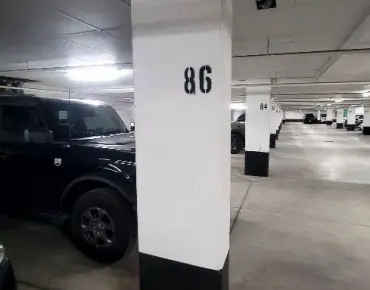
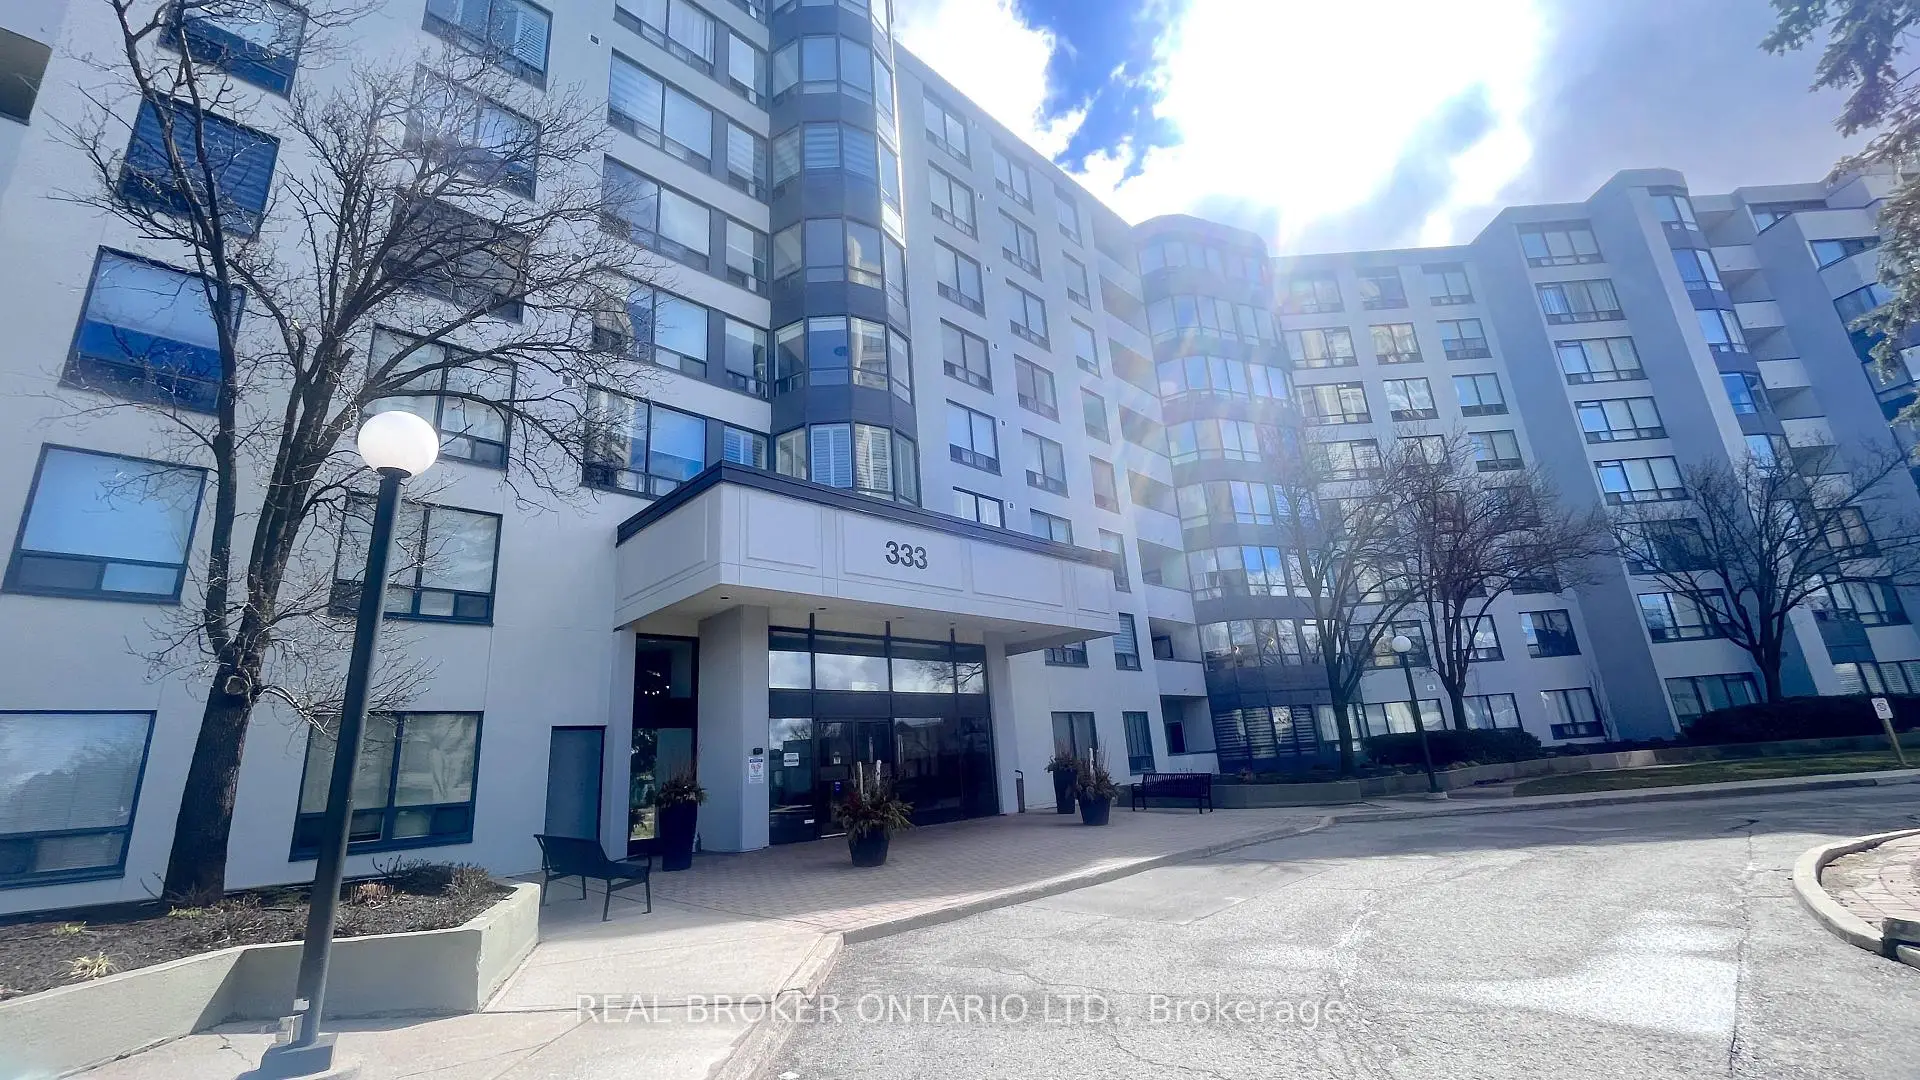
Located close to the intersection of Clark and Hilda, #509-333 Clark Ave W is a 2 bedrooms 2 washrooms Condo Apt. The unit has a Single Underground Parking Space with a Locker. The property has many nice features including Carpet Free and Built-In Oven. Kitchen, Breakfast Room, Dinning Room Rm, Living Room Rm, Bedroom, second bedroom, Solarium and Laundry are on the Main floor.The Conservatory
333 Clark Ave W was developed by real estate developerSchool Information
- Yorkhill Elementary School (Grade:1-3) 912/3064
- Thornhill Secondary School (Grade:9-12) 95/739
- Alexander Mackenzie High School (Grade:9-12) 180/739
- Westmount Collegiate Institute (Grade:9-12) 95/739
- Blessed Scalabrini Catholic Elementary School (Grade:JK-8) 1277/3037
- St. Charles Garnier Catholic Elementary School (Grade:JK-8) 60/3037
- St. Joan of Arc Catholic High School (Grade:9-12) 503/739
- St. Elizabeth Catholic High School (Grade:9-12) 149/739
- Woodland Public School (Grade:4-8)
- Hodan Nalayeh Secondary School (Grade:9-12) 130/739