Crestwood-Springfarm-Yorkhill, Vaughan

Description
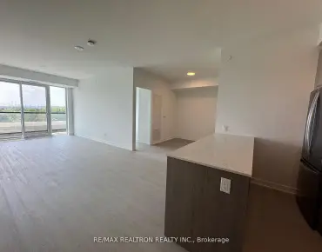
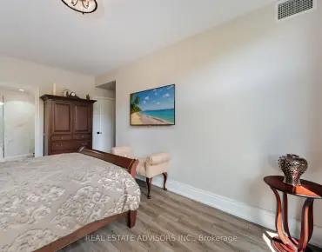
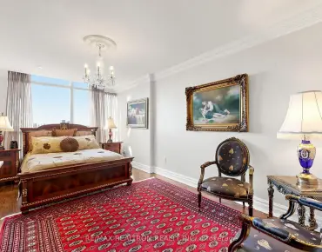
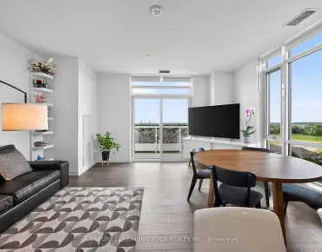
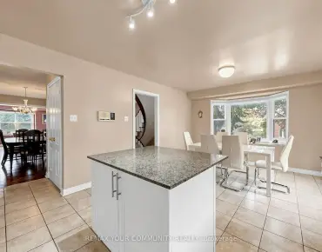
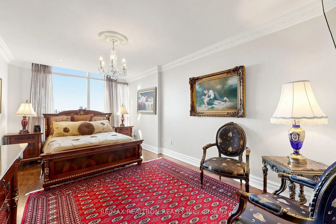
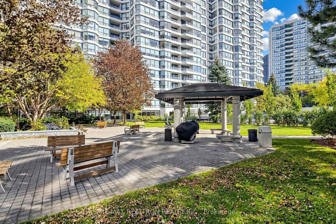
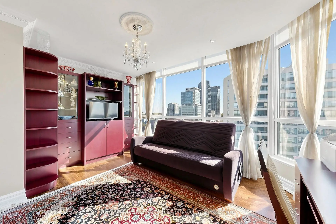
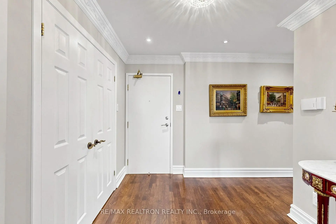
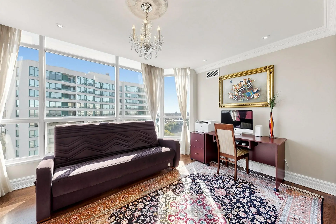
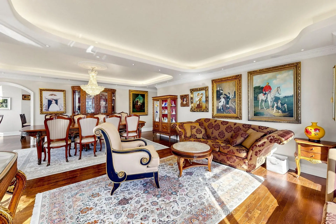
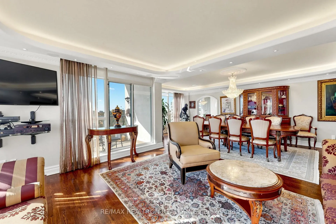
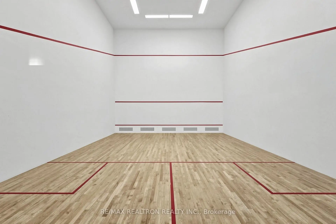
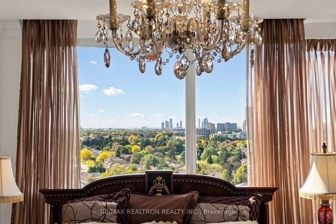
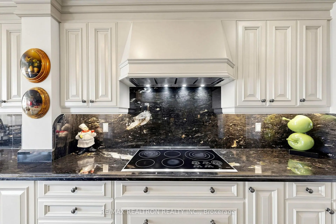
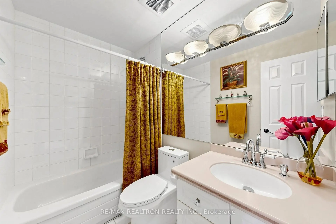
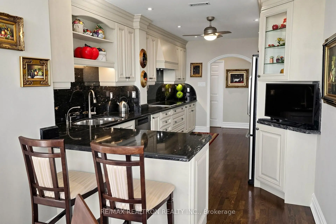
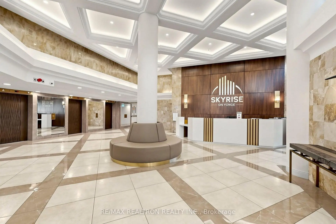
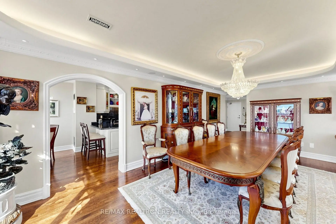
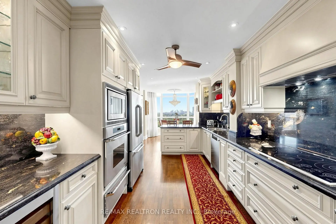
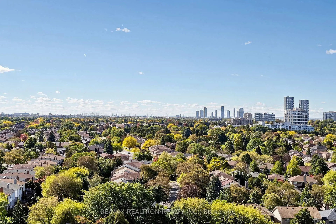
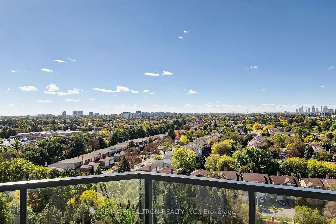
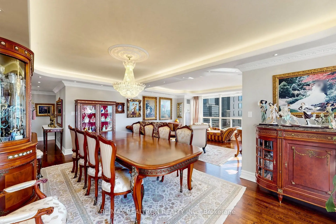
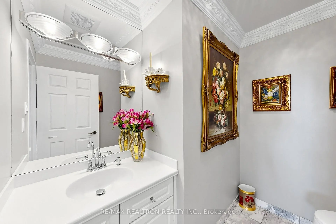
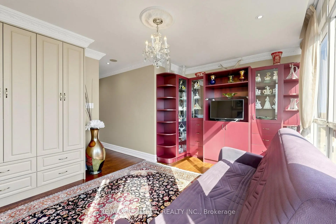
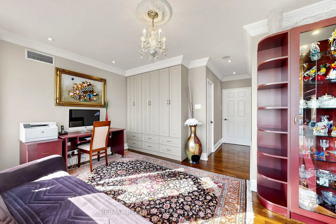
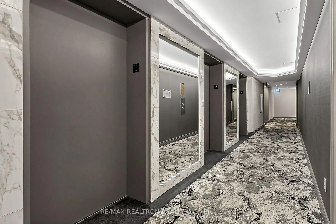
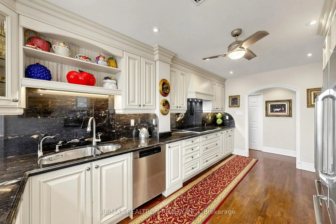
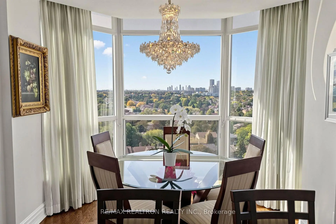
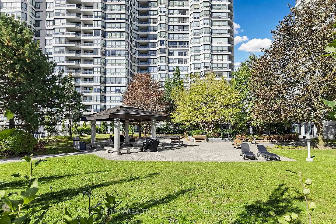
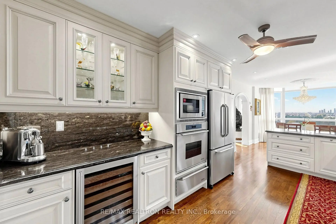
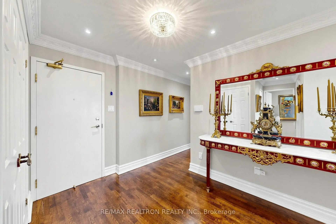
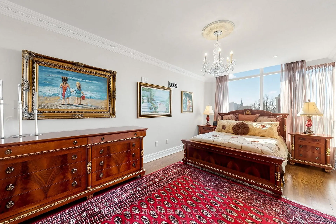
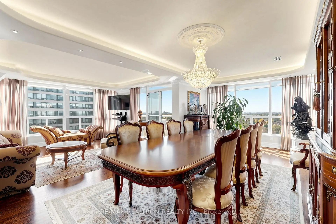
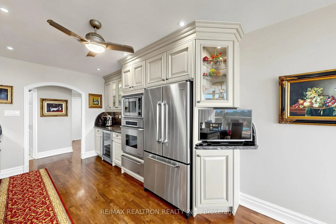
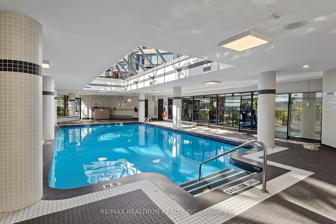
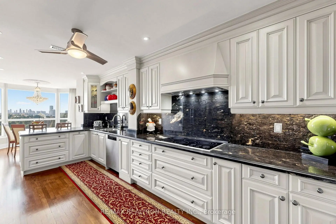
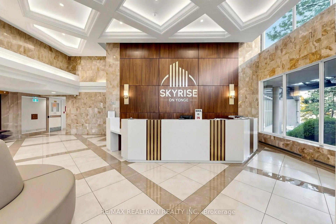
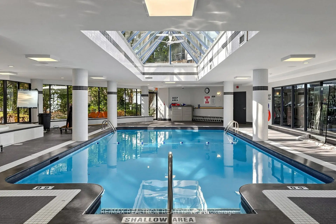
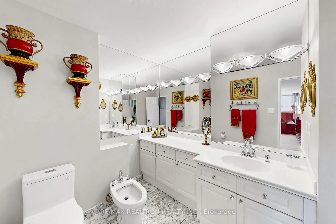
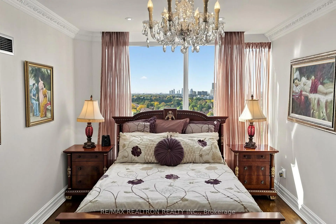
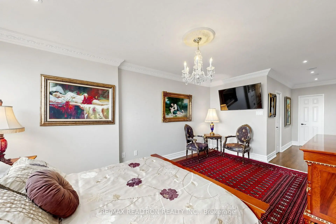
Rarely Offered, Elegantly Renovated Corner Suite. Enjoy breathtaking skyline views from this premium, upper-tier residence located directly below the penthouse level offering expansive unobstructed city views, immaculately Maintained By The Original Owner.This Sophisticated Split-Bedroom Renovated Residence Features Designer Gourmet Kitchen With custom cabinetry, premium Stainless Steel Built-In Appliances, Granite Counters And Matching Backsplash, large bay window in breakfast area and raised ceilings. 2 large bedrooms & 3 Bathrooms incl. 2 Full Baths + 1 Guest Powder Room. Spacious Laundry Room With Sink and full size washer & dryer, Hardwood Floors Throughout, custom built-in cabinetry & built-in closet organizers. The Expansive L-Shaped Living/Dining Area Is Framed By Floor-To- Ceiling Wraparound Windows, raised ceiling, custom Pot Lights, Crown Mouldings (throughout) & Surround Sound hidden speakers in living/dinning room. Walk-Out To A Private Balcony Offering Unobstructed City Views. Prime Location with easy access to public transit. Impeccably Maintained Building With Recently Renovated Lobby And Exceptional Amenities Including Indoor Pool, Fitness Centre, Squash & Tennis Courts, Guest Suites, 24hrs Concierge, Billiards, Ping Pong, Party Room, Card Room, and roof-top garden. Maintenance Fees Include All Utilities & Cable, parking & locker.
Features
- Facing: South West

- Bedrooms: 2

- Bathrooms: 3

- Garages: 2

- Kitchens: 1

Details
- Space: 1800-1999

- Maintenance: $ 1650.940

- Tax: $ 5019.00

- N13870562

- Listing contracted with: RE/MAX REALTRON REALTY INC.
| Room | Size(M) | Description | |
|---|---|---|---|
| Kitchen | 5.43x2.77 | Hardwood Floor, Stainless Steel Appl, Family Size Kitchen |
|
| Breakfast | 2.10x3.41 | Hardwood Floor, Breakfast Bar, Bay Window |
|
| Living Rm | 4.78x4.02 | Hardwood Floor, Picture Window, W/O To Balcony |
|
| Dining Rm | 6.76x3.80 | Hardwood Floor, L-Shaped Rm, Pot Lights |
|
| Primary B | 5.21x3.30 | Hardwood Floor, 4 Pc Ensuite, Walk-In Closet(s) |
|
| 2nd Br | 4.75x2.77 | Hardwood Floor, 4 Pc Ensuite, Large Window |
|
| Powder Rm | 0.00x0.00 | 2 Pc Ensuite, Marble Counter |
| Bathroom | Pieces | Level | |
|---|---|---|---|
| 1xBath | 2 pcs | Flat |
|
| 2xBaths | 4 pcs | Flat |
Property Summary
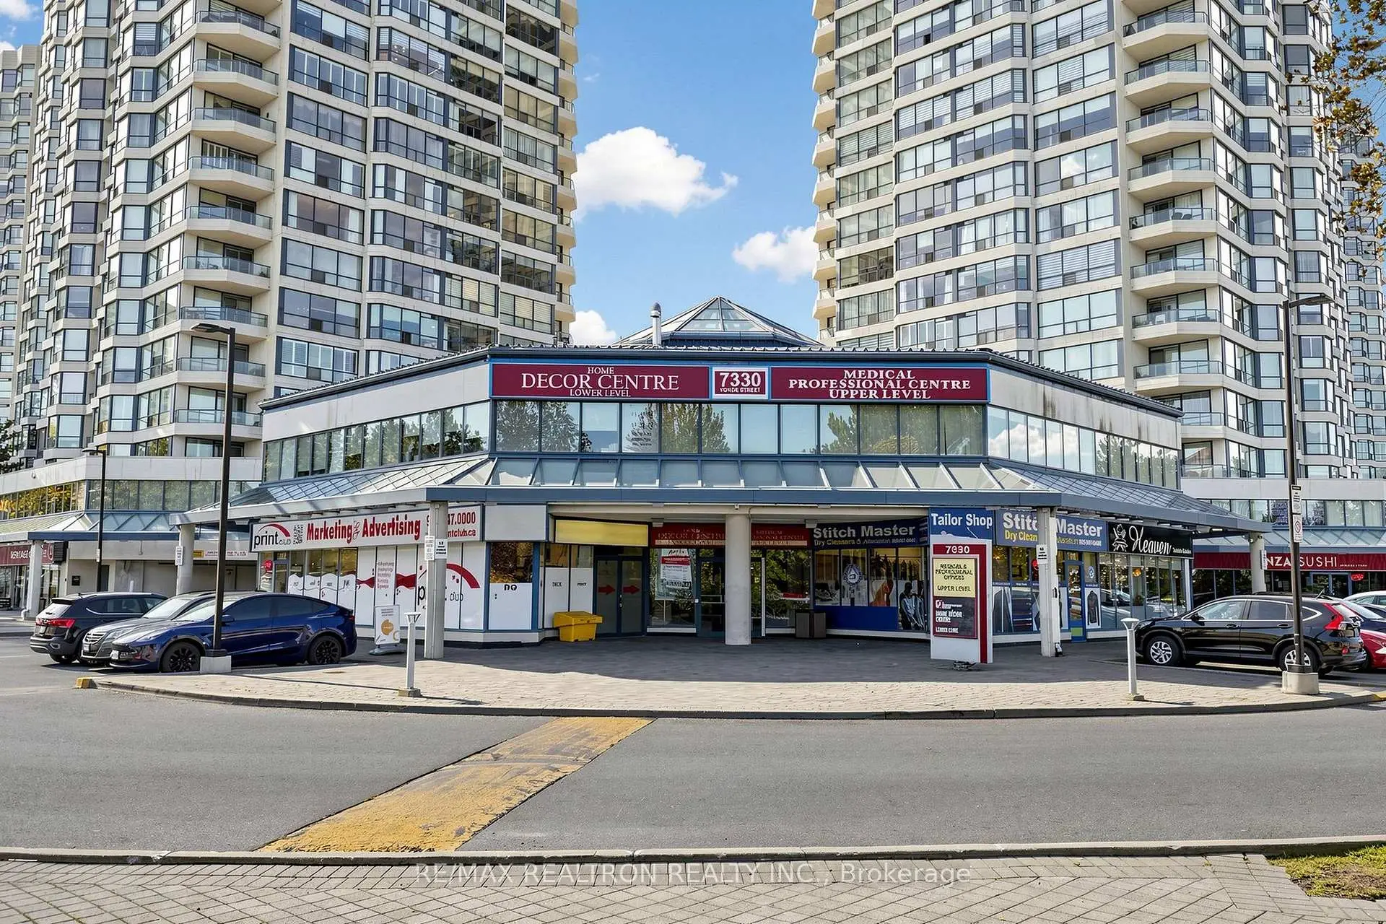
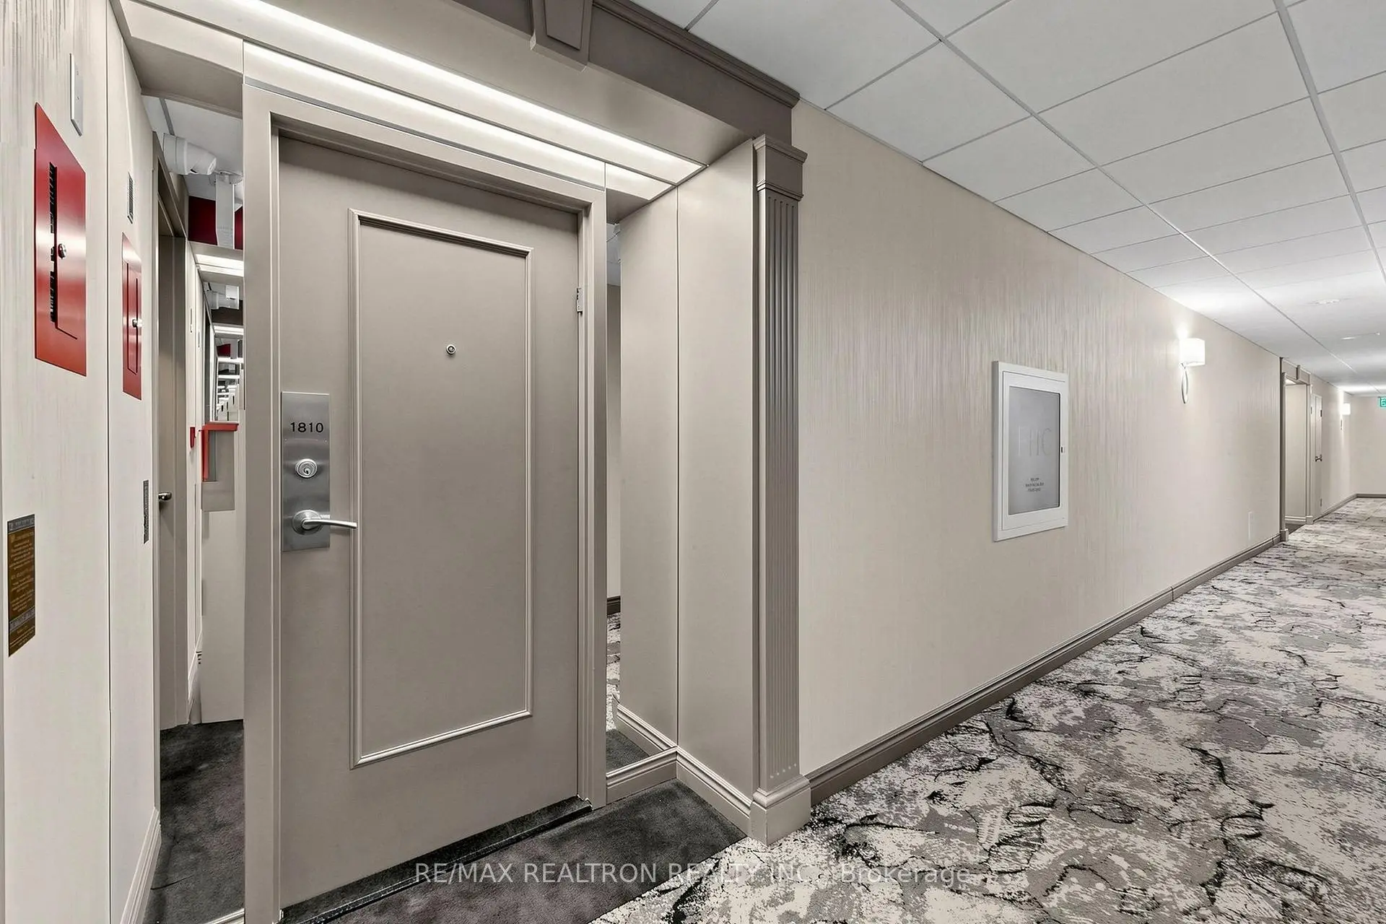
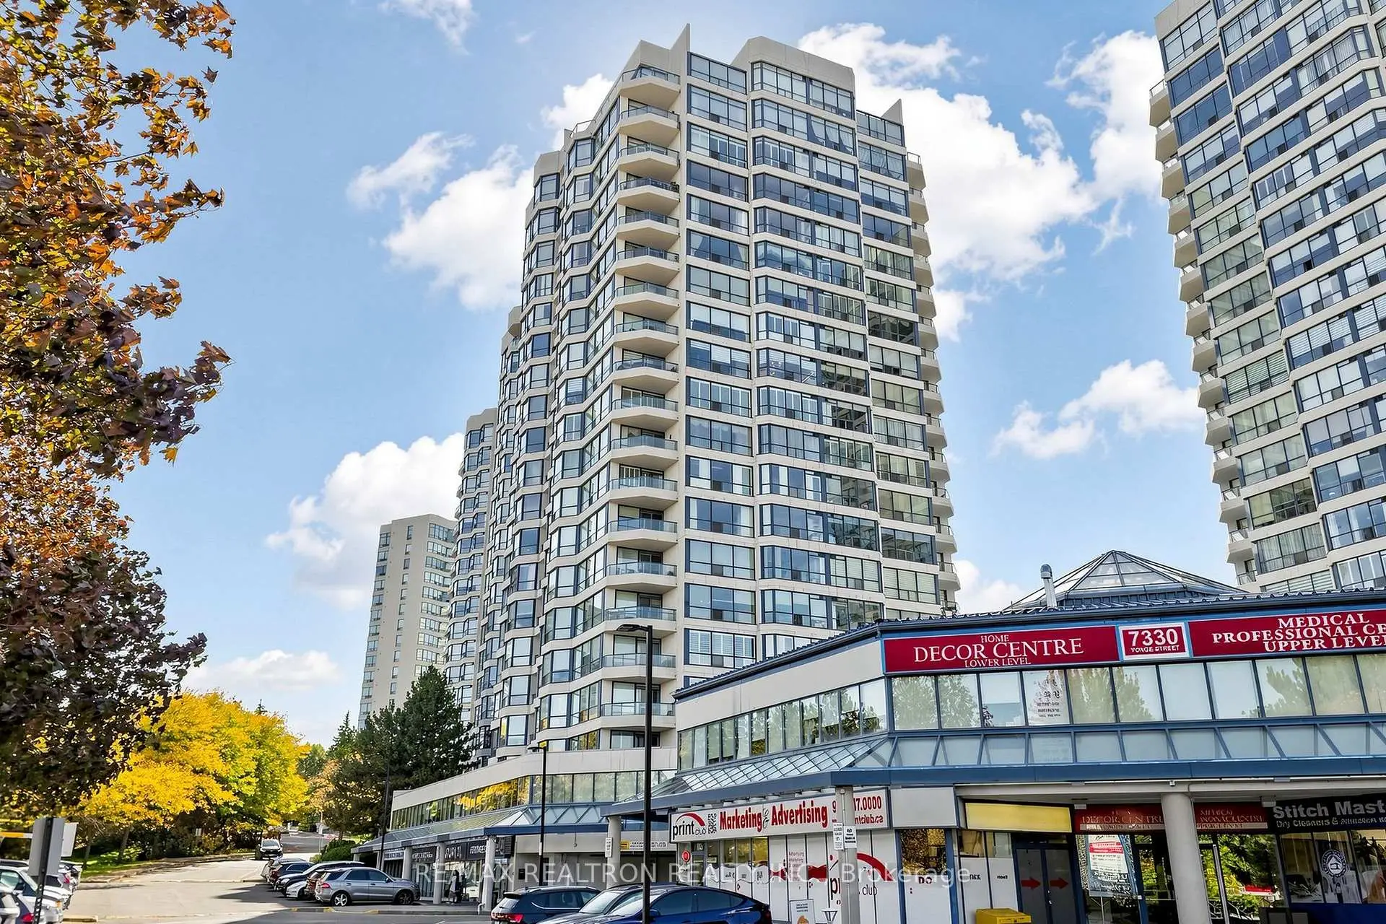
Located close to the intersection of Yonge St and Clark Ave, #1810-7300 Yonge St is a 2 bedrooms 3 washrooms Condo Apt. The unit has a Double Underground Parking Spaces with a Locker. The property has many nice features including Intercom, Countertop Range, Central Vacuum, Carpet Free, Built-In Oven and Auto Garage Door Remot. .Skyrise on Yonge
7300 Yonge St was developed by real estate developer Skyrise Development. The age of the residential building is approximately 34 years. It has about 19 levels and 206 units. Skyrise on Yonge offers amenities such as Sauna, Security System and Indoor Pool. The monthly maintenance fee includes Heat, Water and Hydro. There are total 7 units for sale and 0 for lease in 7300 Yonge St.School Information
- Thornhill Public School (Grade:JK-8) 513/3037
- Thornhill Secondary School (Grade:9-12) 95/739
- Alexander Mackenzie High School (Grade:9-12) 180/739
- Westmount Collegiate Institute (Grade:9-12) 95/739
- Blessed Scalabrini Catholic Elementary School (Grade:JK-8) 1277/3037
- St. Charles Garnier Catholic Elementary School (Grade:JK-8) 60/3037
- St. Joan of Arc Catholic High School (Grade:9-12) 503/739
- St. Elizabeth Catholic High School (Grade:9-12) 149/739
- Louis-Honore Frechette Public School (Grade:1-8)
- Hodan Nalayeh Secondary School (Grade:9-12) 130/739