West Woodbridge, Vaughan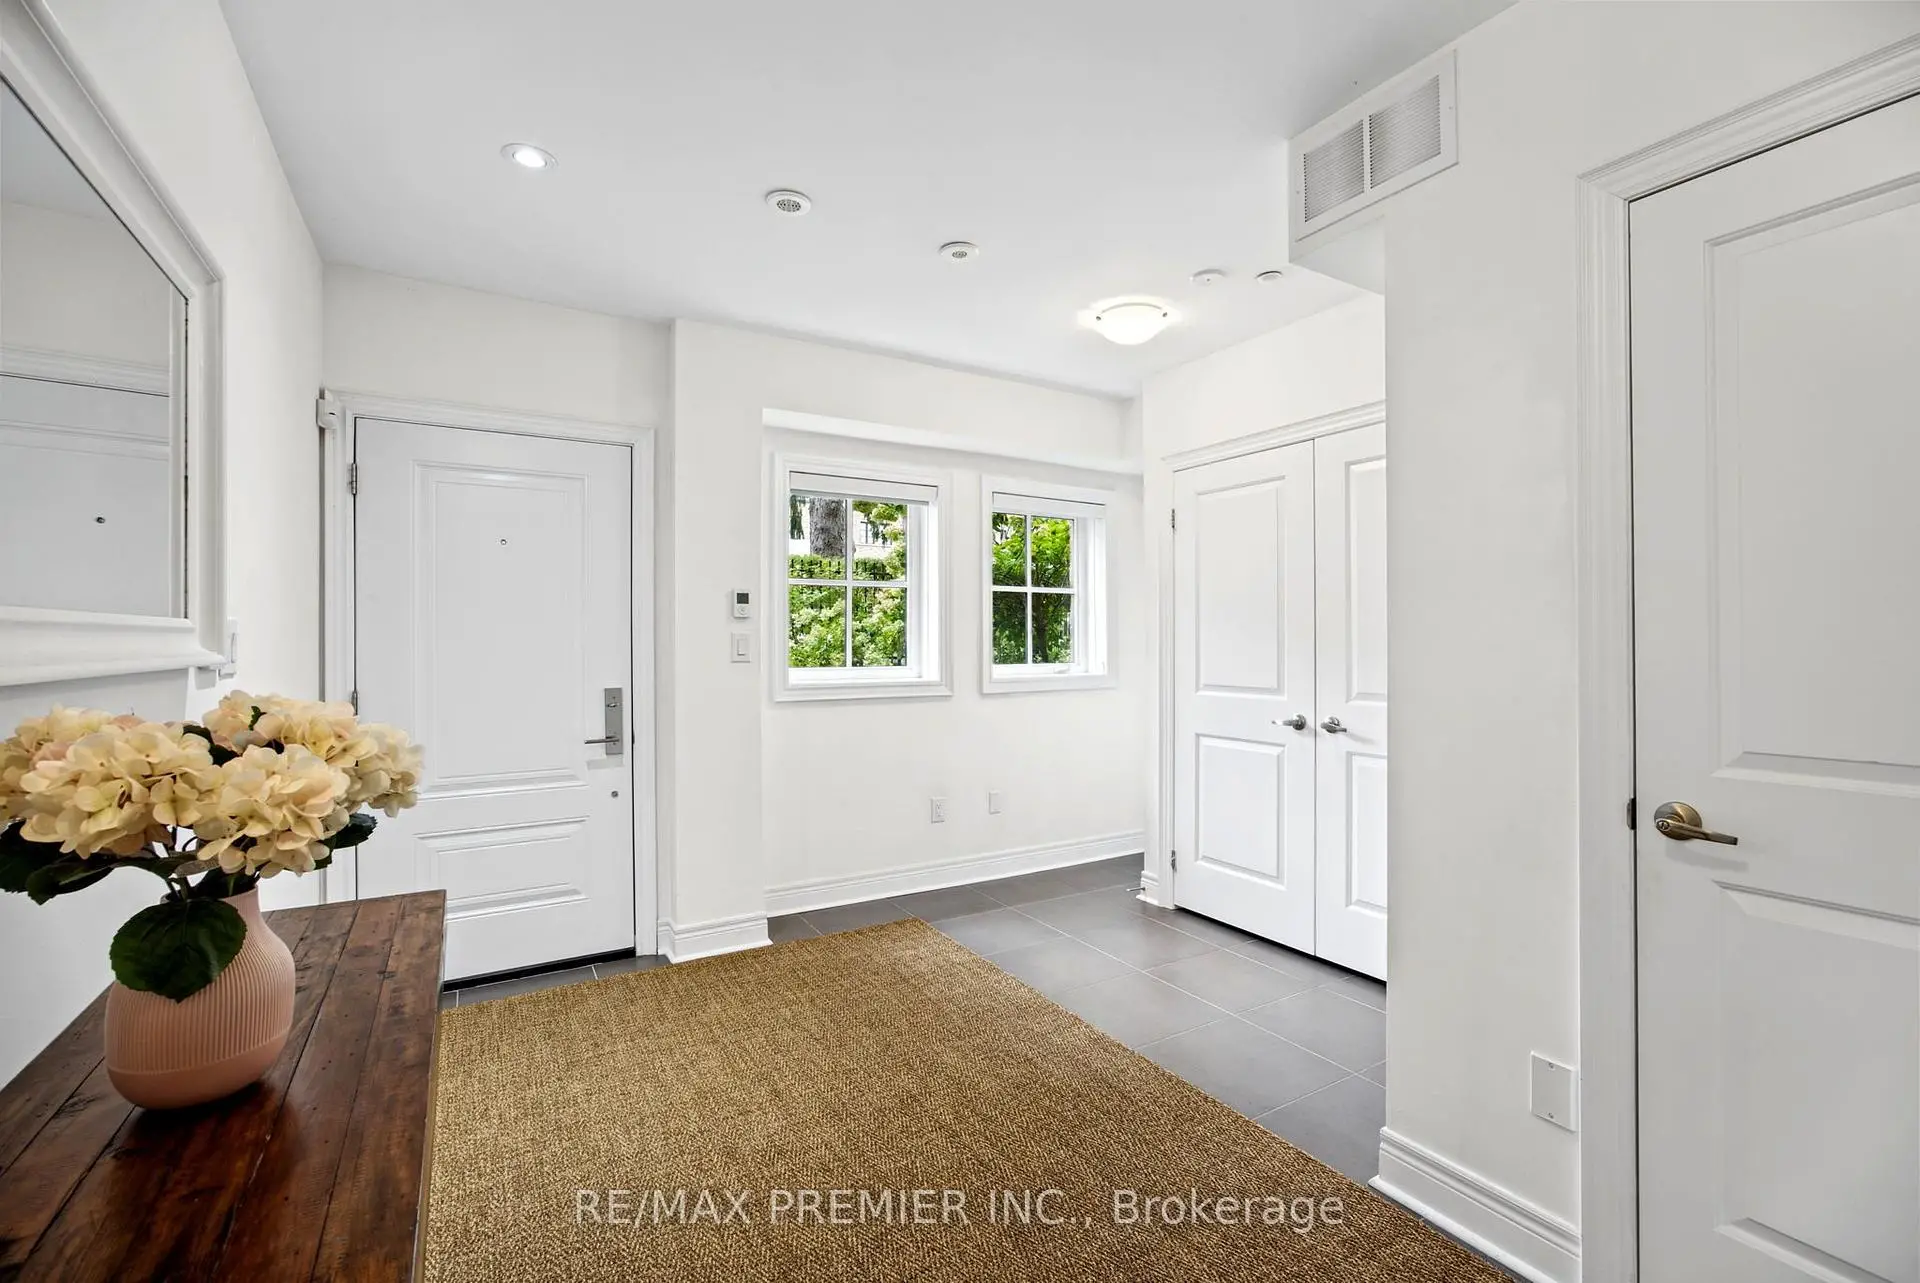

Description
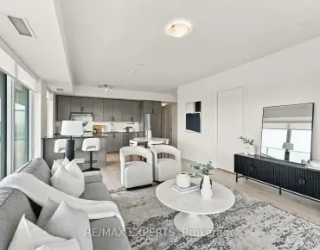
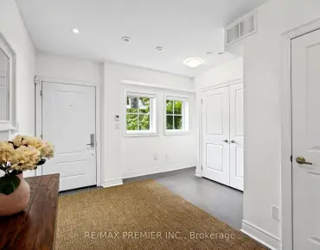
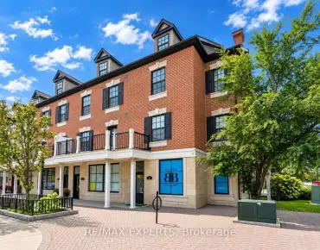
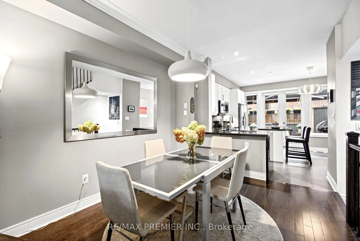
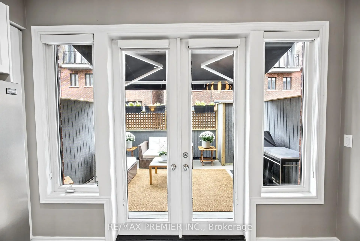
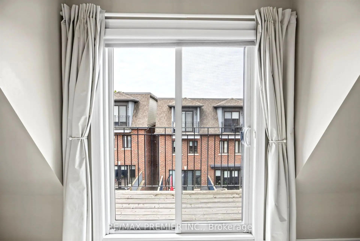
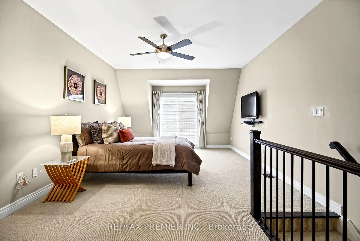
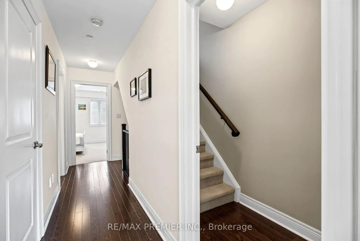
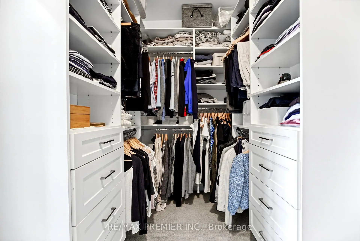
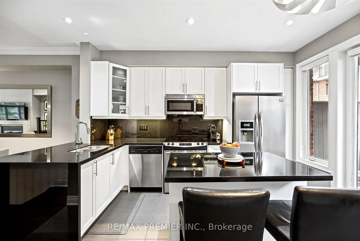
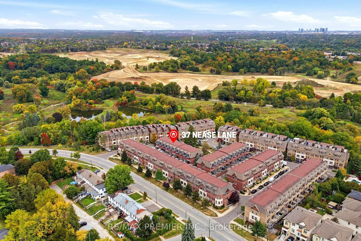
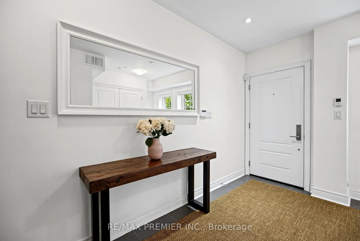
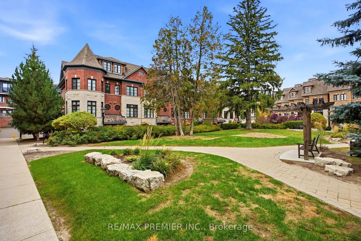
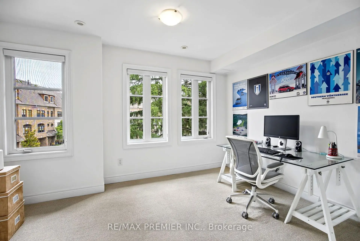
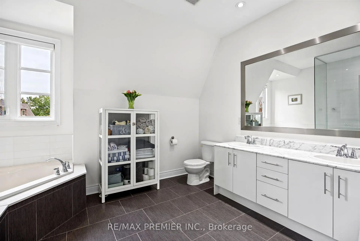
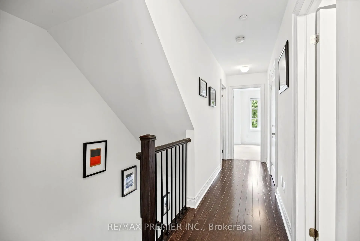
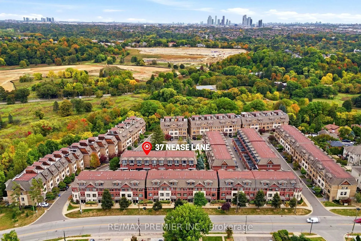
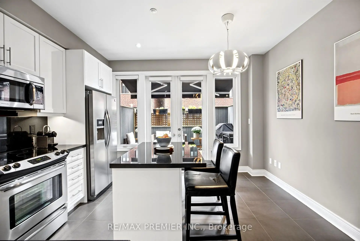
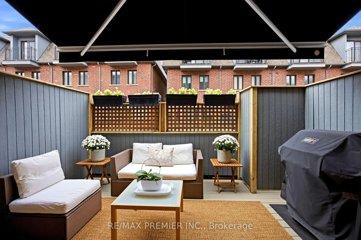
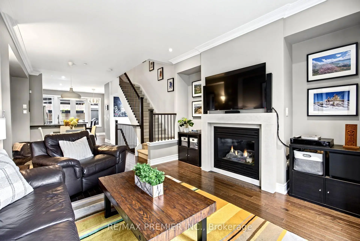
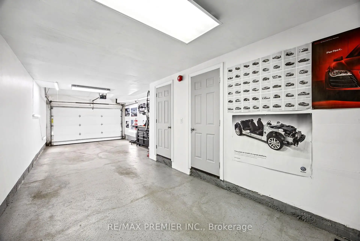
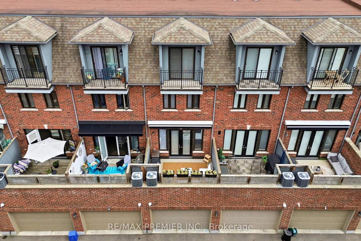
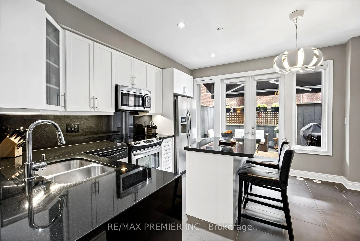
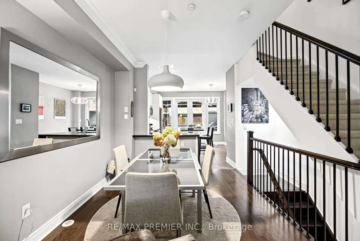
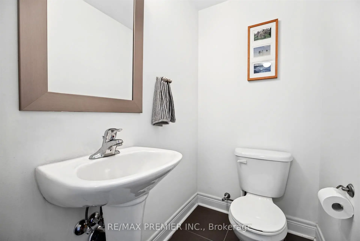
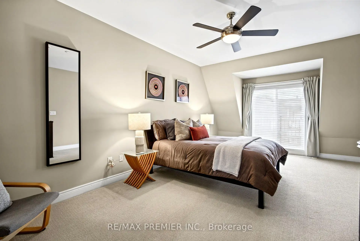
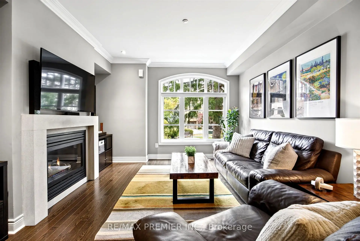
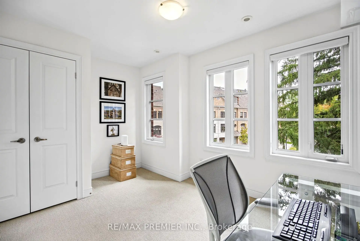
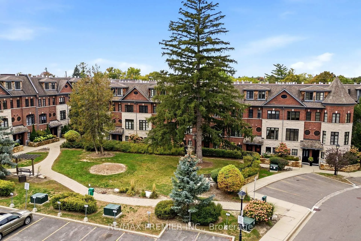
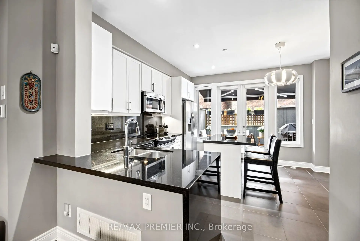
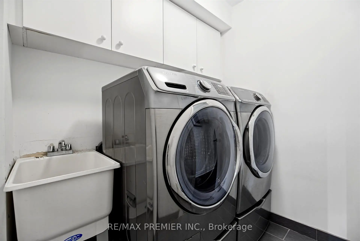
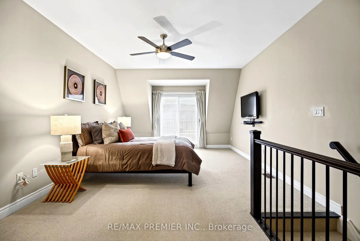
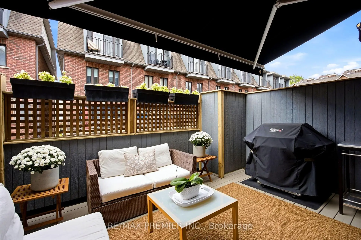
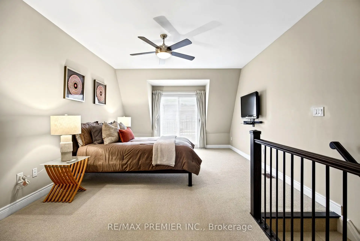
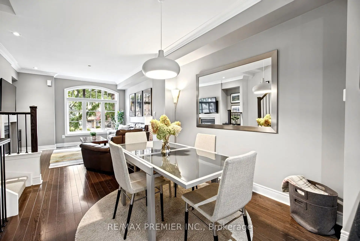
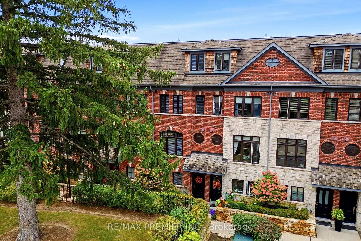
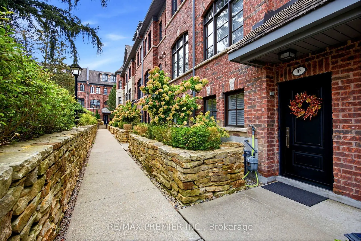
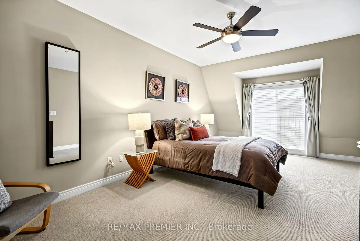
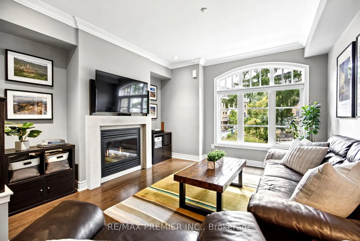
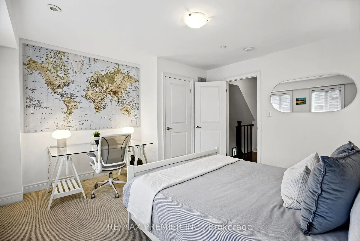
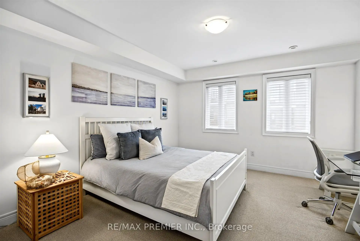
Park views and privacy in a desirable Woodbridge location! Welcome to this beautifully maintained "Executive townhouse" in a quiet Woodbridge community, ideally positioned overlooking a private park. With the living room facing the greenery, enjoy privacy, natural light and an easy connection to the outdoors. The main level features a bright open-concept living and dining area with large park-facing windows, cozy gas fireplace, 9-ft ceilings and crown molding. The kitchen boasts generous cabinetry, pantry storage, granite countertops, a centre island with additional storage and stainless-steel appliances. Double French doors open to a private, refreshed 13'10" x 10'9" patio with a custom awning and gas BBQ hookup, perfect for enjoying afternoon sunshine, relaxing or entertaining. The entry level features heated foyer flooring, a powder room, central vacuum rough-in and a versatile park-facing den, ideal for a home office, exercise room or quiet retreat. Custom window blinds throughout add to the home's thoughtful finishing touches. Upstairs, two spacious bedrooms share a full bathroom and convenient laundry room with ample storage. One bedroom offers a pleasant view of the private park. The primary bedroom features a private walk-out balcony, custom-built his-and-her closets and a beautiful 5-piece ensuite with tall ceilings and peaceful views of the evergreens. The oversized two-car tandem garage offers excellent storage, with visitor parking also available. Enjoy a neighbourhood setting, just a short walk to Market Lane, Humber River walking trails, shops, restaurants, supermarkets and public transit, with easy access to major highways. A welcoming Turnkey home offering a rare park-facing setting, private outdoor space, thoughtful features and a location that makes everyday living easy.
Features
- Facing: East

- Bedrooms: 3+1

- Bathrooms: 3

- Garages: 2

- Kitchens: 1

Details
- Space: 1800-1999

- Age: 11-15
- Maintenance: $ 380.000

- Tax: $ 4967.00

- N13848244

- Listing contracted with: RE/MAX PREMIER INC.

| Room | Size(M) | Description | |
|---|---|---|---|
| Den | 3.93x3.76 | Heated Floor, 2 Pc Bath, Access To Garage |
|
| Kitchen | 3.88x3.96 | W/O To Deck, Centre Island, Granite Counters |
|
| Dining Rm | 2.95x3.93 | Hardwood Floor, Crown Moulding, Overlooks Living |
|
| Living Rm | 3.88x3.73 | Fireplace Insert, Pot Lights, Overlooks Park |
|
| Br | 3.87x3.85 | Double Closet, Window, West View |
|
| 2nd Br | 3.88x2.81 | Overlooks Park, Double Closet, Broadloom |
|
| 3rd Br | 3.88x6.42 | W/O To Balcony, Walk-In Closet(s), 5 Pc Ensuite |
| Bathroom | Pieces | Level | |
|---|---|---|---|
| 1xBath | 2 pcs | Ground |
|
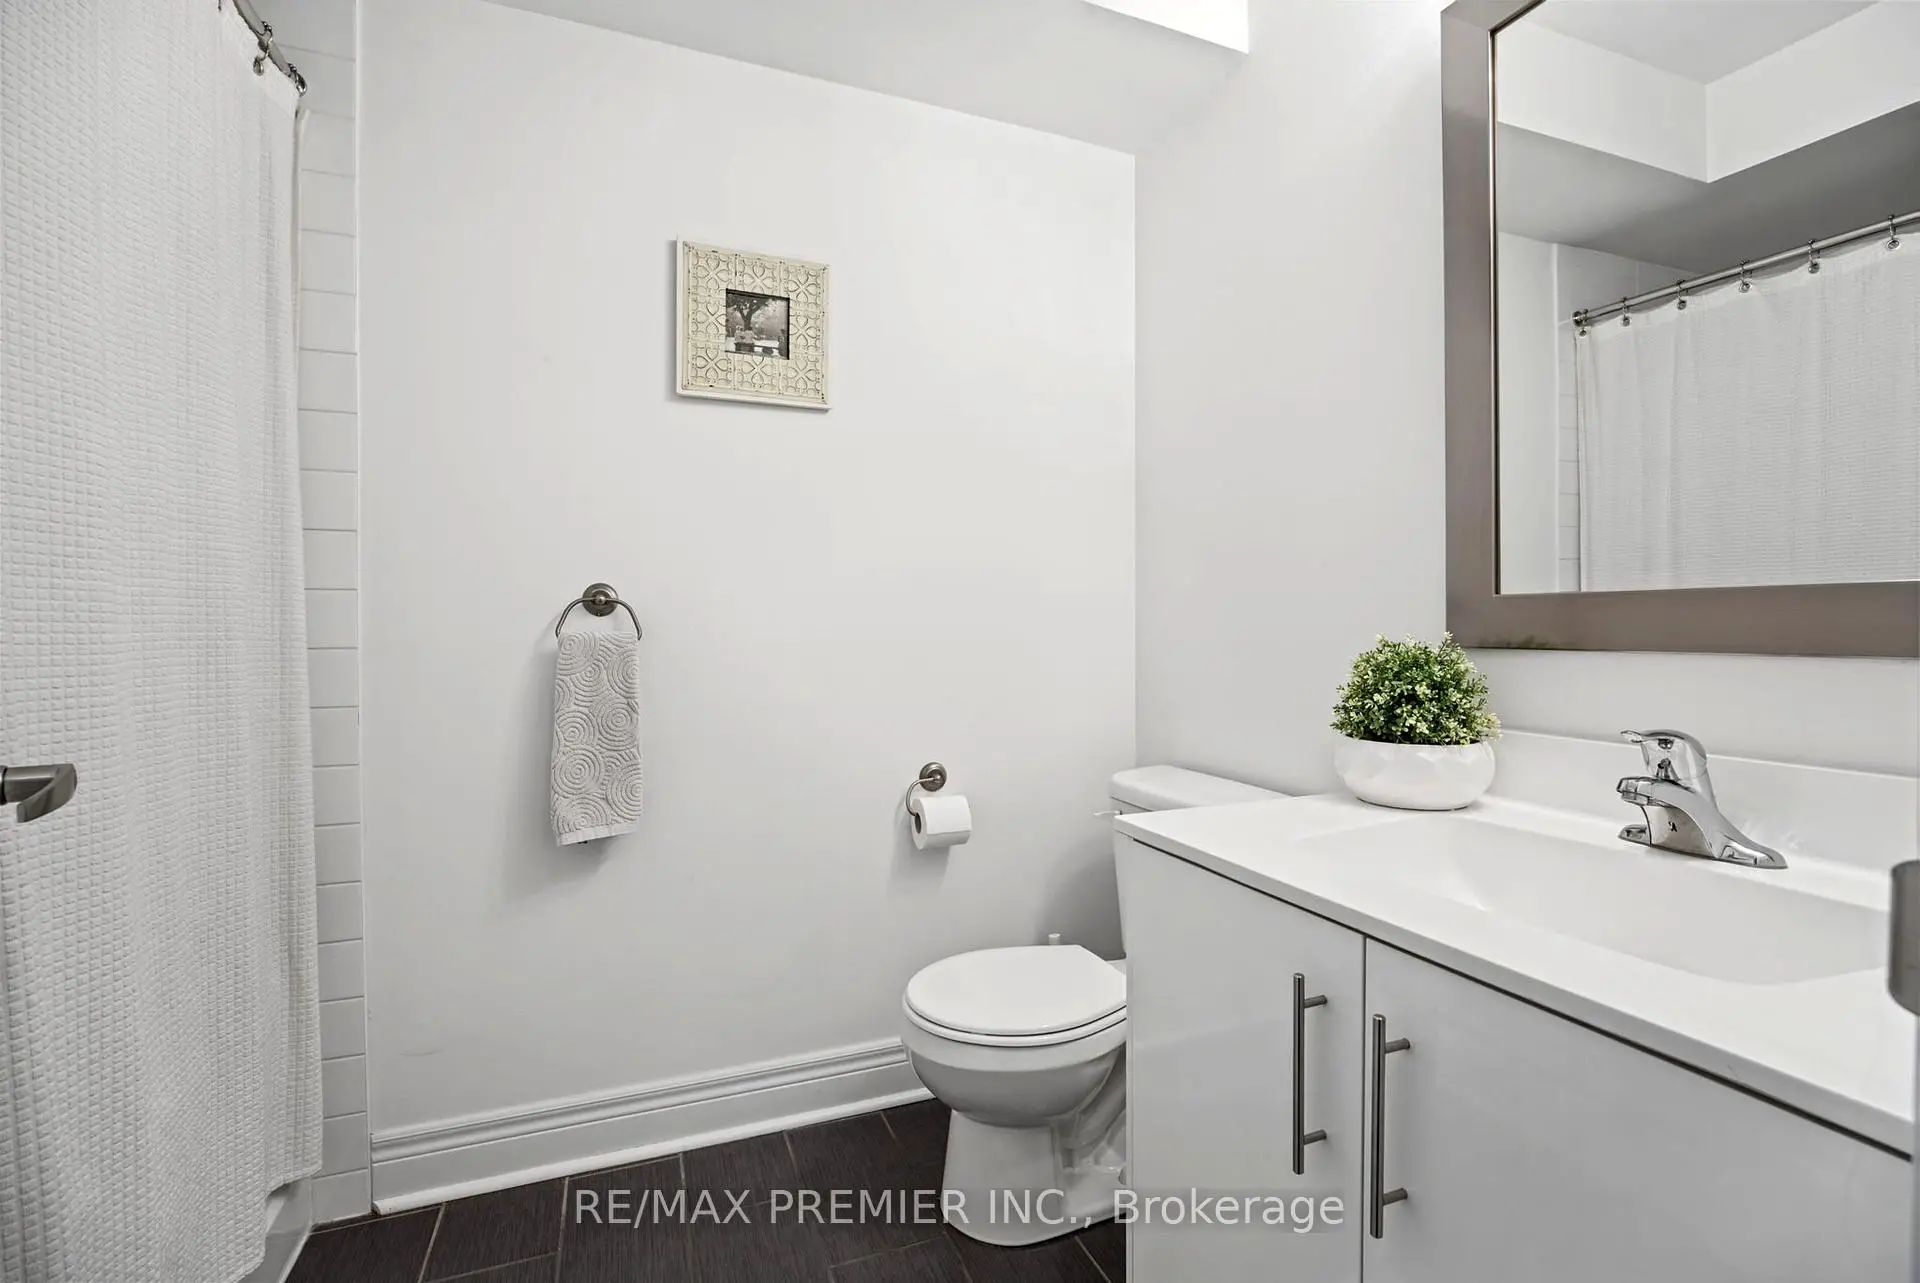
| 1xBath | 4 pcs | Second |
|
| 1xBath | 4 pcs | Third |
Property Summary
Located close to the intersection of Kipling and Langstaff, 37 Nease Ln is a 3+1 bedrooms 3 washrooms Condo Townhouse. The unit has a Double Built-In Parking Spaces. The property has many nice features including Central Vacuum and Auto Garage Door Remot. Kitchen, Dinning Room Rm and Living Room Rm are on the Main floor; Den is on the Ground floor.School Information
- Blue Willow Public School (Grade:JK-8) 893/3037
- Woodbridge College (Grade:9-12) 406/739
- Immaculate Conception Catholic Elementary School (Grade:JK-8) 1936/3037
- Father Bressani Catholic High School (Grade:9-12) 261/739
- Lorna Jackson Public School (Grade:JK-8) 301/3037
- Elder's Mills Public School (Grade:2-8)
- St. John Bosco Catholic Elementary School (Grade:1-8) 784/2900