Maple, Vaughan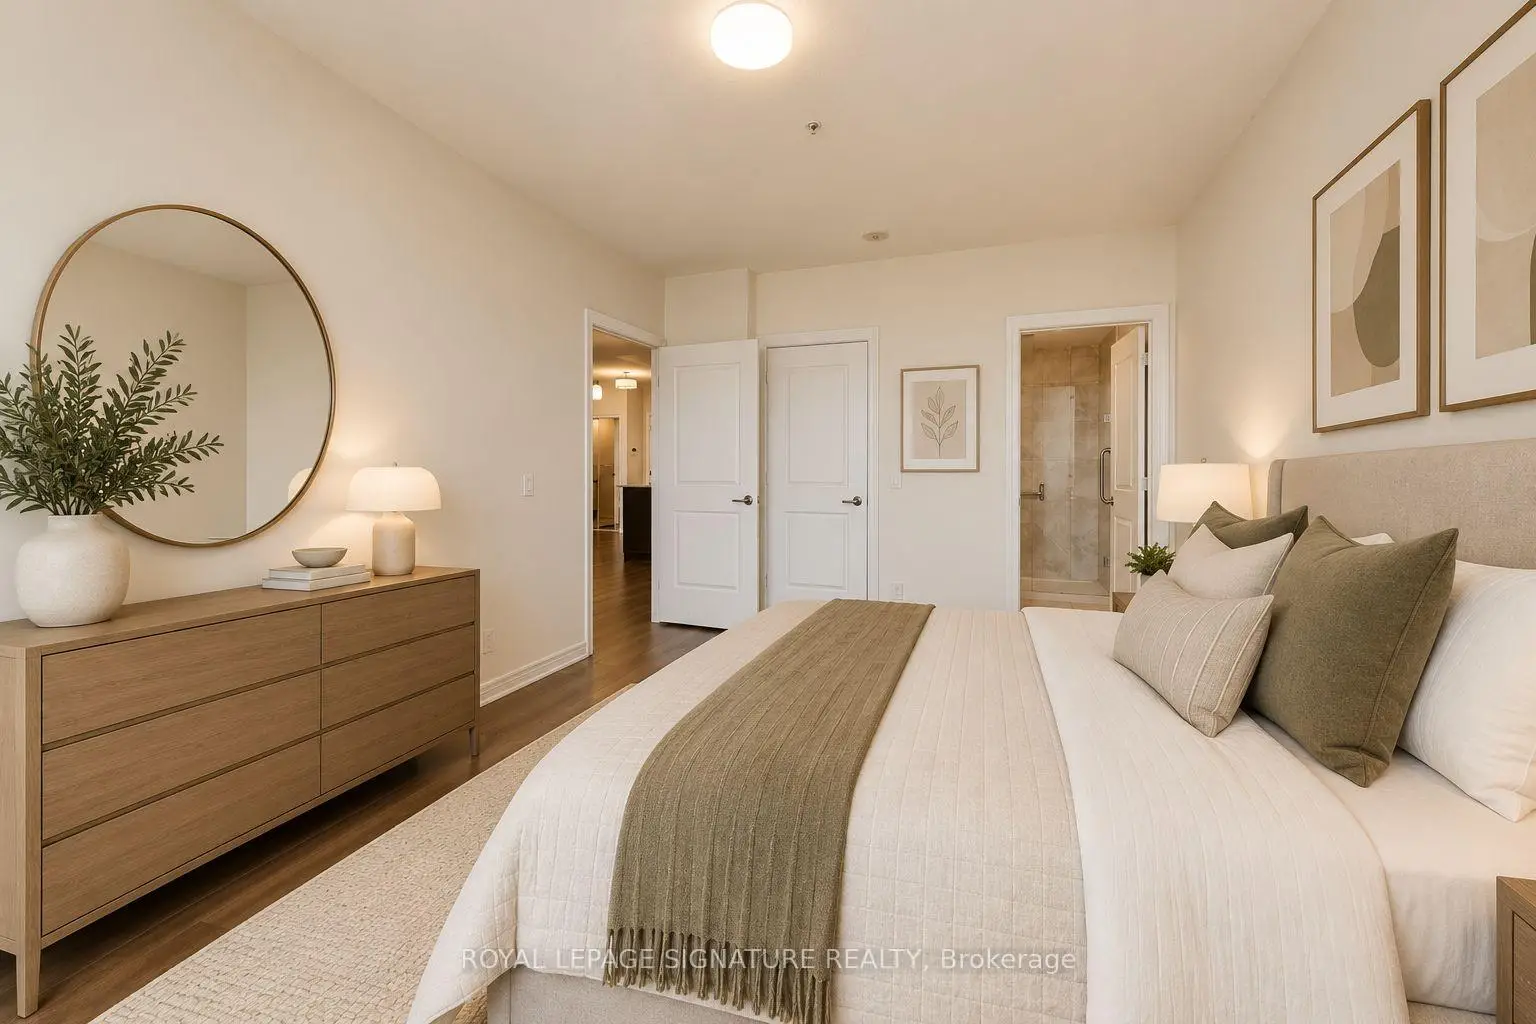


Description
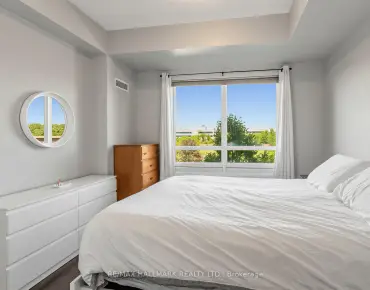
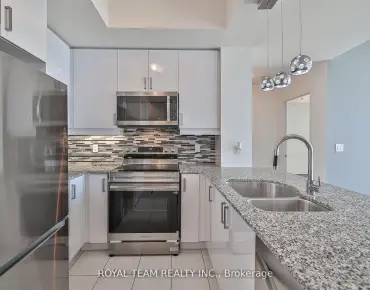
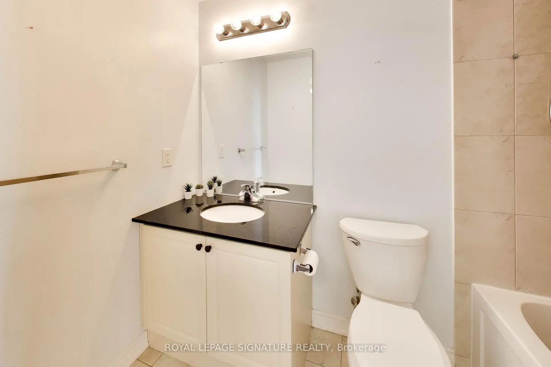
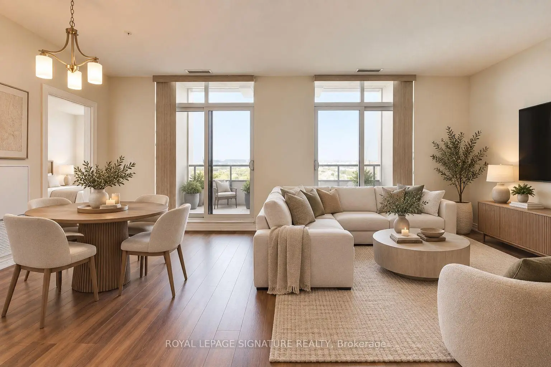
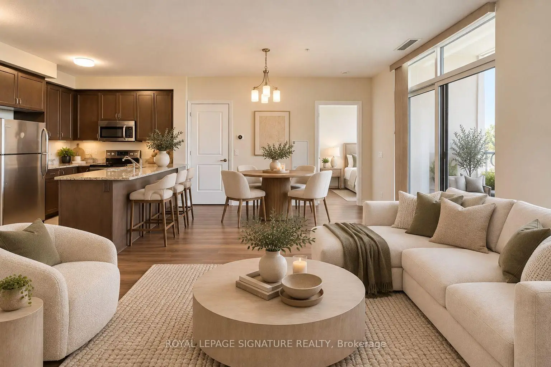
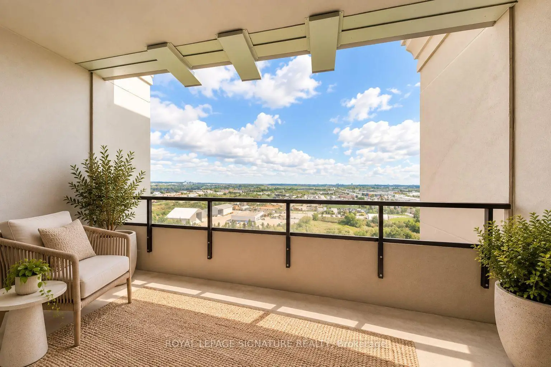
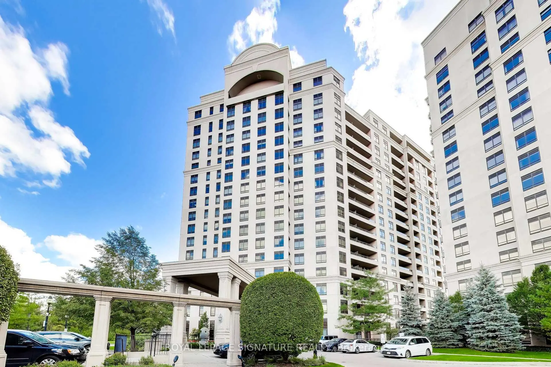
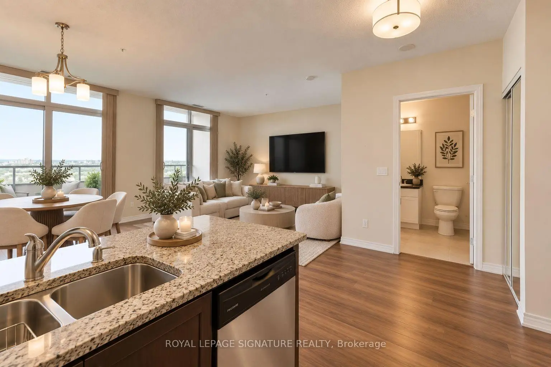
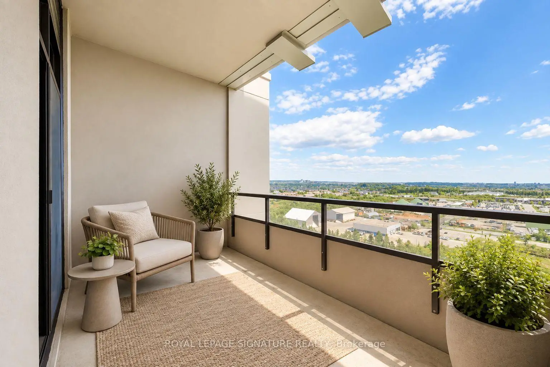
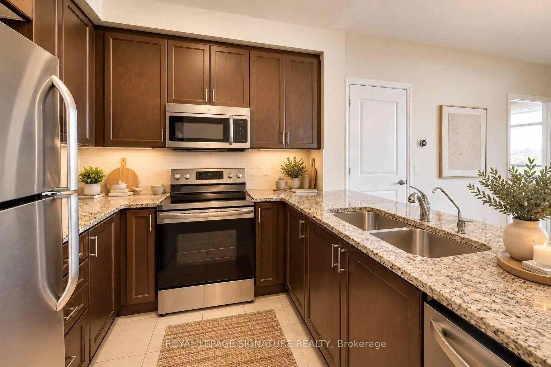
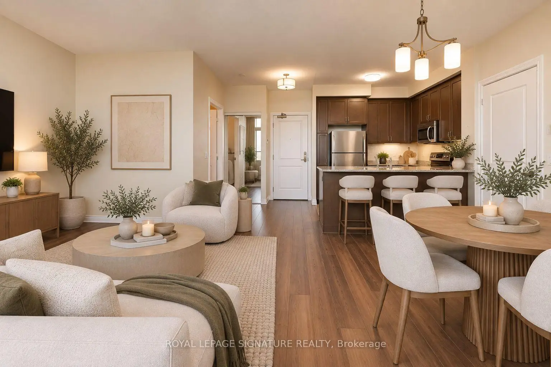
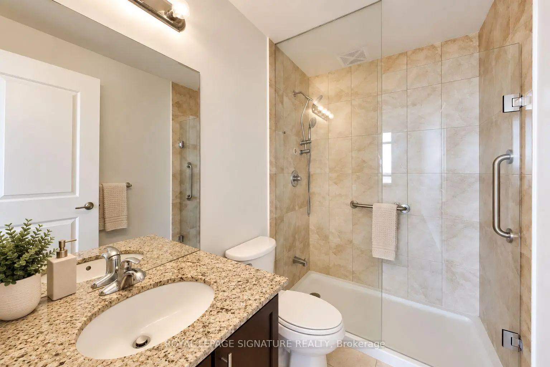
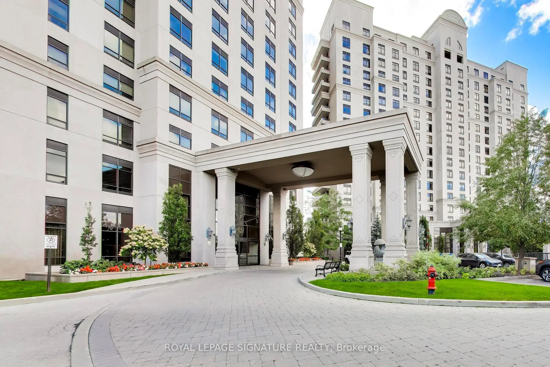
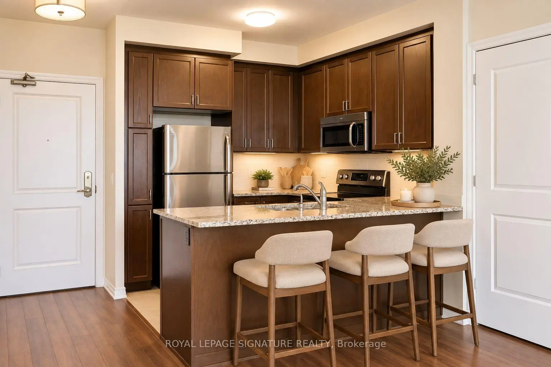
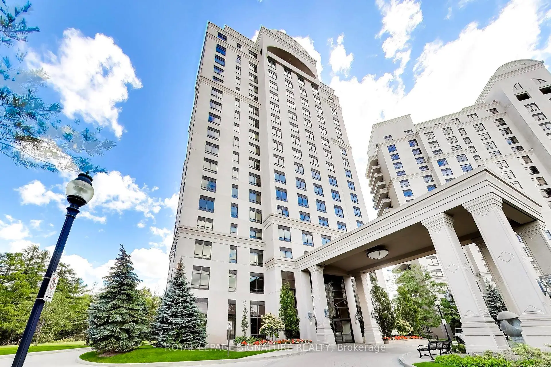
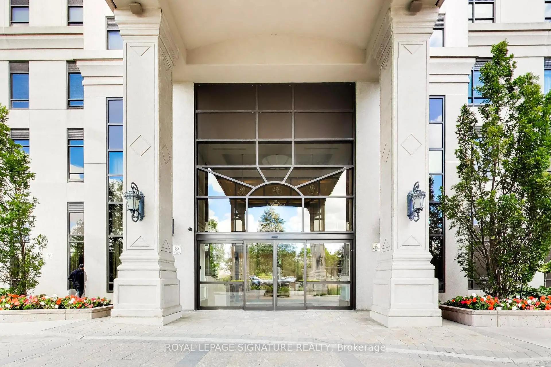
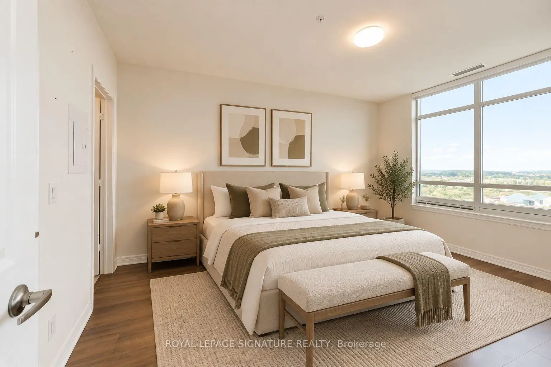
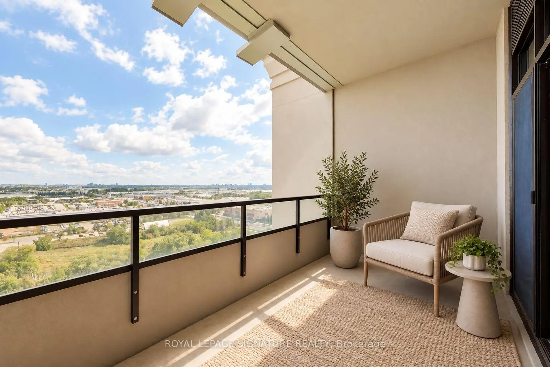
Welcome To The Prestigious Bellaria Residences In The Heart Of Vaughan! This Rarely Offered Floor Plan Delivers An Exceptional Combination Of Space, Natural Light And Indoor-Outdoor Living. Floor-To-Ceiling Windows Fill The Suite With Natural Light, While The Modern Kitchen With Breakfast Bar Flows Seamlessly Into The Spacious Open-Concept Living Area. Step Outside To Your Large, Private Terrace Overlooking Lush Greenery And Beautiful Views. The Perfect Setting For Entertaining, Relaxing Or Enjoying Your Own Peaceful Outdoor Escape. The Generously Sized Primary Bedroom Features A Walk-In Closet And Private Ensuite, Offering Comfort And Privacy. Thoughtful Finishes And Attention To Detail Are Evident Throughout Both The Suite And This Beautifully Maintained Residence. Bellaria Offers An Impressive Collection Of Amenities, Including 24-Hour Gated Security, Concierge Service, Indoor Pool, Fitness Centre, Sauna, Theatre, Guest Suites And Party Room. Enjoy An Unbeatable Vaughan Location Just Minutes From Vaughan Mills, Canada's Wonderland, Top-Rated Schools, Parks, Cortellucci Vaughan Hospital, Highways 400 & 407, And Convenient YRT, VIVA And TTC Transit Connections. Offering Space, Lifestyle, Convenience And A Spectacular Private Terrace, This Suite Truly Has It All. Just Move In And Enjoy!
Features
- Facing: East

- Bedrooms: 1

- Bathrooms: 2

- Garages: 1

- Kitchens: 1

Details
- Space: 700-799

- Maintenance: $ 745.070

- Tax: $ 2839.53

- N13834170

- Listing contracted with: ROYAL LEPAGE SIGNATURE REALTY
| Room | Size(M) | Description | |
|---|---|---|---|
| Living Rm | 6.30x3.90 | Laminate, W/O To Balcony, Combined w/Dining |
|
| Dining Rm | 6.30x3.90 | Laminate, Open Concept, Combined w/Living |
|
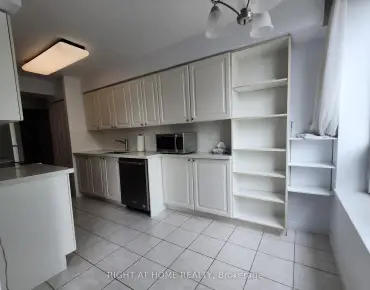
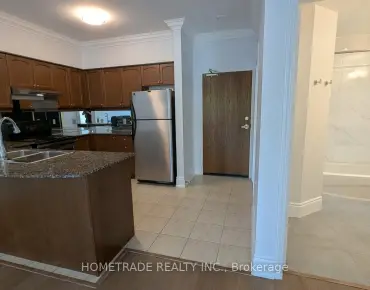
| Kitchen | 2.60x2.60 | Stainless Steel Appl, Granite Counters, Open Concept |
|
| Br | 3.30x4.70 | Walk-In Closet(s), 3 Pc Ensuite, Large Window |
| Bathroom | Pieces | Level | |
|---|---|---|---|
| 1xBath | 4 pcs | Flat |
|
| 1xBath | 3 pcs | Flat |
Property Summary
Located close to the intersection of Jane and Rutherford, #1709-9255 Jane St is a 1 bedrooms 2 washrooms Condo Apt. The unit has a Single Underground Parking Space with a Locker. The property has many nice features including Central Vacuum, Carpet Free and Auto Garage Door Remot. .Bellaria Residence - Tower IV
9255 Jane St was developed by real estate developer Solmar Development Corp. The age of the residential building is approximately 12 years. It has about 18 levels and 236 units. Bellaria Residence - Tower IV offers amenities such as Indoor Pool, Security Guard, Guest suites and Party/Meeting room. The monthly maintenance fee includes Heat, Water and Air Conditioning. There are total 5 units for sale and 1 for lease in 9255 Jane St.School Information
- Maple Creek Public School (Grade:JK-8) 1048/3037
- Maple High School (Grade:9-12) 95/739
- Westmount Collegiate Institute (Grade:9-12) 95/739
- Blessed Trinity Catholic Elementary School (Grade:JK-8) 766/3037
- ST. GREGORY THE GREAT ACADEMY (Grade:JK-8) 203/3037
- St. Joan of Arc Catholic High School (Grade:9-12) 503/739
- St. Elizabeth Catholic High School (Grade:9-12) 149/739
- Joseph A. Gibson Public School (Grade:JK-08) 169/3037
- Julliard Public School (Grade:2-8)
- Hodan Nalayeh Secondary School (Grade:9-12) 130/739