Vaughan Corporate Centre, Vaughan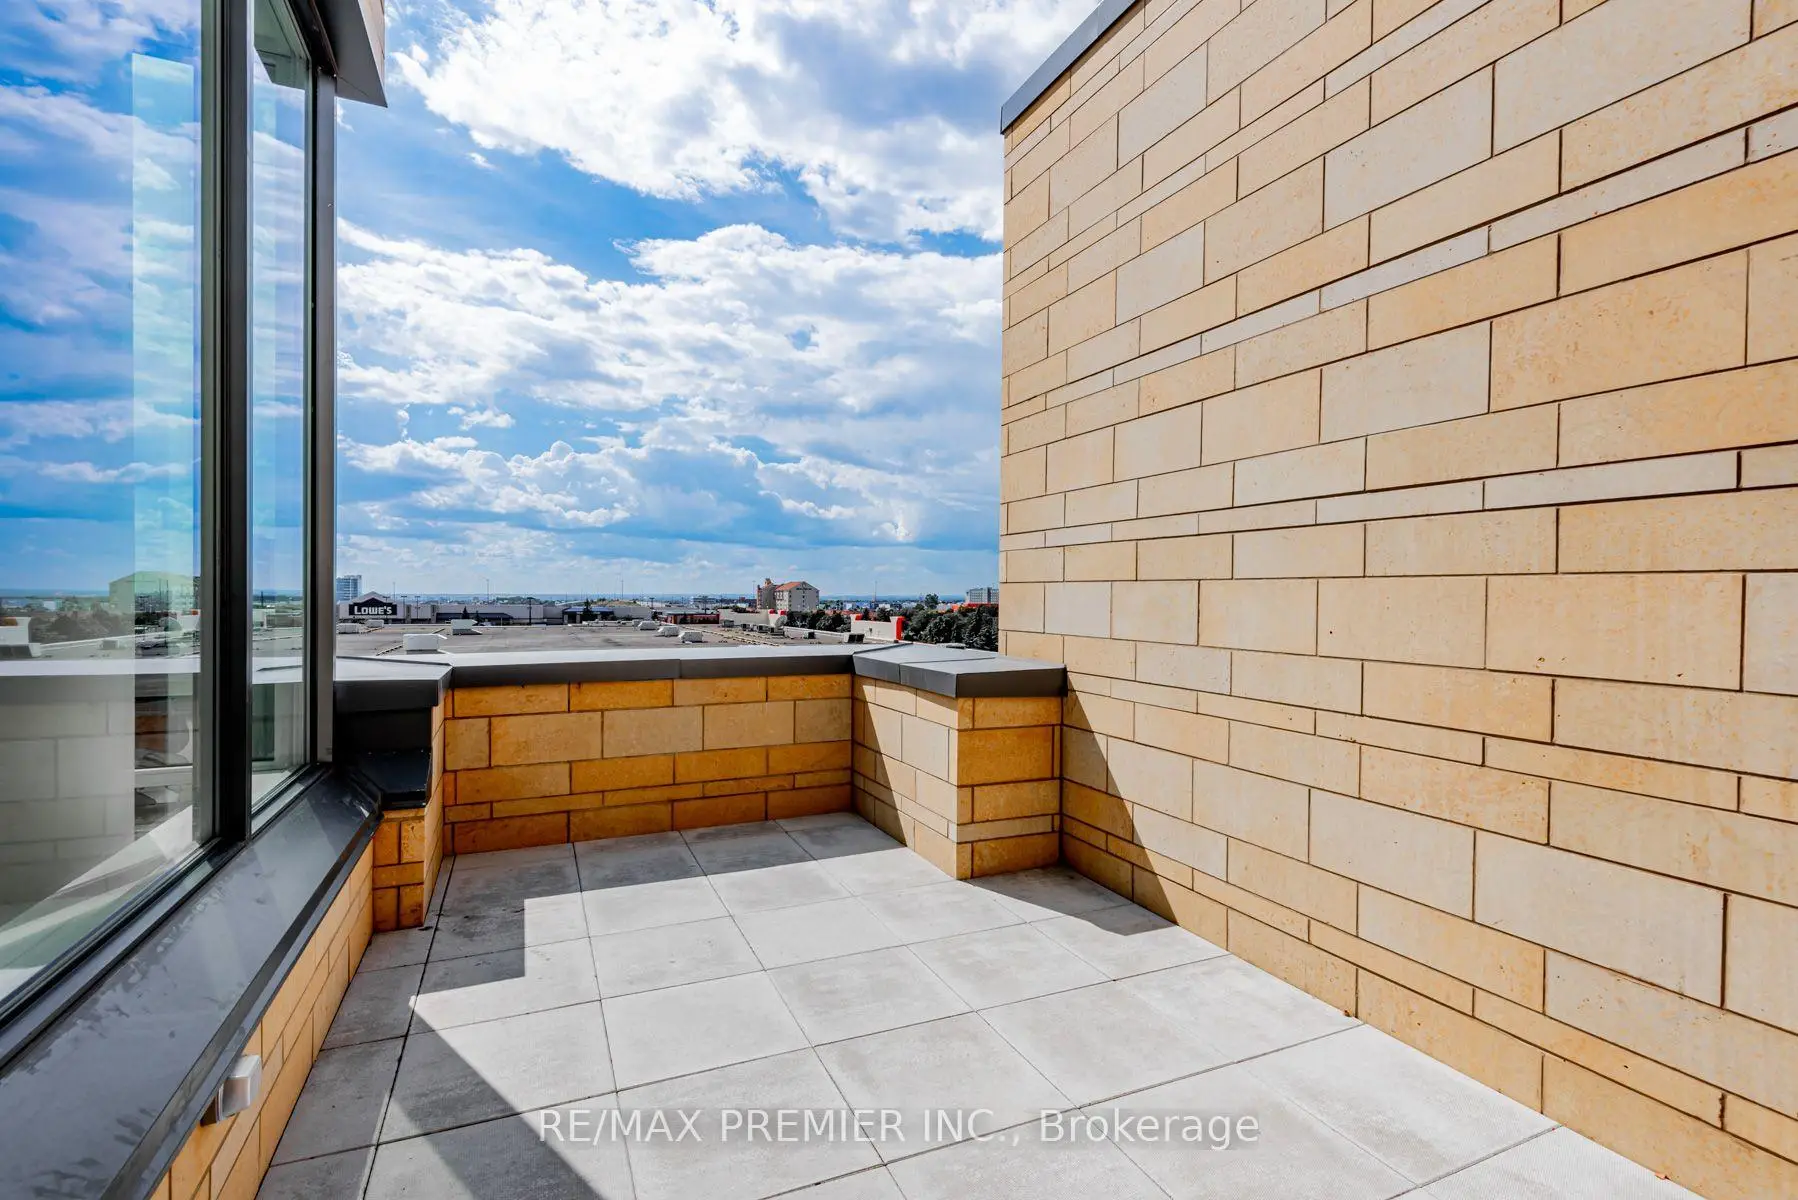

Description
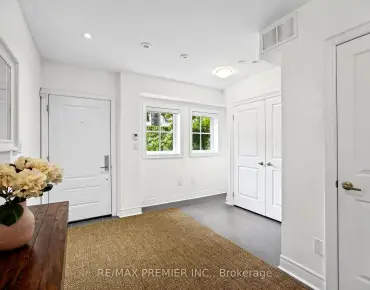
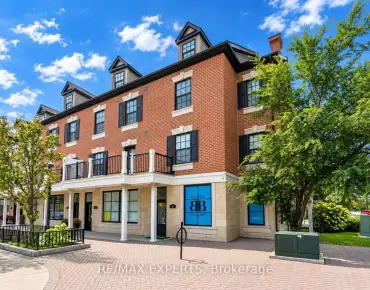
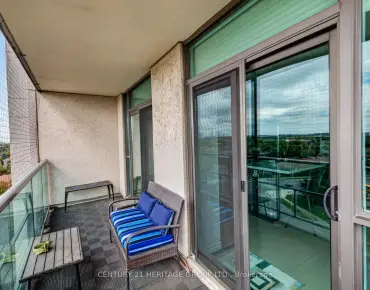
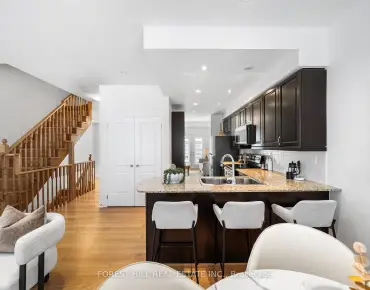
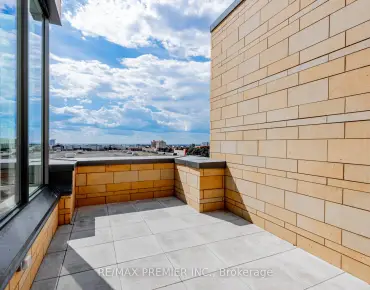
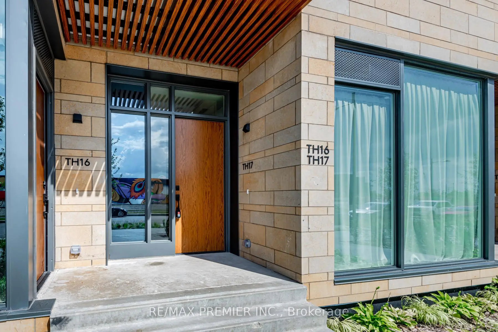
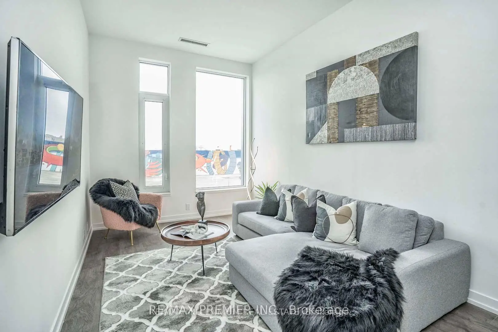
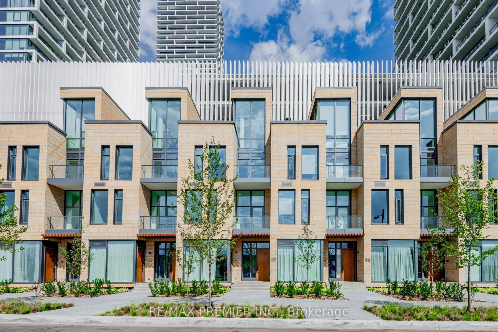
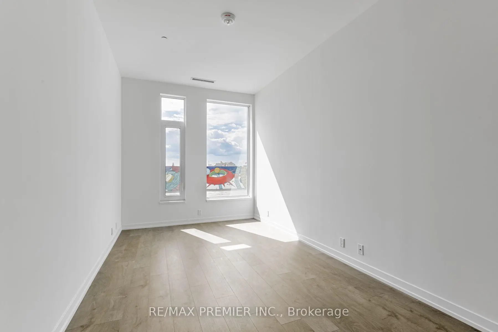
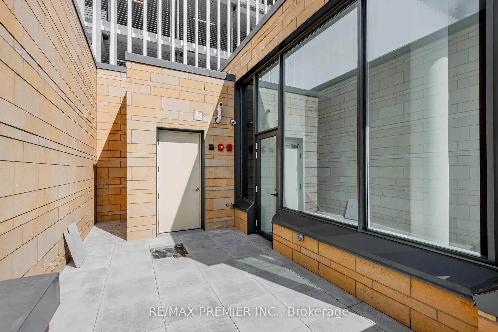
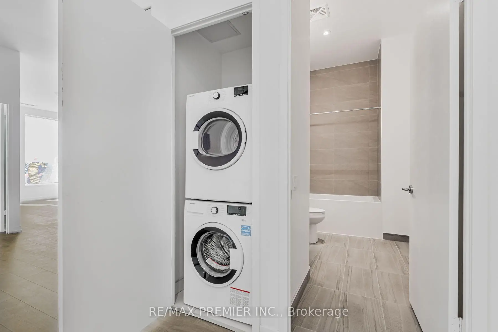
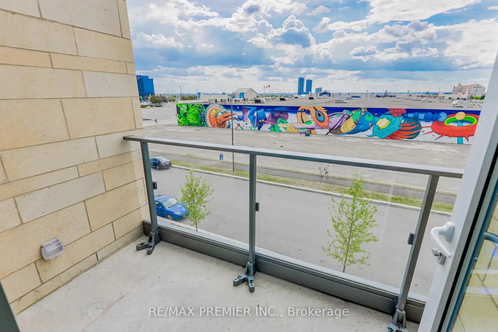
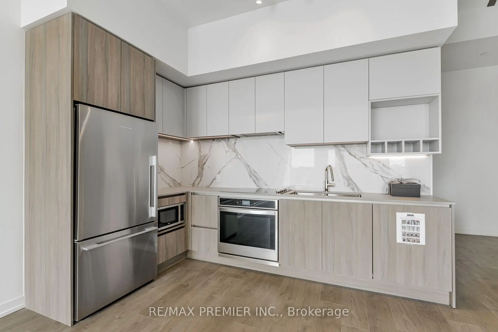
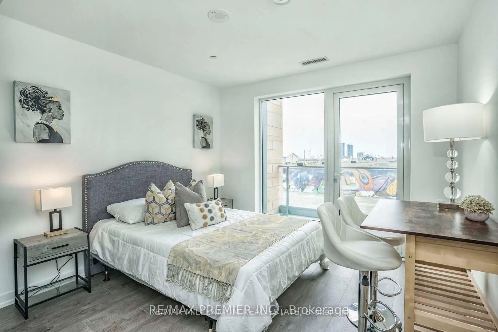
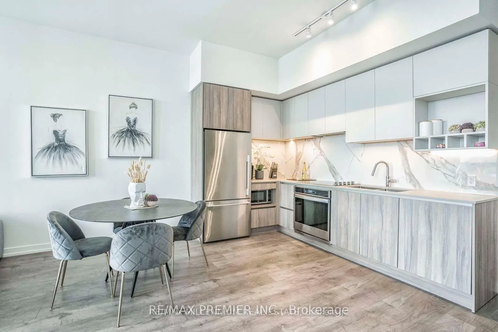
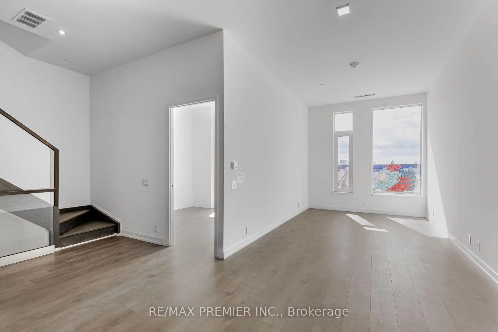
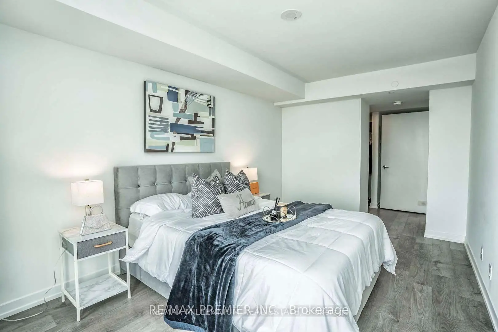
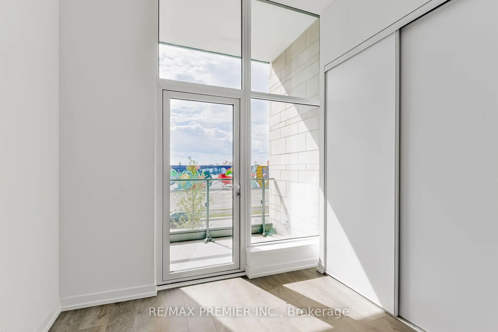
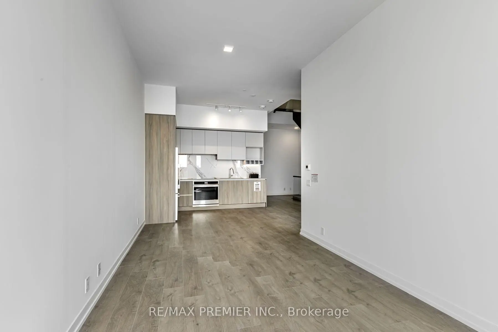
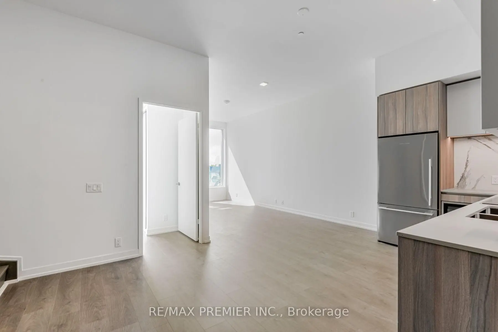
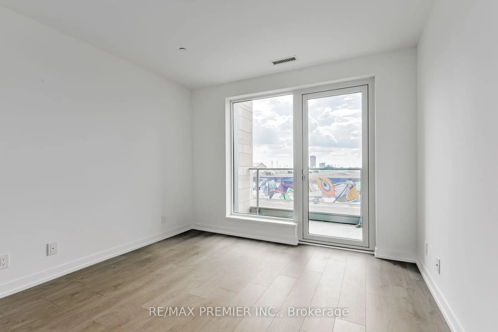
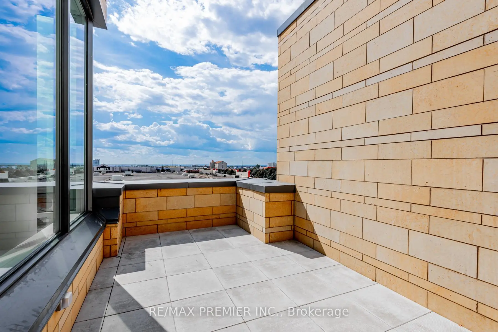
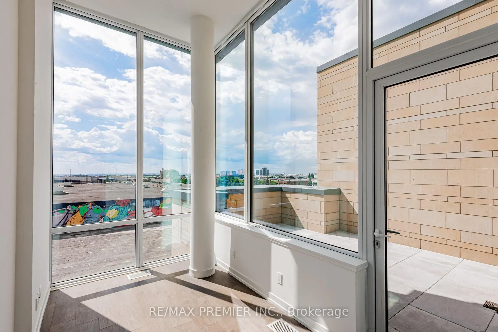
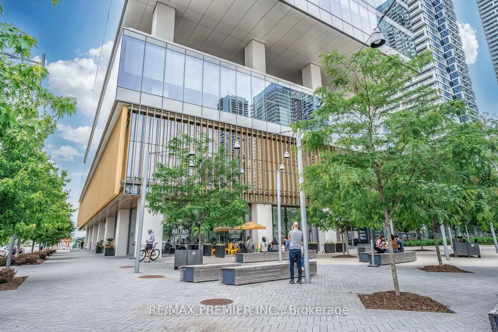
Stunning Transit City Townhome in the Heart of Vaughan Experience modern urban living in this stunning 3-bedroom + den, 2-full-bathroom townhome offering approximately 1,919 sq.ft. of thoughtfully designed living space. Located in the heart of Vaughan's vibrant downtown core, this rare townhome combines the privacy and comfort of a house with the convenience of a modern condominium community. The spacious upper-level den can easily serve as a home office, study, or additional bedroom, providing exceptional flexibility for families and professionals. The homes features impressive 11-foot ceilings on the main and third floors, creating a bright, open, and sophisticated atmosphere. Large windows throughout the home provide abundant natural light and enhance the spacious feel. Property Highlights 3 bedrooms + den 2 full bathrooms Approximately 1,919 sq.ft of living space 11-ft ceilings on the main and third floors Bright and spacious layout with large windows Private rooftop terrace with BBQ setup Gas and water lines available on the rooftop 1 parking space directly connected to the unit 1 locker/bicycle storage space Stainless-steel kitchen appliances Stacked washer and dryer inside the unit Modern open-concept design Excellent privacy compared with typical condo living unbeatable Location. Enjoy exceptional convenience with the TTC Vaughan Metropolitan Centre subway station approximately a 2-minute walk away, providing easy access to Toronto and surrounding areas. The location also offers convenient access to major highways, bus terminals, restaurants, shopping, entertainment, parks, and everyday amenities.
Features
- Facing: East

- Bedrooms: 3+1

- Bathrooms: 2

- Garages: 1

- Kitchens: 1

Details
- Space: 1800-1999

- Age: 0-5
- Maintenance: $ 574.230

- Tax: $ 5195.00

- N13828482

- Listing contracted with: RE/MAX PREMIER INC.

| Room | Size(M) | Description | |
|---|---|---|---|
| Den | 4.05x2.32 | Laminate, Large Window, Open Concept |
|
| Dining Rm | 5.25x3.66 | Laminate, Open Concept, Combined w/Living |
|
| 3rd Br | 3.35x3.23 | Laminate, Balcony, Closet |
|
| Primary B | 4.75x3.02 | Laminate, Large Window, Walk-In Closet(s) |
|
| 2nd Br | 3.23x3.04 | Laminate, Balcony, Closet |
|
| Living Rm | 4.54x2.93 | Laminate, Large Closet, Combined w/Dining |
| Bathroom | Pieces | Level | |
|---|---|---|---|
| 1xBath | 4 pcs | Main |
|
| 1xBath | 5 pcs | Second |
Property Summary
Located close to the intersection of Jane & Highway 7, #Th17-7 Buttermill Ave is a 3+1 bedrooms 2 washrooms Condo Townhouse. The unit has a Single Underground Parking Space with a Locker. The property has many nice features including Other. Den is on the upper floor.Transit City Townhomes
7 Buttermill Ave was developed by real estate developerSchool Information
- Blue Willow Public School (Grade:JK-8) 893/3037
- Maple High School (Grade:9-12) 95/739
- Westmount Collegiate Institute (Grade:9-12) 95/739
- Woodbridge College (Grade:9-12) 406/739
- Our Lady of the Rosary Catholic Elementary School (Grade:JK-8) 1048/3037
- St. Charles Garnier Catholic Elementary School (Grade:JK-8) 60/3037
- St. Joan of Arc Catholic High School (Grade:9-12) 503/739
- St. Elizabeth Catholic High School (Grade:9-12) 149/739
- Joseph A. Gibson Public School (Grade:JK-08) 169/3037
- Julliard Public School (Grade:2-8)