Lakeview Estates, Vaughan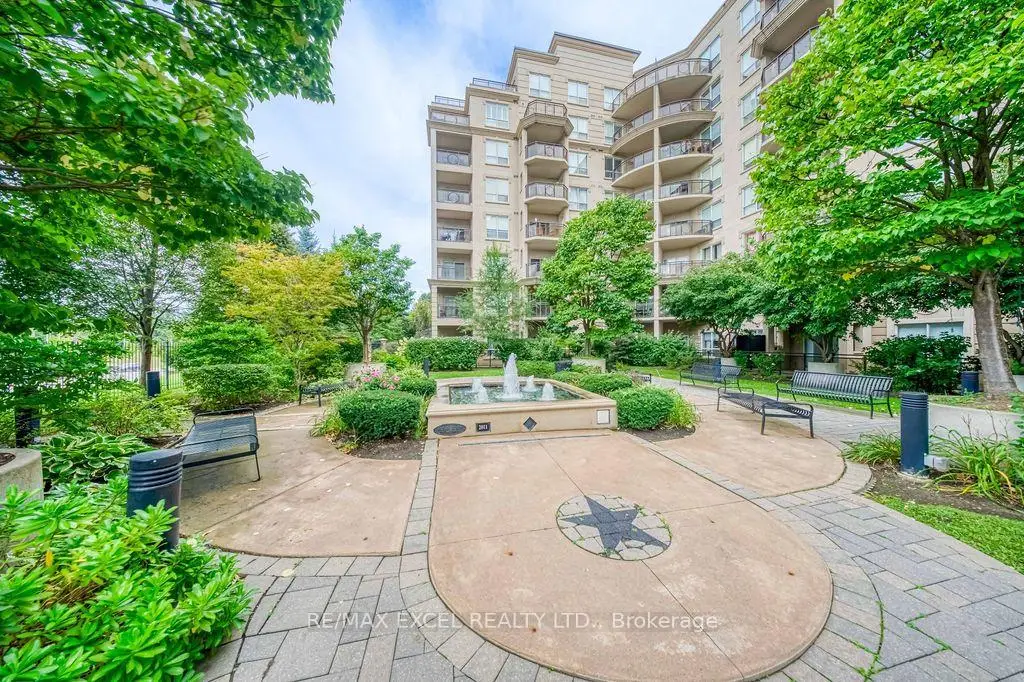

Description
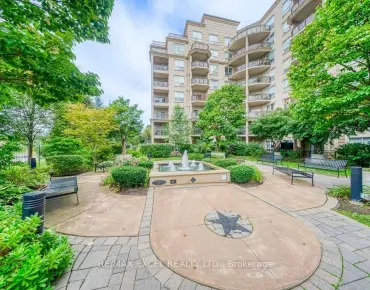
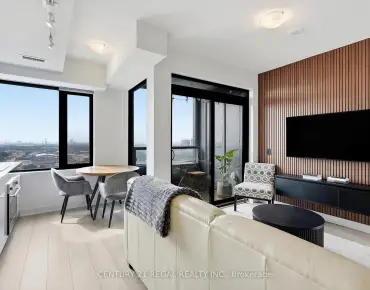
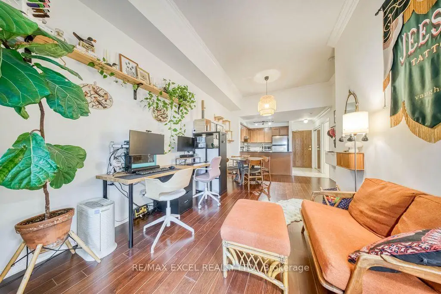
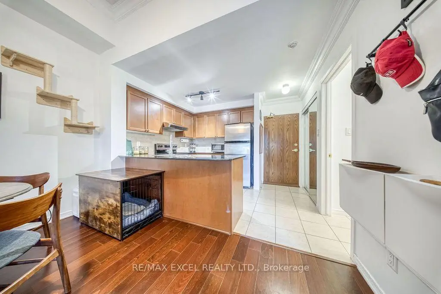
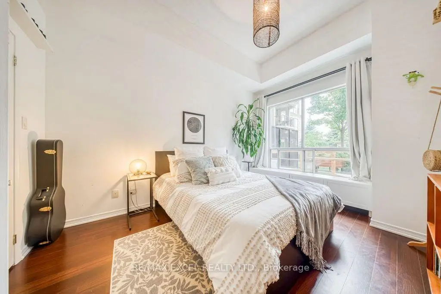
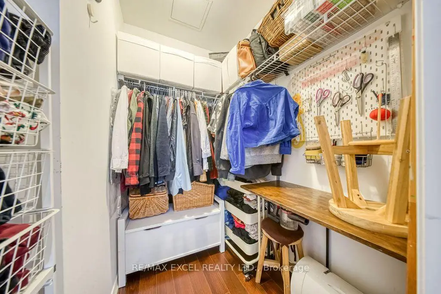
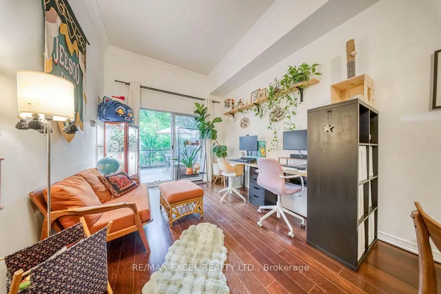
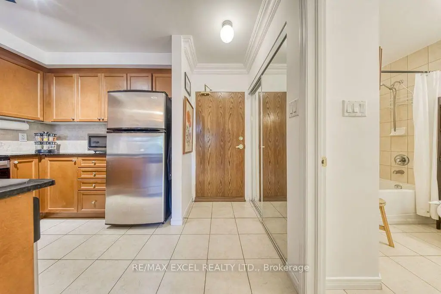
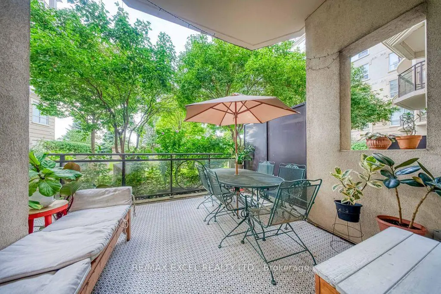
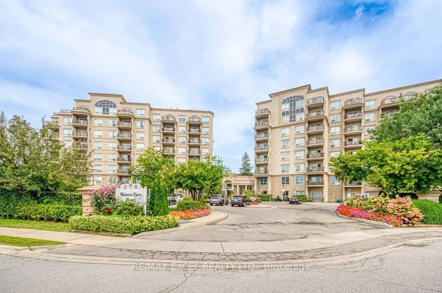
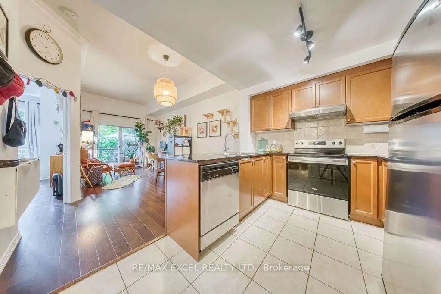
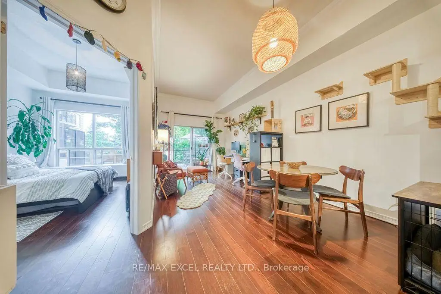
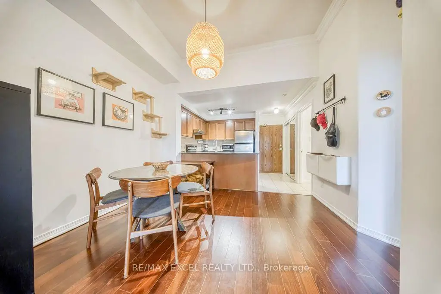
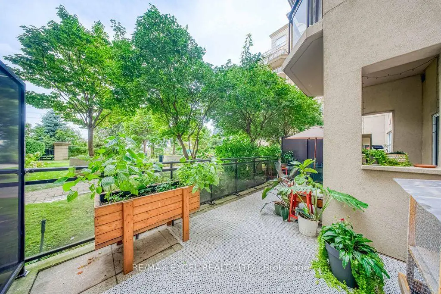
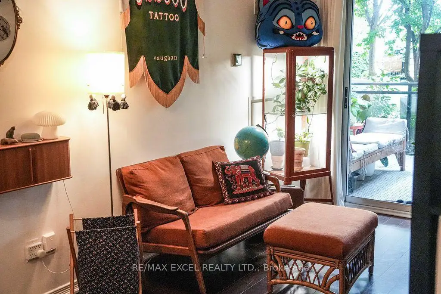
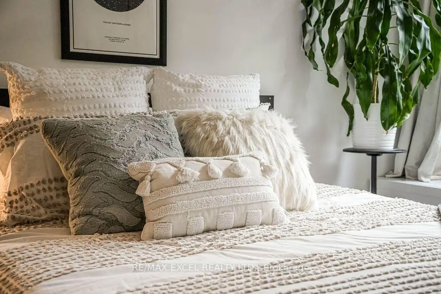
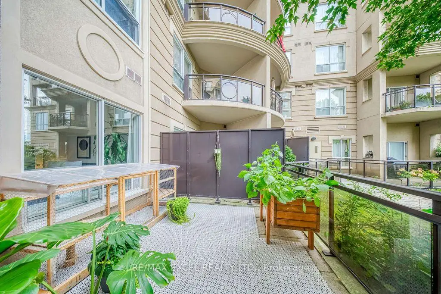
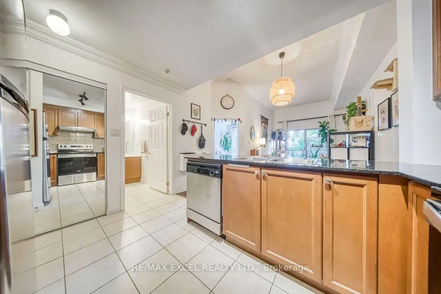
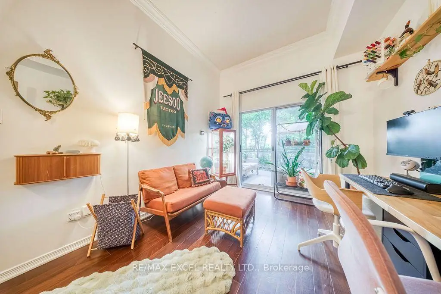
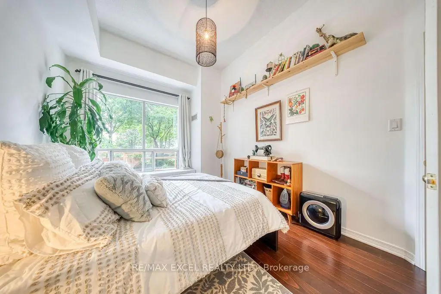
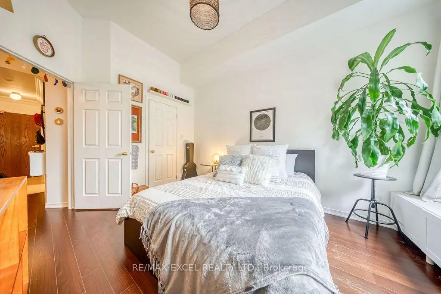
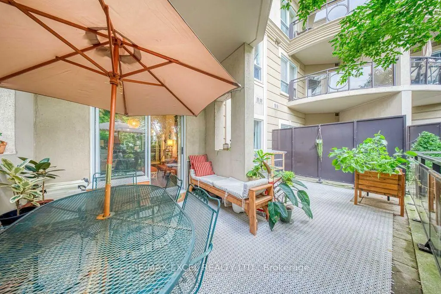
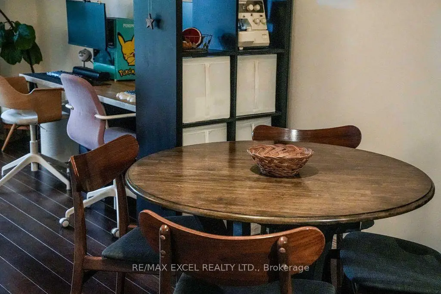
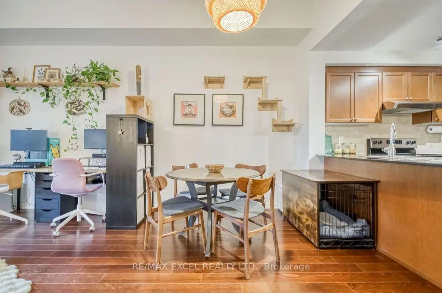
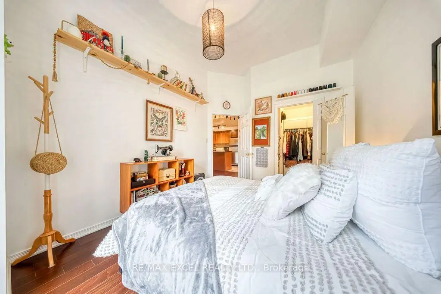
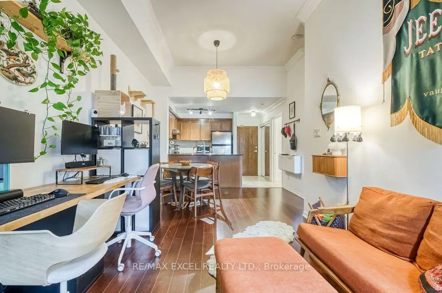
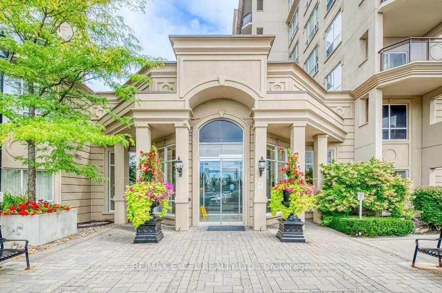
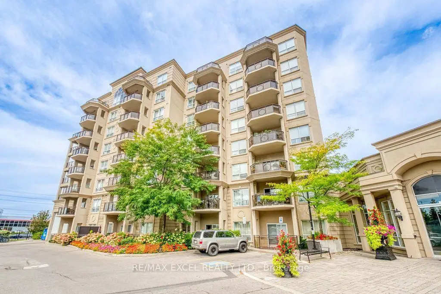
Immaculate And Sun-Filled 1-Bedroom Suite At Chateau Parc, Featuring Soaring 10-Ft Ceilings And Large Windows That Make The Unit Feel Bright And Spacious. The Functional Open-Concept Layout Offers Laminate Flooring Throughout And A Kitchen With Granite Countertops, Breakfast Bar And Stainless Steel Appliances. The Spacious Bedroom Includes A Walk-In Closet. Walk Out From The Living Room To A Large 21-Ft By 12-Ft Private Patio, Perfect For Outdoor Dining, Entertaining Or Relaxing. Enjoy Convenient Ground-Floor Living In A Luxurious And Well-Managed Building With Concierge, Exercise Room, Outdoor Pool, Party/Meeting Room And More. Close To York University, Yorkdale Mall, Shopping Plazas And Everyday Amenities. TTC At The Doorstep And Minutes To Highways 401, 404 And 407.
Features
- Facing: West

- Bedrooms: 1

- Bathrooms: 1

- Garages: 1

- Kitchens: 1

Details
- Space: 600-699

- Maintenance: $ 633.770

- Tax: $ 2397.50

- N13815016

- Listing contracted with: RE/MAX EXCEL REALTY LTD.
| Room | Size(M) | Description | |
|---|---|---|---|
| Kitchen | 2.71x2.60 | Granite Counters, Stainless Steel Appl, Ceramic Floor |
|
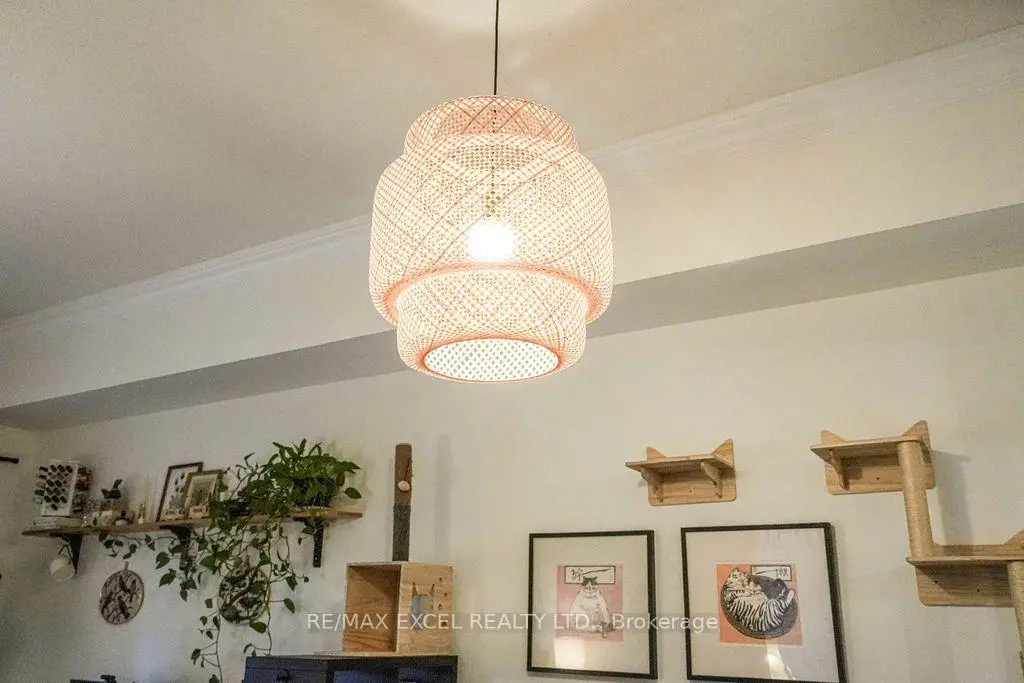
| Dining Rm | 6.06x3.05 | Combined w/Living, Laminate, Crown Moulding |
|
| Living Rm | 6.06x3.05 | Laminate, Crown Moulding, W/O To Patio |
|
| Br | 4.18x3.05 | Laminate, Walk-In Closet(s), Large Window |
| Bathroom | Pieces | Level | |
|---|---|---|---|
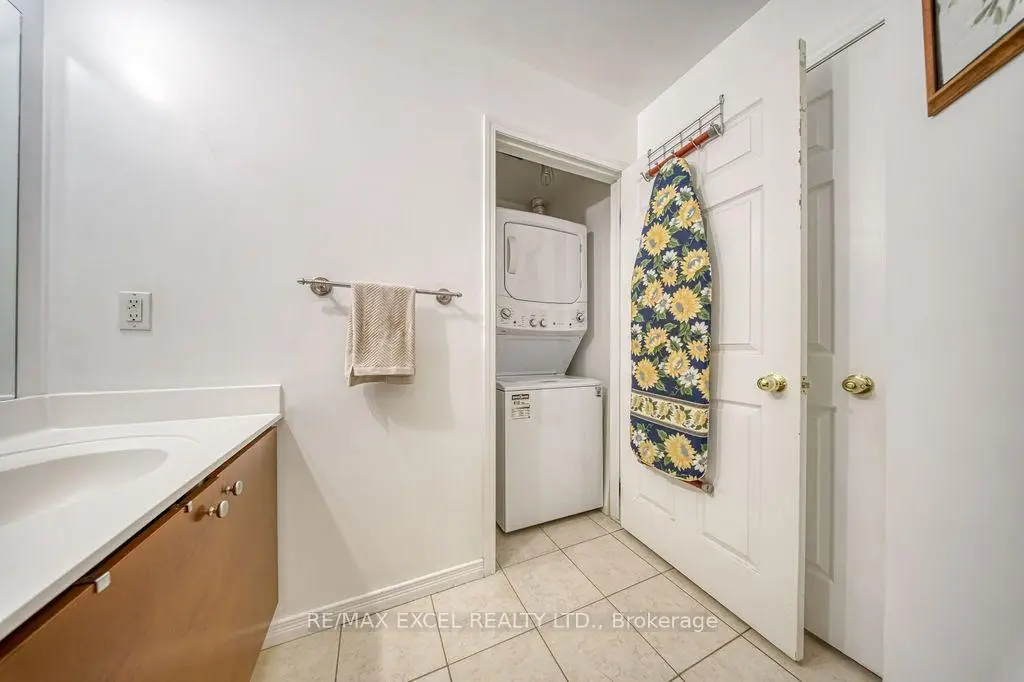
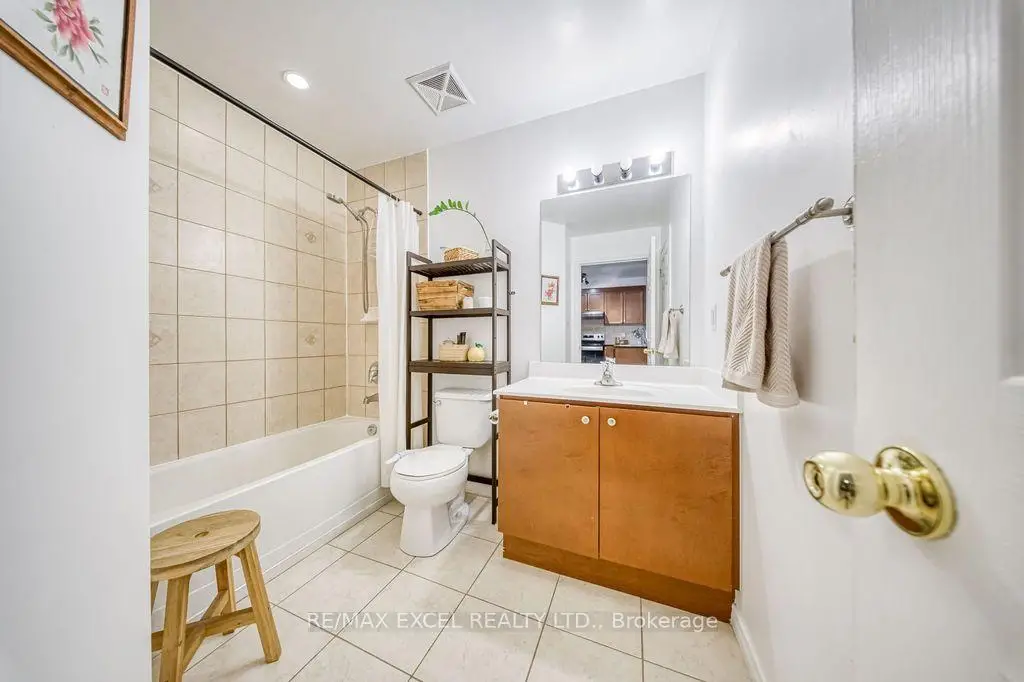
| 1xBath | 4 pcs |