West Woodbridge, Vaughan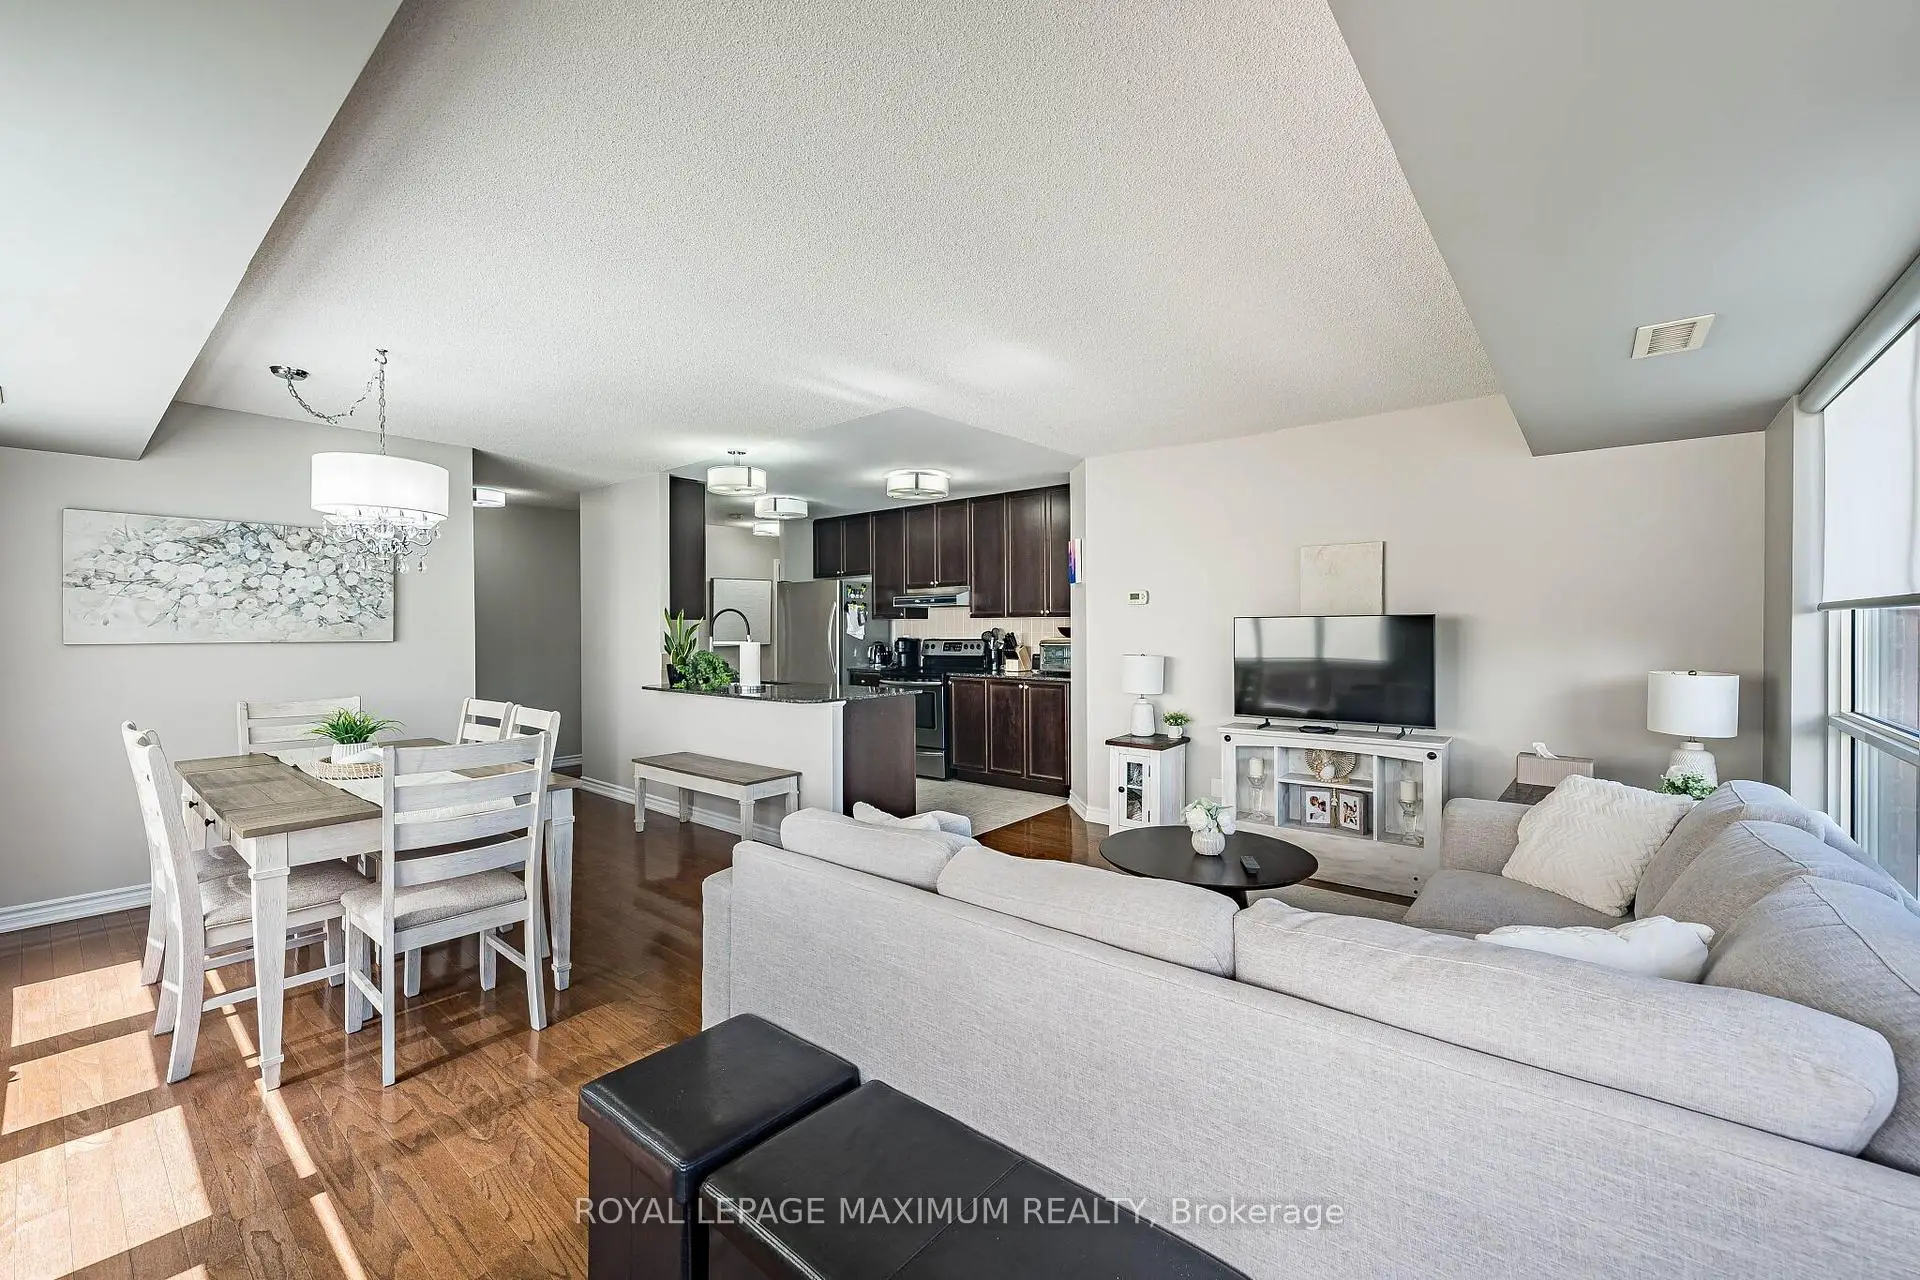

Description
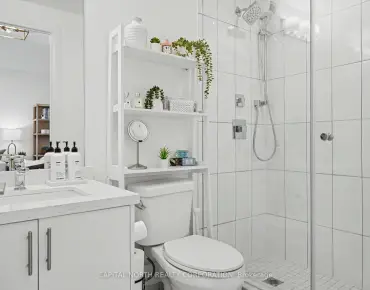
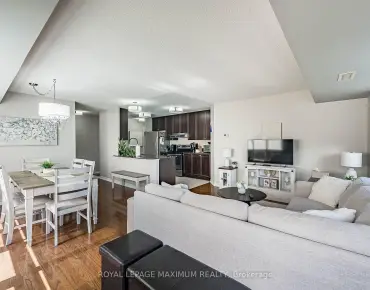
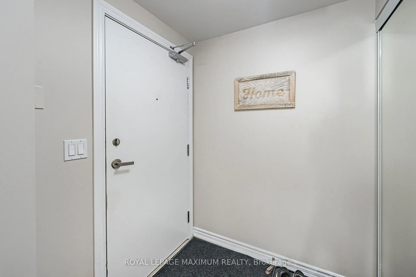
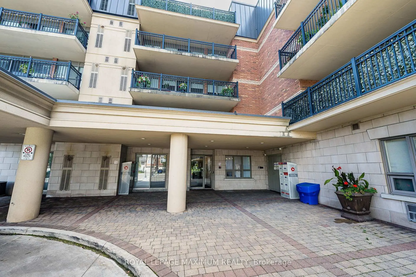
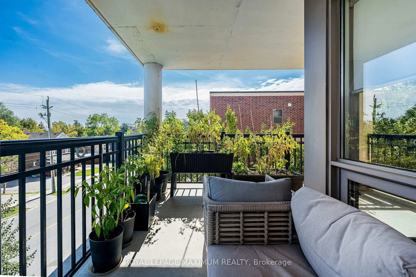
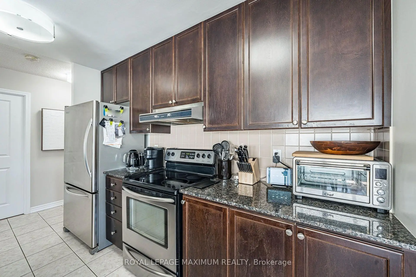
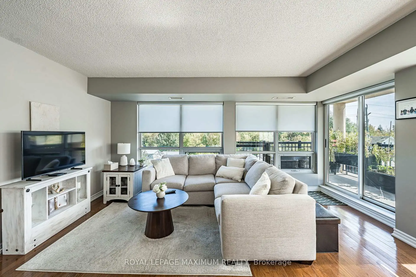
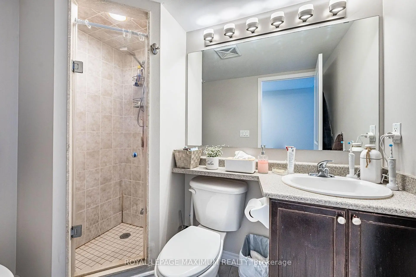
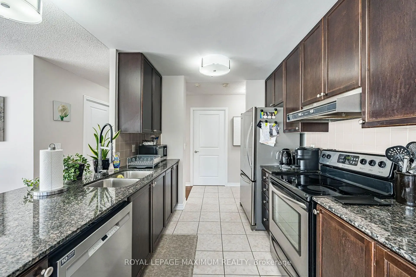
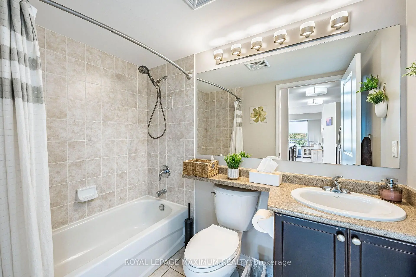
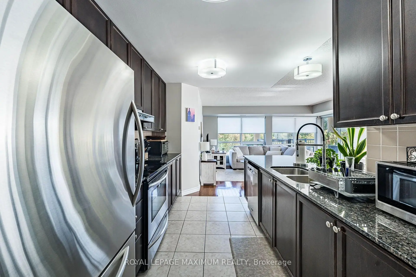
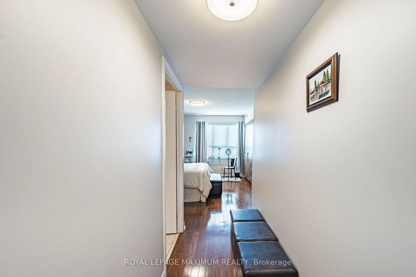
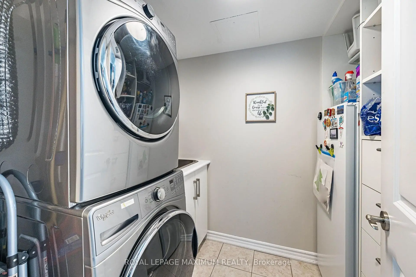
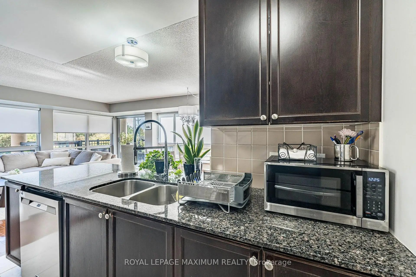
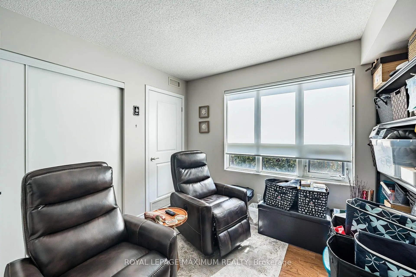
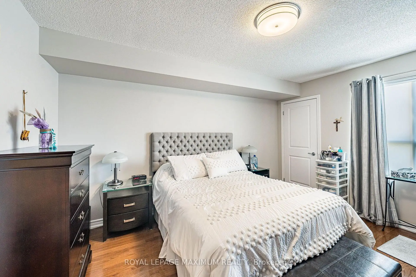
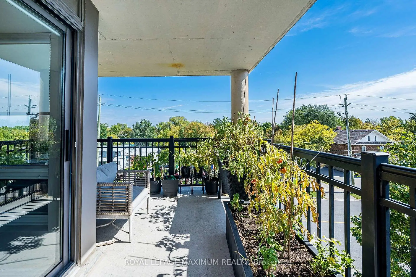
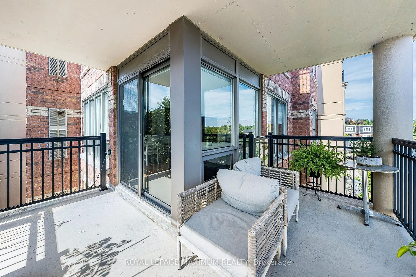
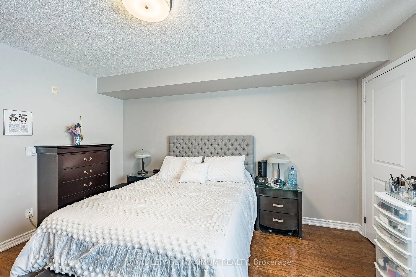
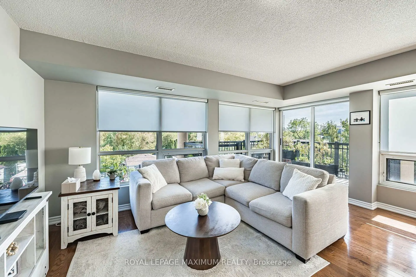
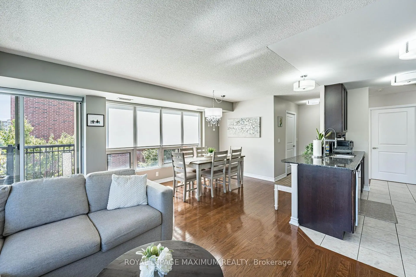
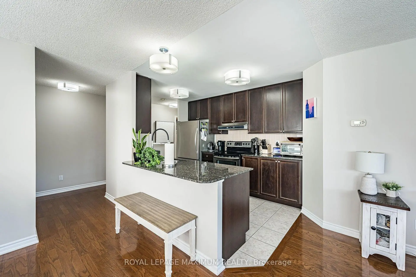
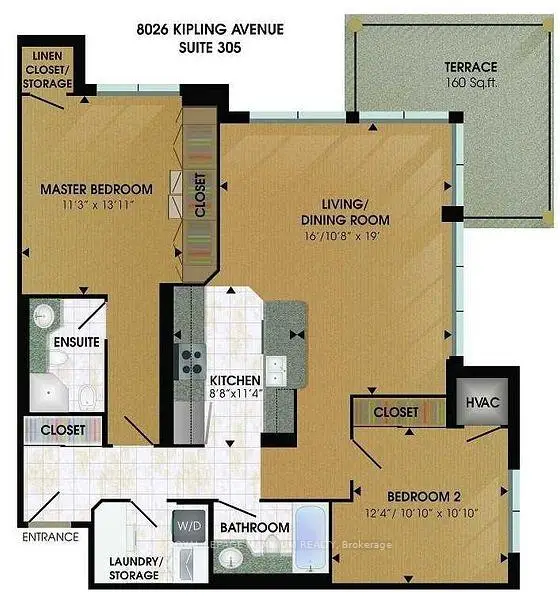
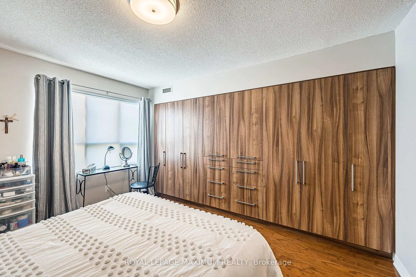
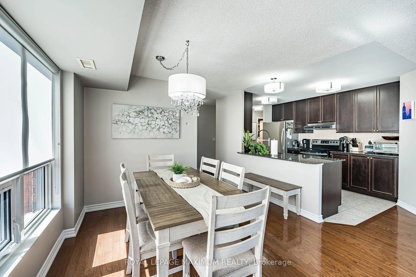
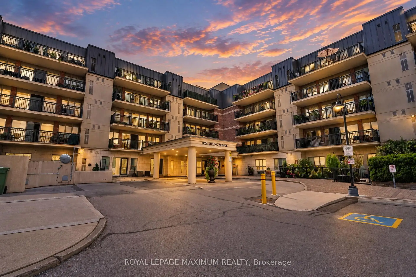
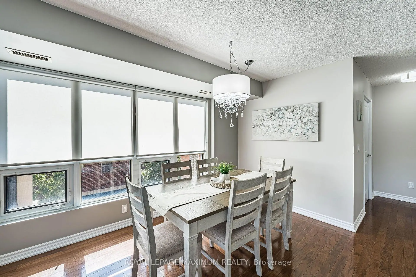
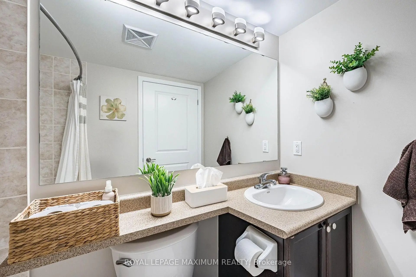
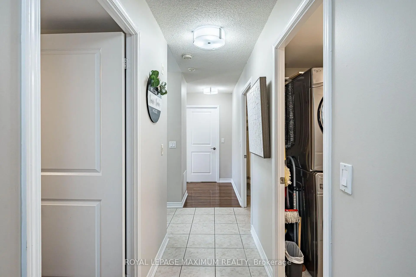
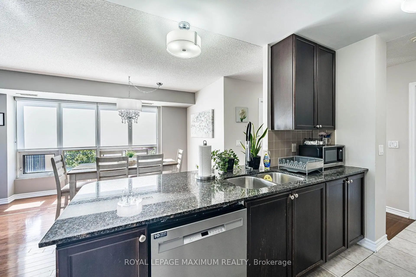
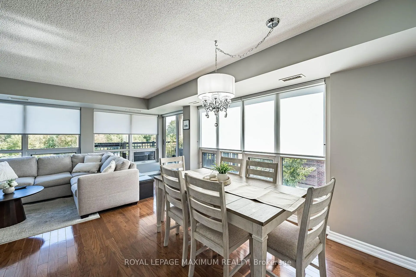
This bright 2-bedroom, 2-bathroom corner unit offers 1,125 square feet of interior living space along with a 160-square-foot wrap-around terrace. The spacious primary bedroom features a 4-piece ensuite bathroom and custom closet cabinetry complete with built-in drawers and pull-outs. Highlights of the suite include a beautiful kitchen outfitted with granite countertops, stainless steel appliances, and an extended breakfast bar that overlooks the open living and dining area. The suite offers a unique and spacious layout that feels like a bungalow, south east view allows for an abundance of sun, great open view with large windows and w/o to an over sized terrace, excellent well maintained building located near downtown Woodbridge. Additional features include a dedicated laundry room with a stainless steel sink, custom linen roller shades, and one storage locker located near the unit.
Features
- Facing: South East

- Bedrooms: 2

- Bathrooms: 2

- Garages: 2

- Kitchens: 1

Details
- Space: 1000-1199

- Maintenance: $ 693.920

- Tax: $ 3348.99

- N13803128

- Listing contracted with: ROYAL LEPAGE MAXIMUM REALTY
| Room | Size(M) | Description | |
|---|---|---|---|
| Living Rm | 5.79x4.88 | Hardwood Floor, Overlooks Dining, W/O To Terrace |
|
| Dining Rm | 4.88x5.79 | Hardwood Floor, Combined w/Kitchen, Open Concept |
|
| Kitchen | 3.45x2.64 | Ceramic Floor, Granite Counters, Stainless Steel Appl |
|
| Primary B | 4.21x3.43 | Hardwood Floor, B/I Shelves, 4 Pc Ensuite |
|
| 2nd Br | 3.76x3.30 | Hardwood Floor, Large Window, Closet |
|
| Laundry | 2.44x1.73 | Ceramic Floor, B/I Shelves |
| Bathroom | Pieces | Level | |
|---|---|---|---|
| 1xBath | 4 pcs | Main |
|
| 1xBath | 4 pcs | Main |
Property Summary
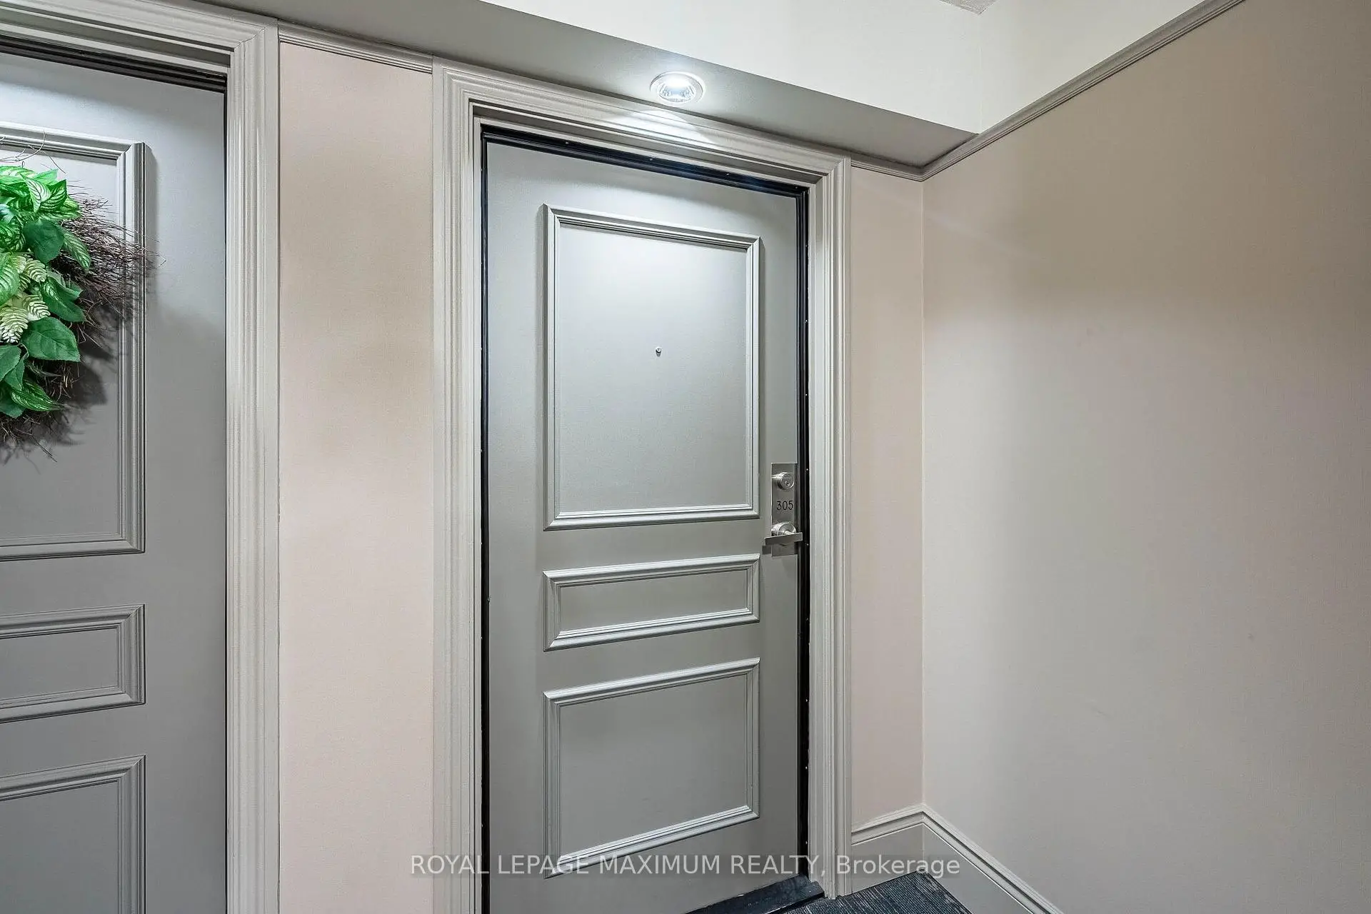
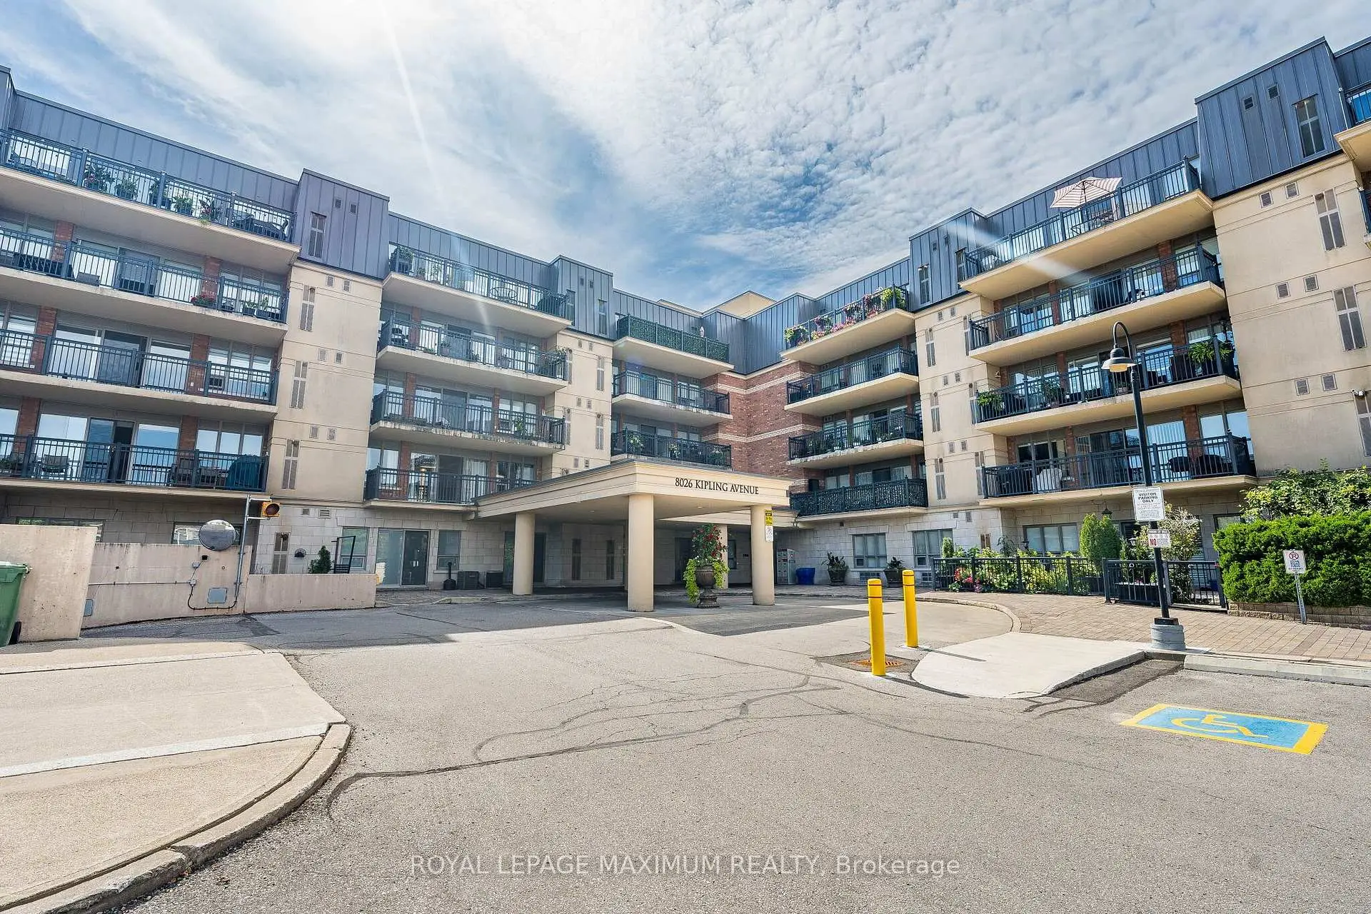
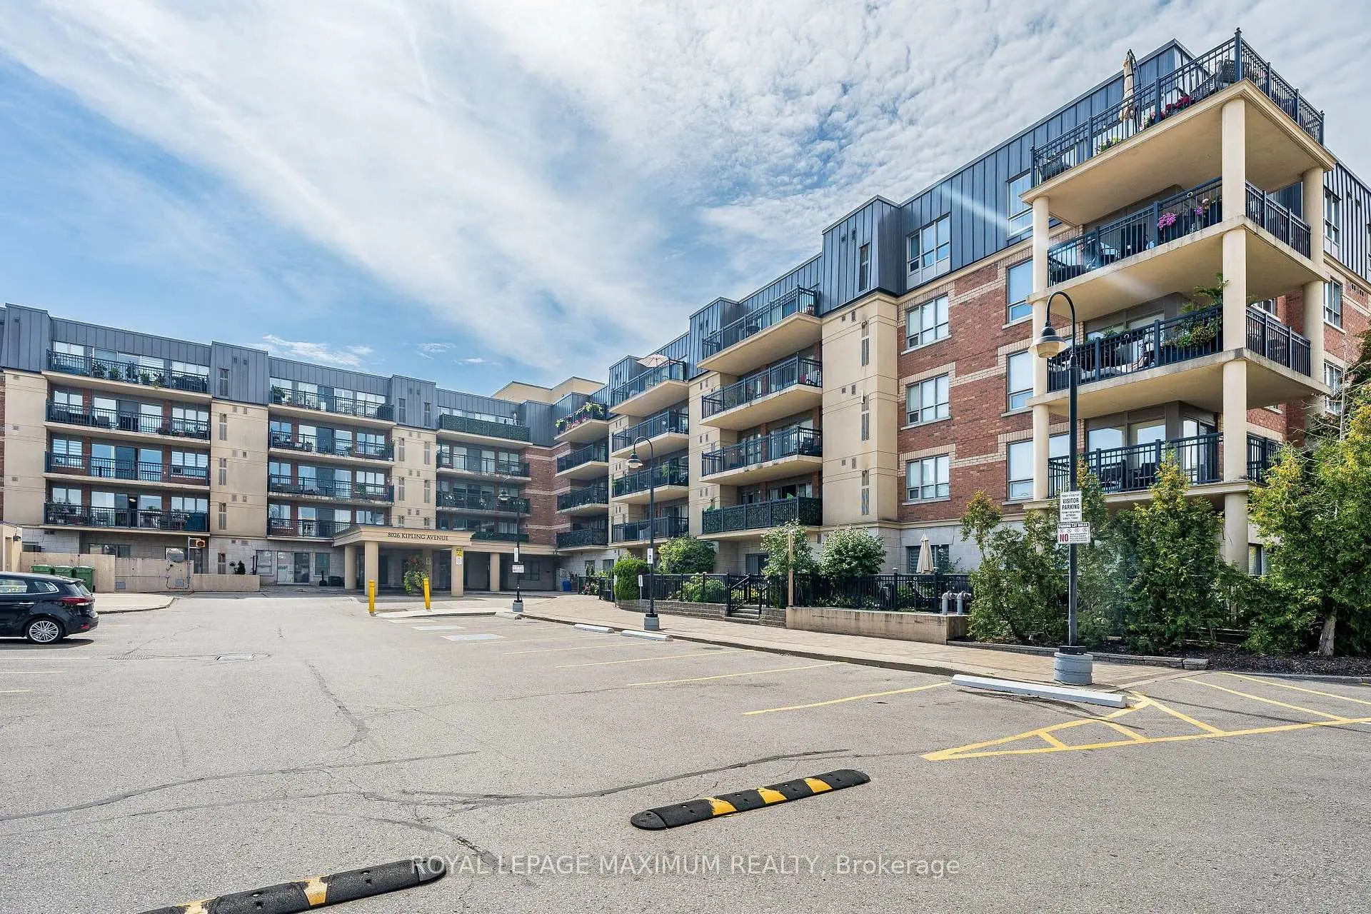
Located close to the intersection of Kipling Ave & Woodbridge Ave, #305-8026 Kipling Ave is a 2 bedrooms 2 washrooms Condo Apt. The unit has a Double Underground Parking Spaces with a Locker. The property has many nice features including Carpet Free and Auto Garage Door Remot. Living Room Rm, Dinning Room Rm, Kitchen, Primary B, second bedroom and Laundry are on the Main floor.Highlands of Woodbridge
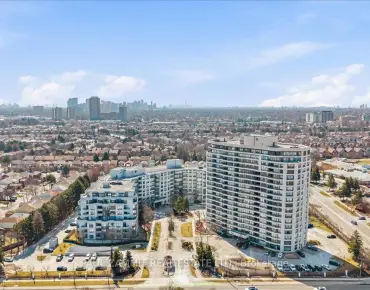
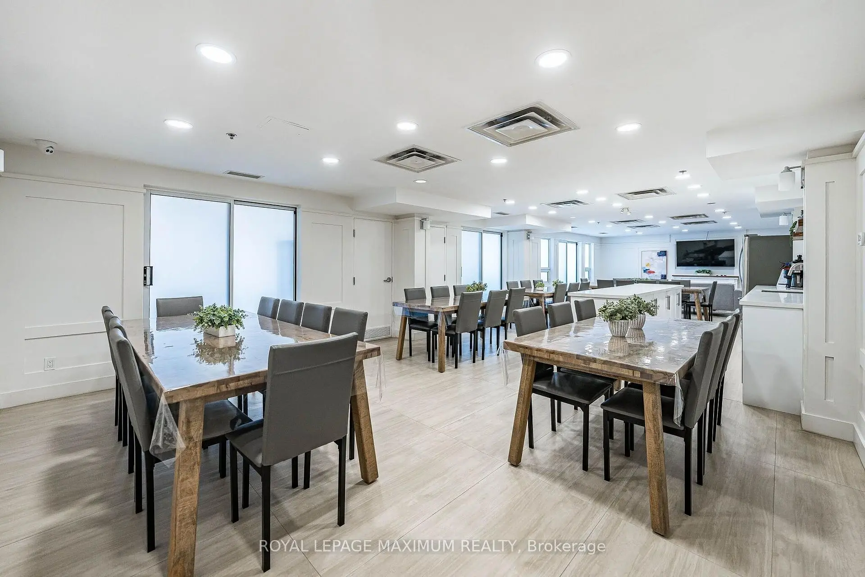
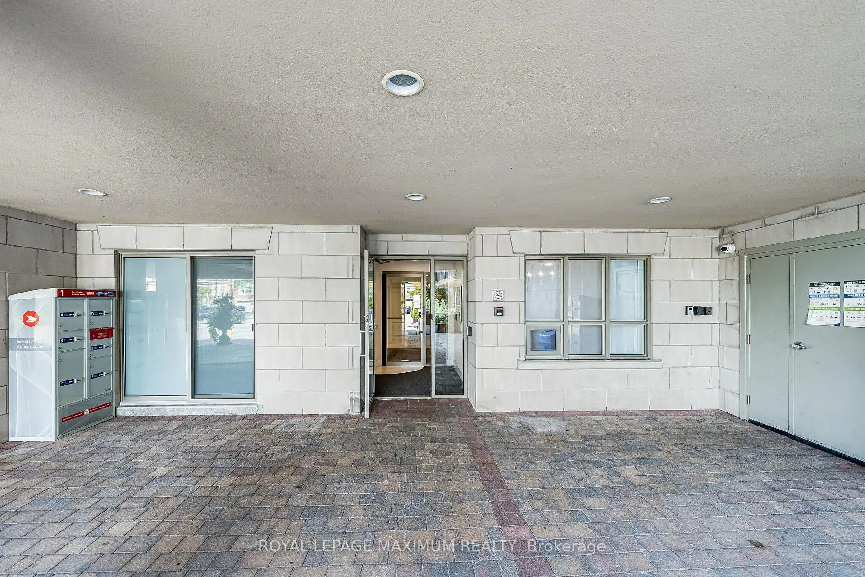
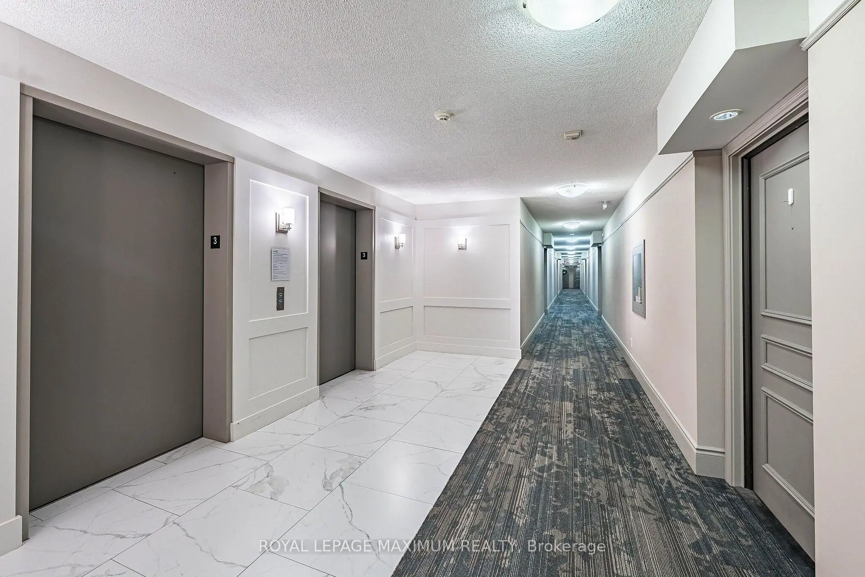
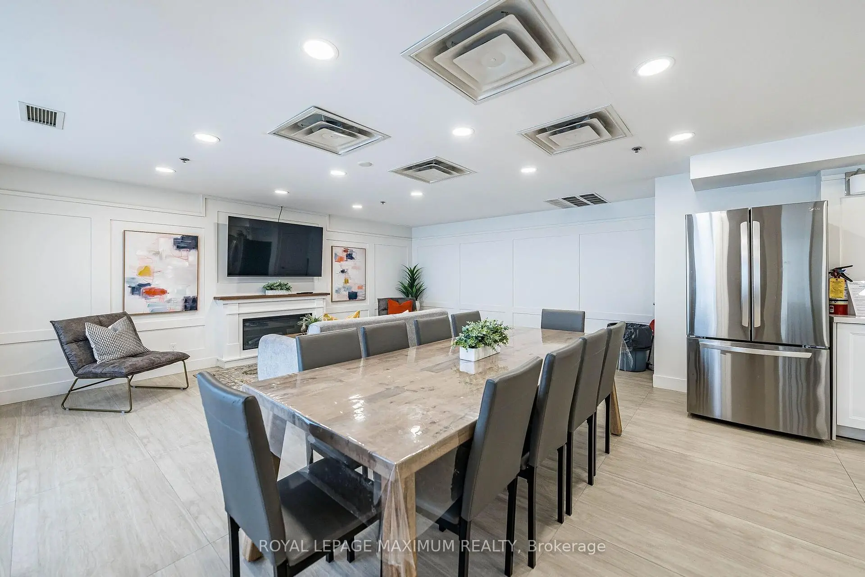
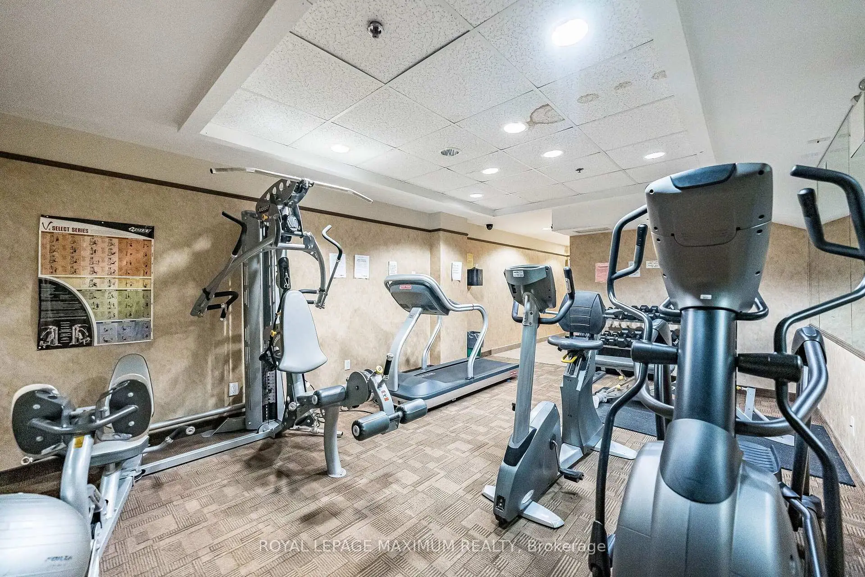
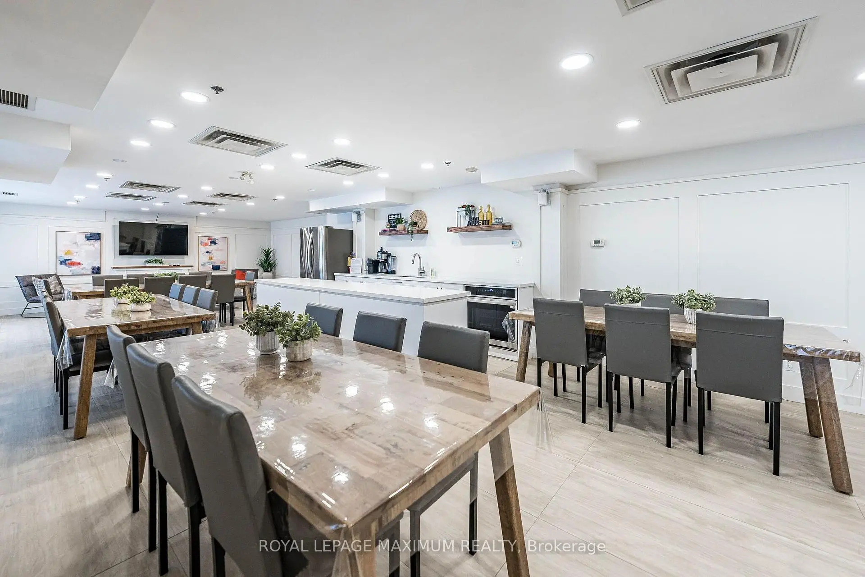
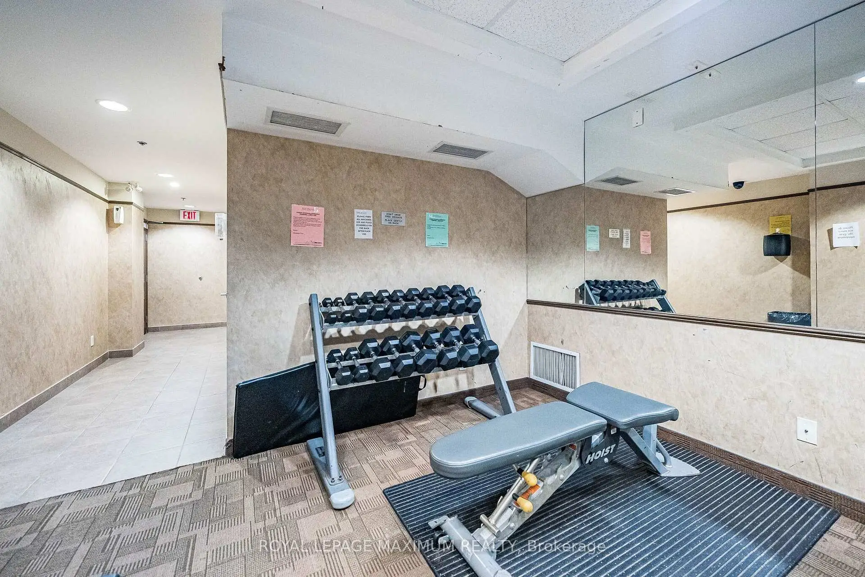
8026 Kipling Ave was developed by real estate developer Trimax Developments. The age of the residential building is approximately 18 years. It has about 5 levels and 117 units. Highlands of Woodbridge offers amenities such as Visitor Parking, Security Guard, Guest Suites, Party/Meeting Room and Sauna. The monthly maintenance fee includes Water. There are total 1 units for sale and 0 for lease in 8026 Kipling Ave.School Information
- Woodbridge Public School (Grade:JK-8) 1277/3037
- Maple High School (Grade:9-12) 95/739
- Westmount Collegiate Institute (Grade:9-12) 95/739
- Woodbridge College (Grade:9-12) 406/739
- St. Clement Catholic Elementary School (Grade:JK-8) 301/3037
- ST. GREGORY THE GREAT ACADEMY (Grade:JK-8) 203/3037
- Father Bressani Catholic High School (Grade:9-12) 261/739
- Holy Cross Catholic Academy (Grade:9-12) 374/739
- Lorna Jackson Public School (Grade:JK-8) 301/3037
- Elder's Mills Public School (Grade:2-8)