Vaughan Corporate Centre, Vaughan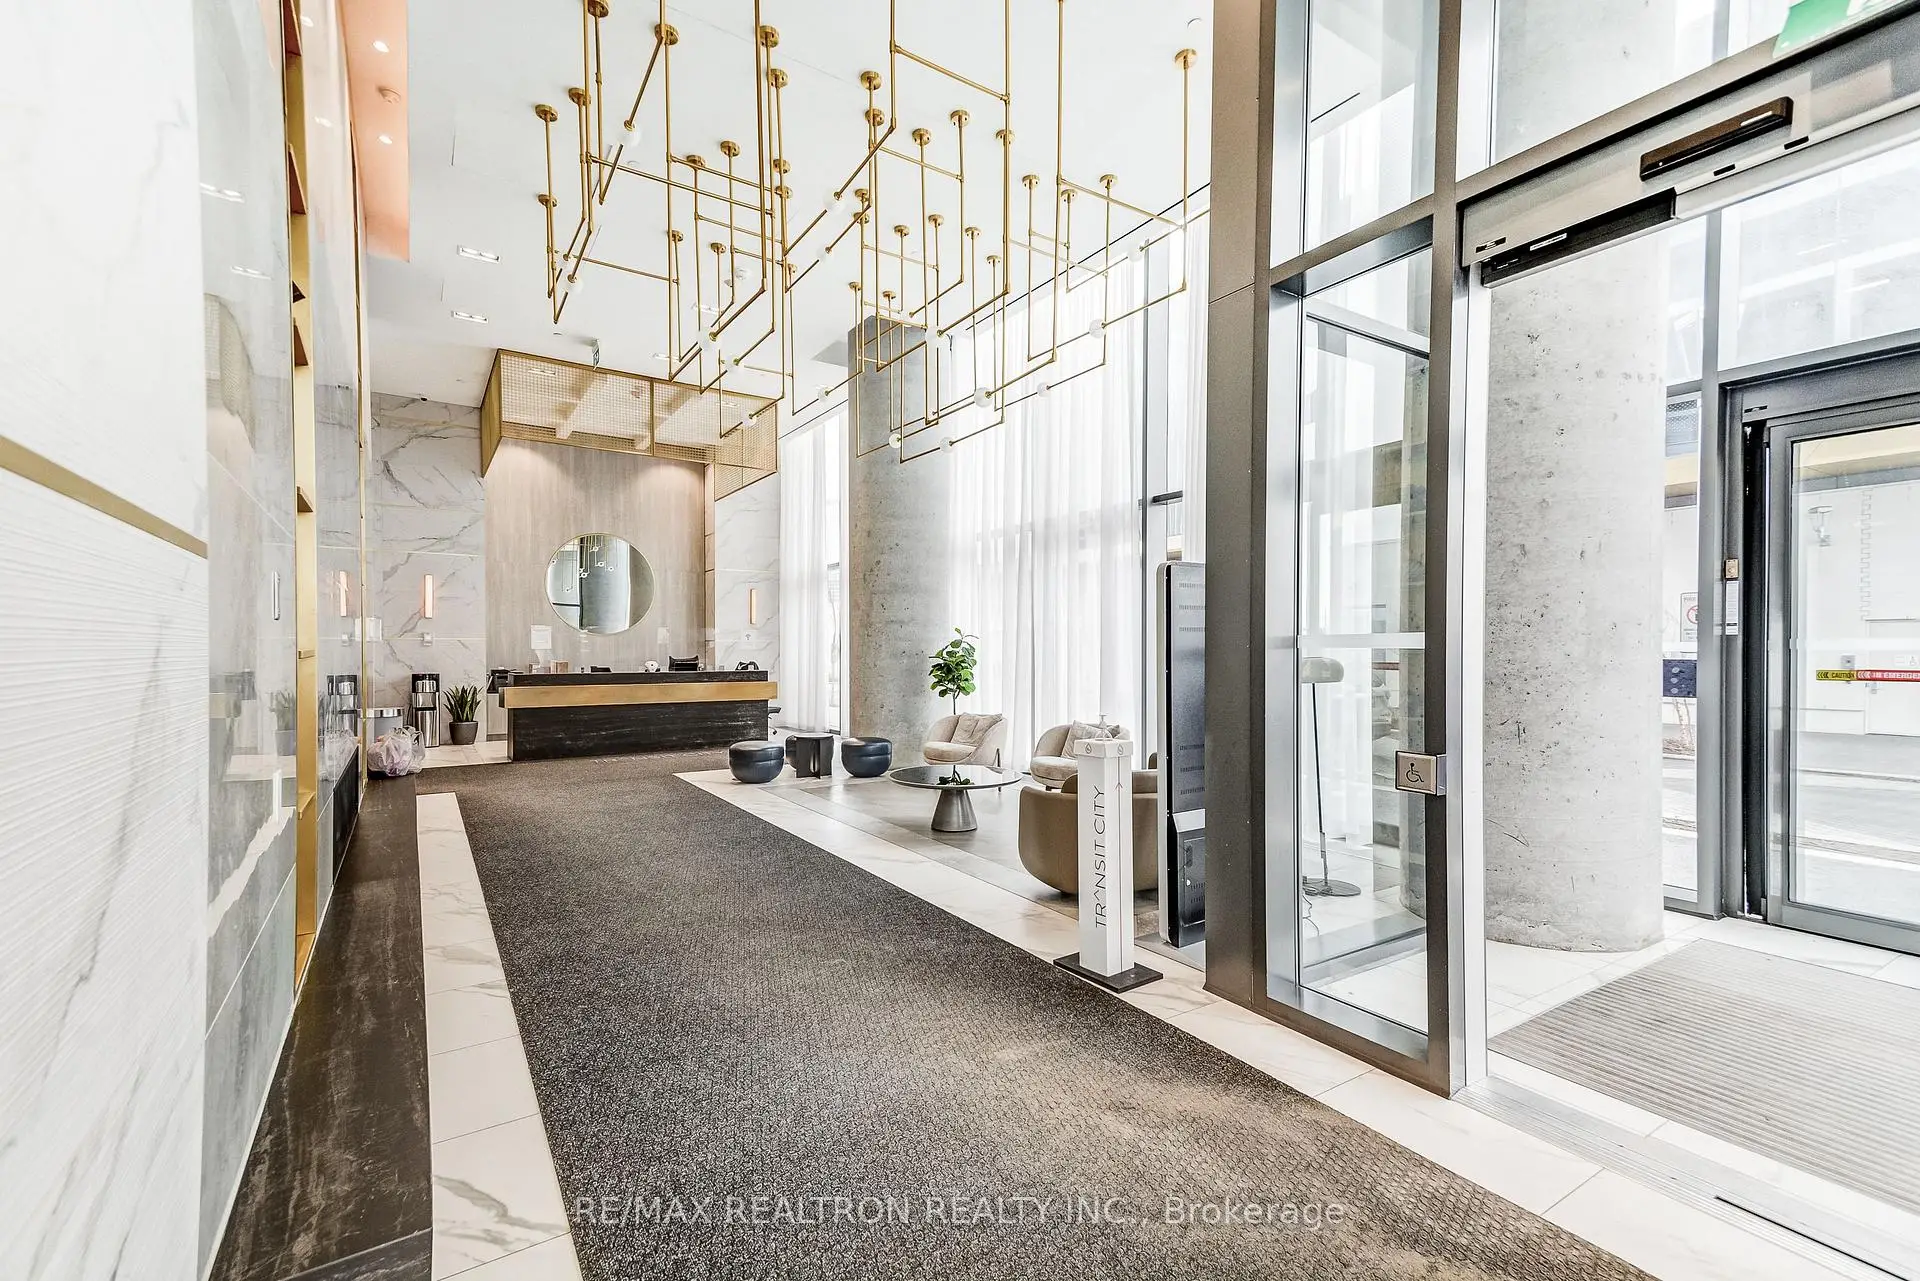

Description
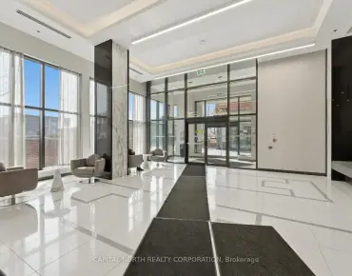
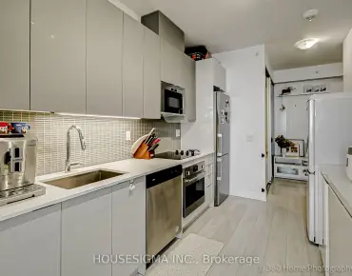
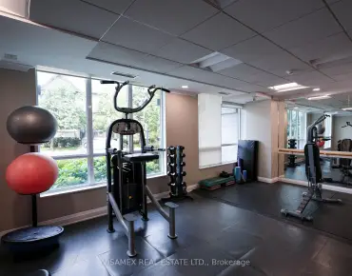
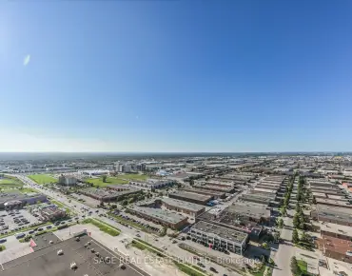
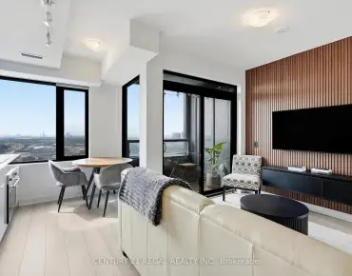
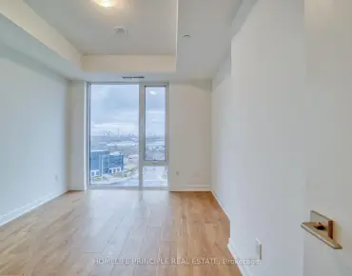
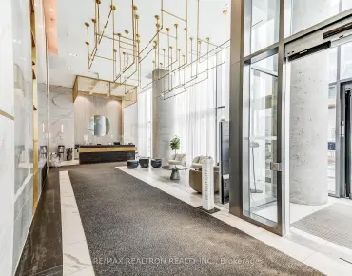
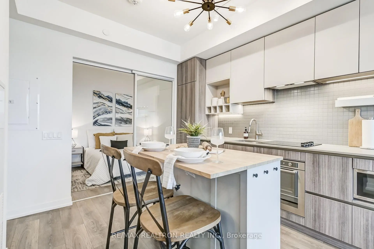
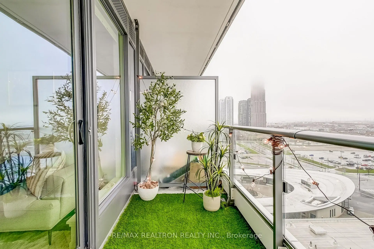
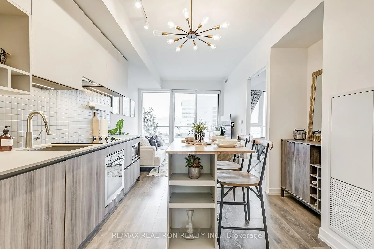
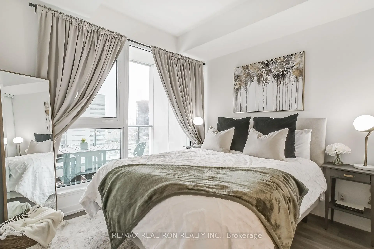
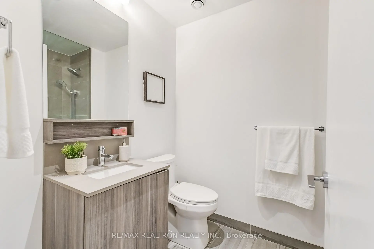
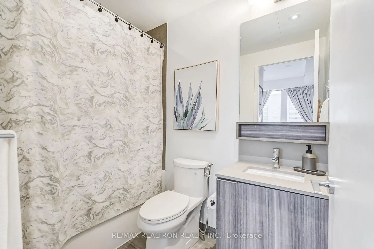
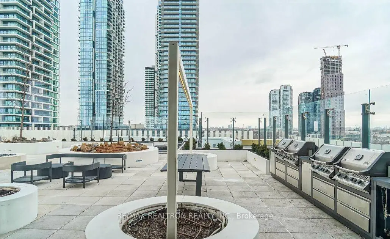
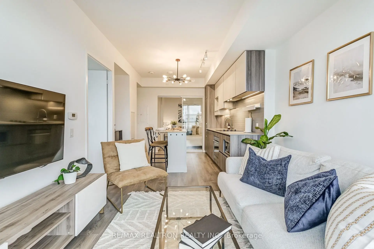
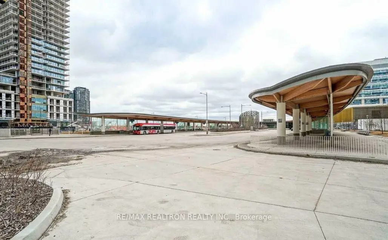
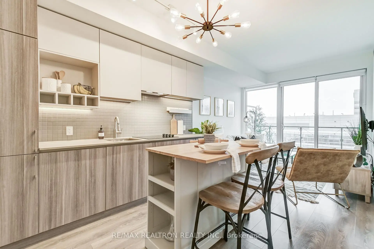
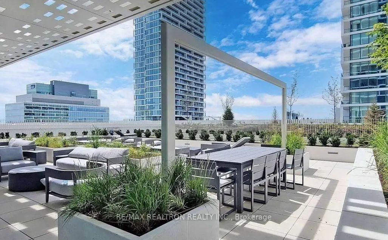
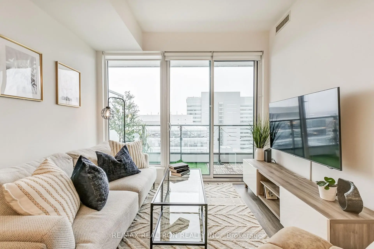
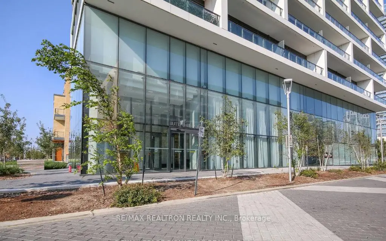
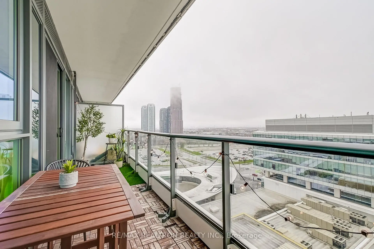
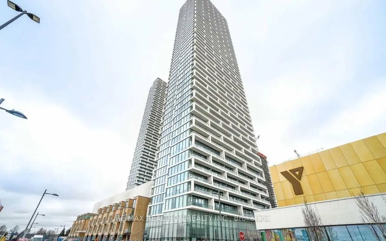
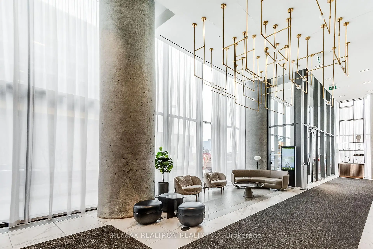
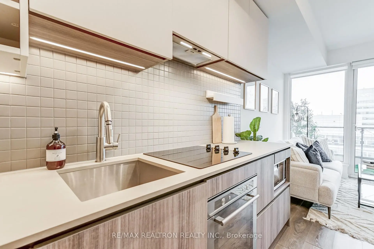
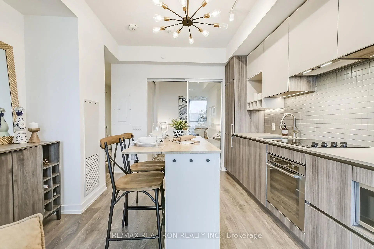
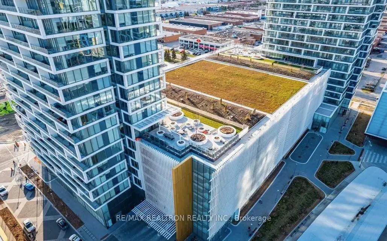
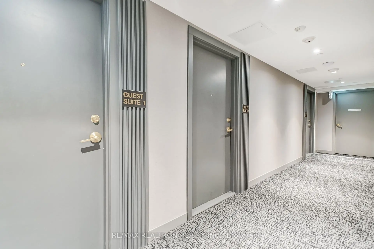
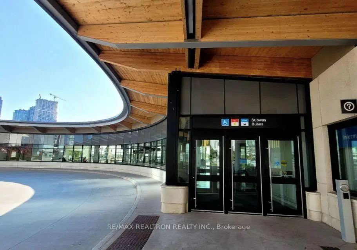
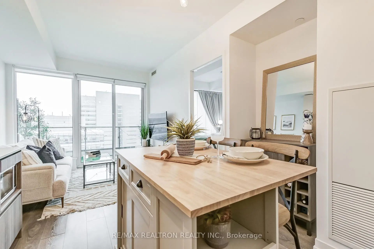
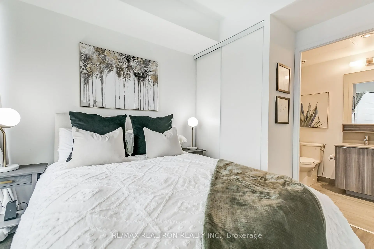
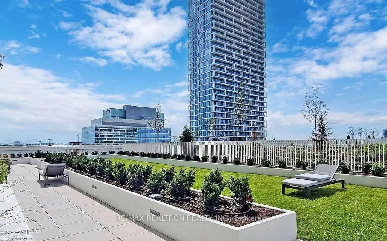
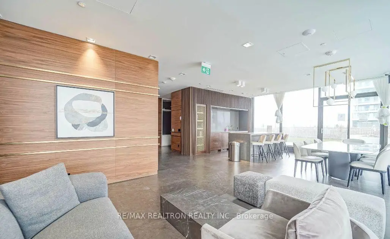
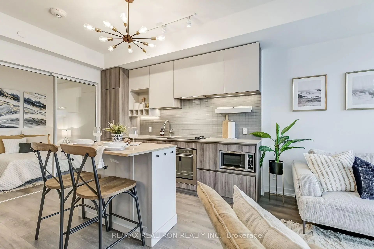
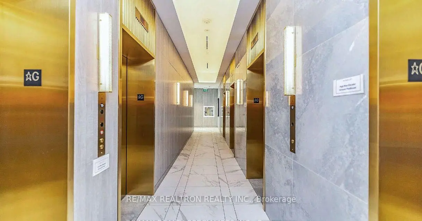
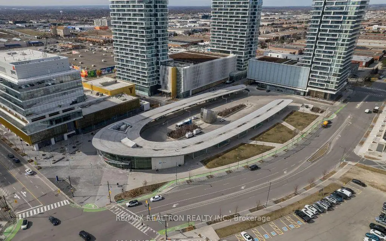
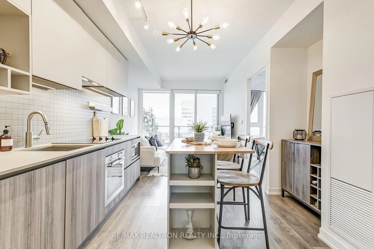
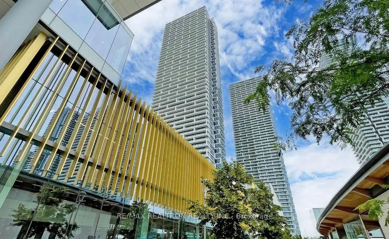
Welcome to Your Next Home! Bright and Spacious 2 Bedroom 2 Bathroom Plus Study in High Demand Vaughan Metropolitan Centre. This Luxurious Unit Features An Open Concept Layout With Modern Finishes 9 Ft Ceilings, Floor to Ceiling Windows and Laminate Flooring Throughout. Beautiful Kitchen With Upgraded Cabinets, Quartz Countertops, Under-Mount Sink and Integrated Kitchen Appliances. Ensuite Laundry Room With Storage. Enjoy Living In This Well Maintained Building With Exceptional Amenities & 24 Hrs Concierge. Building Features; Training Pool, Steam Rooms, Whirlpool Spa, Basketball Court, Social Lounge, Golf Simulator, Rooftop Deck With BBQ, Guest Suites & More! Enjoy Easy Commuter Access in the Heart of Vaughan, Steps To Vaughan Subway, VMC Bus Terminal And Only Mins To Hwy 7, 400, 407, York University, Vaughan Mills, Wonderland & More. Surrounded By Excellent Amenities, Restaurants, Groceries & Entertainment. Enjoy The Convenient Location With This Move In Ready Suite! 1 Year YMCA Membership Included, Rogers Internet Included In Maintenance Fees. Ideal Location, With Easy Access to Shopping, Costco, Restaurants, Entertainment and More.
Features
- Facing: North

- Bedrooms: 2

- Bathrooms: 2

- Garages:

- Kitchens: 1

Details
- Space: 600-699

- Maintenance: $ 453.15

- Tax: $ 2476.00

- N13782890

- Listing contracted with: RE/MAX REALTRON REALTY INC.
| Room | Size(M) | Description | |
|---|---|---|---|
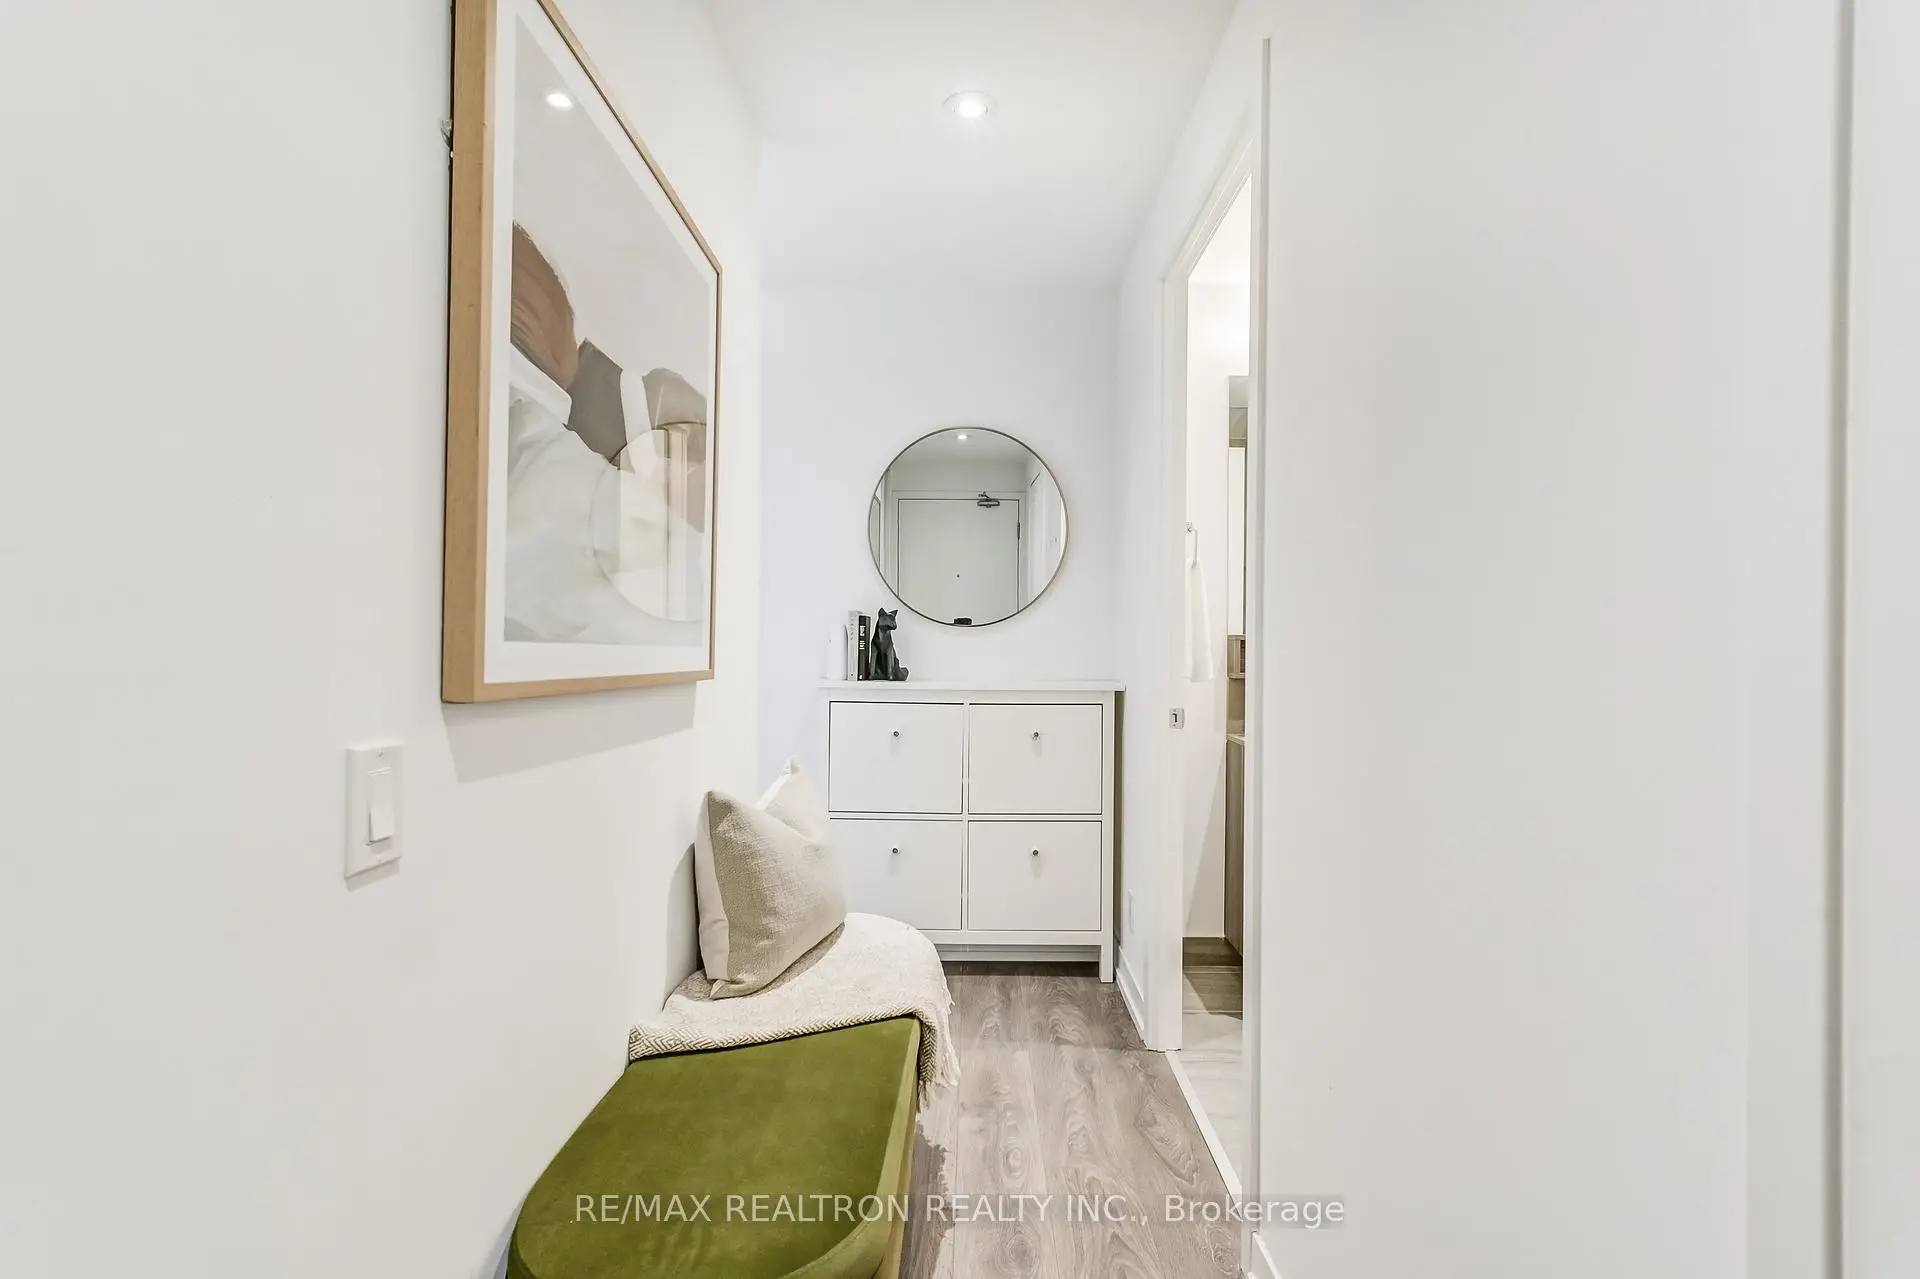
| Foyer | 1.44x1.09 | Closet, Laminate, Pot Lights |
|
| Living Rm | 2.67x3.11 | Laminate, Balcony, Window Floor to Ceil |
|
| Kitchen | 3.39x3.55 | B/I Appliances, Centre Island, Combined w/Den |
|
| Breakfast | 2.30x2.50 | Laminate, Combined w/Kitchen, Combined w/Living |
|
| Primary B | 3.36x3.05 | Large Closet, 4 Pc Bath, Window Floor to Ceil |
|
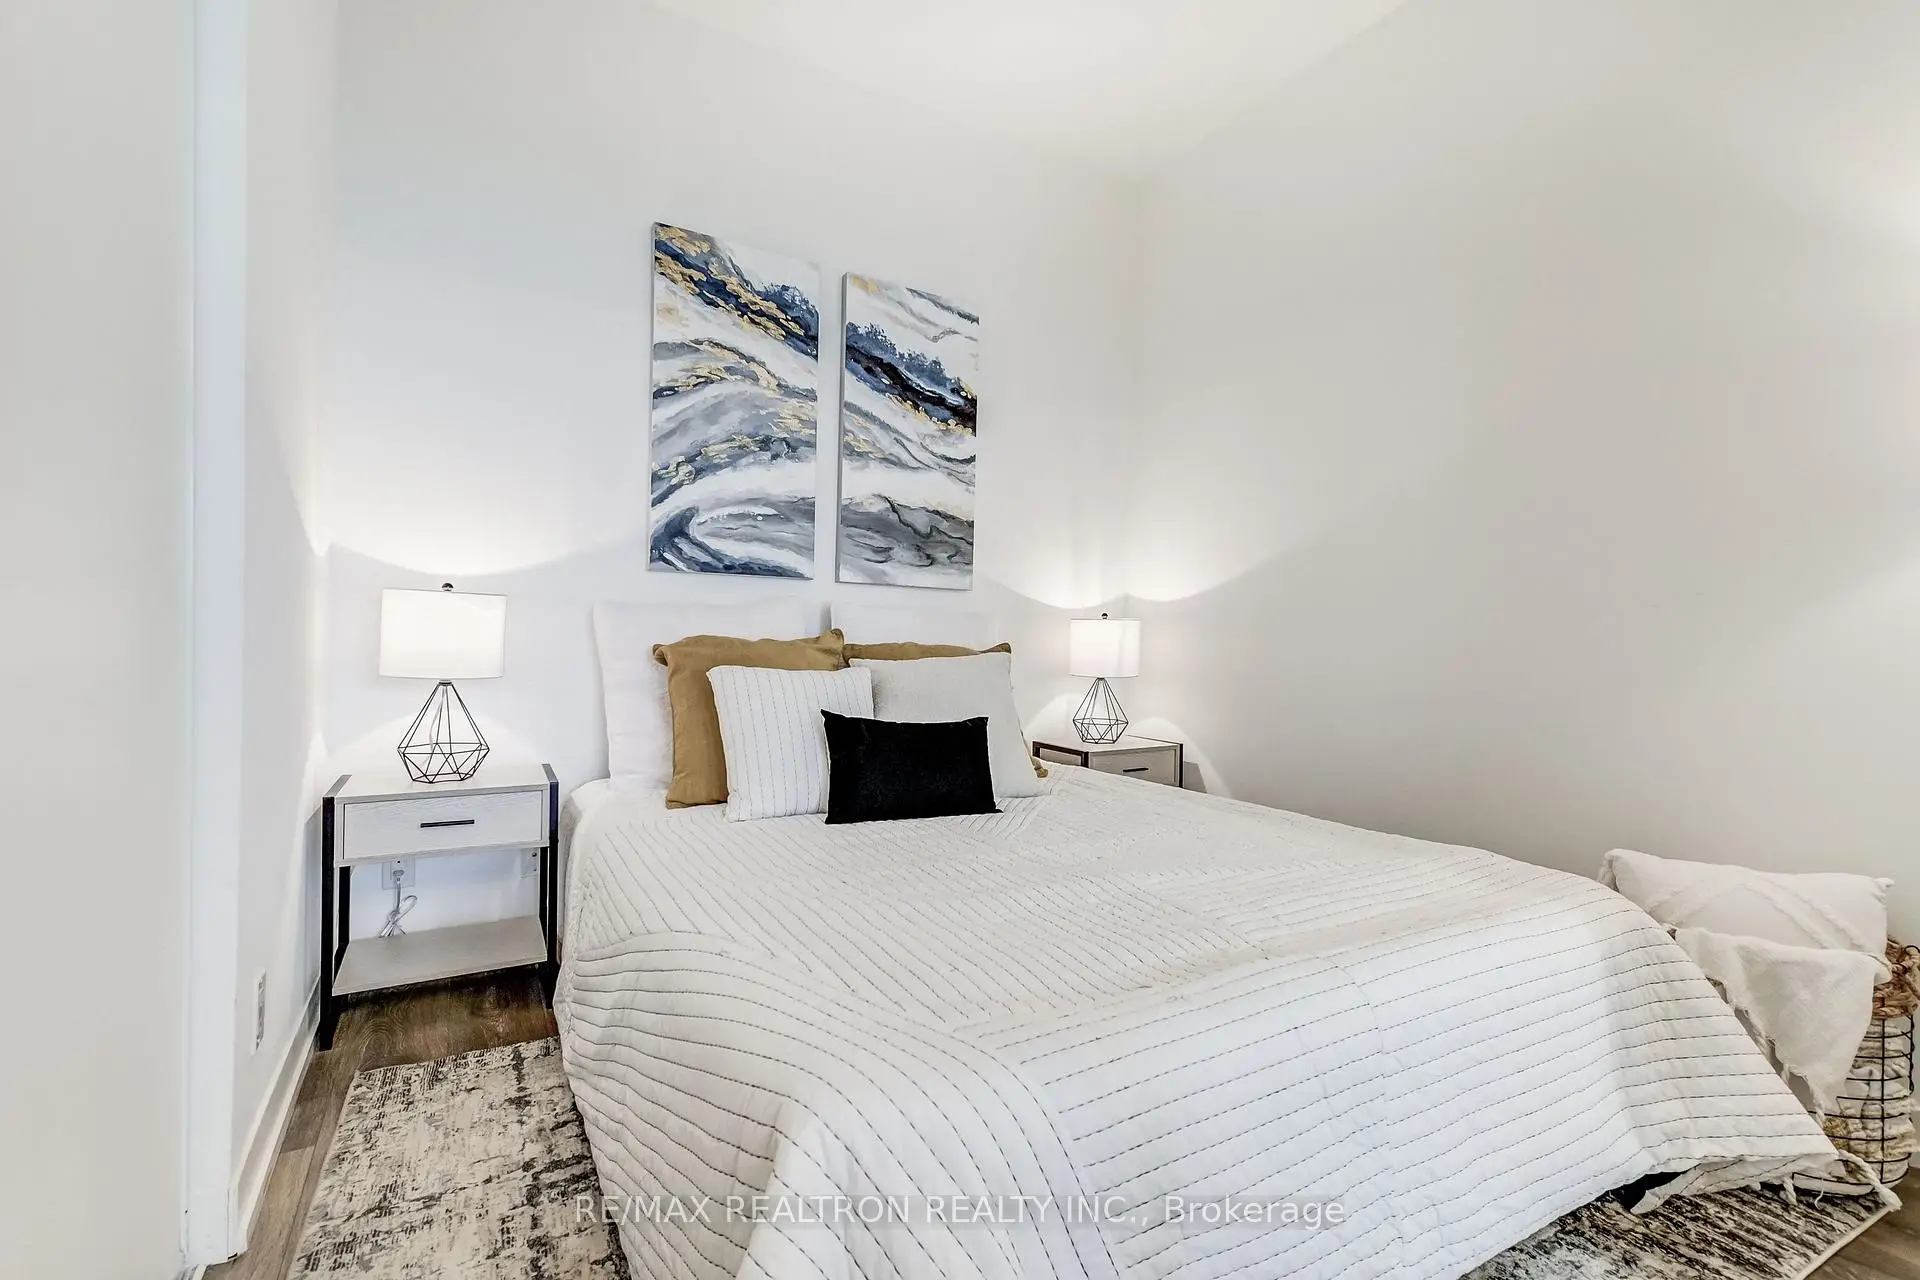
| 2nd Br | 2.58x2.60 | Large Closet, Laminate, Separate Rm |
|
| Bath | 2.31x1.73 | 3 Pc Bath, Quartz Counter, Porcelain Floor |
|
| Bath | 1.53x2.43 | 4 Pc Bath, Quartz Counter, Porcelain Floor |
|
| Laundry | 1.00x1.73 | B/I Appliances, Separate Rm, Porcelain Floor |
| Bathroom | Pieces | Level | |
|---|---|---|---|
| 1xBath | 4 pcs | Main |
|
| 1xBath | 3 pcs | Main |
Property Summary
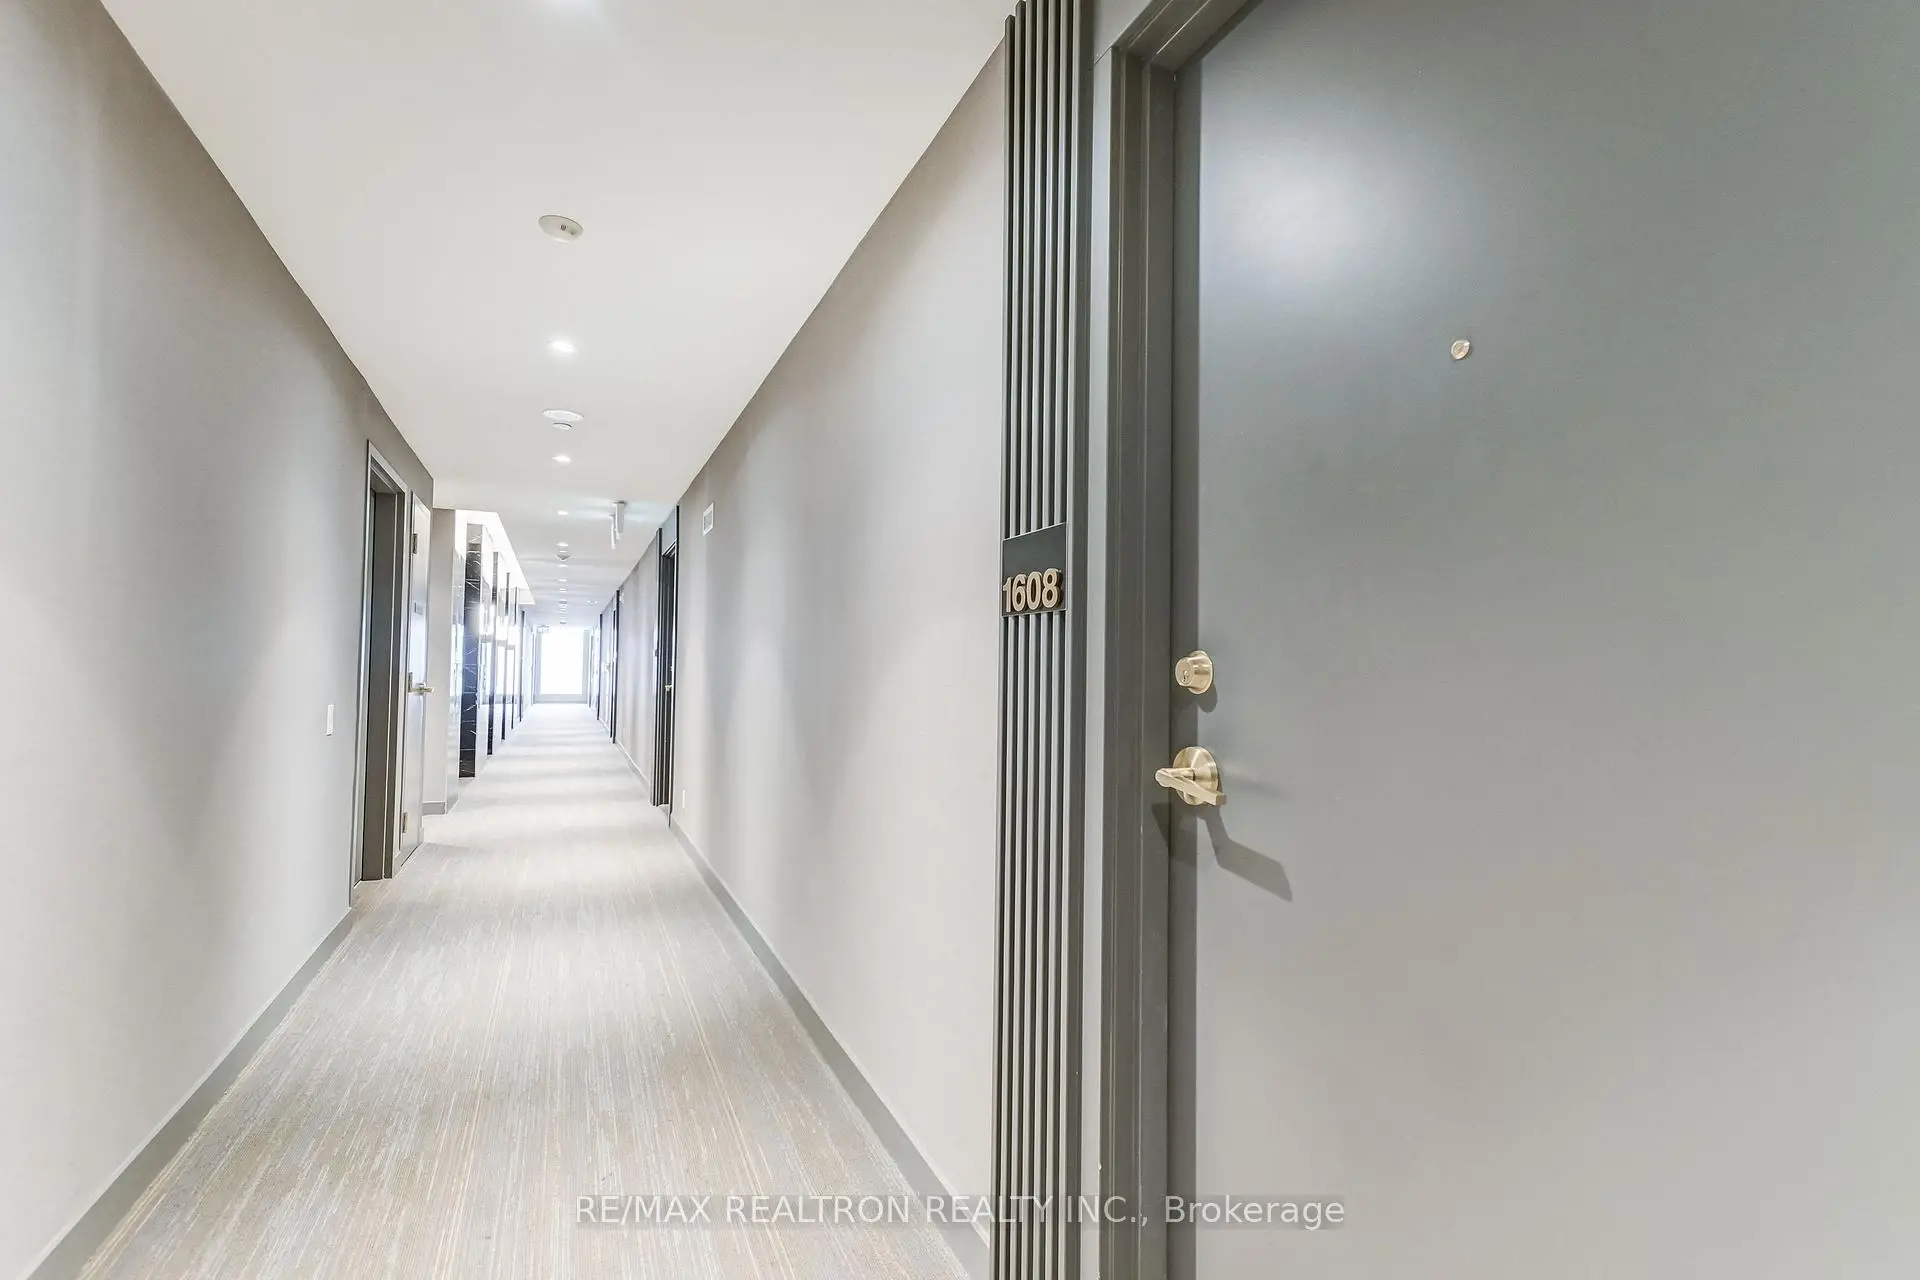
Located close to the intersection of Highway 7 & Jane St, #1608-5 Buttermill Ave is a 2 bedrooms 2 washrooms Condo Apt. The unit comes with a Locker. The property has many nice features including Intercom, Guest Accommodations, Floor Drain, Countertop Range, Built-In Oven and Carpet Free. Foyer, Living Room Rm, Kitchen, Breakfast Room, Primary B, second bedroom, Bath, Bath and Laundry are on the Main floor.Transit City 2
5 Buttermill Ave was developed by real estate developerSchool Information
- Maple Creek Public School (Grade:JK-8) 1048/3037
- Maple High School (Grade:9-12) 95/739
- Westmount Collegiate Institute (Grade:9-12) 95/739
- Our Lady of the Rosary Catholic Elementary School (Grade:JK-8) 1048/3037
- St. Charles Garnier Catholic Elementary School (Grade:JK-8) 60/3037
- St. Joan of Arc Catholic High School (Grade:9-12) 503/739
- St. Elizabeth Catholic High School (Grade:9-12) 149/739
- Joseph A. Gibson Public School (Grade:JK-08) 169/3037
- Julliard Public School (Grade:2-8)
- Woodbridge College (Grade:9-12) 406/739