Vaughan Corporate Centre, Vaughan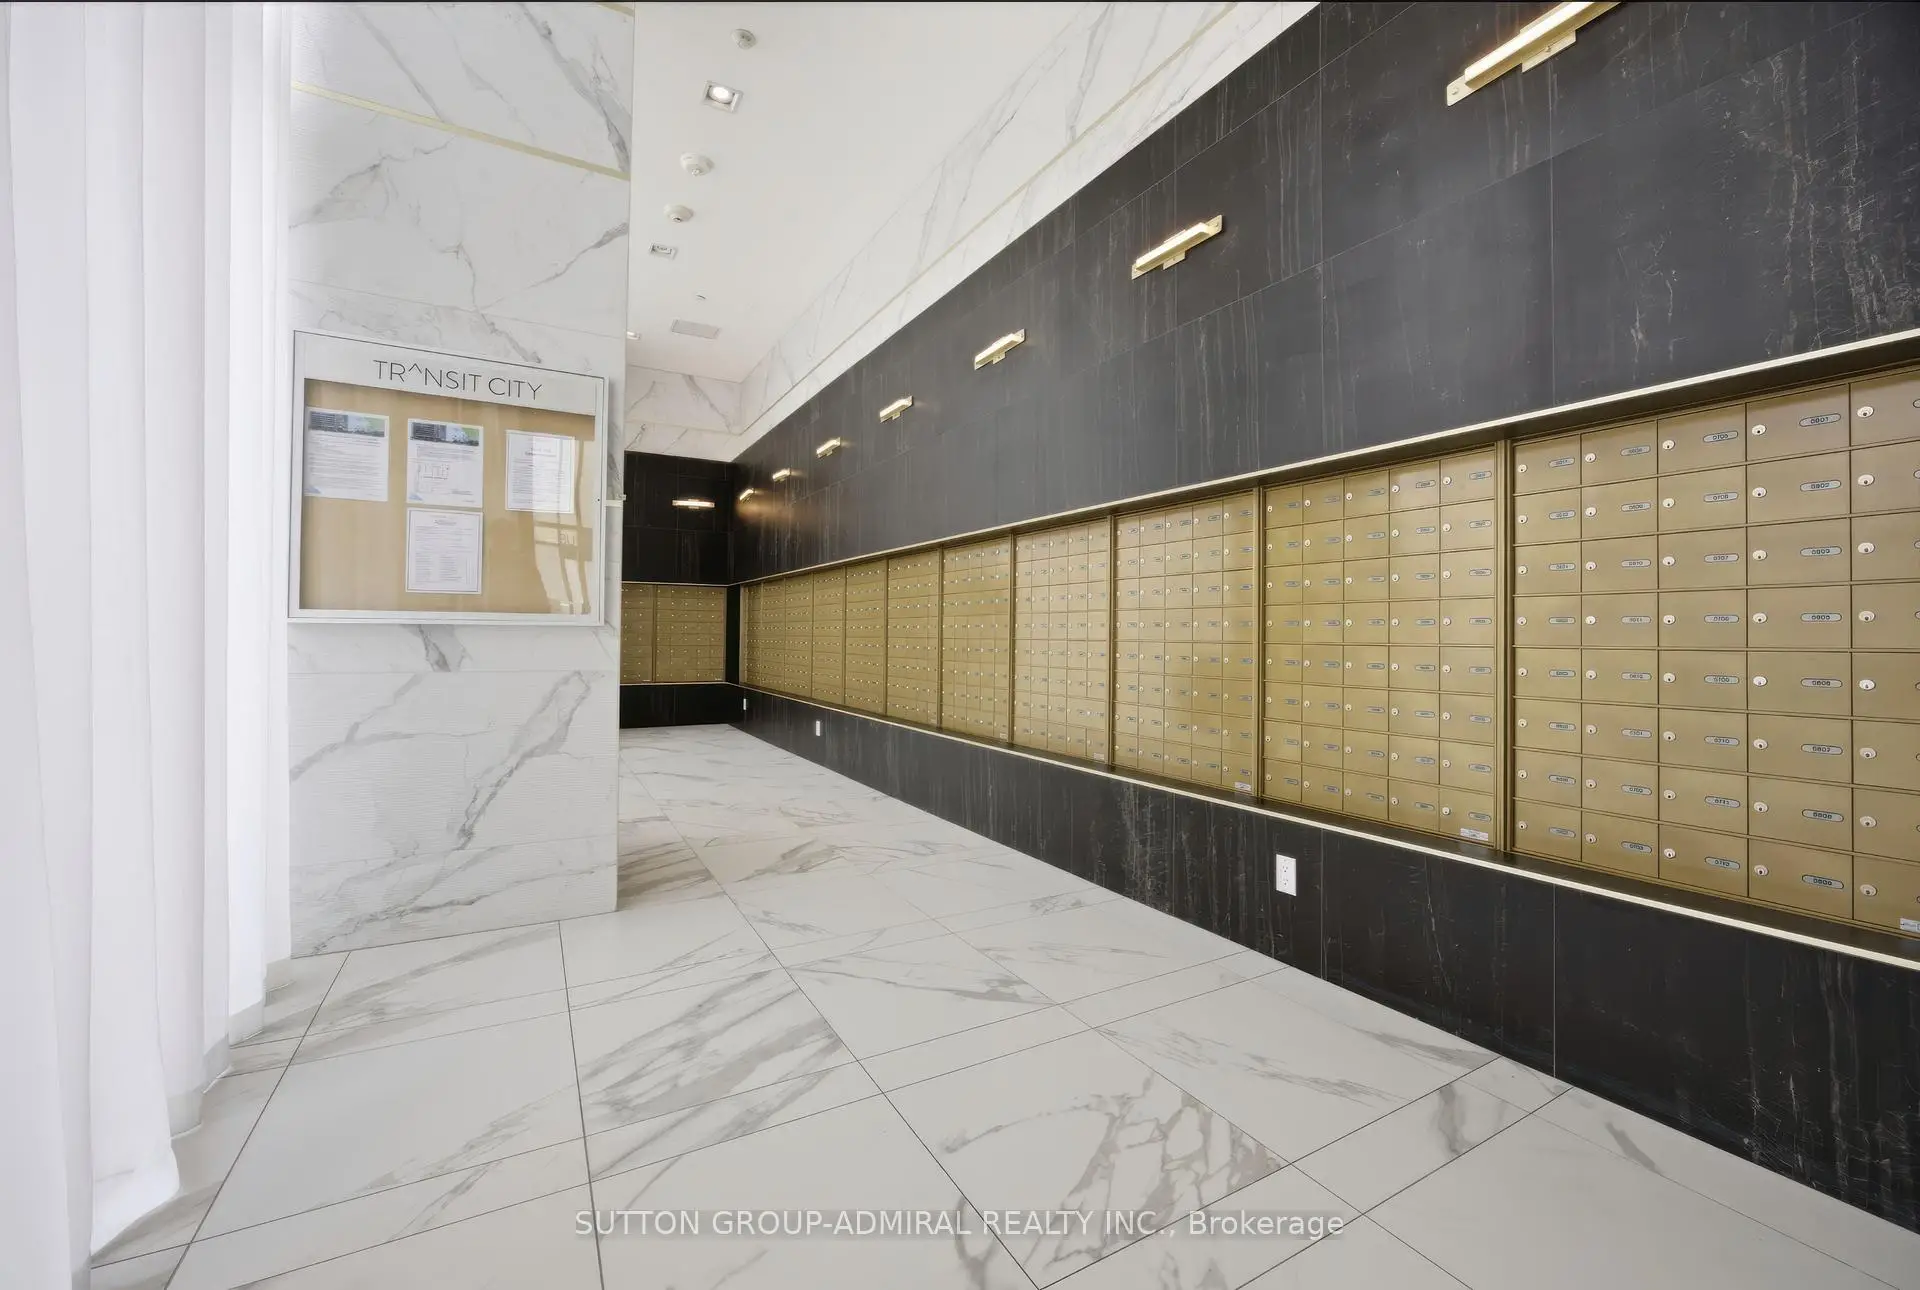

Description
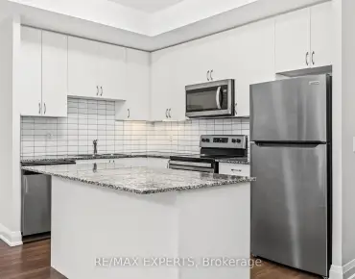
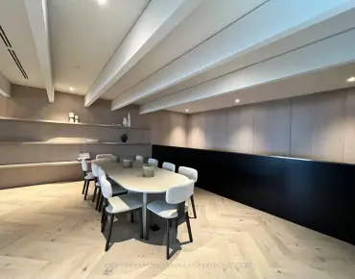
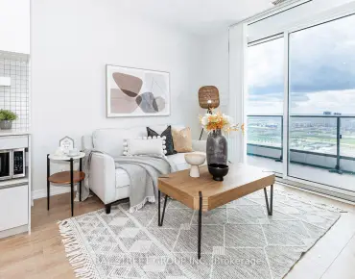
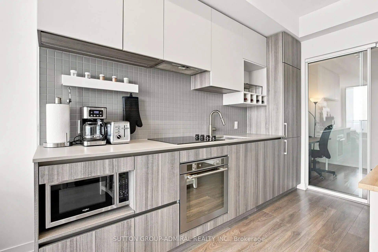
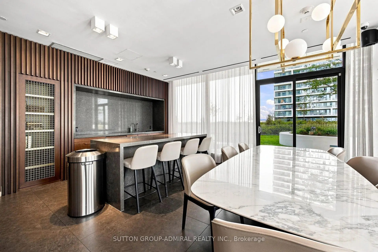
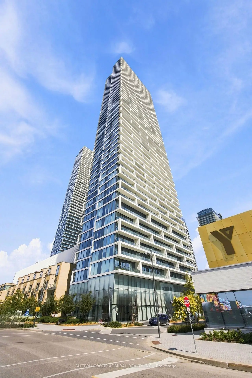
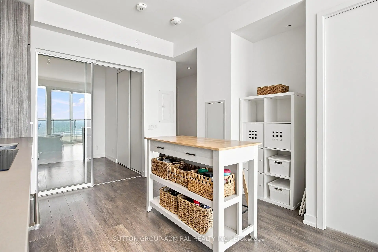
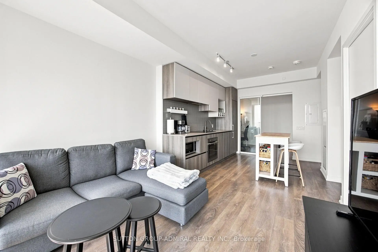
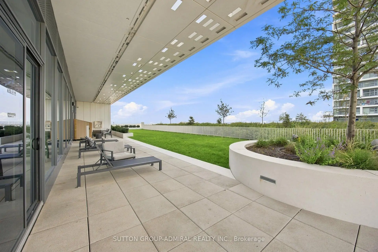
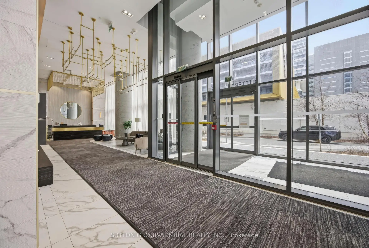
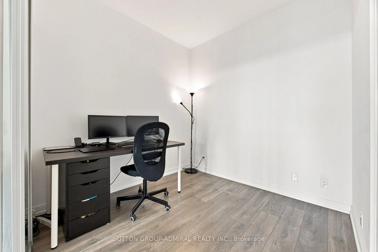
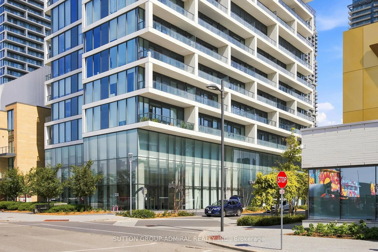
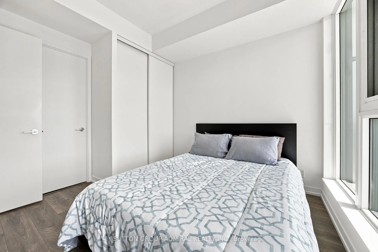
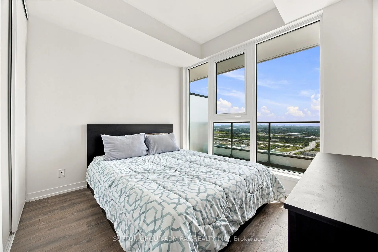
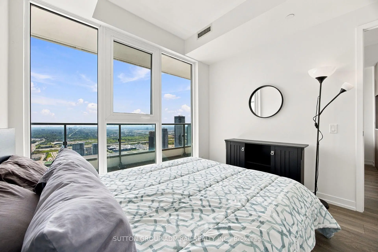
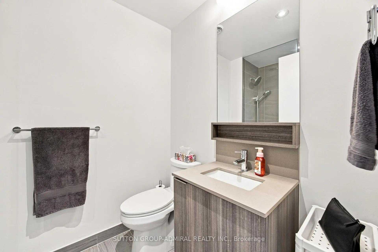
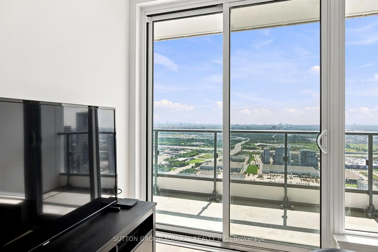

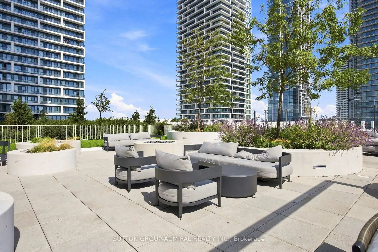
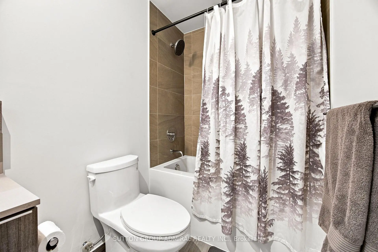
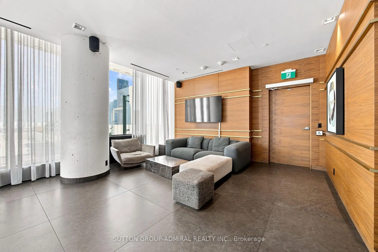
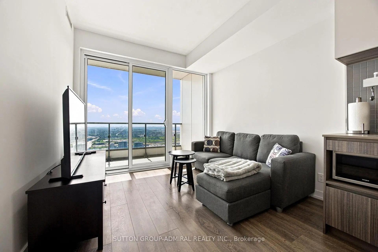
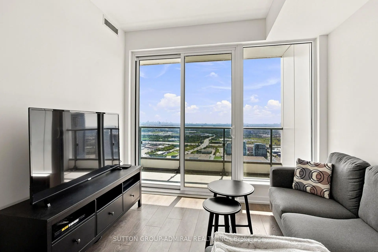
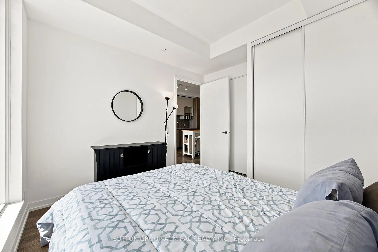
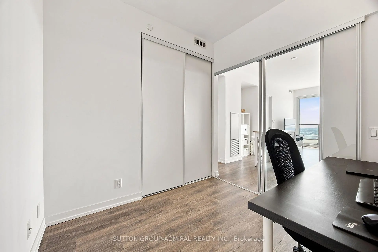
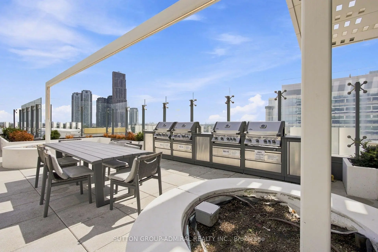
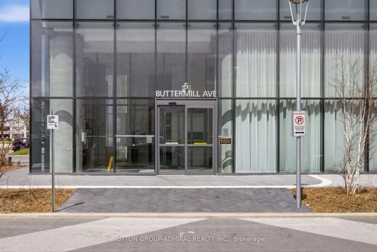
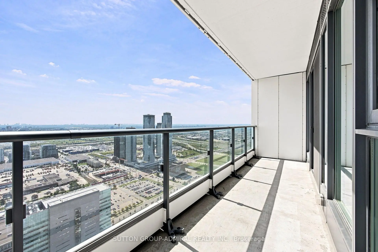
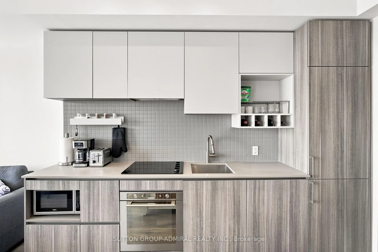
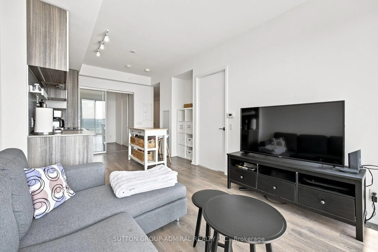
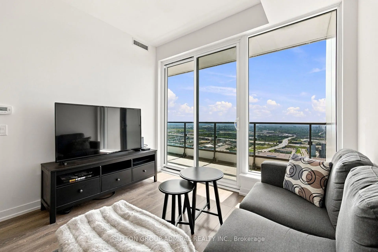
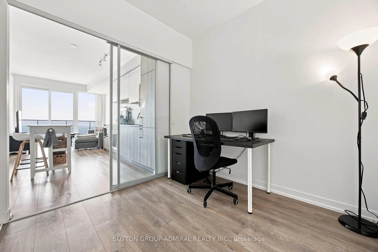
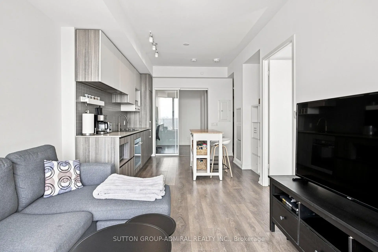
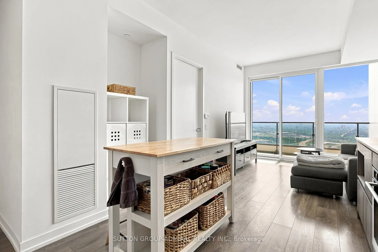
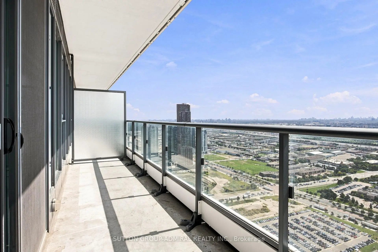
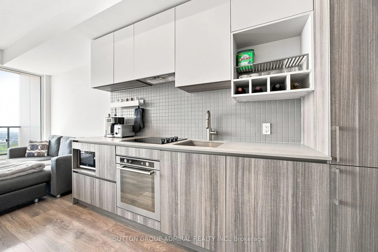
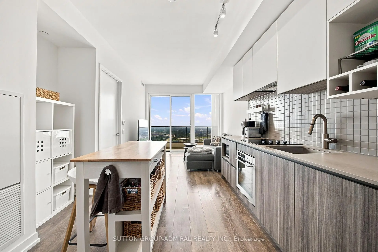
Welcome to Transit City 2 - Suite 5505, one of Vaughan's Most sought-after Addresses. Lovingly maintained by the original owner, this bright 2-bedroom + study, 2-bathroom suite offers the perfect blend of modern design and everyday convenience. Soaring 9-ft ceilings, pot lights, and floor-to-ceiling windows fill the open-concept living space with natural light, while the chef-inspired kitchen impresses with quartz countertops, built-in stainless steel appliances, and sleek contemporary finishes. Step out onto your private 105 sq ft balcony and take in a fully unobstructed south-facing view, including a clear sightline to the CN Tower - a true extension of your living space, ideal for morning coffee or evening relaxation. Residents enjoy resort-style amenities including 24-hour concierge, a stylish lobby lounge, party room, BBQ terrace, and complimentary visitor parking. The location truly can't be beat: steps to VMC Subway Station, VIVA and YRT transit, Walmart, Shoppers Drug Mart, and a complimentary YMCA membership next door. Minutes to Hwy 400 & 407, York University, Vaughan Mills, Costco, IKEA, and Vaughan's best dining and shopping. Rogers high-speed internet is included in maintenance fees for added value. Motivated sellers - bring your offer! This is a rare opportunity to own in one of Vaughan's most desirable transit-oriented communities. Perfect for professionals, small families, or savvy investors.
Features
- Facing: South

- Bedrooms: 2

- Bathrooms: 2

- Garages:

- Kitchens: 1

Details
- Space: 600-699

- Maintenance: $ 480.82

- Tax: $ 2509.88

- N13758408

- Listing contracted with: SUTTON GROUP-ADMIRAL REALTY INC.
| Room | Size(M) | Description | |
|---|---|---|---|
| Living Rm | 3.07x2.56 | Laminate, W/O To Balcony, Combined w/Dining |
|
| Kitchen | 3.38x2.90 | Laminate, Quartz Counter, Backsplash |
|
| Dining Rm | 3.05x2.56 | Combined w/Living, Open Concept |
|
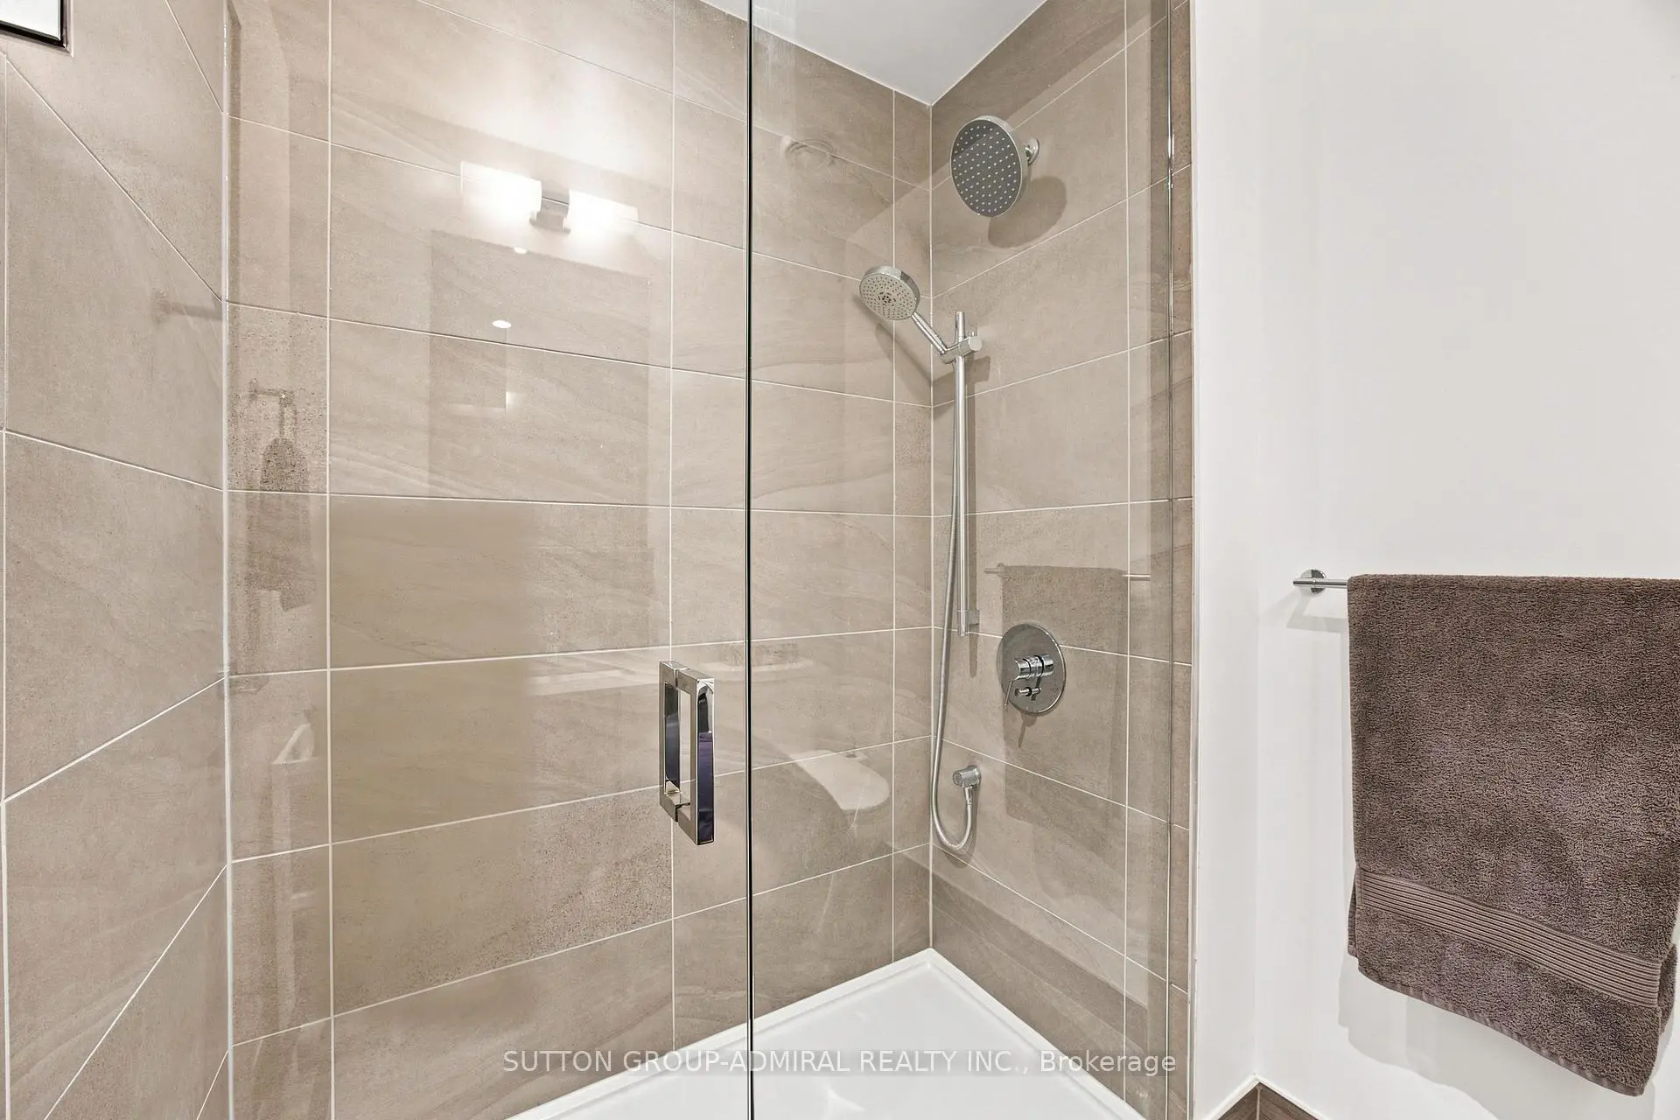
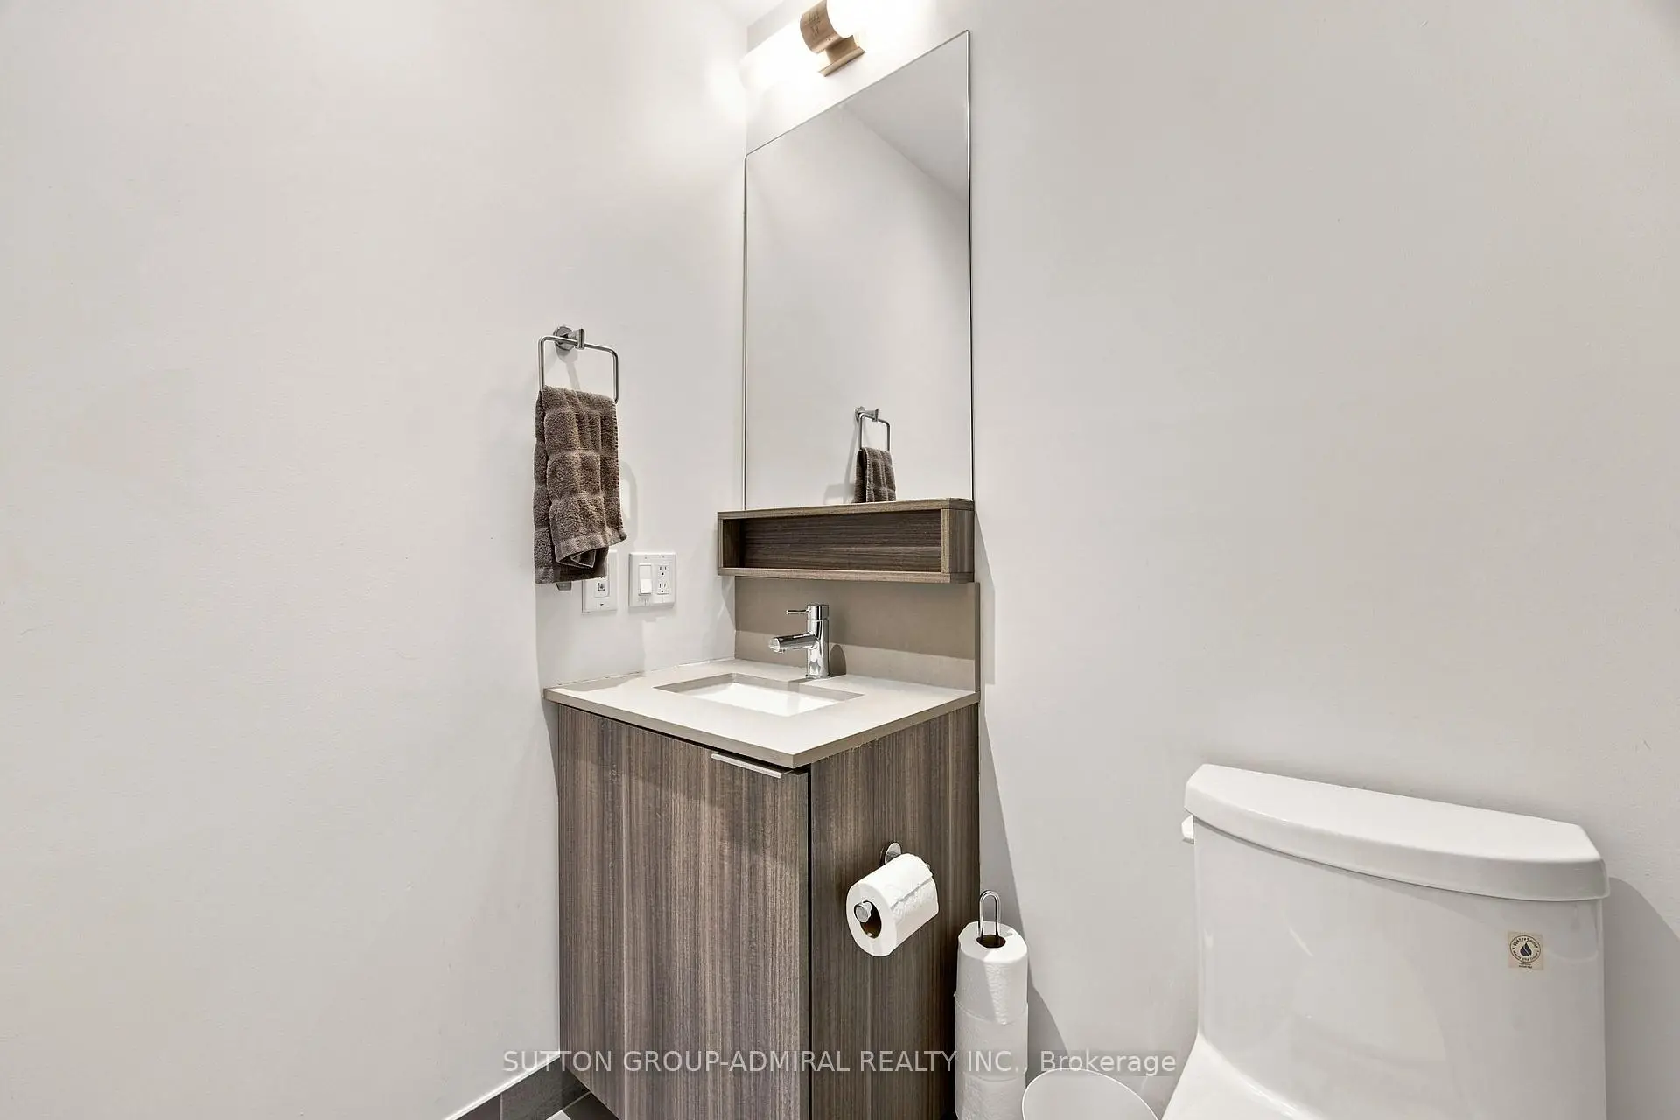
| Primary B | 3.33x2.97 | Laminate, 4 Pc Ensuite, Large Closet |
|
| 2nd Br | 2.49x2.59 | Laminate, Glass Doors, Closet |
| Bathroom | Pieces | Level | |
|---|---|---|---|
| 1xBath | 4 pcs | Flat |
|
| 1xBath | 3 pcs | Flat |
Property Summary
Located close to the intersection of Hwy 7 and Jane, #5505-5 Buttermill Ave is a 2 bedrooms 2 washrooms Condo Apt. The property has many nice features including Countertop Range, Carpet Free and Built-In Oven. .Transit City 2
5 Buttermill Ave was developed by real estate developerSchool Information
- Maple Creek Public School (Grade:JK-8) 1048/3037
- Maple High School (Grade:9-12) 95/739
- Westmount Collegiate Institute (Grade:9-12) 95/739
- Our Lady of the Rosary Catholic Elementary School (Grade:JK-8) 1048/3037
- St. Charles Garnier Catholic Elementary School (Grade:JK-8) 60/3037
- St. Joan of Arc Catholic High School (Grade:9-12) 503/739
- St. Elizabeth Catholic High School (Grade:9-12) 149/739
- Joseph A. Gibson Public School (Grade:JK-08) 169/3037
- Julliard Public School (Grade:2-8)
- Woodbridge College (Grade:9-12) 406/739