Crestwood-Springfarm-Yorkhill, Vaughan

Description
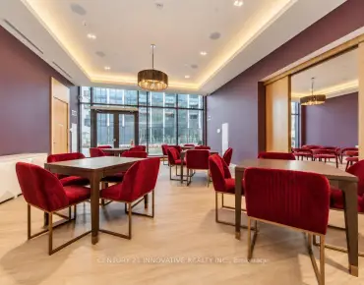
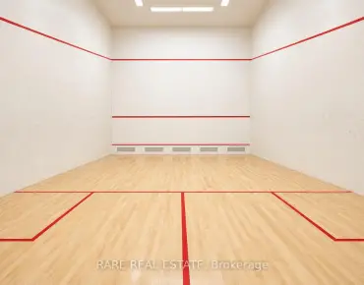
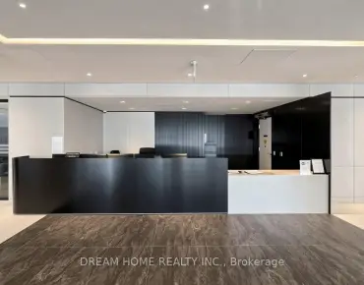
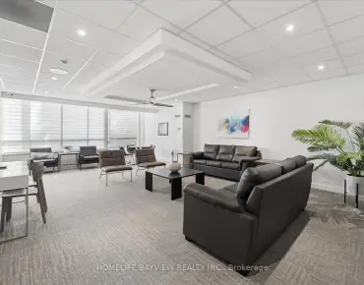
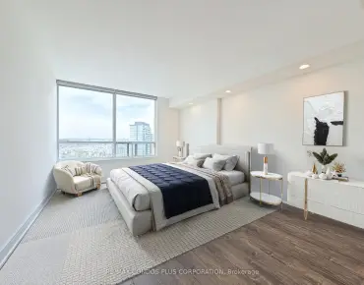
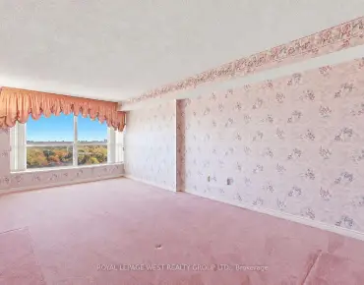
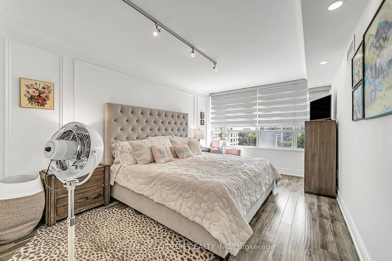
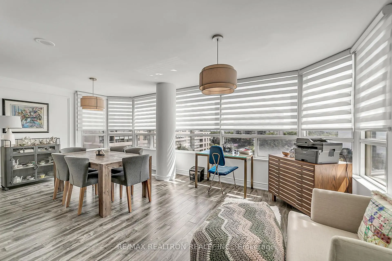
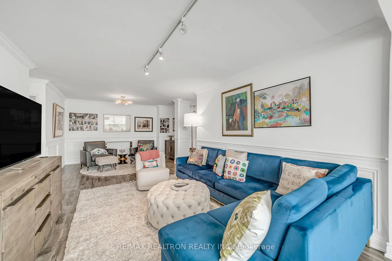
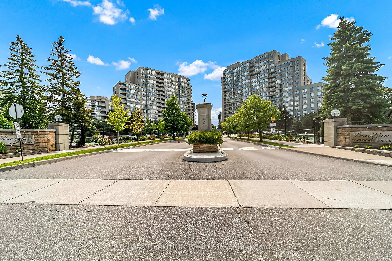
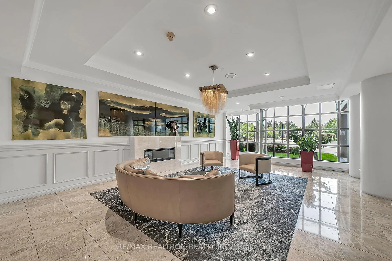
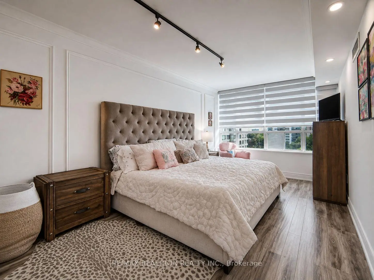
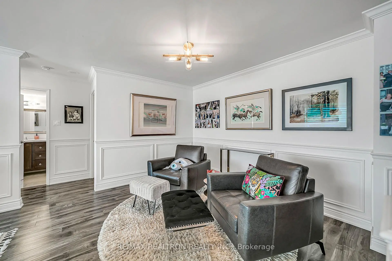
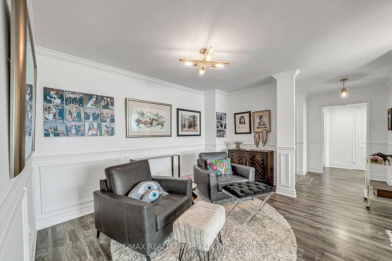
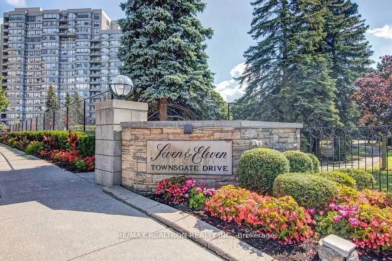
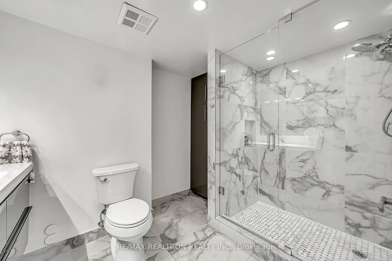
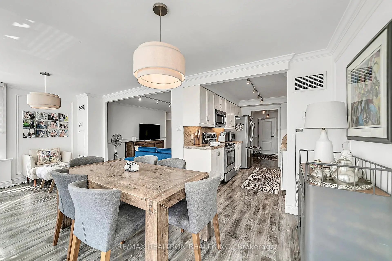
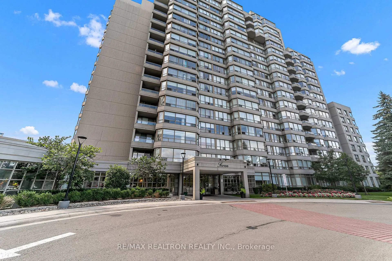
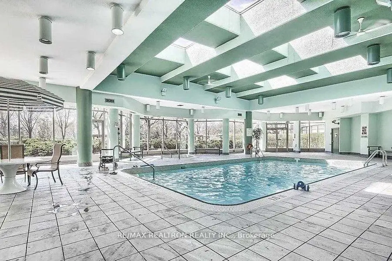
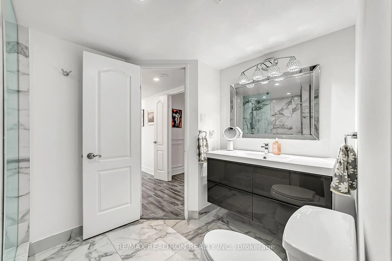
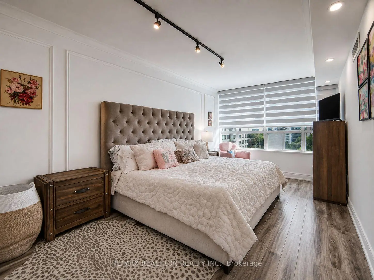
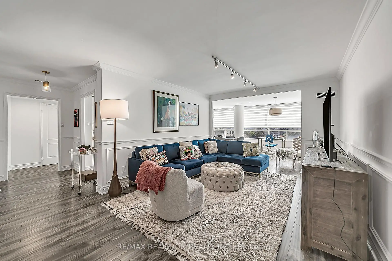
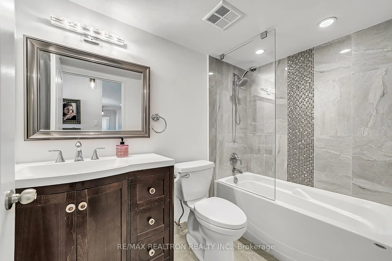
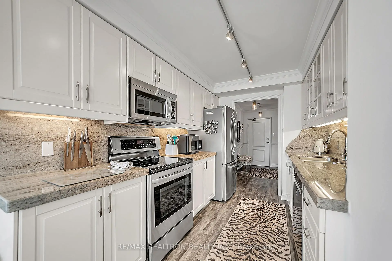
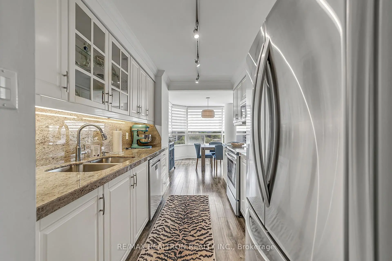
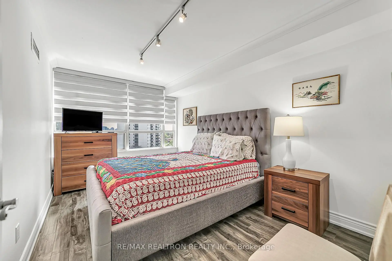
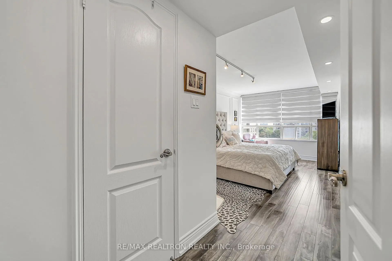
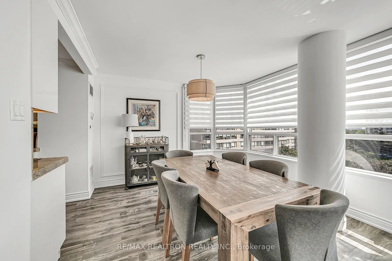
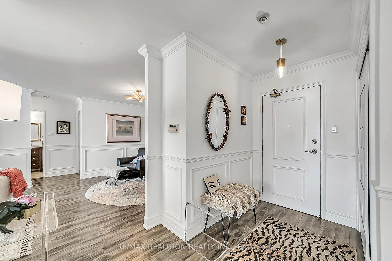
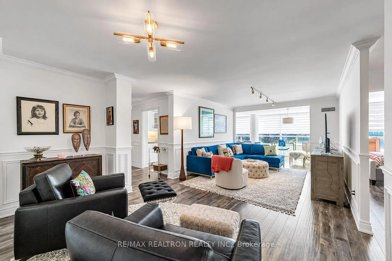
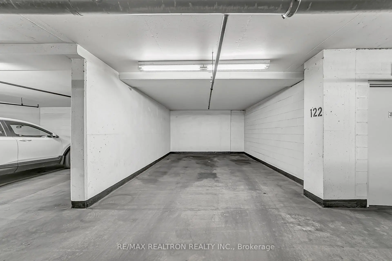
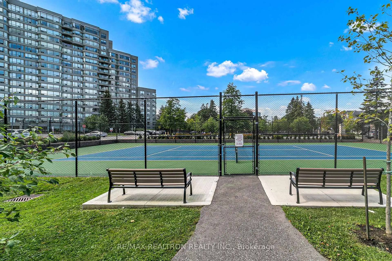
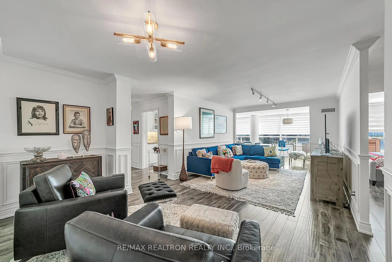
SPACIOUS THORNHILL LIVING AT ITS BEST! Welcome to this beautifully maintained 2-bedroom, 2-bathroom split-bedroom suite offering approximately 1,347 sq. ft. of exceptionally well-designed living space. Enjoy two generously sized bedrooms, expansive living and dining areas, a functional kitchen with separate eating area, and an incredible oversized solarium offering approximately 19'9" x 9'3" of additional versatile living space. The thoughtful split-bedroom layout provides exceptional privacy and flexibility for families, professionals, downsizers or those working from home. Located in the highly sought-after Townsgate community near Bathurst & Steeles, with an impressive array of resort-style amenities including indoor pool, sauna, exercise facilities, tennis court, party room, guest suites, concierge/security and visitor parking. Maintenance fees include heat, hydro, water, cable TV, Internet, parking and common elements. Close to shopping, restaurants, groceries, parks and transit. A rare opportunity to enjoy generous space and full-service condominium living in the heart of Thornhill!
Features
- Facing: South East

- Bedrooms: 2

- Bathrooms: 2

- Garages: 1

- Kitchens: 1

Details
- Space: 1200-1399

- Maintenance: $ 1487.110

- Tax: $ 3158.00

- N13753374

- Listing contracted with: RE/MAX REALTRON REALTY INC.
| Room | Size(M) | Description | |
|---|---|---|---|
| Living Rm | 6.52x3.32 | Crown Moulding, Pot Lights, Combined w/Dining |
|
| Dining Rm | 6.61x3.32 | Crown Moulding, Combined w/Dining |
|
| Kitchen | 3.20x2.39 | Granite Counters, Stainless Steel Appl, Eat-in Kitchen |
|
| Breakfast | 3.38x2.65 | Large Window, Open Concept |
|
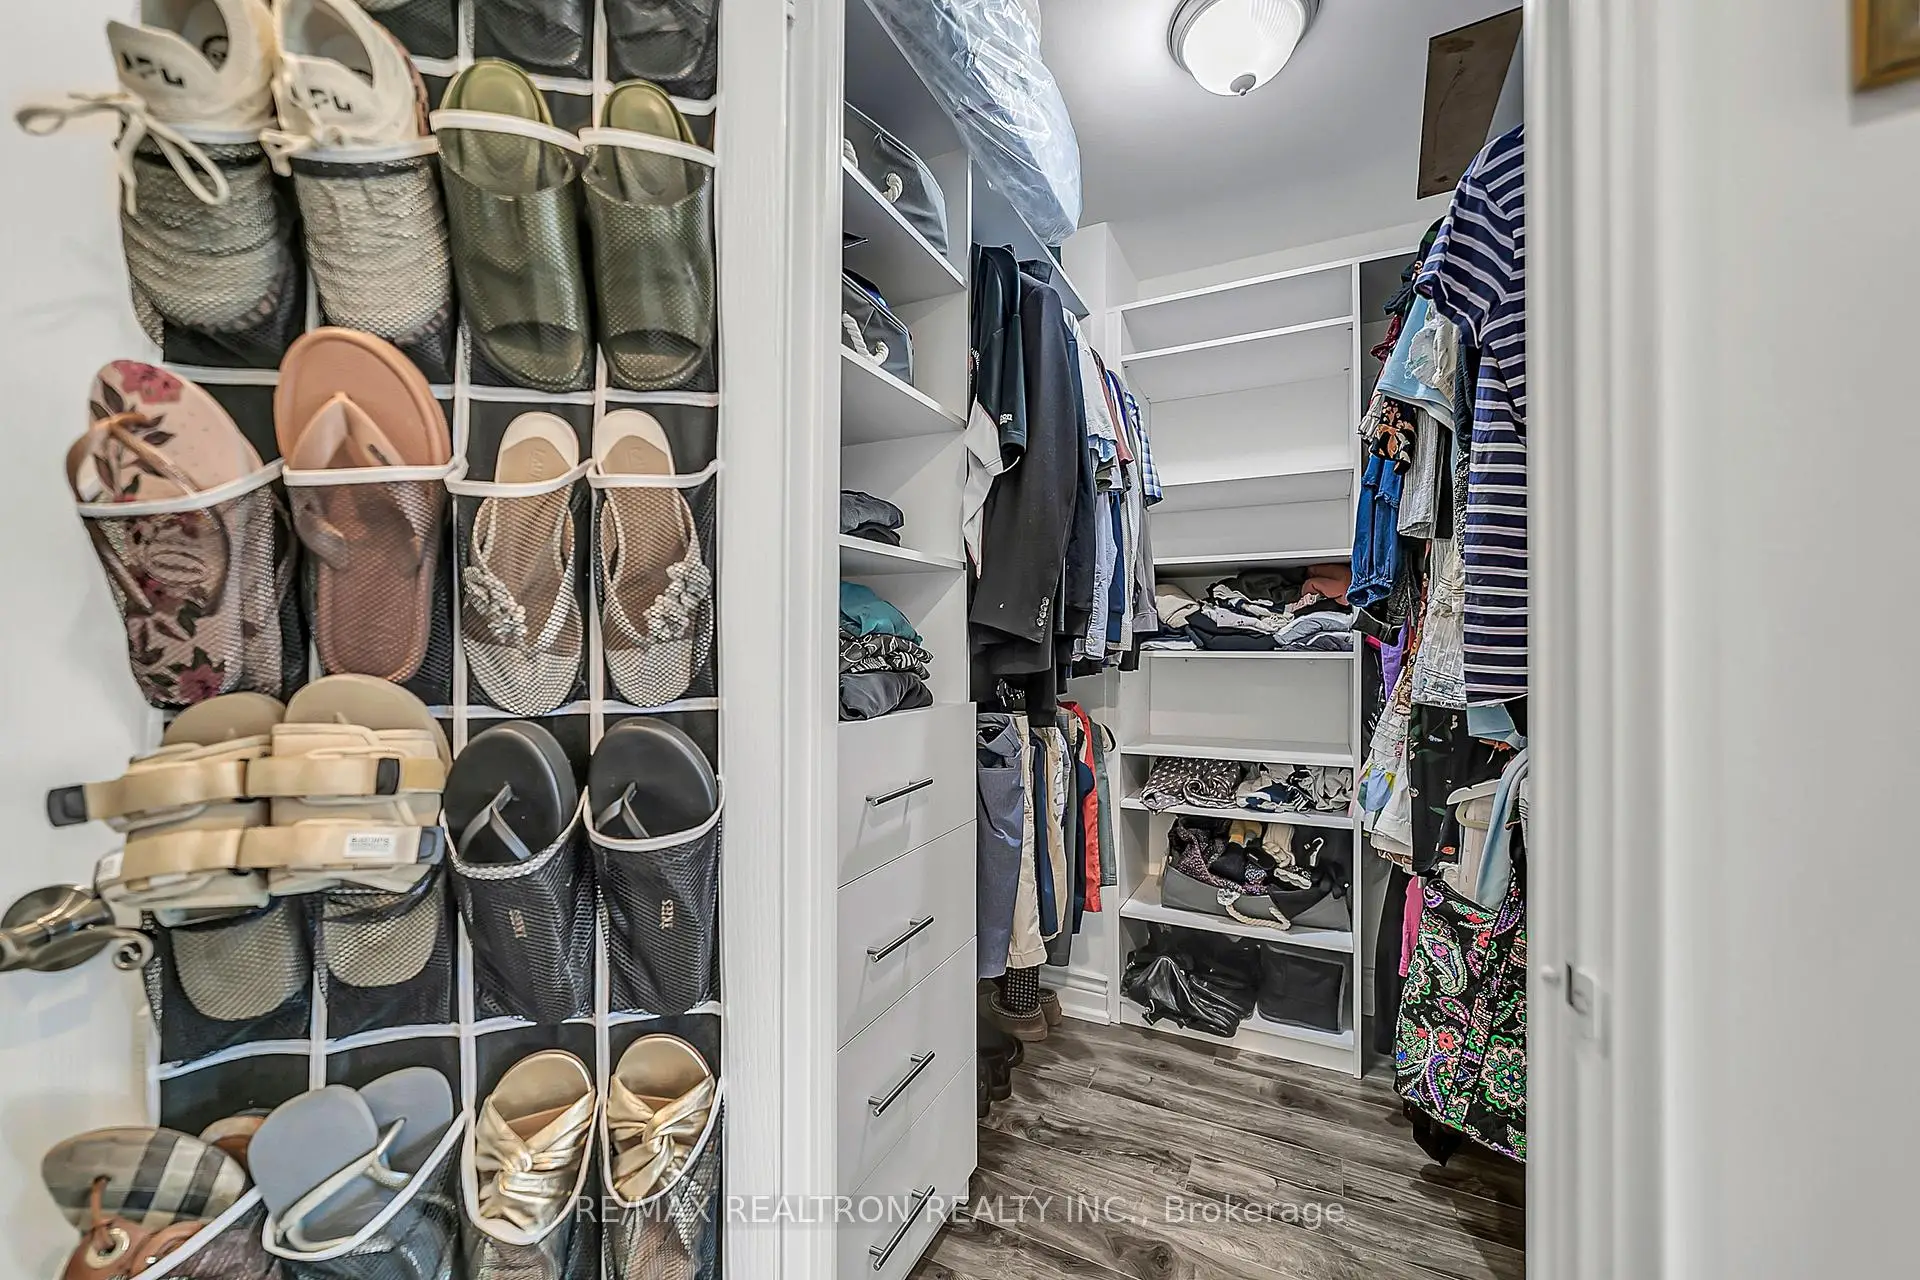
| Primary B | 4.72x3.17 | 3 Pc Ensuite, Walk-In Closet(s), Pot Lights |
|
| 2nd Br | 4.10x2.78 | Pot Lights, Crown Moulding, SE View |
|
| Solarium | 6.03x2.82 | SE View, Open Concept |
| Bathroom | Pieces | Level | |
|---|---|---|---|
| 1xBath | 3 pcs | Main |
|
| 1xBath | 4 pcs | Main |