West Woodbridge, Vaughan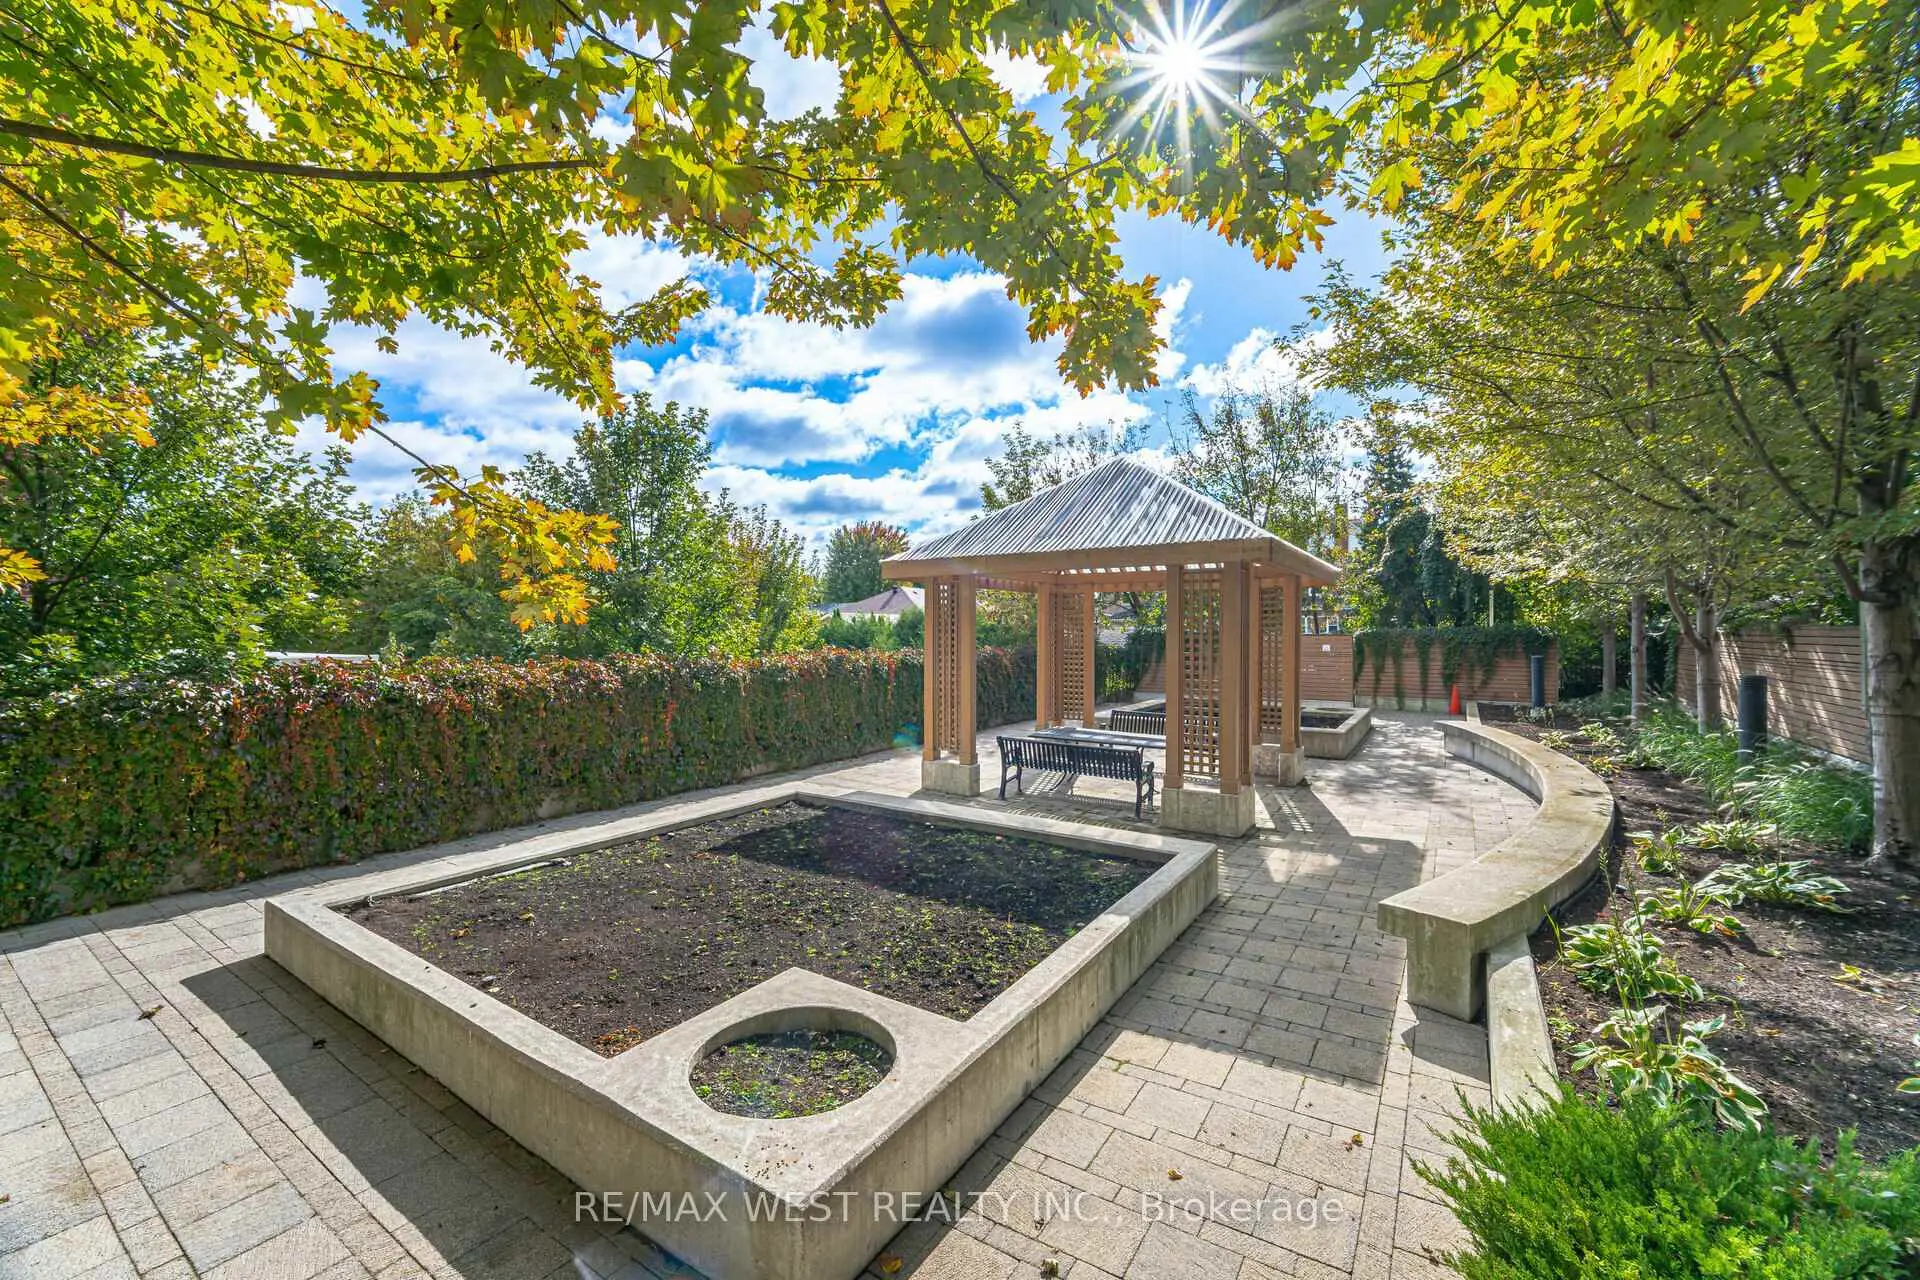

Description
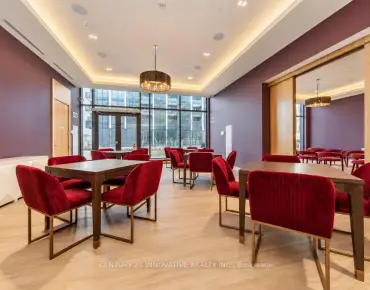
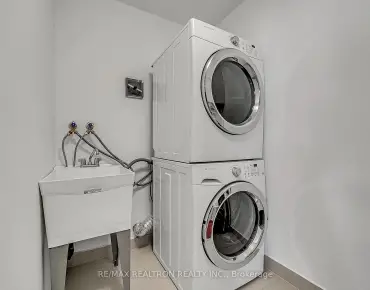
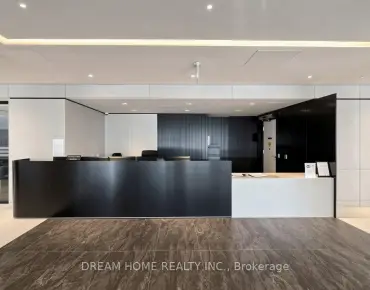
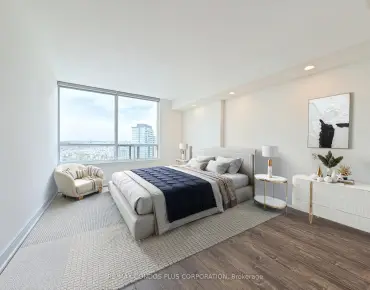
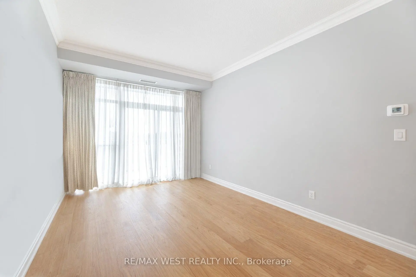
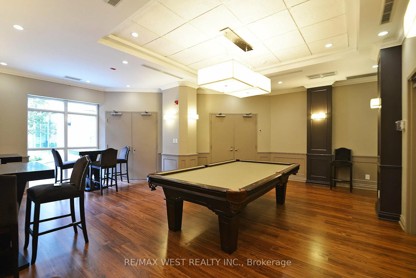
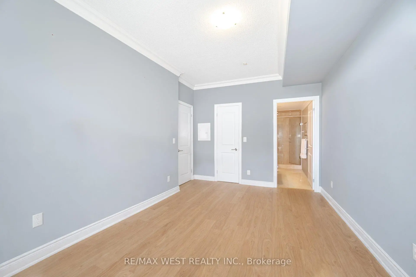
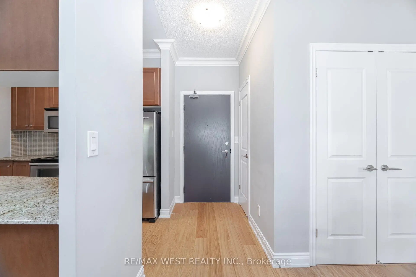
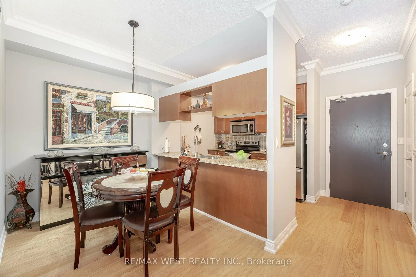
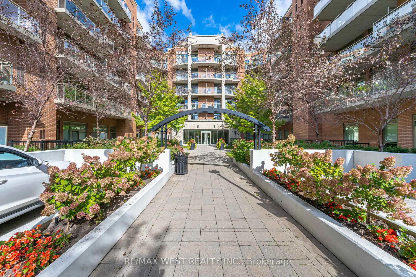
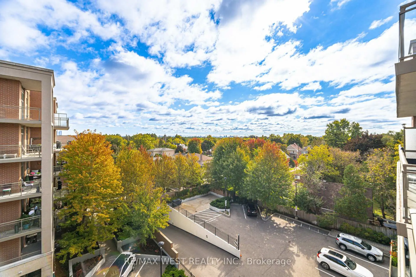
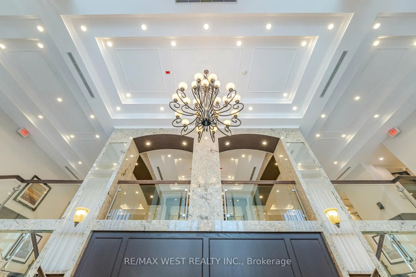
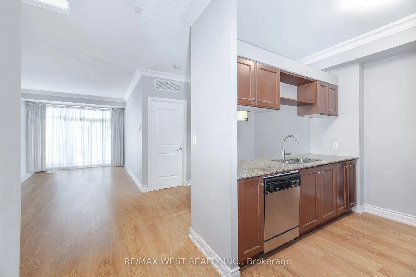
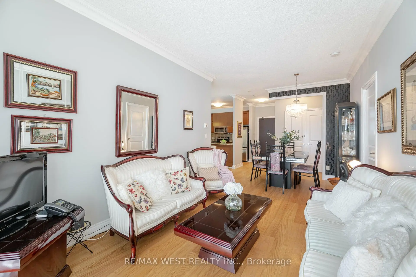
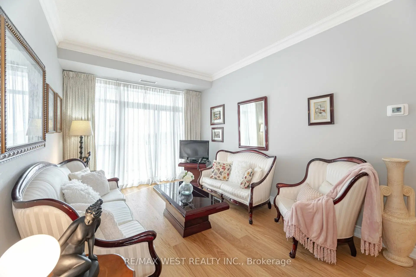
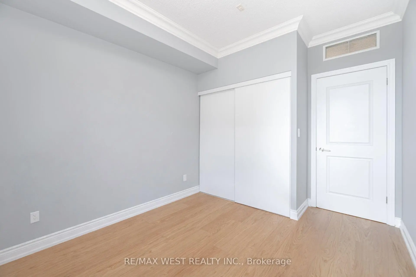
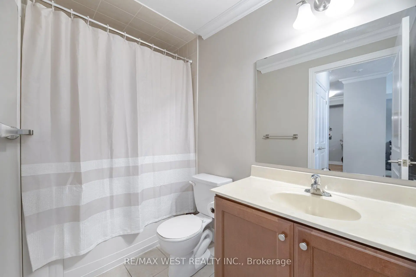
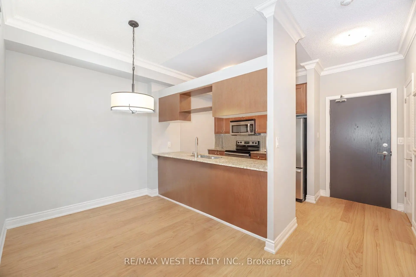
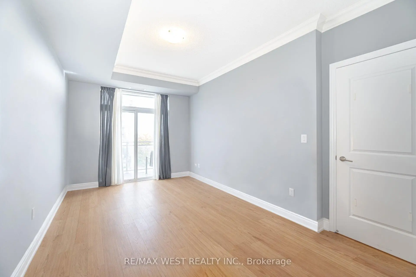
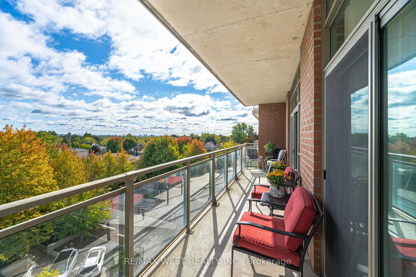
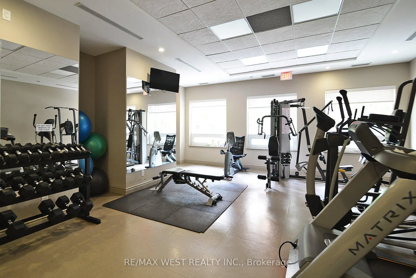
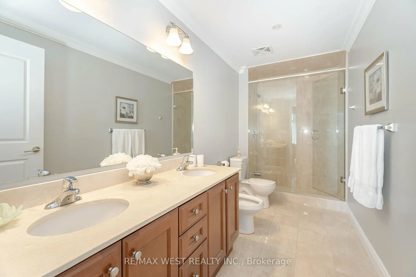
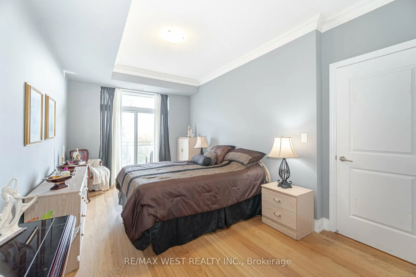
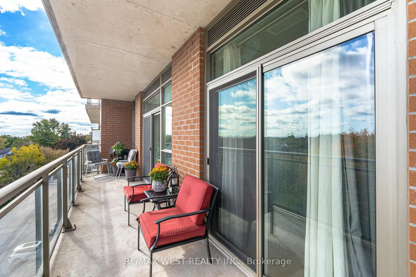
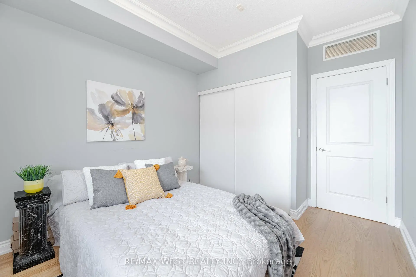
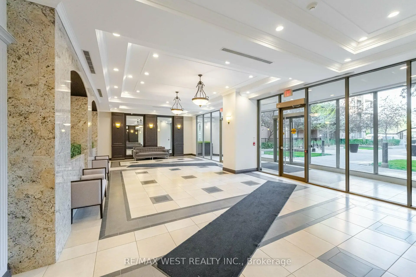
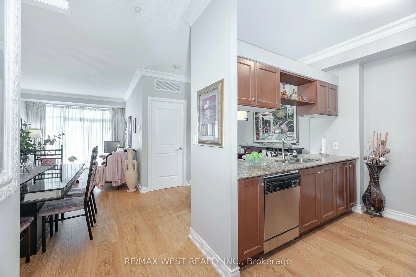
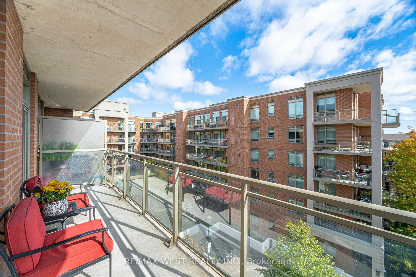
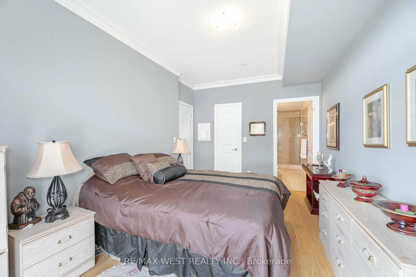
Welcome to this stunning and spacious 2-bedroom, 2-bathroom residence with 2-parking spaces in the highly sought-after Market Lane community. The bright open-concept versatile living space features 9-foot ceilings, floor-to-ceiling windows and an abundance of natural light throughout. The modern kitchen is finished with granite countertops and overlooks the breakfast bar and a flexible bonus area that could be used as a den, home office, sitting area or additional dining space. The open living and dining areas are ideal for entertaining and extend to a large balcony overlooking the beautiful, peaceful courtyard. Accessible from both the living room and the primary bedroom, the balcony provides generous outdoor living space and includes a convenient gas barbecue hookup. The spacious primary bedroom features a walk-in closet with built-in organizers and a luxurious five-piece ensuite. The second bedroom offers a double closet with organizers and is conveniently located near the second full bathroom. Additional highlights include ensuite laundry with a utility sink and storage, ample indoor and outdoor living space, and two parking spaces. Residents enjoy excellent building amenities, including a concierge, fitness centre, party room, guest suites and visitor parking. Located just steps from the shops, grocery stores, parks and restaurants of Market Lane, with convenient access to public transit and major highways, this exceptional condo offers a rare combination of space, flexibility, outdoor living and an unbeatable location.
Features
- Facing: East

- Bedrooms: 2+1

- Bathrooms: 2

- Garages: 2

- Kitchens: 1

Details
- Space: 900-999

- Maintenance: $ 864.730

- Tax: $ 3289.06

- N13752182

- Listing contracted with: RE/MAX WEST REALTY INC.
| Room | Size(M) | Description | |
|---|---|---|---|
| Living Rm | 4.17x3.15 | Crown Moulding, W/O To Balcony |
|
| Dining Rm | 3.12x3.18 | Crown Moulding, Open Concept |
|
| Kitchen | 2.66x2.68 | Granite Counters, Stainless Steel Appl |
|
| Breakfast | 2.68x2.14 | Crown Moulding, Breakfast Bar |
|
| Foyer | 1.55x1.32 | Crown Moulding, Closet |
|
| Primary B | 4.95x3.05 | Walk-In Closet(s), 5 Pc Ensuite, W/O To Balcony |
|
| 2nd Br | 4.17x2.92 | Closet Organizers, Crown Moulding, Large Window |
| Bathroom | Pieces | Level | |
|---|---|---|---|
| 1xBath | 4 pcs | Main |
|
| 1xBath | 5 pcs | Main |
Property Summary
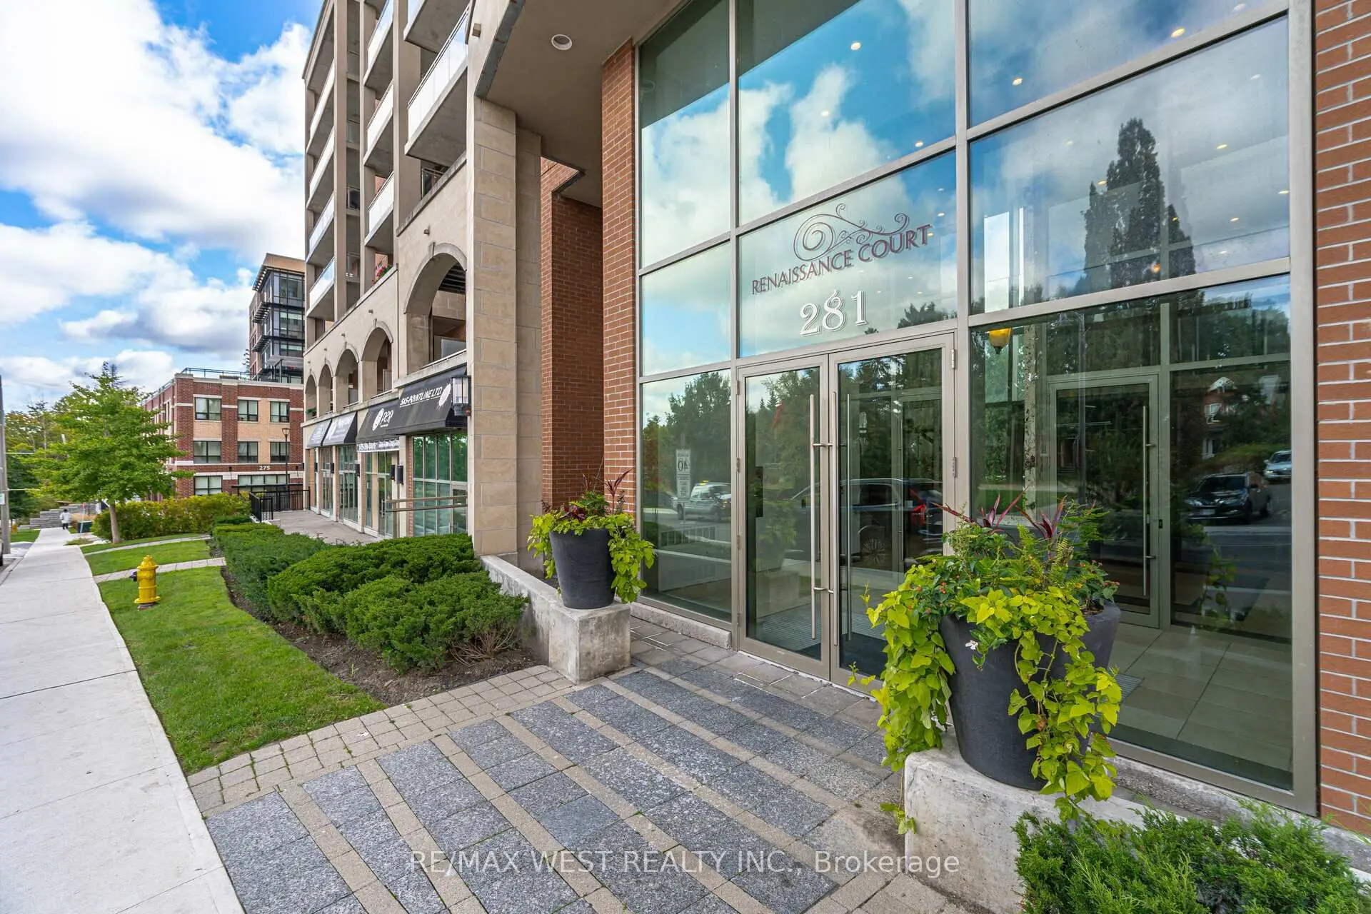
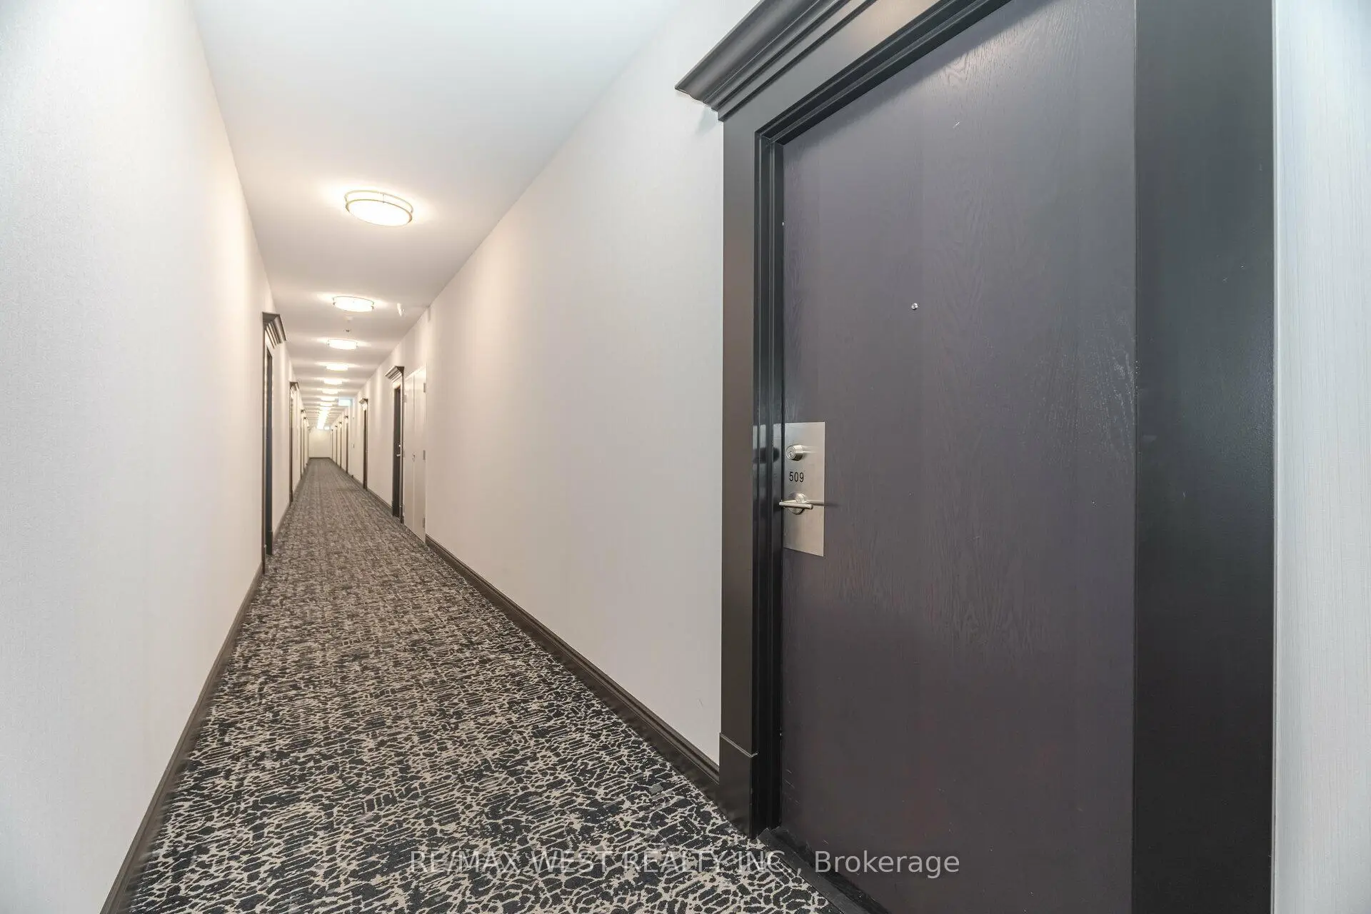
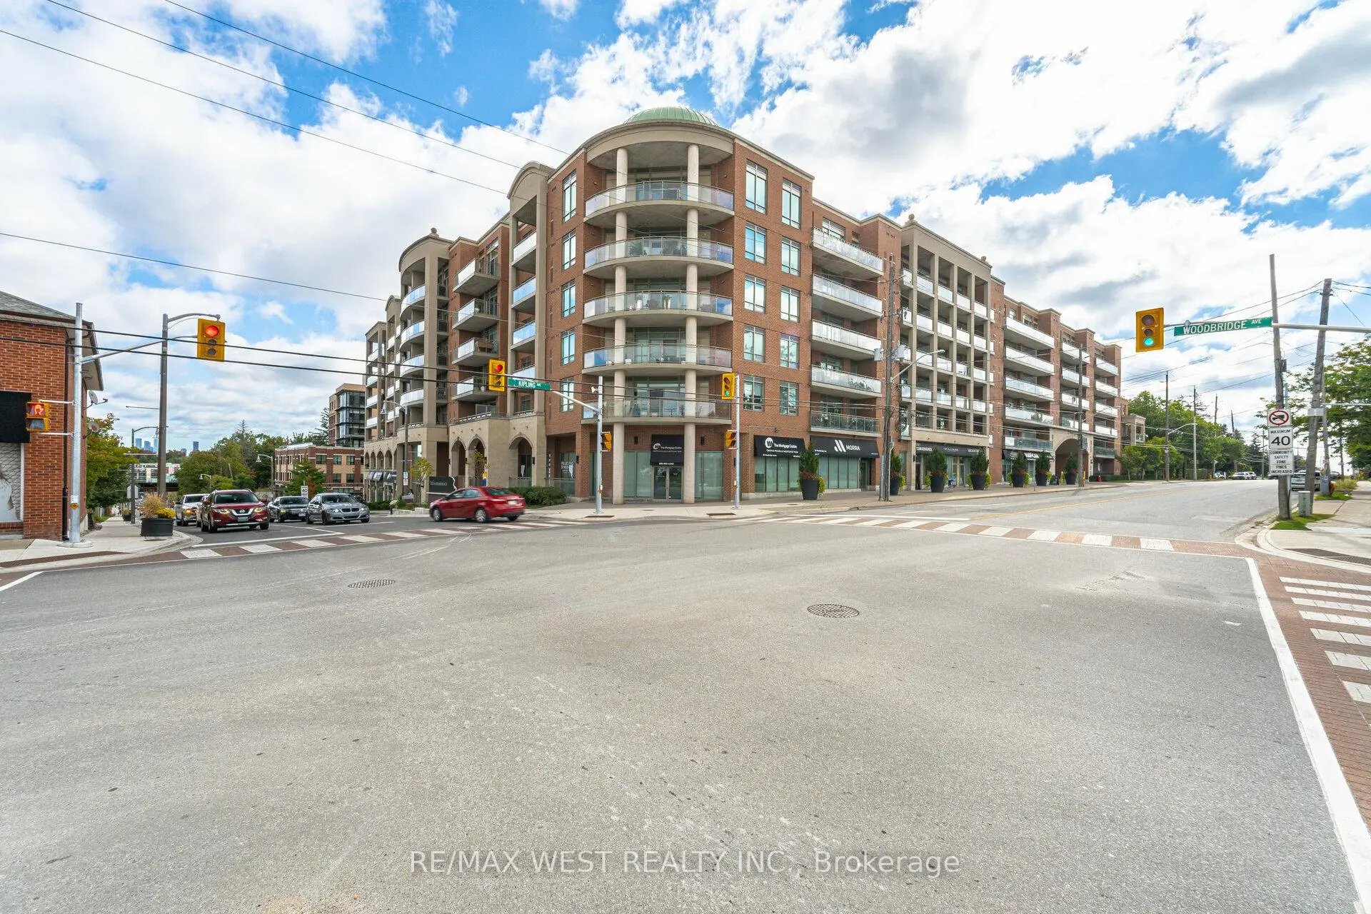
Located close to the intersection of Woodbridge Ave and Kipling Ave, #509-281 Woodbridge Ave is a 2+1 bedrooms 2 washrooms Condo Apt. The unit has a Double Underground Parking Spaces with a Locker. The property has many nice features including Carpet Free. .Renaissance Court
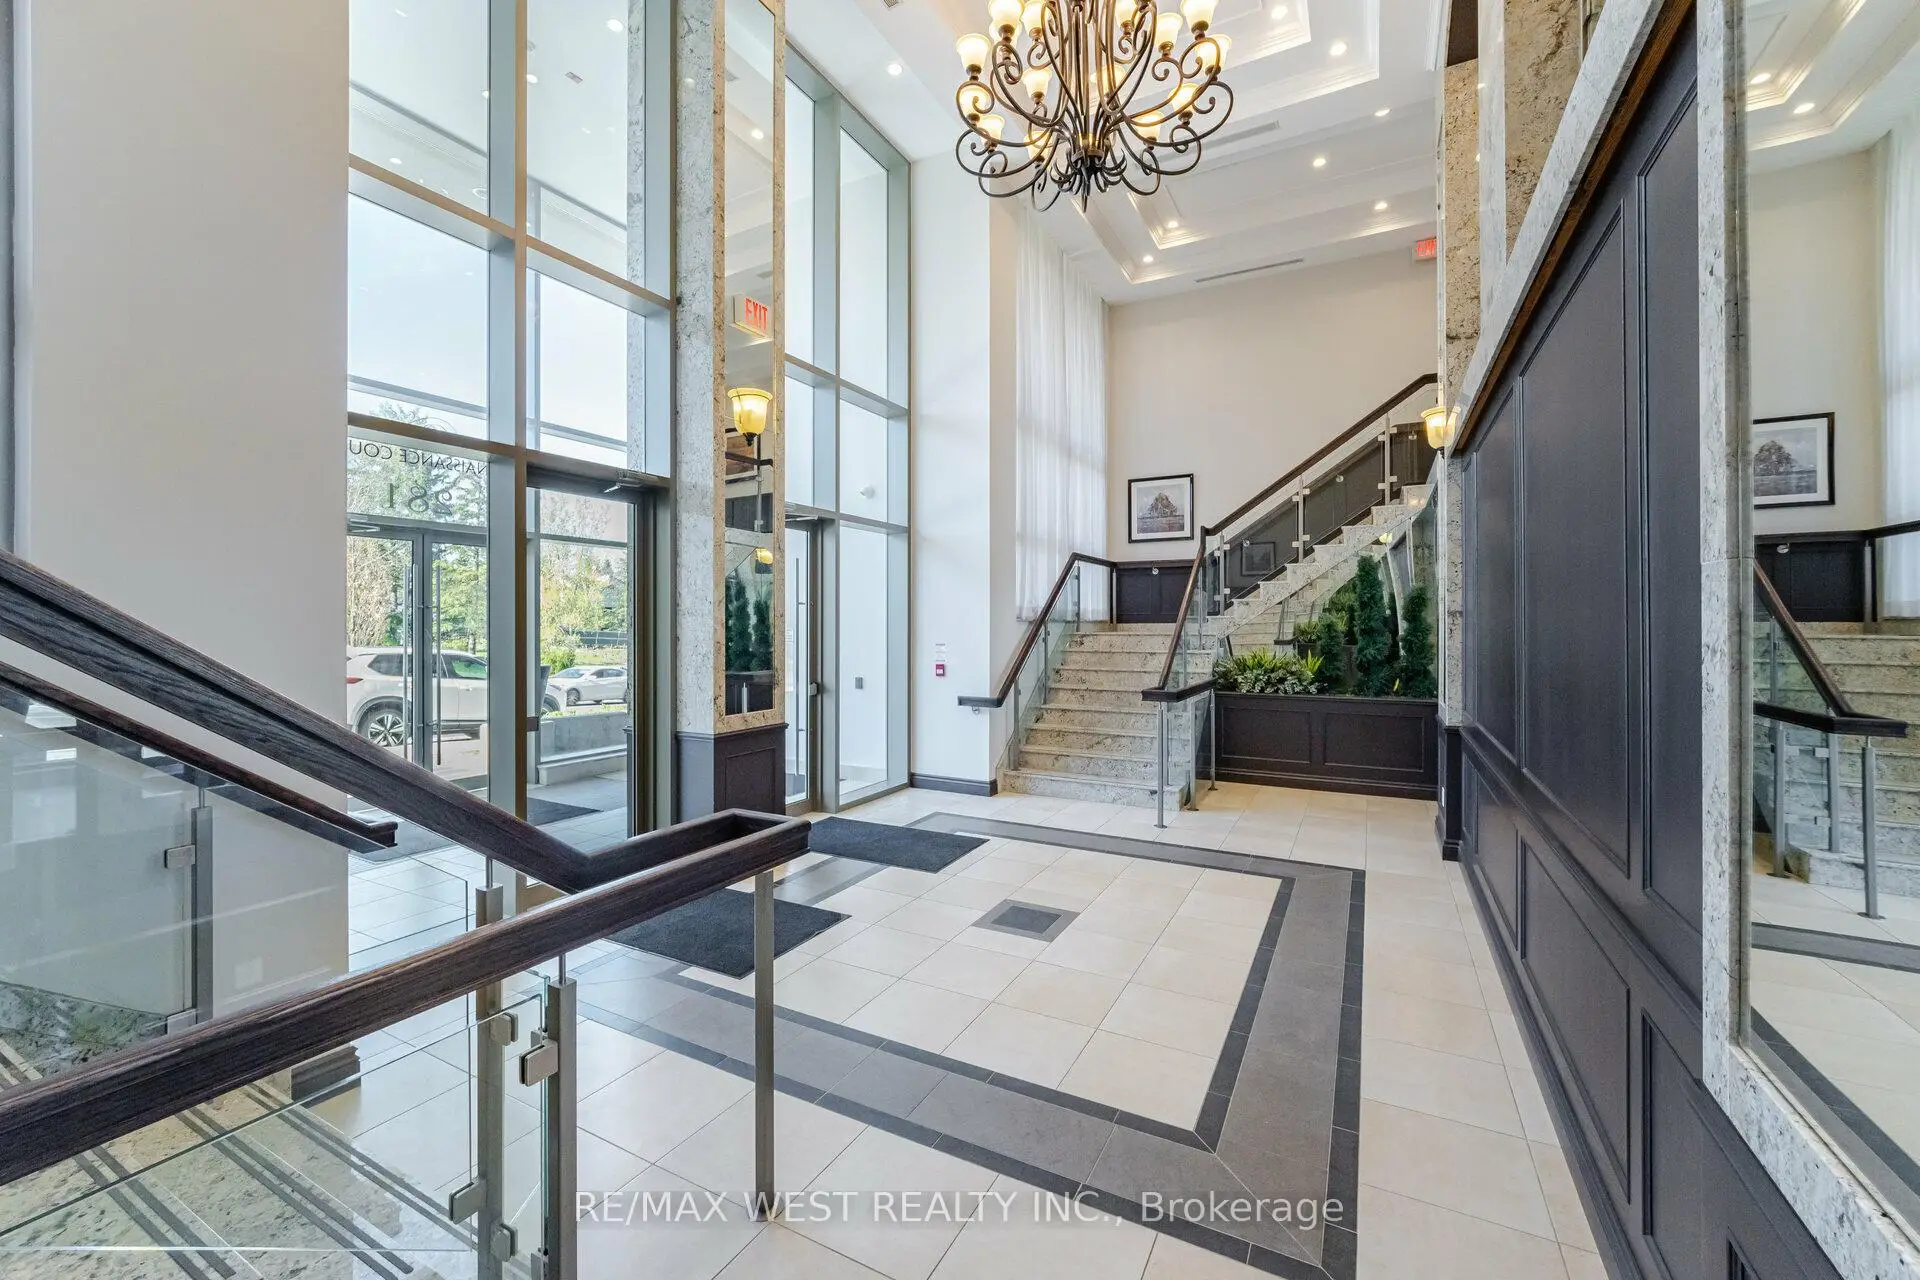
281 Woodbridge Ave was developed by real estate developer Elm Developments. The age of the residential building is approximately 15 years. It has about 7 levels and 228 units. Renaissance Court offers amenities such as Party/Meeting room, Concierge, Visitor Parking and Guest Suites. The monthly maintenance fee includes Water. There are total 4 units for sale and 1 for lease in 281 Woodbridge Ave.School Information
- Woodbridge Public School (Grade:JK-8) 1277/3037
- Maple High School (Grade:9-12) 95/739
- Westmount Collegiate Institute (Grade:9-12) 95/739
- Woodbridge College (Grade:9-12) 406/739
- St. Peter Catholic Elementary School (Grade:JK-8) 1683/3037
- ST. GREGORY THE GREAT ACADEMY (Grade:JK-8) 203/3037
- Father Bressani Catholic High School (Grade:9-12) 261/739
- Holy Cross Catholic Academy (Grade:9-12) 374/739
- Lorna Jackson Public School (Grade:JK-8) 301/3037
- Elder's Mills Public School (Grade:2-8)