Vaughan Grove, Vaughan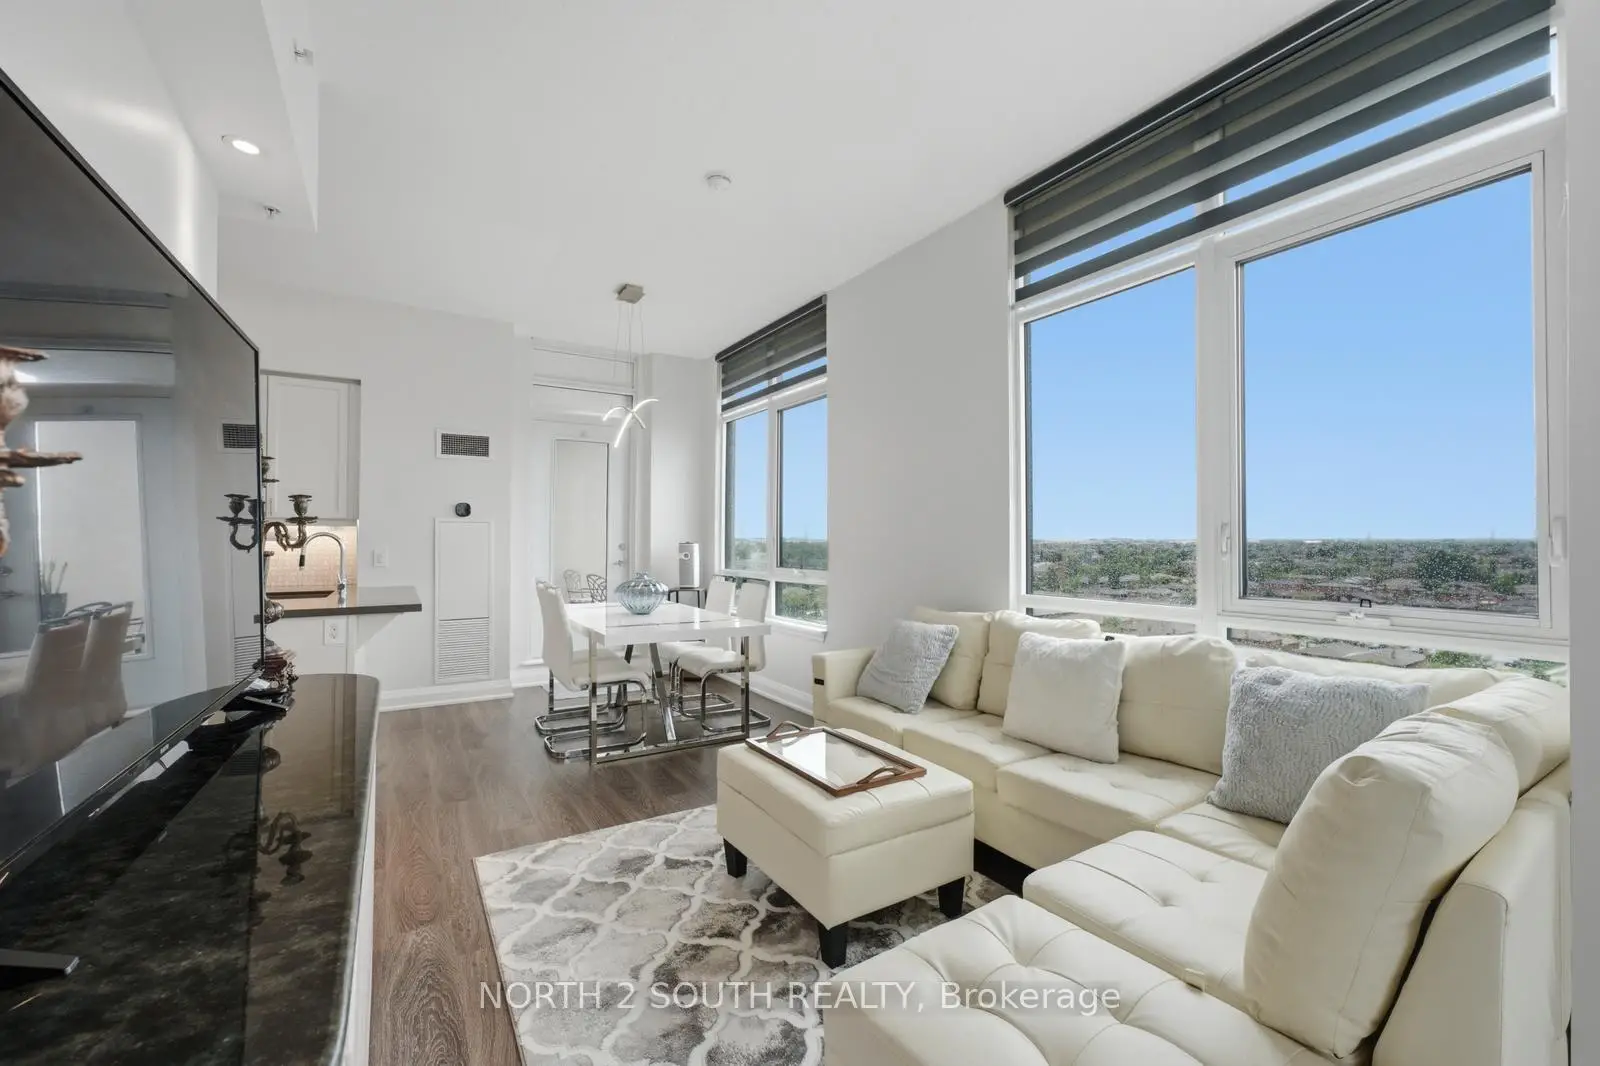

Description
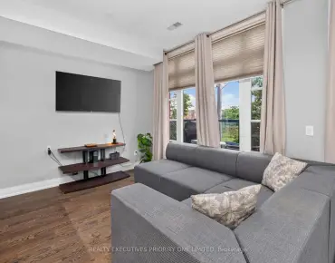
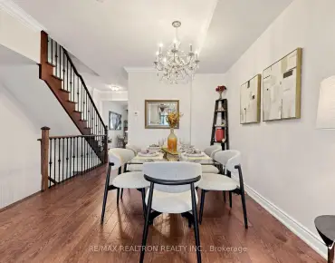
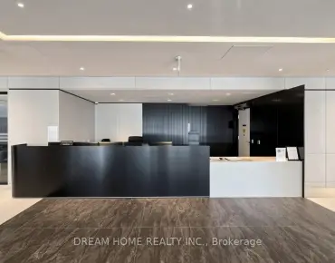
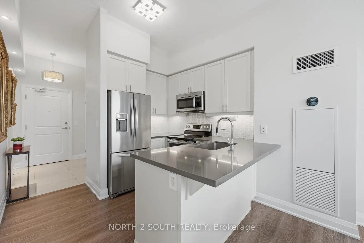
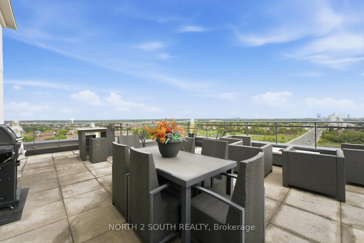
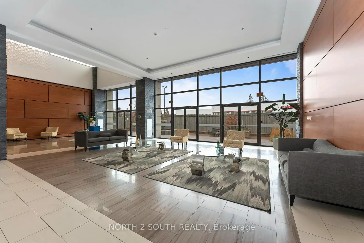
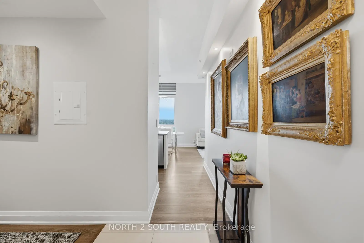
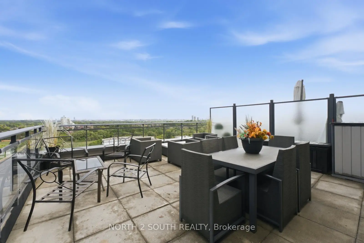
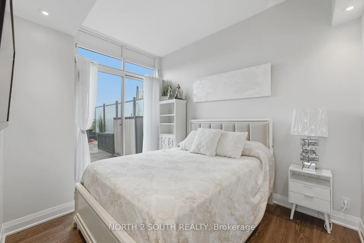
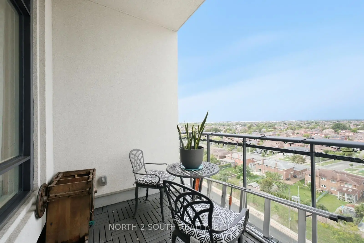
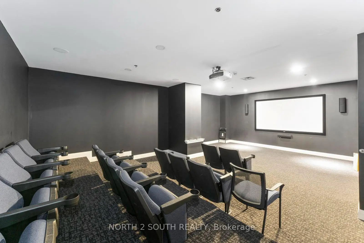
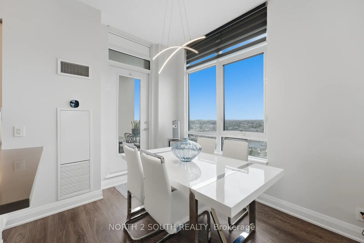
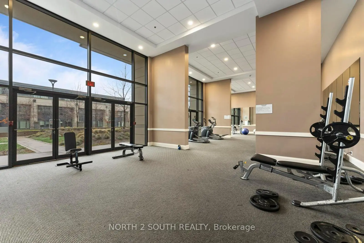
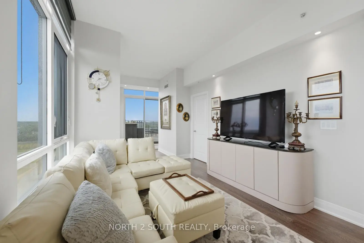
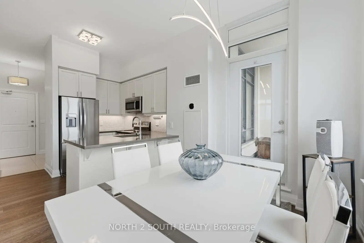
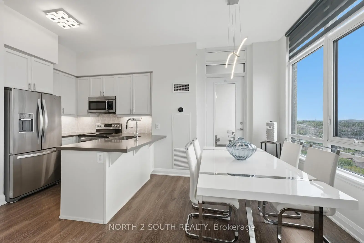
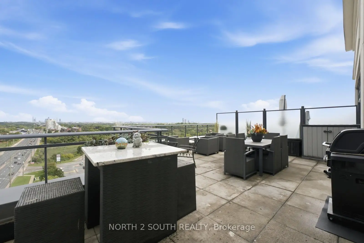
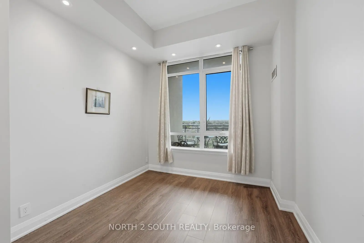
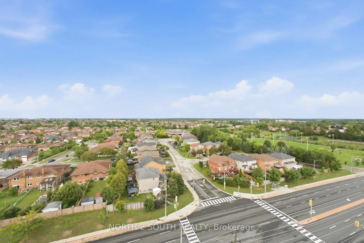
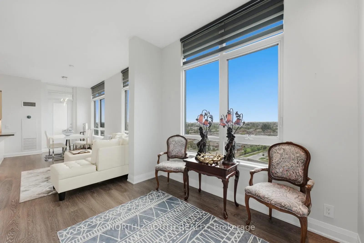
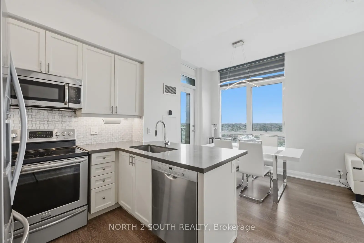
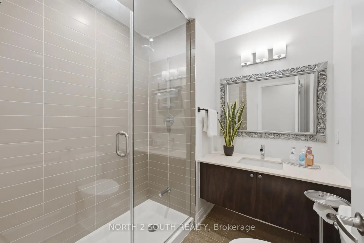
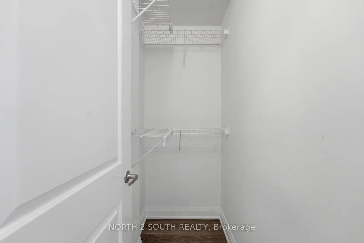
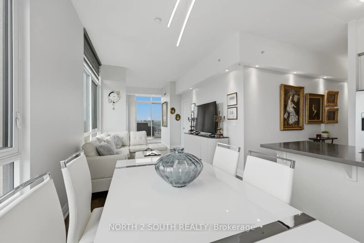
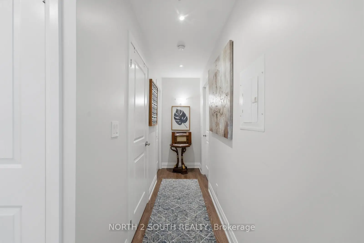
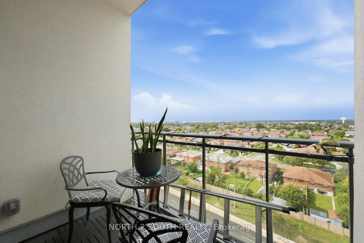
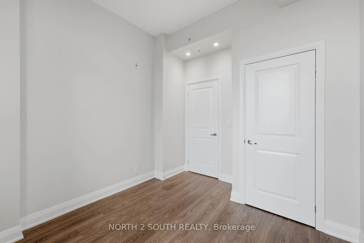
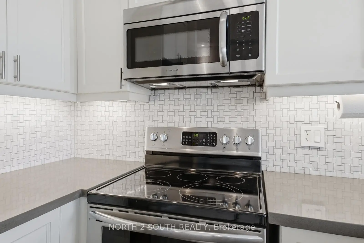
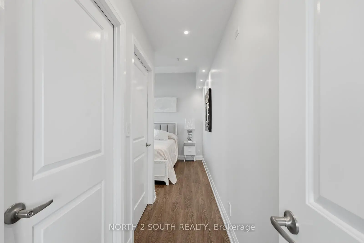
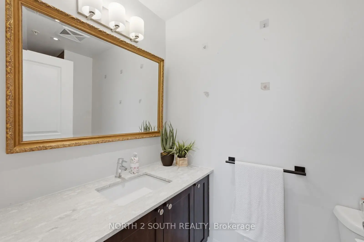
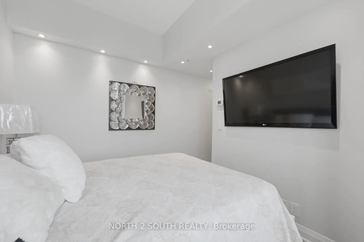
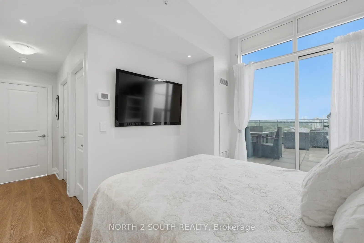
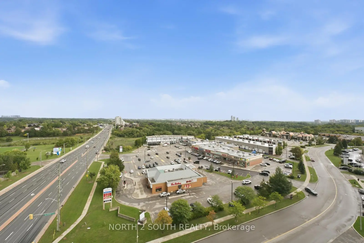
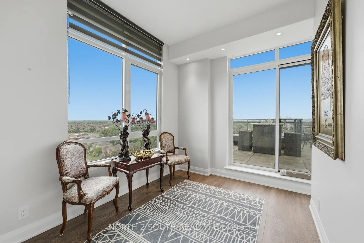
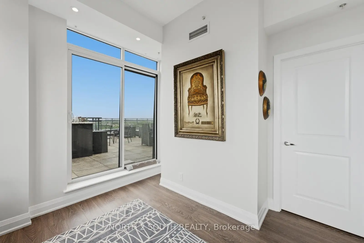
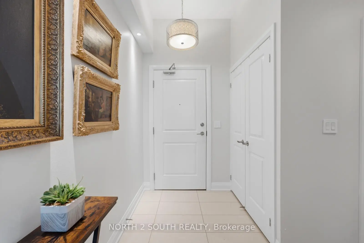
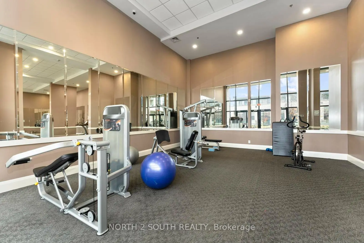
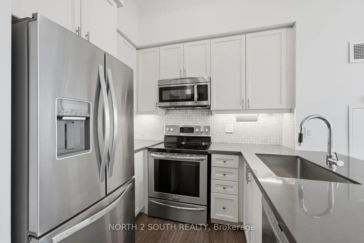
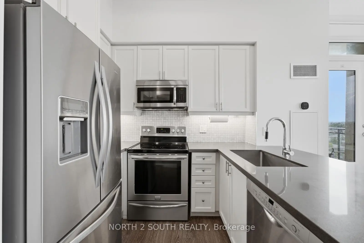
Welcome To This Spectacular 2-Bedroom Plus Den, 2-Bathroom Corner Penthouse Offering A Luxurious Living Experience. Featuring Soaring 10-Foot Ceilings, An Open-Concept Layout, And An Impressive 480 Sq. Ft. Private Terrace. This Exceptional Suite Is Designed For Both Elegant Living And Entertaining. The Expansive Terrace Creates A Serene Outdoor Oasis, Perfect For Hosting Guests, Relaxing With A Glass Of Wine, Or Taking In Breathtaking Sunrises And Sunsets With Stunning 270-Degree City Views. The Suite Is Flooded With Natural Light Through Large Windows Throughout, While Pot Lights Add A Modern And Sophisticated Touch. The Sleek Kitchen Features Caesarstone Quartz Countertops And Direct Access To An Additional Balcony. Spacious Principal Rooms And A Versatile Den Provide Plenty Of Space For Living, Working, And Entertaining. Enjoy An Exceptional Collection Of Amenities Including 24-Hour Concierge And Security, Fitness Centre, Party Room And Meeting Room. Complete With Two Underground Parking Spaces (Conveniently Located Close To The Elevator). This Penthouse Offers The Perfect Blend Of Style, Comfort, Convenience, And Unparalleled Views. EXTRAS: Two Underground Parking Spaces, Smart Home Features Controlling Lights And HVAC, Water Hose On Private Terrace. Walking Distance To Transit, Schools, Shopping, Restaurants, And Everyday Amenities. Minutes To Major Highways And The Airport.
Features
- Facing: North West

- Bedrooms: 2

- Bathrooms: 2

- Garages: 2

- Kitchens: 1

Details
- Space: 1000-1199

- Maintenance: $ 756.550

- Tax: $ 3431.00

- N13745484

- Listing contracted with: NORTH 2 SOUTH REALTY
| Room | Size(M) | Description | |
|---|---|---|---|
| 2nd Br | 3.44x2.89 | Laminate |
|
| Dining Rm | 1.79x3.10 | Laminate, W/O To Balcony, Large Window |
|
| Kitchen | 3.59x3.13 | Laminate, Quartz Counter, Stainless Steel Appl |
|
| Primary B | 5.39x3.50 | Laminate |
|
| Living Rm | 3.13x2.65 | Laminate |
|
| Den | 3.29x3.44 | Laminate, W/O To Terrace |
| Bathroom | Pieces | Level | |
|---|---|---|---|
| 1xBath | 3 pcs | Flat |
|
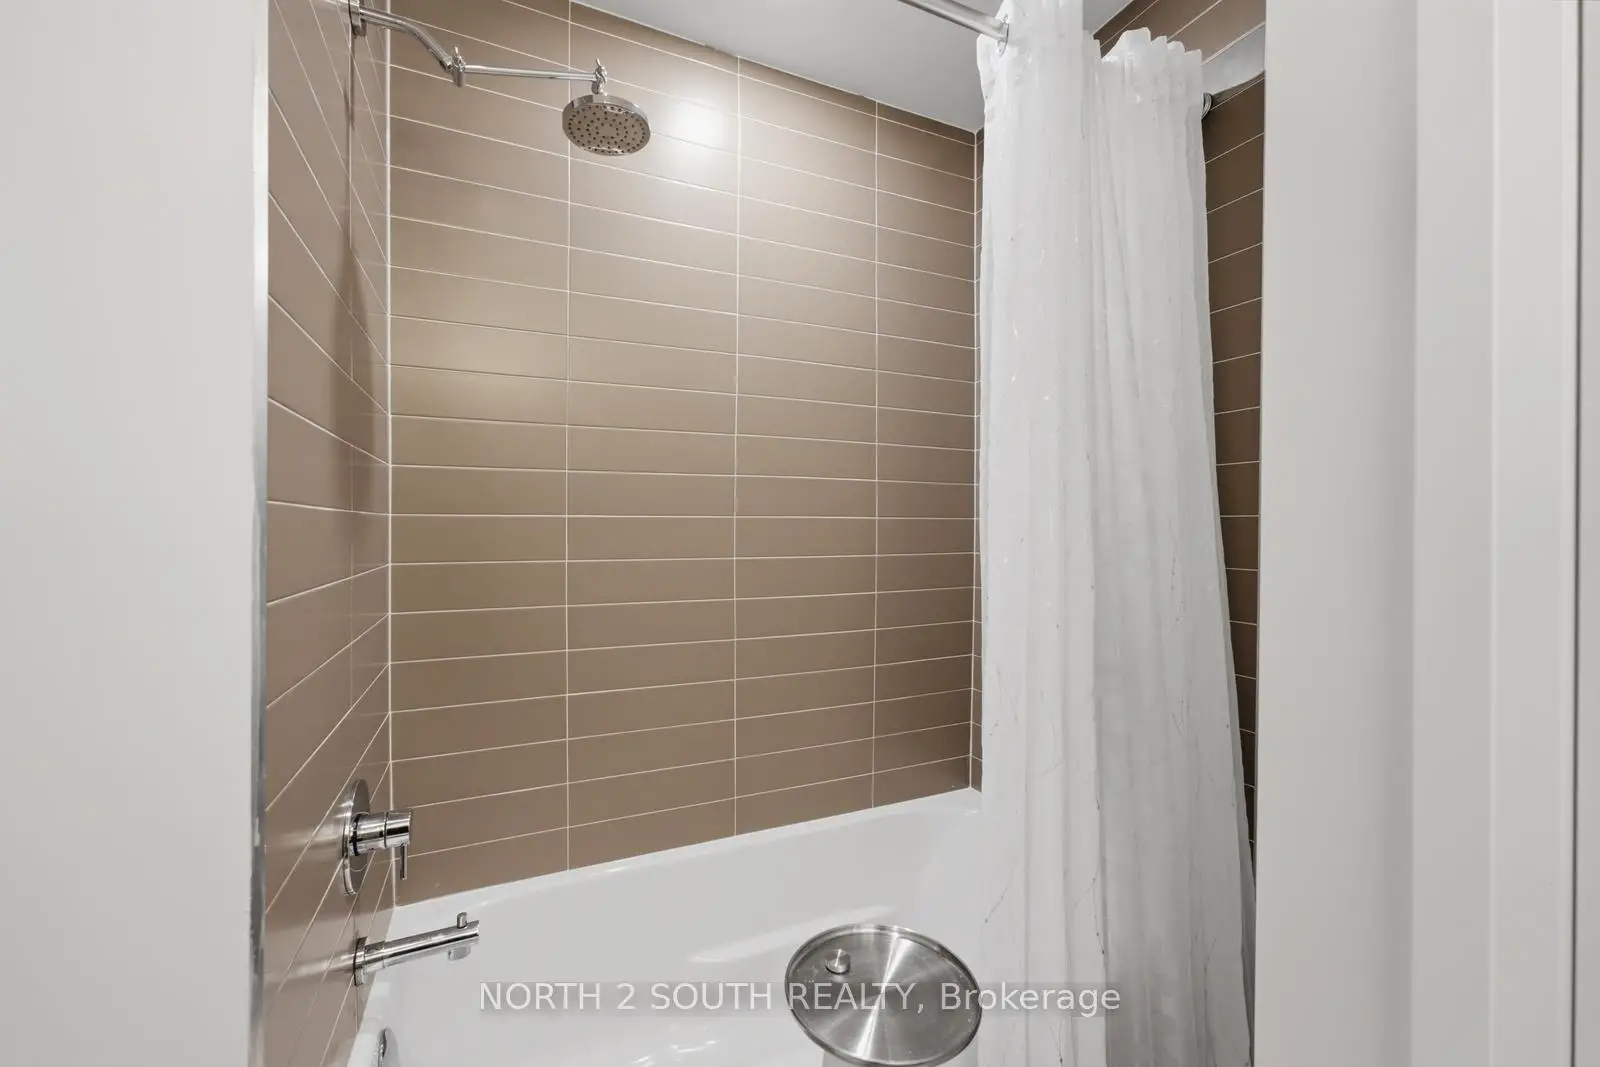
| 1xBath | 4 pcs | Flat |
Property Summary
Located close to the intersection of Highway 7 & Martingrove Rd, #1015-12 Woodstream Blvd is a 2 bedrooms 2 washrooms Condo Apt. The unit has a Double Underground Parking Spaces. The property has many nice features including Countertop Range and Built-In Oven. .Allegra
12 Woodstream Blvd was developed by real estate developer Trimax Developments. The age of the residential building is approximately 10 years. It has about 10 levels and 213 units. Allegra offers amenities such as Vistor Parking, Concierge, Guest Suites and Party/Meeting Room. The monthly maintenance fee includes Water. There are total 10 units for sale and 4 for lease in 12 Woodstream Blvd.School Information
- Woodbridge Public School (Grade:JK-8) 1277/3037
- Maple High School (Grade:9-12) 95/739
- Westmount Collegiate Institute (Grade:9-12) 95/739
- Woodbridge College (Grade:9-12) 406/739
- St. Peter Catholic Elementary School (Grade:JK-8) 1683/3037
- ST. GREGORY THE GREAT ACADEMY (Grade:JK-8) 203/3037
- Father Bressani Catholic High School (Grade:9-12) 261/739
- Holy Cross Catholic Academy (Grade:9-12) 374/739
- Lorna Jackson Public School (Grade:JK-8) 301/3037
- Elder's Mills Public School (Grade:2-8)