Crestwood-Springfarm-Yorkhill, Vaughan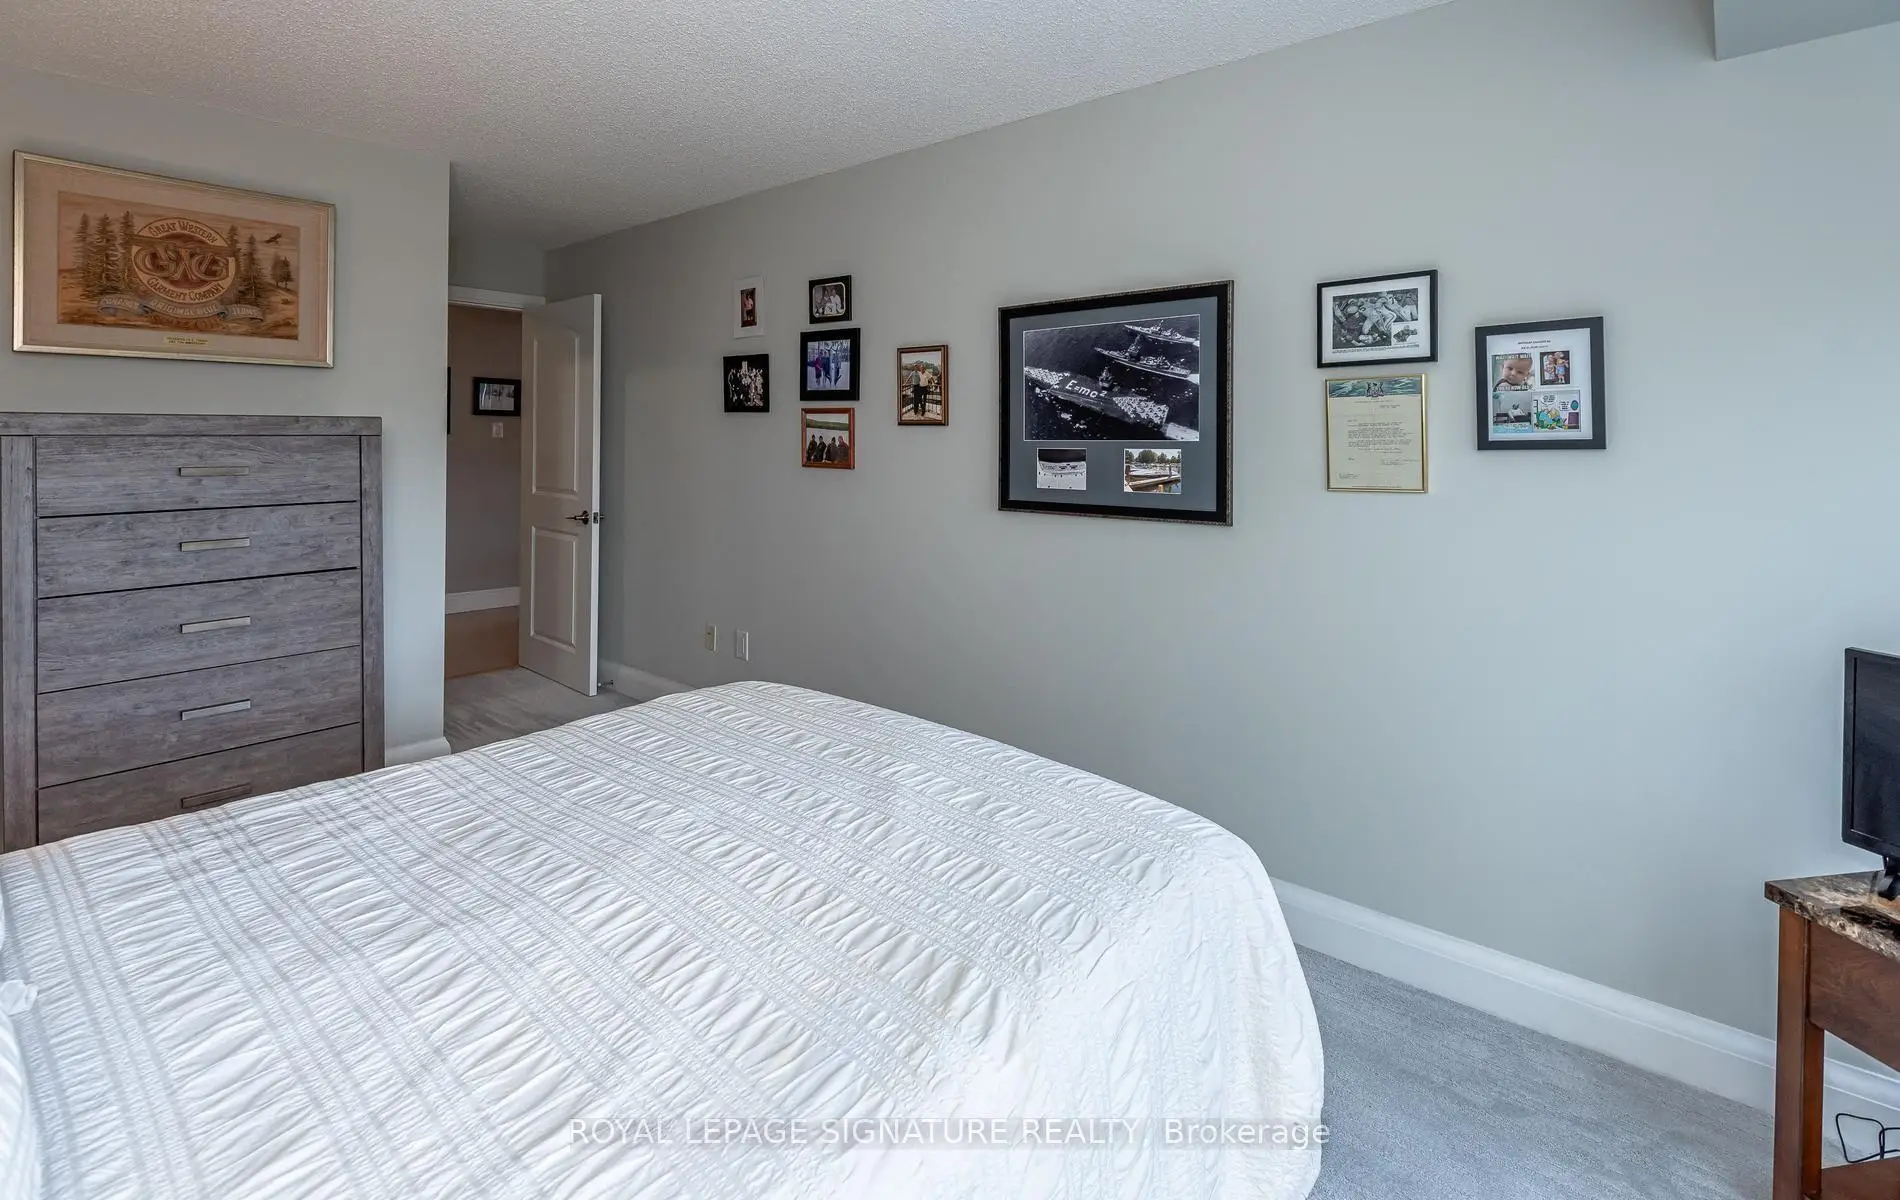

Description
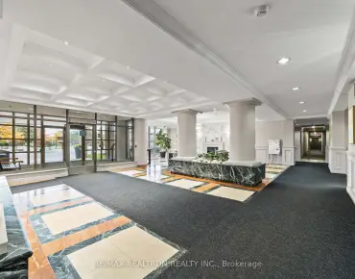
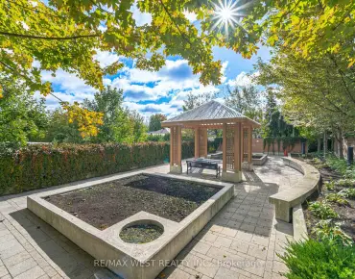
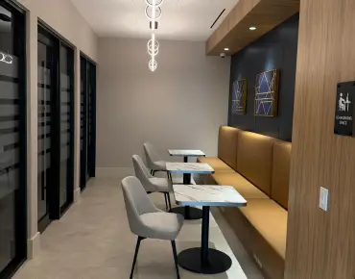
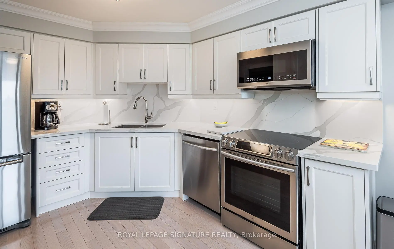
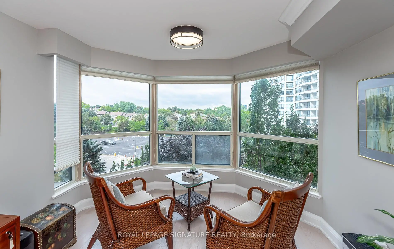
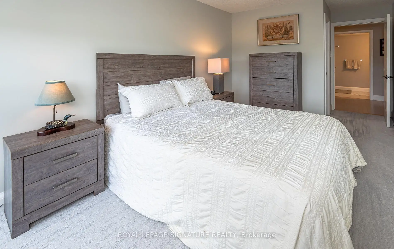
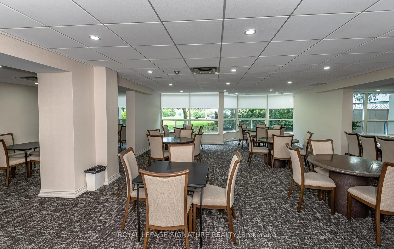
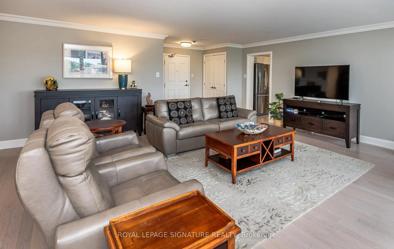
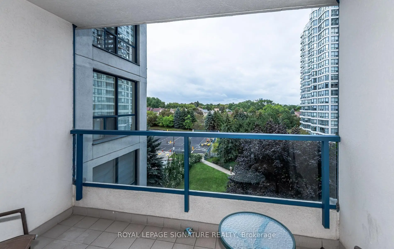
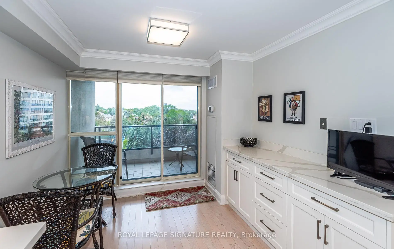
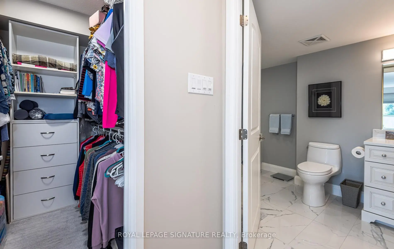
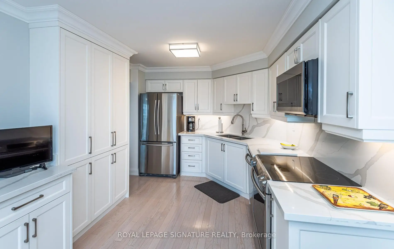
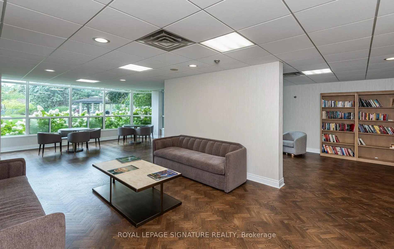
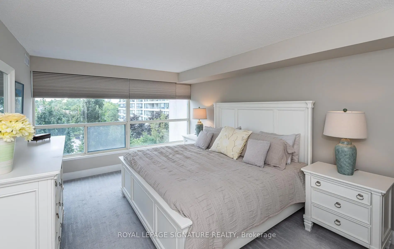
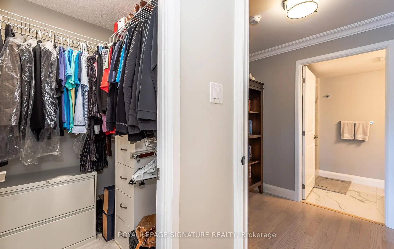
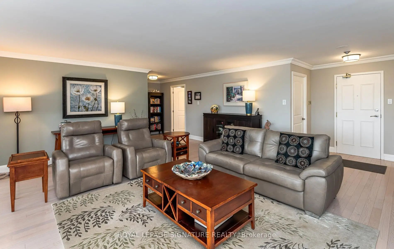
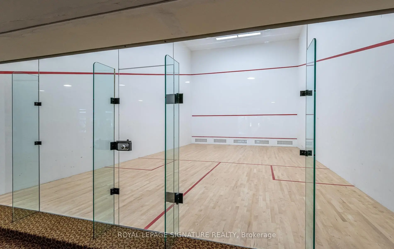
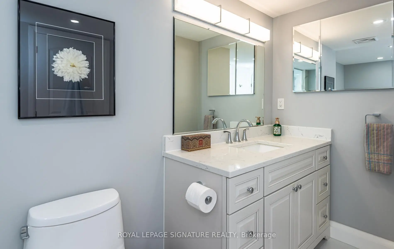
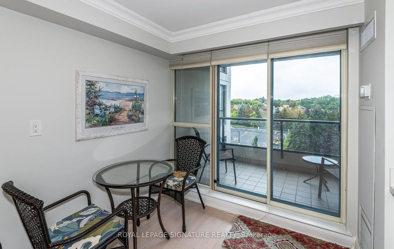
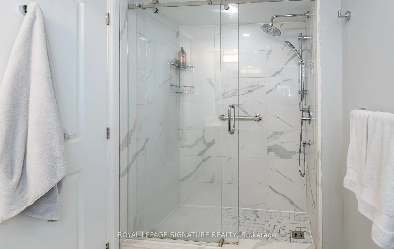
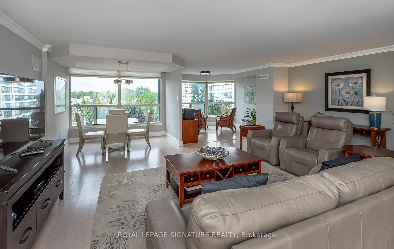
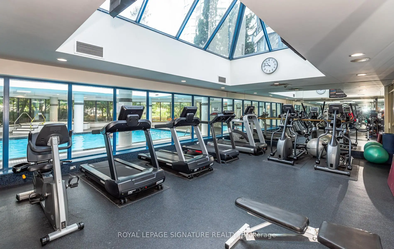
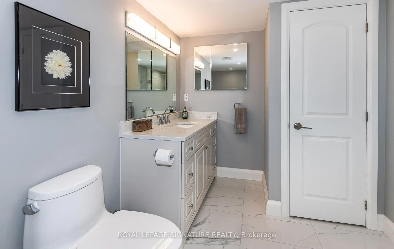
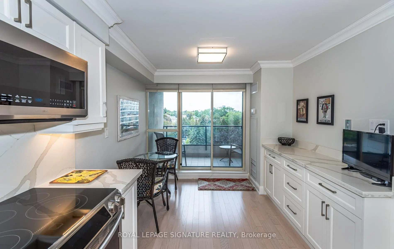
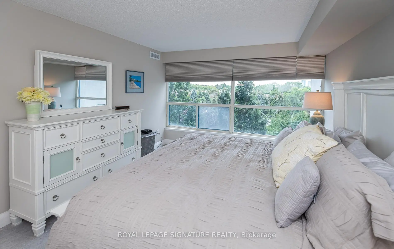
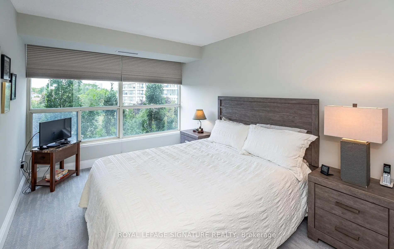
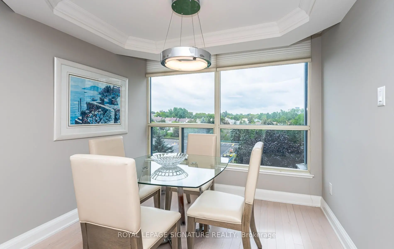
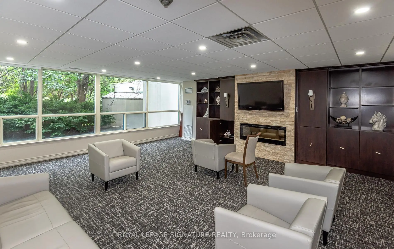
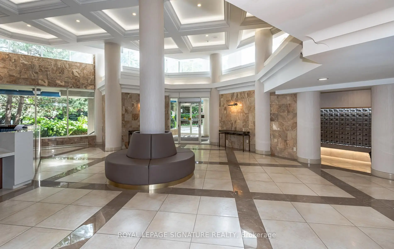
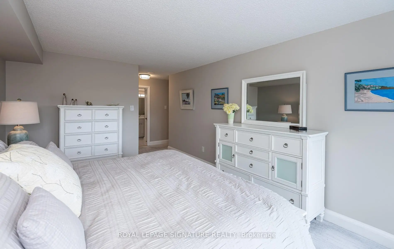
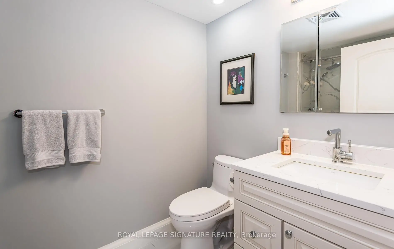
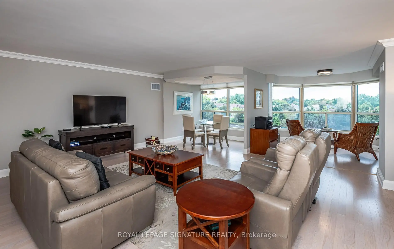
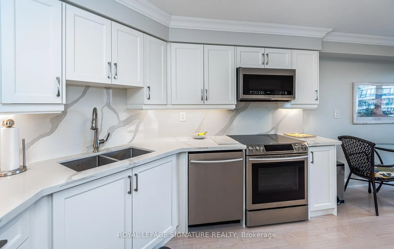
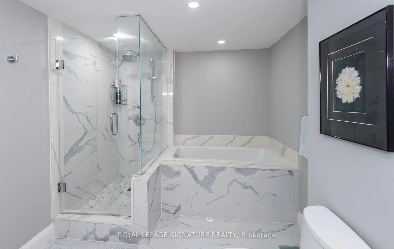
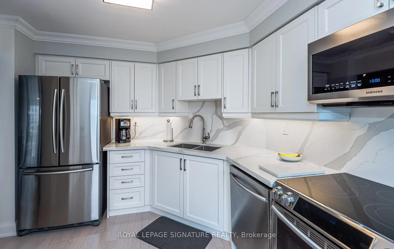
Highly sought-after, preferred model! Beautifully designed and professionally renovated, this exceptional 1,646 sq. ft. suite offers unobstructed west-facing views, abundant natural light and a thoughtfully redesigned open-concept layout.Renovated from top to bottom with meticulous attention to detail, this spacious residence features two generous bedrooms, two beautiful bathrooms and two walk-in closets with custom organizers. The transformed solarium has been seamlessly opened to the principal living area, creating an expansive and inviting space for both everyday living and entertaining. The L-shaped living and dining area enhances the flow and functionality of the suite. The chef-inspired kitchen features abundant cabinetry, generous preparation space, pantry, stainless steel appliances and a breakfast area with walkout to the private terrace. Enjoy resort-inspired amenities and attentive service, including 24-hour concierge, indoor pool, spa, fitness centre. Two owned parking spaces and one owned storage locker provide exceptional convenience. Ideally located at Yonge Street and Clark Avenue in Thornhill, close to premier shopping, dining, transit, parks, schools and major highways. A rare opportunity to own a highly desirable model offering exceptional views, generous living space, sophisticated renovations and an outstanding location.
Features
- Facing: West

- Bedrooms: 2+1

- Bathrooms: 2

- Garages: 2

- Kitchens: 1

Details
- Space: 1600-1799

- Maintenance: $ 1500.01

- Tax: $ 4502.80

- N13726868

- Listing contracted with: ROYAL LEPAGE SIGNATURE REALTY
| Room | Size(M) | Description | |
|---|---|---|---|
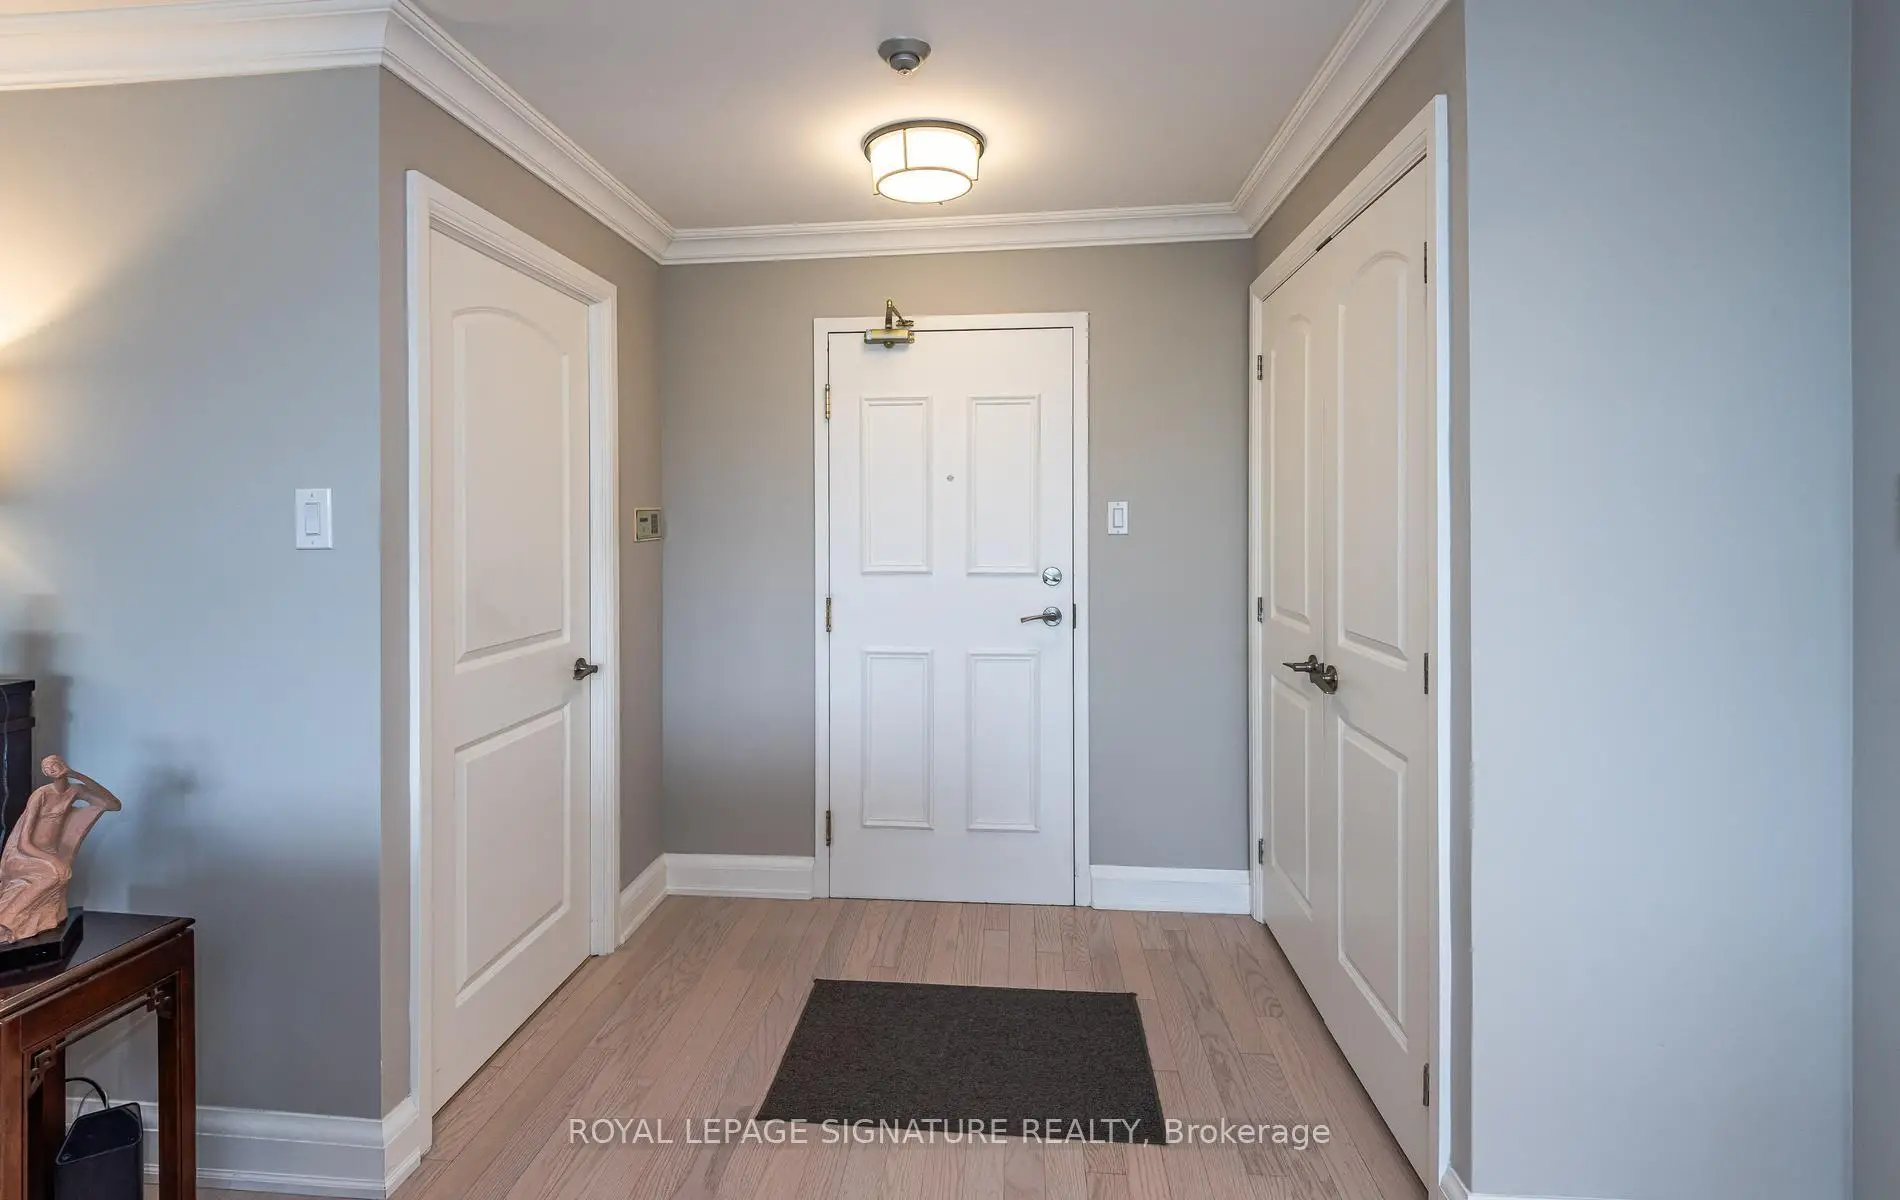
| Foyer | 2.05x1.48 | Hardwood Floor, Open Concept, Double Closet |
|
| Breakfast | 2.85x2.41 | W/O To Terrace, Hardwood Floor, West View |
|
| Kitchen | 2.85x3.20 | Hardwood Floor, Renovated, Family Size Kitchen |
|
| Living Rm | 3.20x6.25 | Hardwood Floor, Open Concept, Crown Moulding |
|
| Dining Rm | 2.96x2.90 | Hardwood Floor, Large Window, Crown Moulding |
|
| Primary B | 3.41x5.00 | Broadloom, 4 Pc Ensuite, Walk-In Closet(s) |
|
| Br | 2.75x4.40 | Broadloom, West View, Walk-In Closet(s) |
|
| Solarium | 3.23x3.00 | Hardwood Floor, West View, Large Window |
|
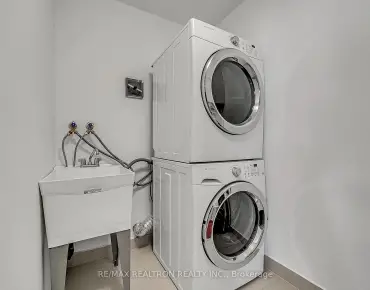
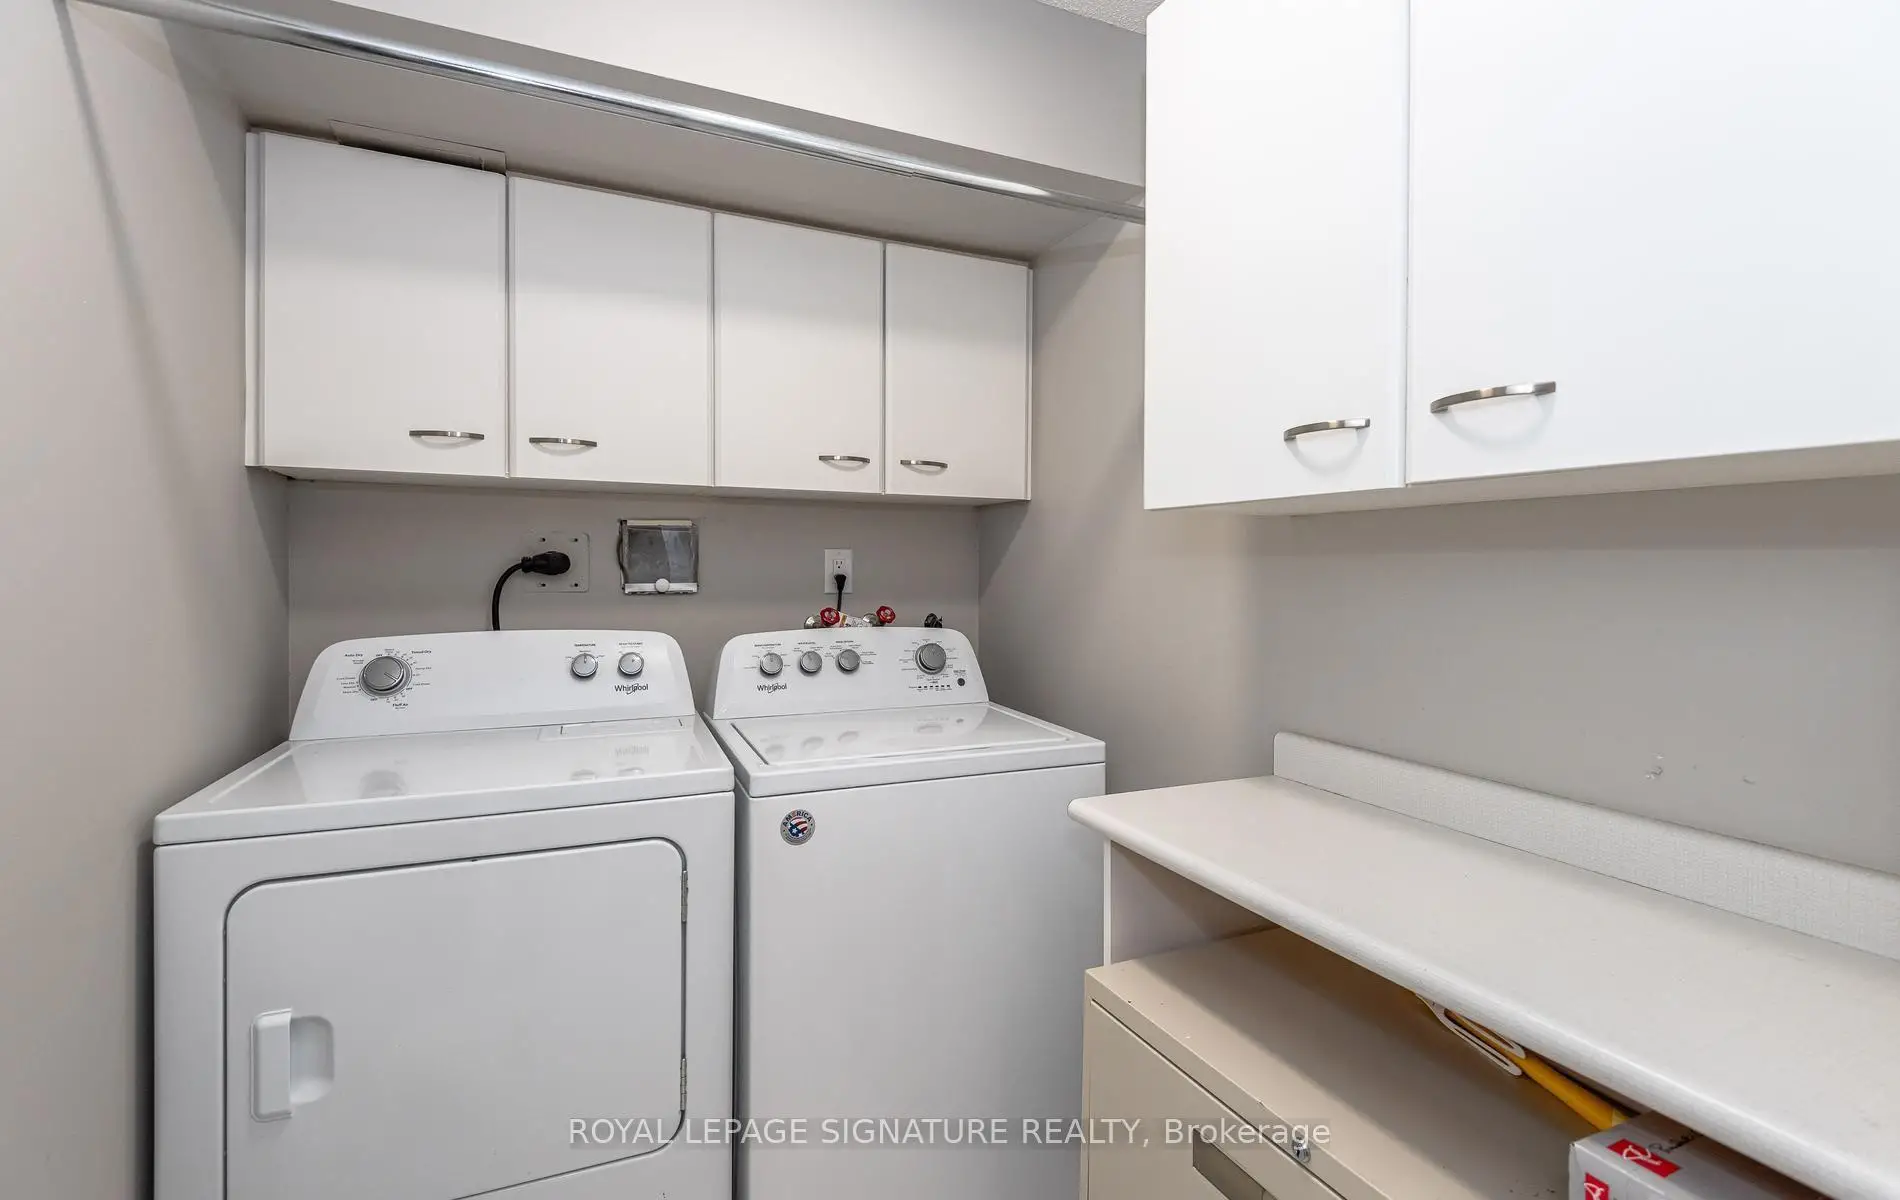
| Laundry | 2.70x1.60 | Tile Floor, B/I Shelves, Separate Rm |
| Bathroom | Pieces | Level | |
|---|---|---|---|
| 1xBath | 4 pcs | Main |
|
| 1xBath | 3 pcs | Main |
Property Summary
Located close to the intersection of Yonge & Clark, #602-7300 Yonge St is a 2+1 bedrooms 2 washrooms Condo Apt. The unit has a Double Underground Parking Spaces with a Locker. The property has many nice features including None. Foyer, Breakfast Room, Kitchen, Living Room Rm, Dinning Room Rm, Primary B, Bedroom, Solarium and Laundry are on the Main floor.Skyrise on Yonge
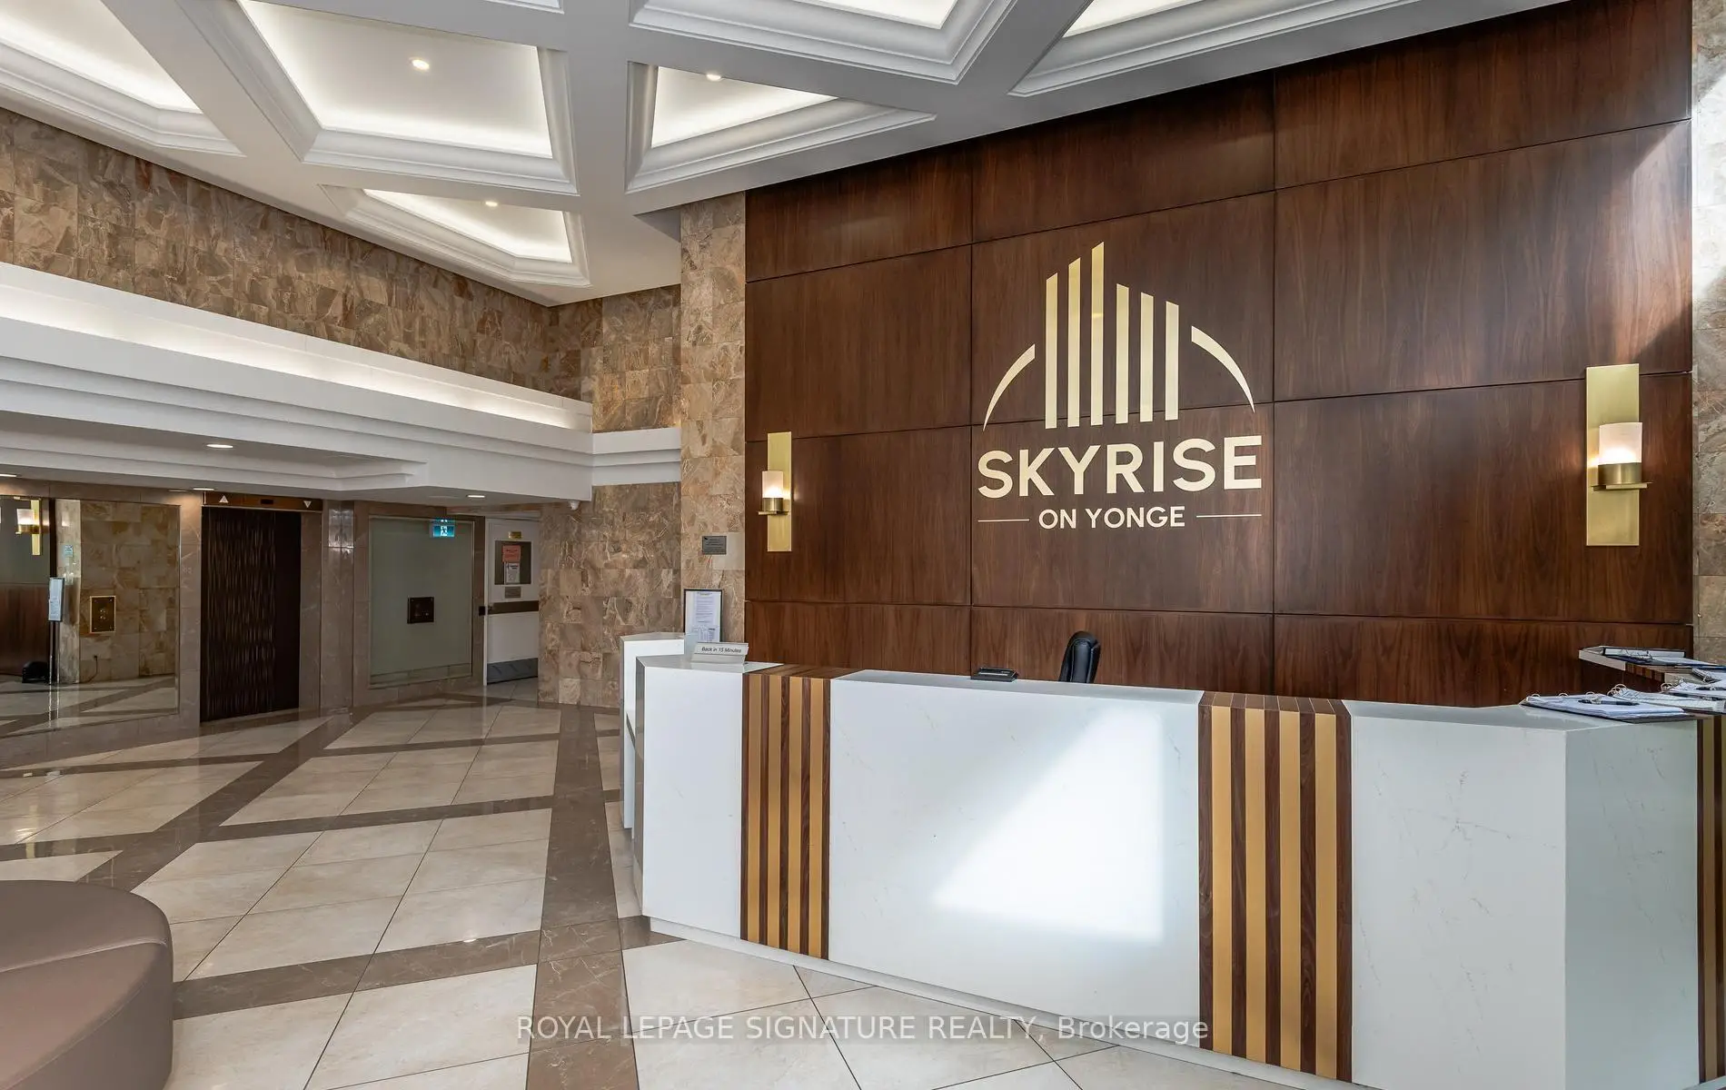
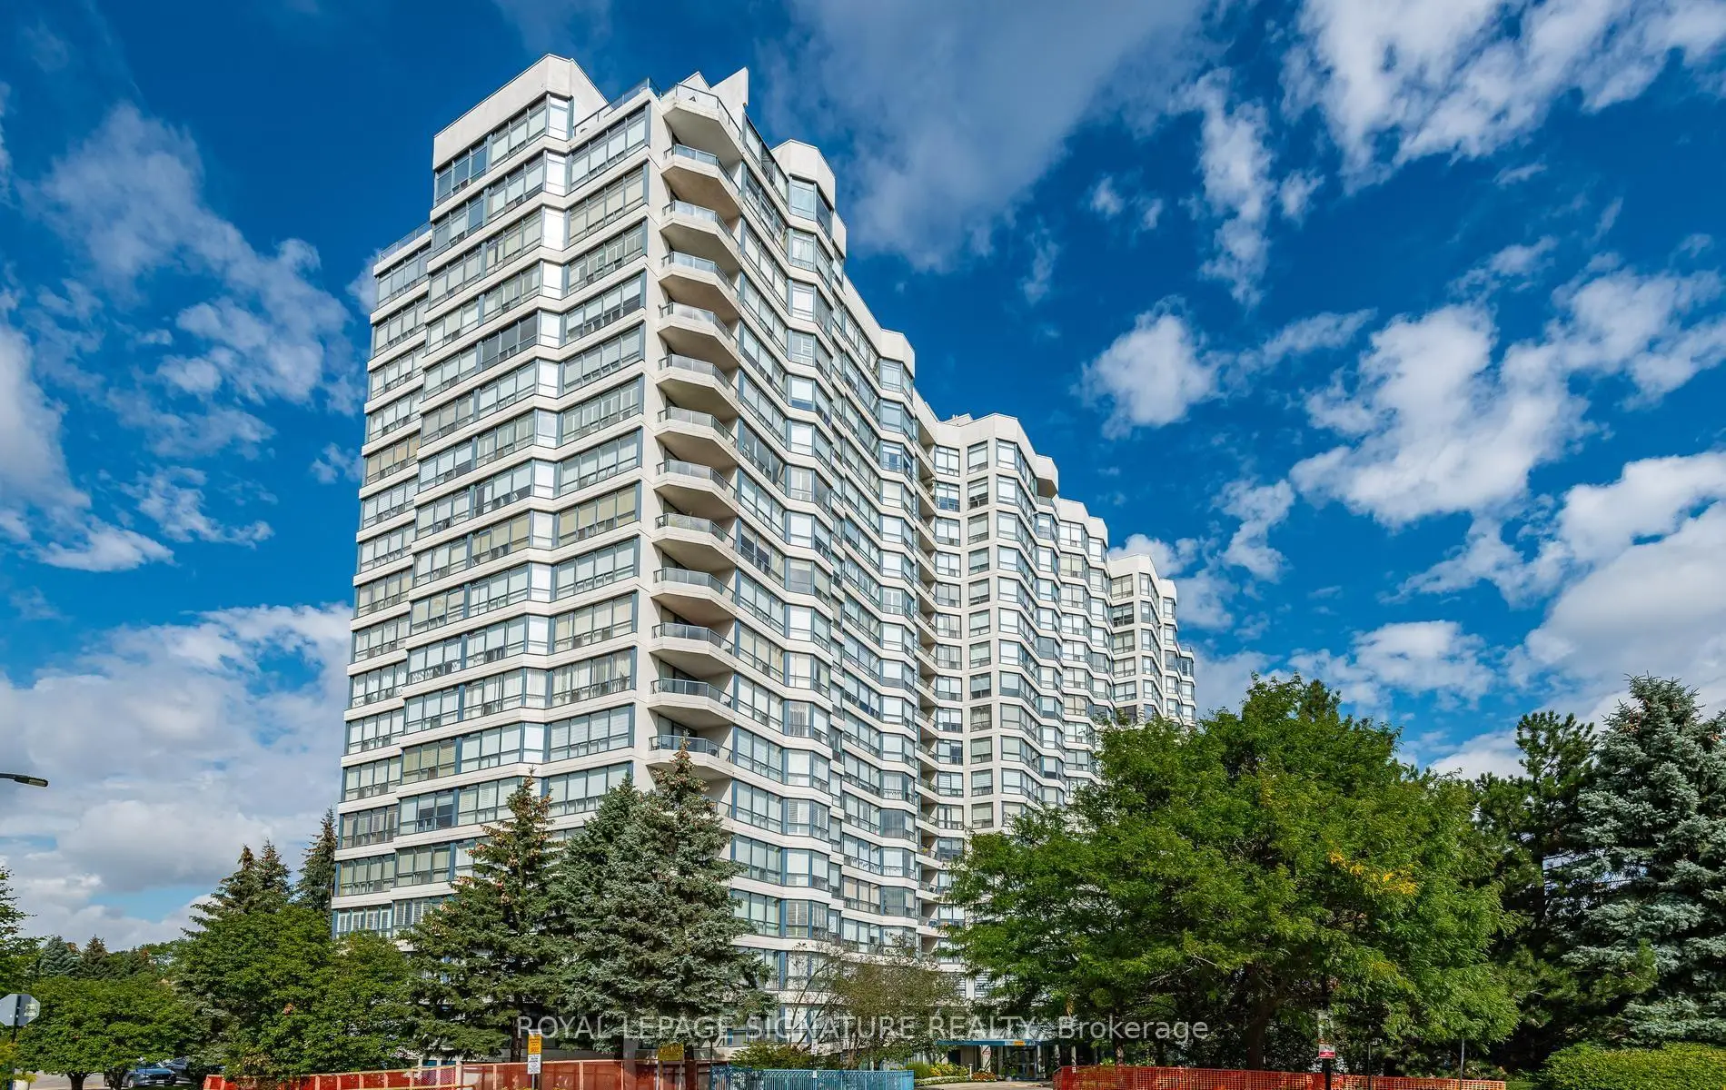
7300 Yonge St was developed by real estate developer Skyrise Development. The age of the residential building is approximately 34 years. It has about 19 levels and 206 units. Skyrise on Yonge offers amenities such as Sauna, Security System and Indoor Pool. The monthly maintenance fee includes Heat, Water and Hydro. There are total 5 units for sale and 0 for lease in 7300 Yonge St.School Information
- Thornhill Public School (Grade:JK-8) 513/3037
- Thornhill Secondary School (Grade:9-12) 95/739
- Alexander Mackenzie High School (Grade:9-12) 180/739
- Westmount Collegiate Institute (Grade:9-12) 95/739
- Blessed Scalabrini Catholic Elementary School (Grade:JK-8) 1277/3037
- St. Charles Garnier Catholic Elementary School (Grade:JK-8) 60/3037
- St. Joan of Arc Catholic High School (Grade:9-12) 503/739
- St. Elizabeth Catholic High School (Grade:9-12) 149/739
- Louis-Honore Frechette Public School (Grade:1-8)
- Hodan Nalayeh Secondary School (Grade:9-12) 130/739