Patterson, Vaughan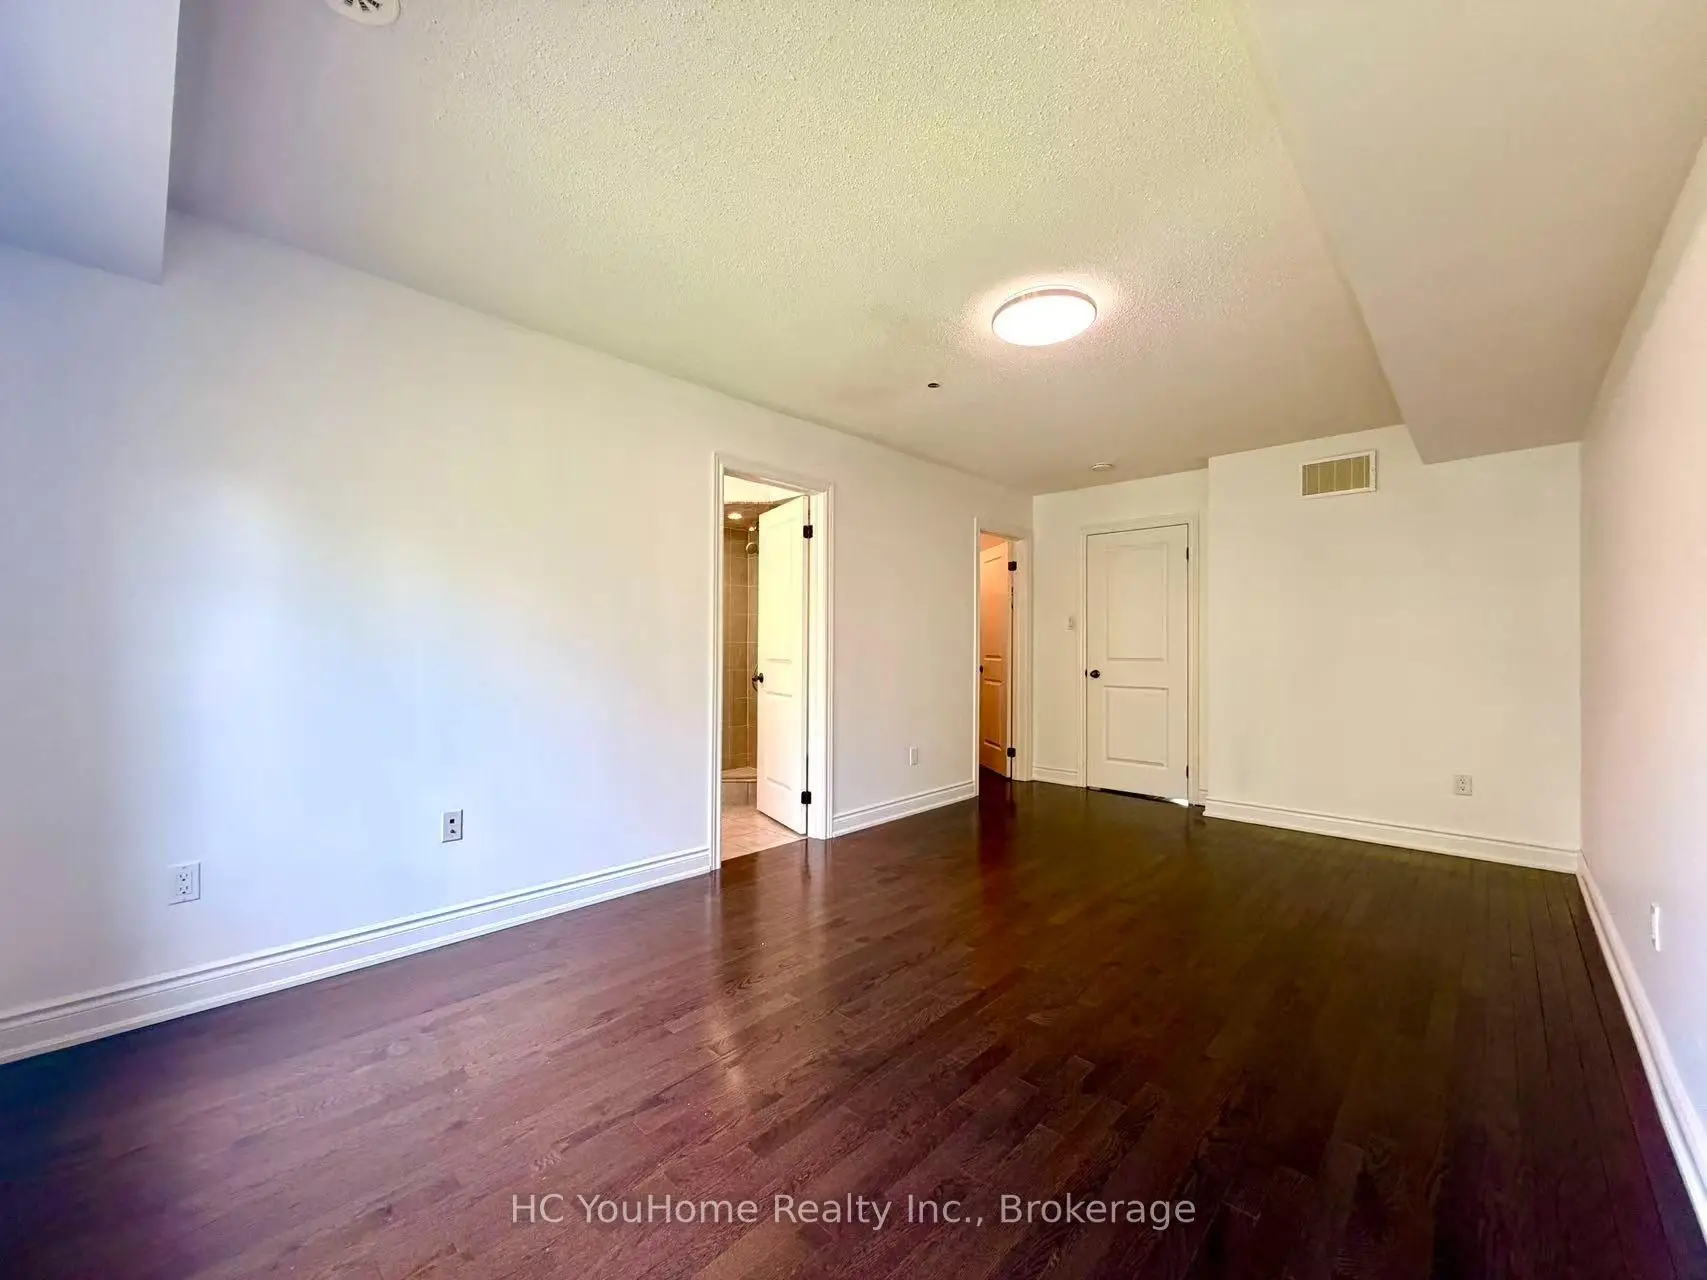

Description
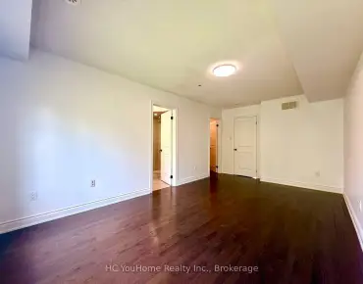
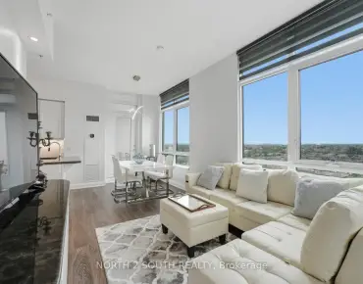
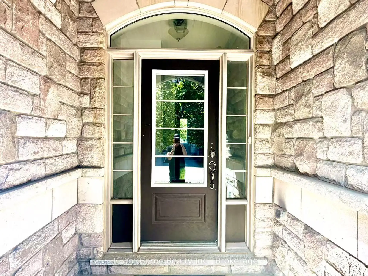
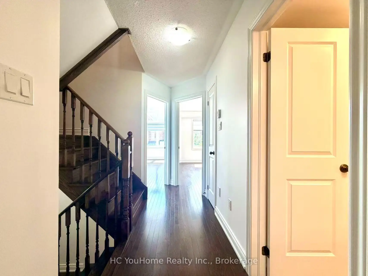
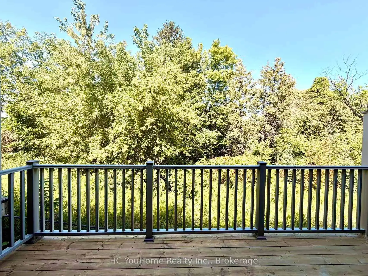
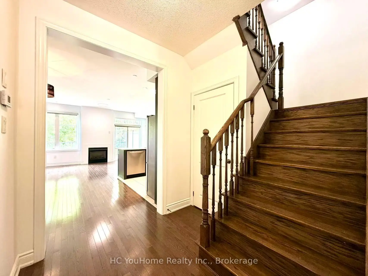
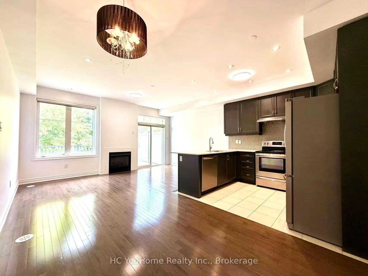
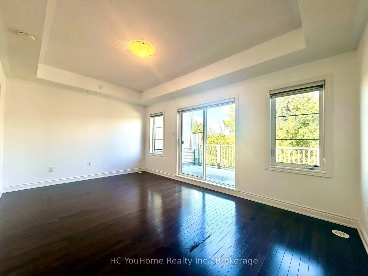
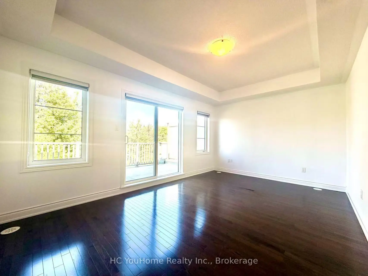
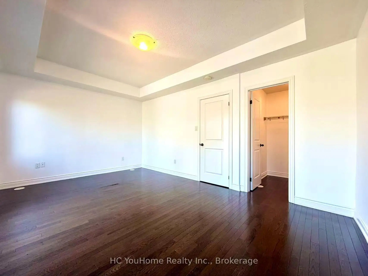
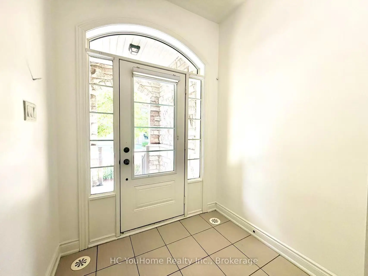
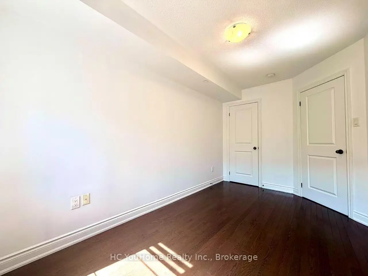
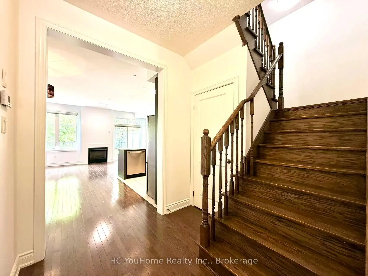
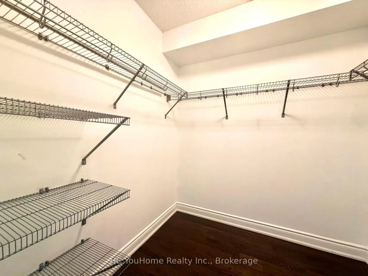
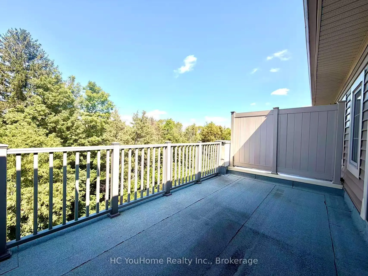
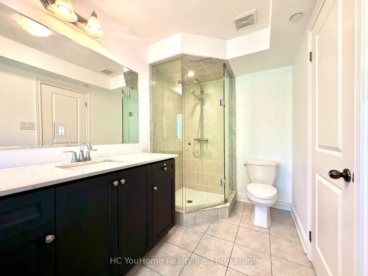
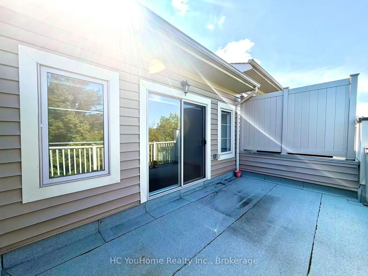
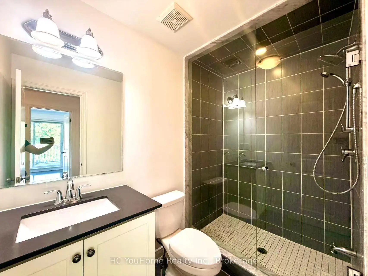
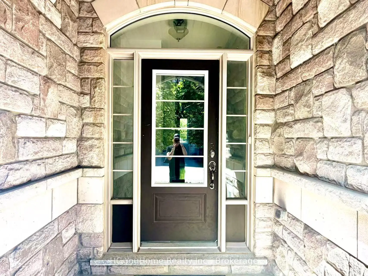
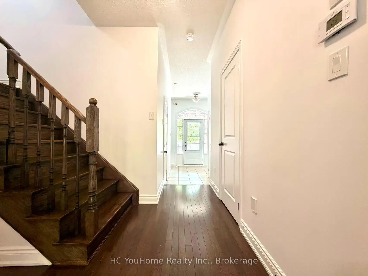
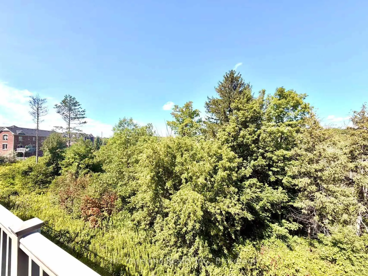
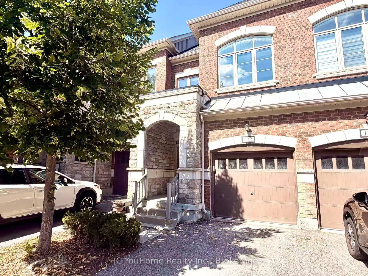
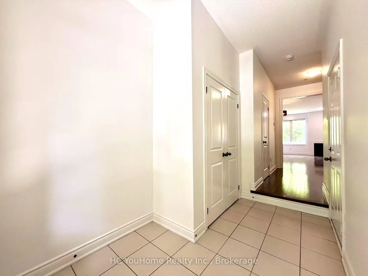
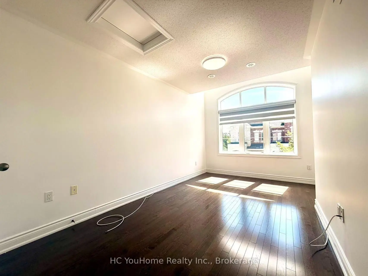
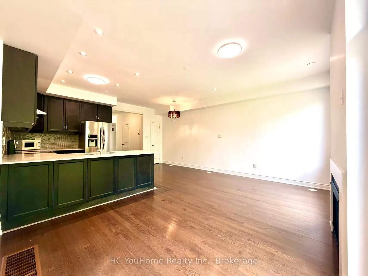
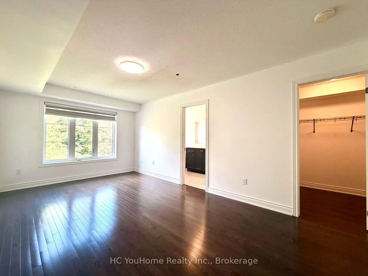
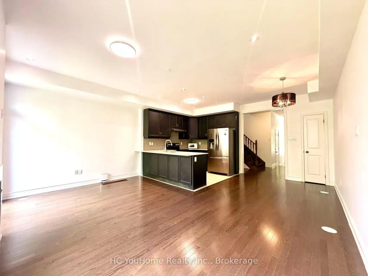
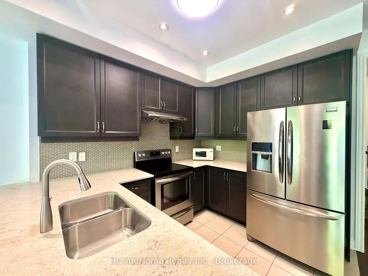
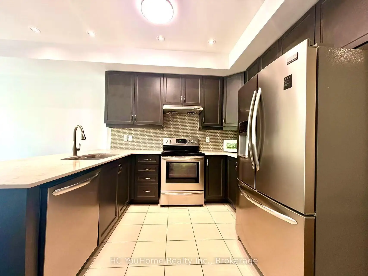
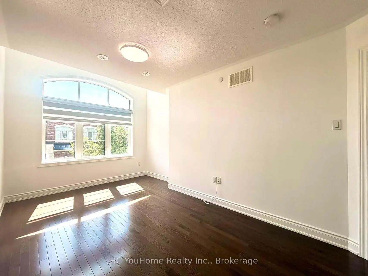
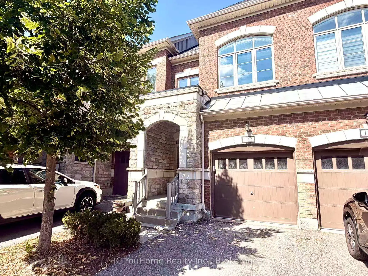
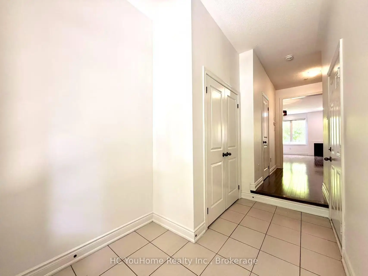
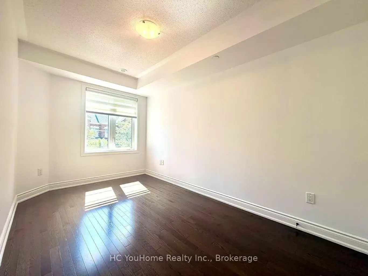
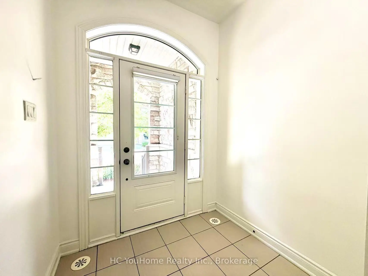
Welcome to a perfect harmony of modern luxury and natural tranquility in this stunning 4-bedroom executive townhouse, ideally situated in the quiet and highly sought-after Patterson community. This exceptional home is filled with abundant natural light throughout the day, while the no-sidewalk frontage and private setting further enhance its convenience and curb appeal. The bright and spacious open-concept main floor is thoughtfully designed for both everyday living and elegant entertaining, featuring large windows, beautiful hardwood flooring, refined trim, and a cozy gas fireplace that creates a warm and inviting atmosphere. The upper level offers generously sized bedrooms, each filled with excellent natural light. A professionally enclosed third floor, complete with its own shower, provides exceptional versatility and can be used as a private bedroom, guest suite, home office, or additional living space to suit your family's needs. Step outside and discover your own private retreat with two spacious terraces overlooking the tranquil ravine. Surrounded by lush greenery, these outdoor spaces offer exceptional privacy and a peaceful connection to nature. Enjoy your morning coffee, host an intimate gathering, or simply unwind after a long day on the oversized terrace while taking in the serene views. Perfectly located near top-rated schools, beautiful parks, scenic trails, shopping, restaurants, Rutherford GO Station, public transit, and a wide range of everyday amenities. With easy access to Highways 400 and 407, this home offers an ideal combination of tranquility, convenience, and connectivity. A truly exceptional opportunity to own an elegant and versatile home in one of Patterson's most desirable communities. Don't miss it - this is truly A MUST-SEE!
Features
- Facing: South

- Bedrooms: 4

- Bathrooms: 4

- Garages: 1

- Kitchens: 1

Details
- Space: 1800-1999

- Maintenance: $ 458.41

- Tax: $ 5055.54

- N13716748

- Listing contracted with: HC YouHome Realty Inc.
| Room | Size(M) | Description | |
|---|---|---|---|
| Living Rm | 3.32x5.22 | W/O To Terrace, Gas Fireplace, Hardwood Floor |
|
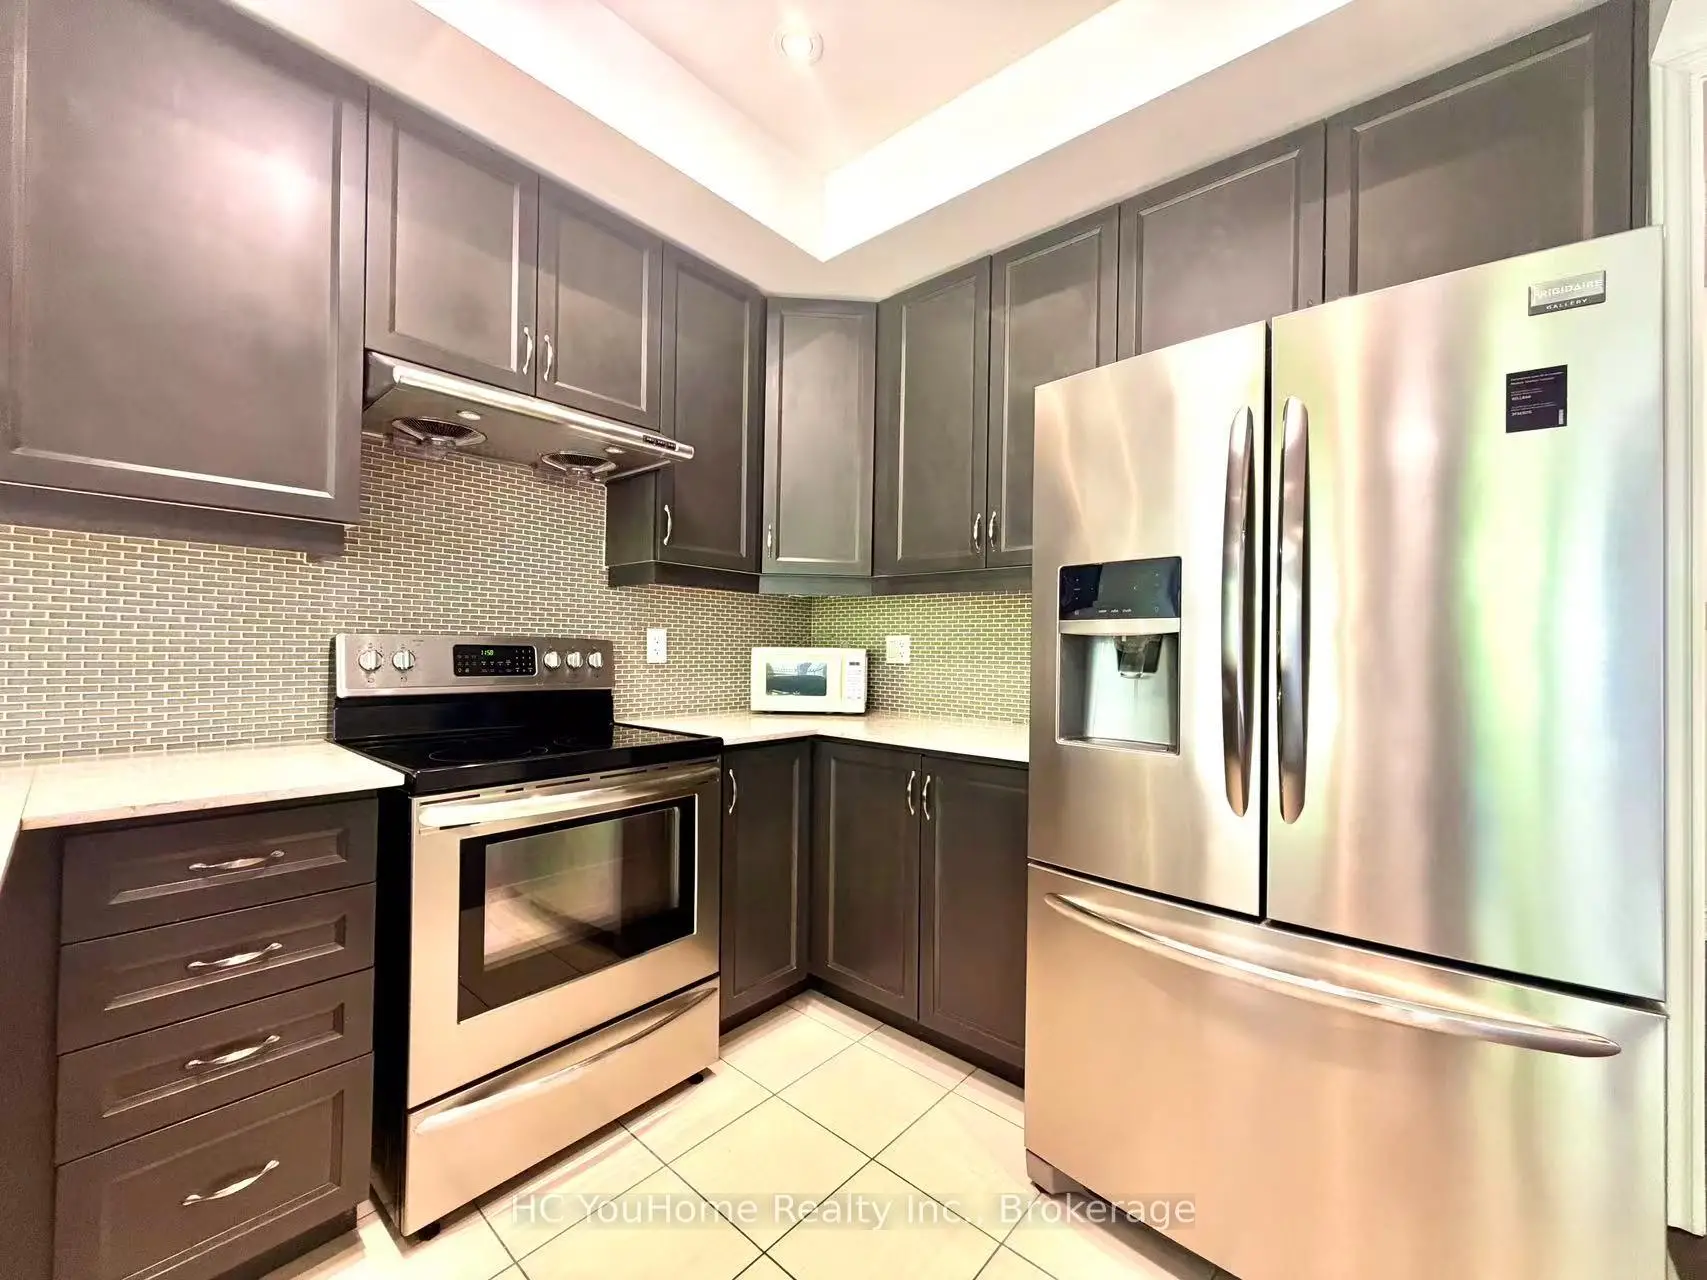
| Kitchen | 3.20x2.50 | Granite Counters, Stainless Steel Appl, Open Concept |
|
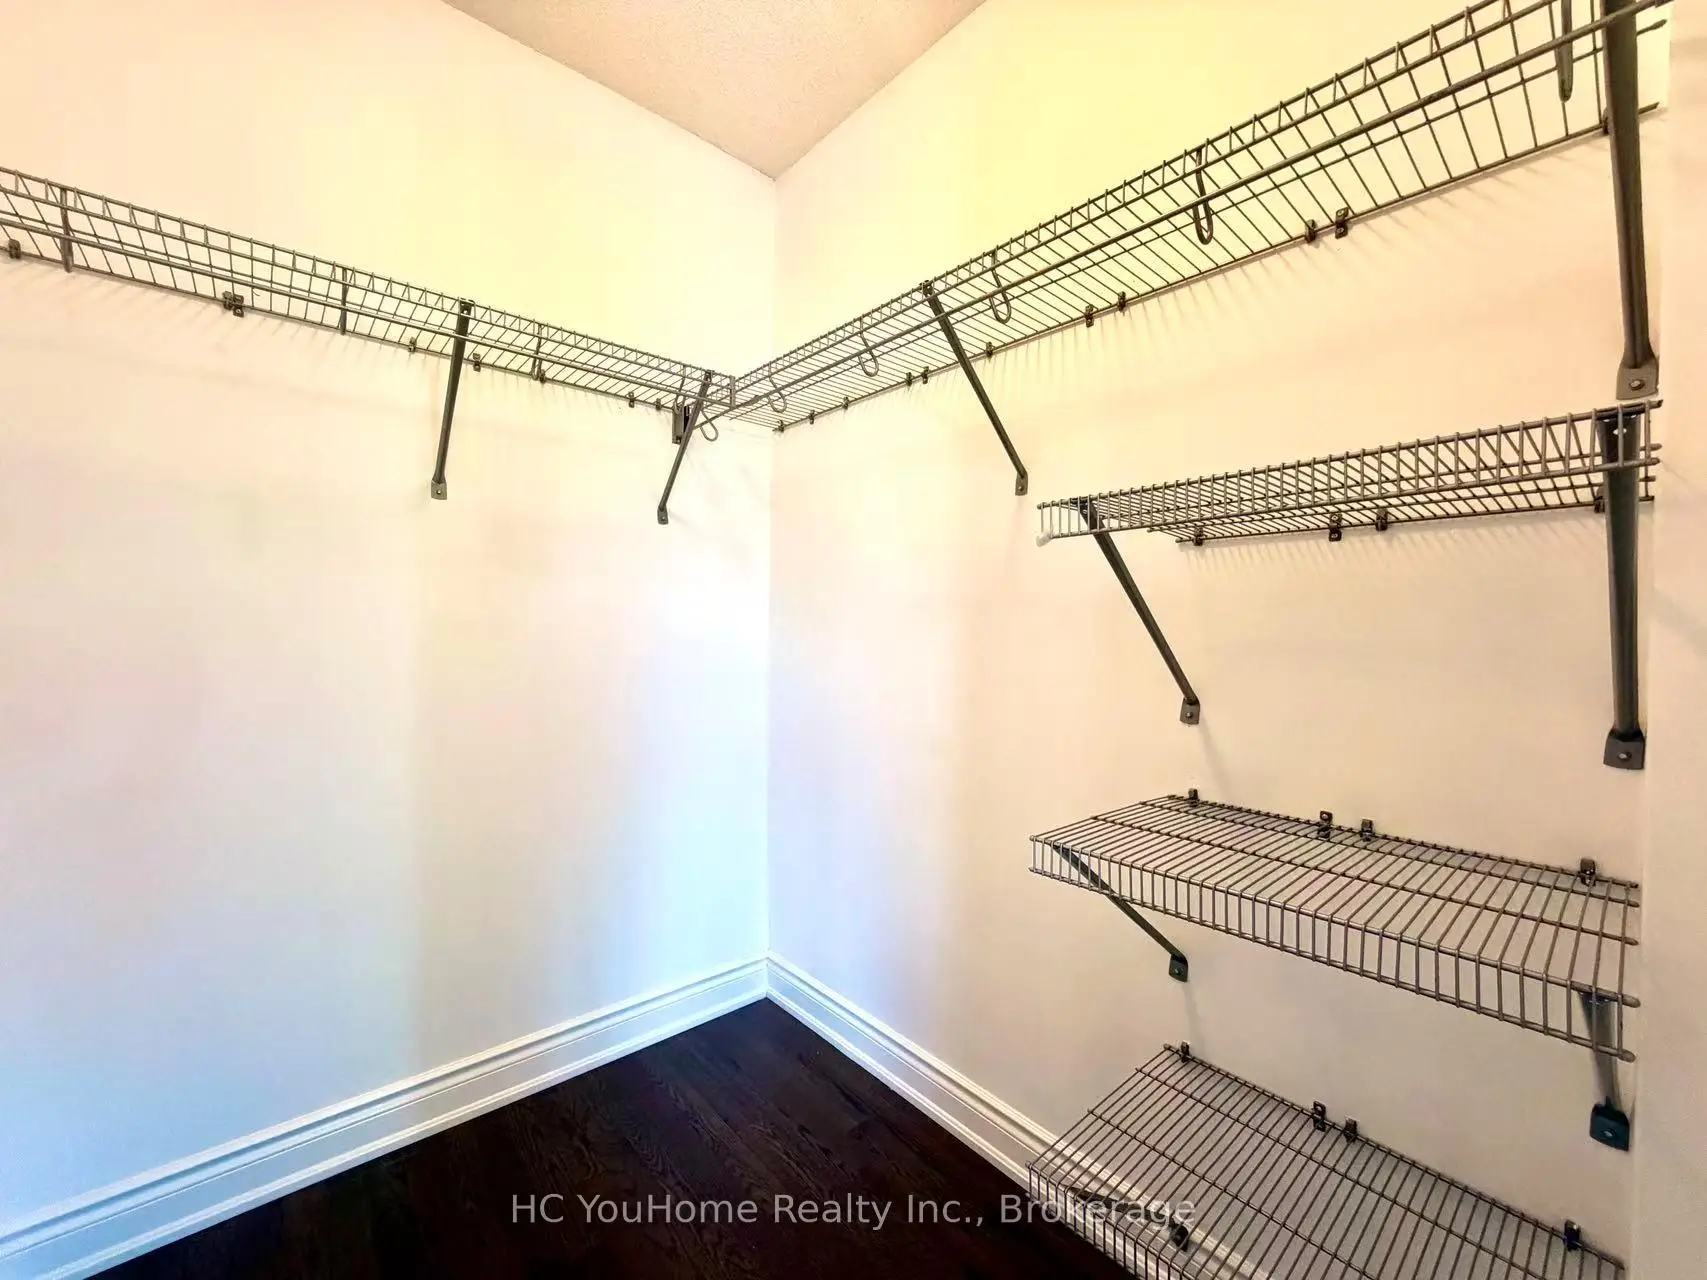
| Primary B | 5.64x3.20 | 4 Pc Ensuite, Walk-In Closet(s), Hardwood Floor |
|
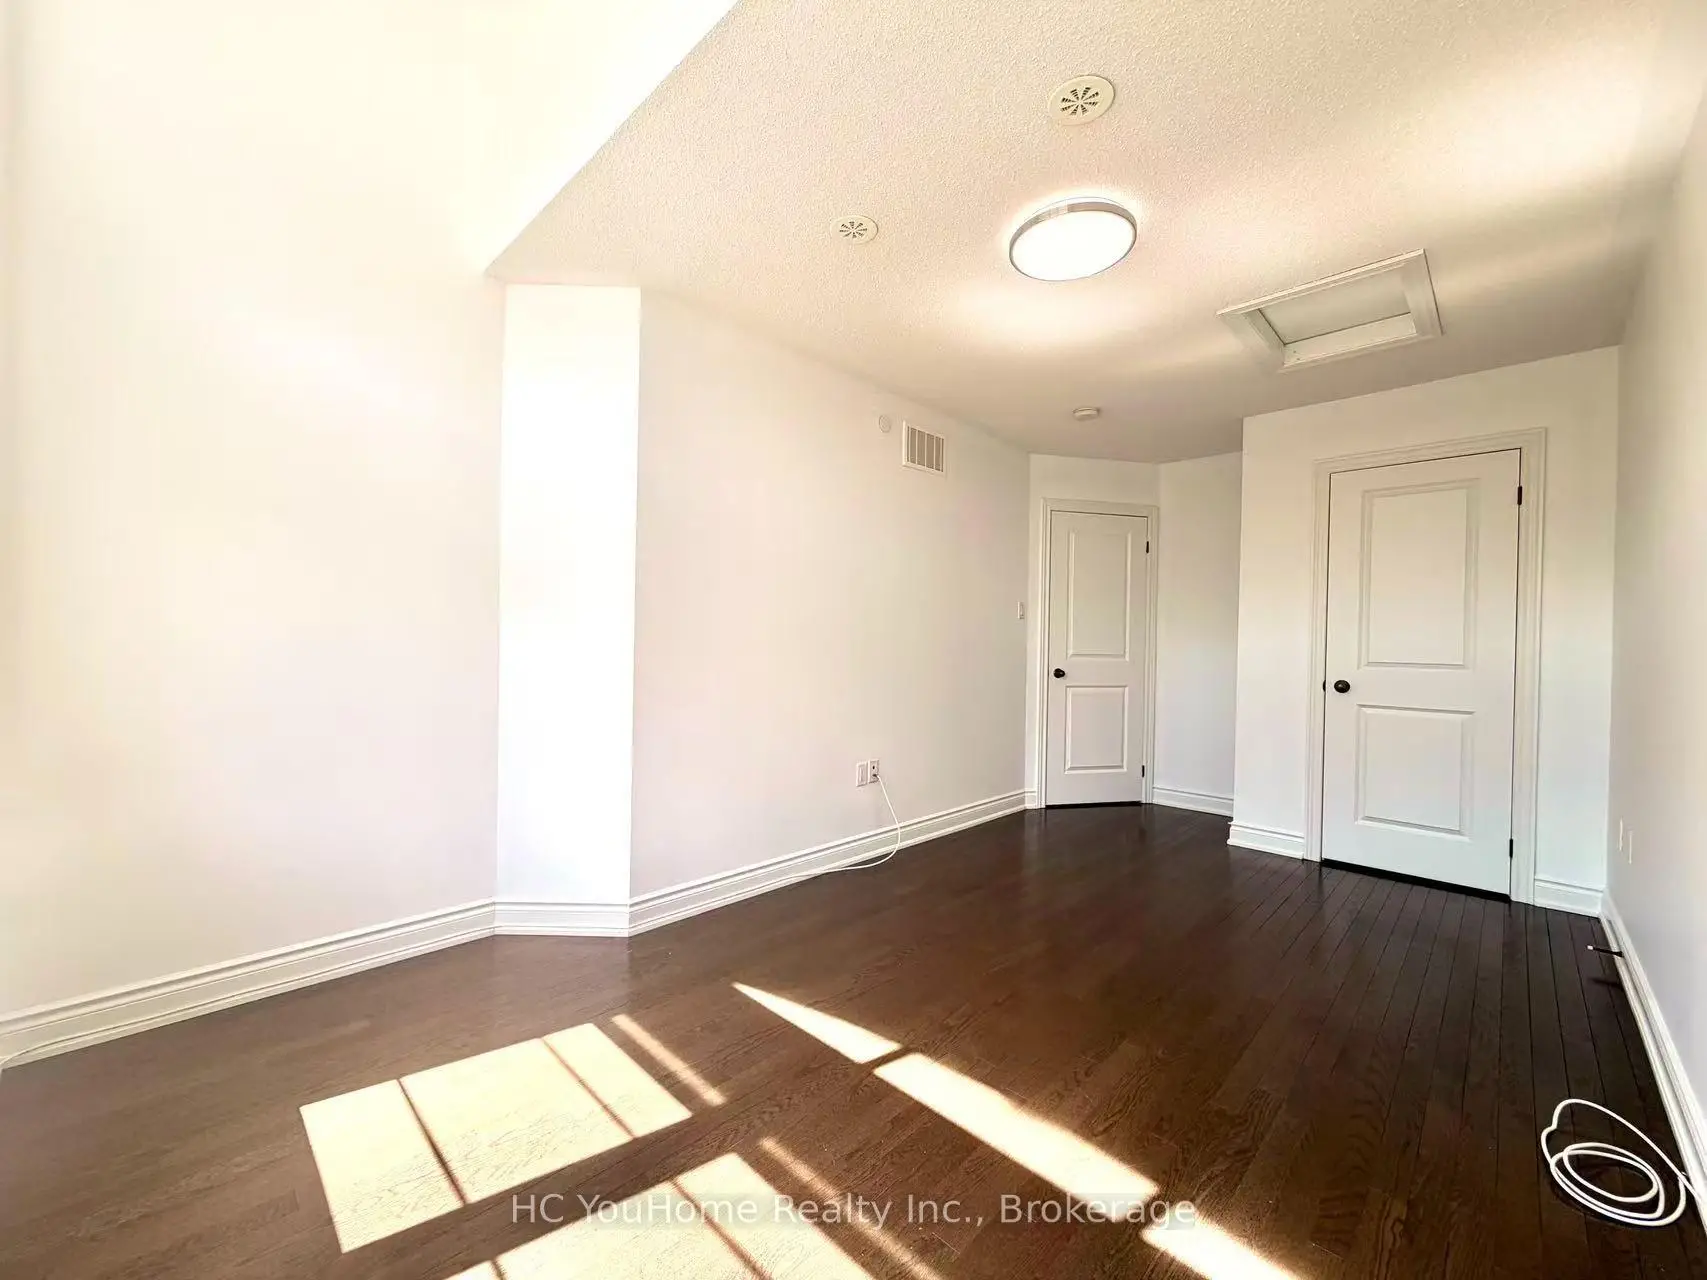
| 2nd Br | 4.70x2.70 | Closet, Large Window, Hardwood Floor |
|
| 3rd Br | 4.10x2.40 | Closet, Large Window, Hardwood Floor |
|
| 4th Br | 4.00x3.40 | 3 Pc Bath, Walk-In Closet(s), W/O To Terrace |
|
| Dining Rm | 3.00x2.71 | Pantry, Hardwood Floor, Pot Lights |
| Bathroom | Pieces | Level | |
|---|---|---|---|
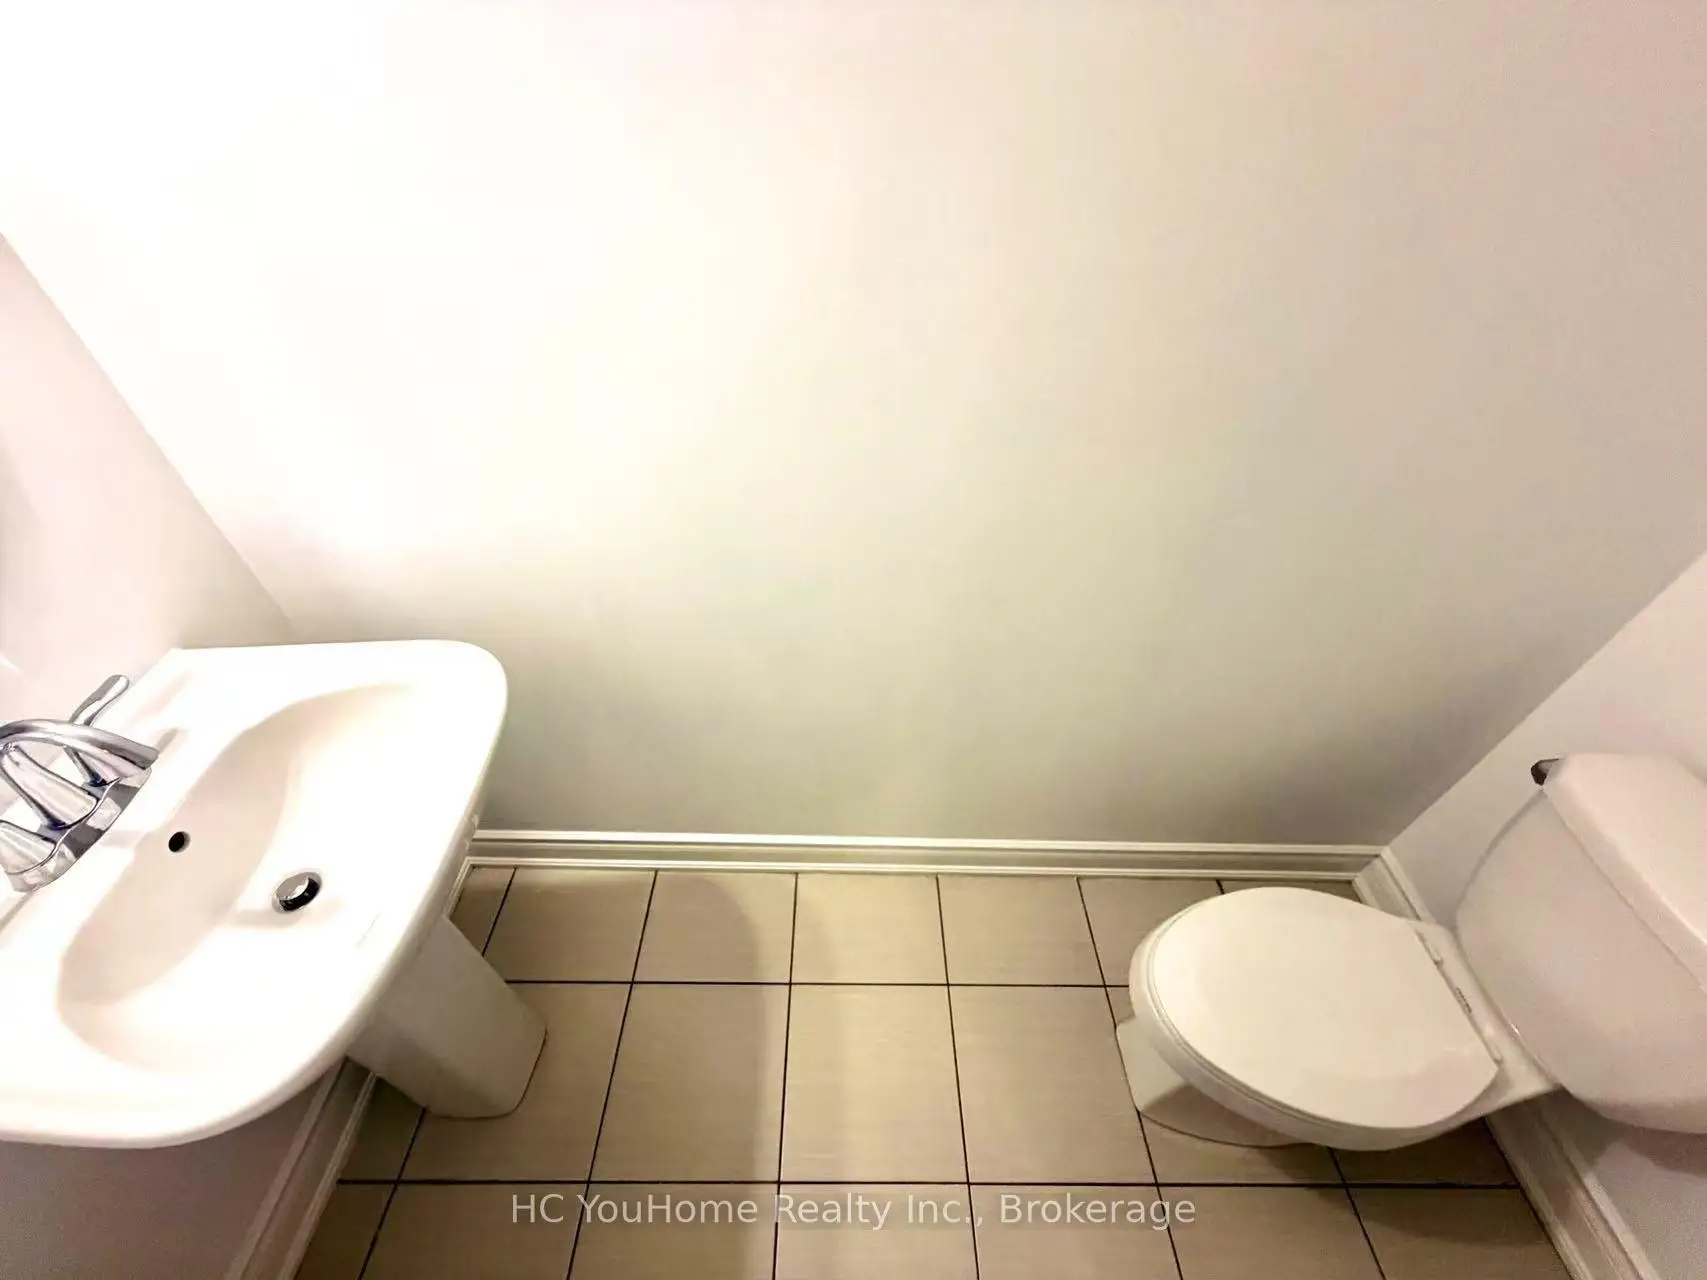
| 1xBath | 2 pcs | Main |
|
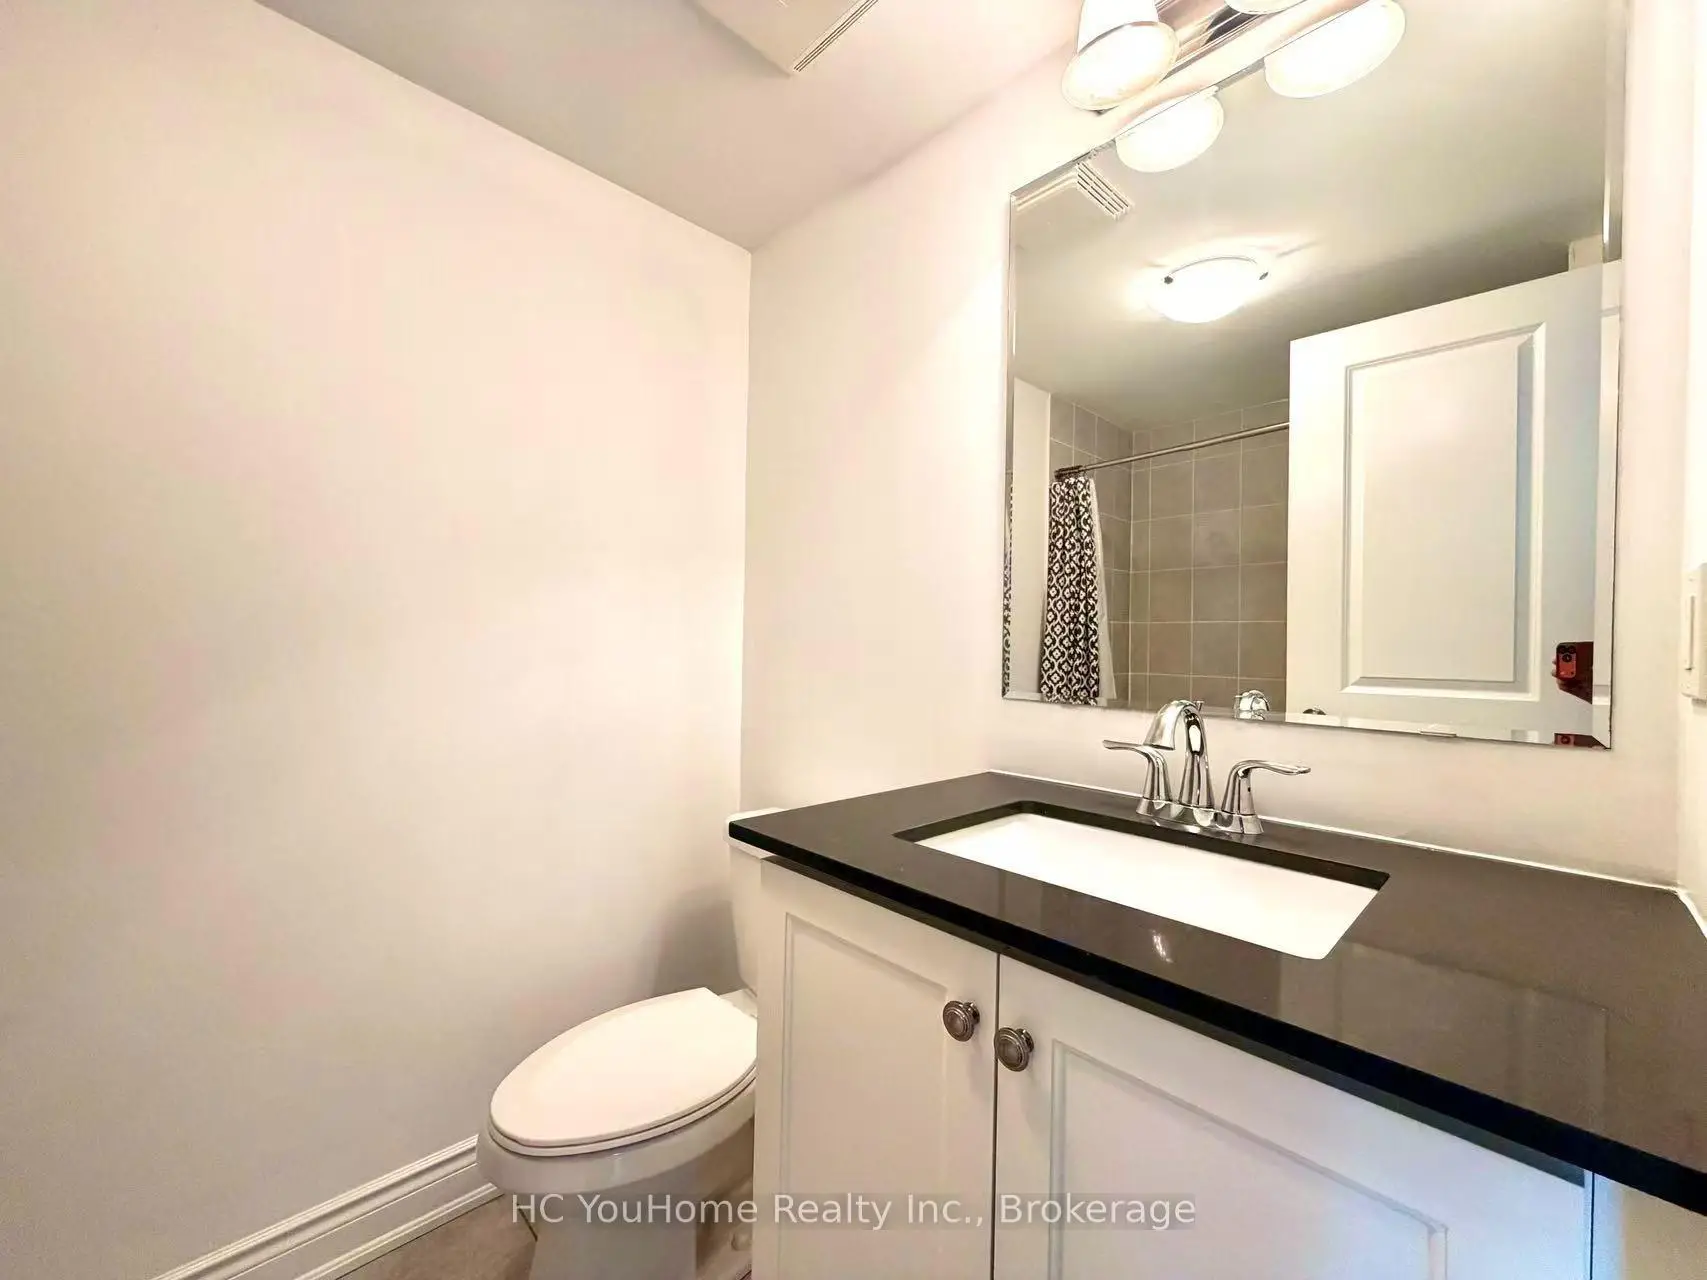
| 1xBath | 3 pcs | Second |
|
| 1xBath | 4 pcs | Second |
|
| 1xBath | 3 pcs | Third |
Property Summary
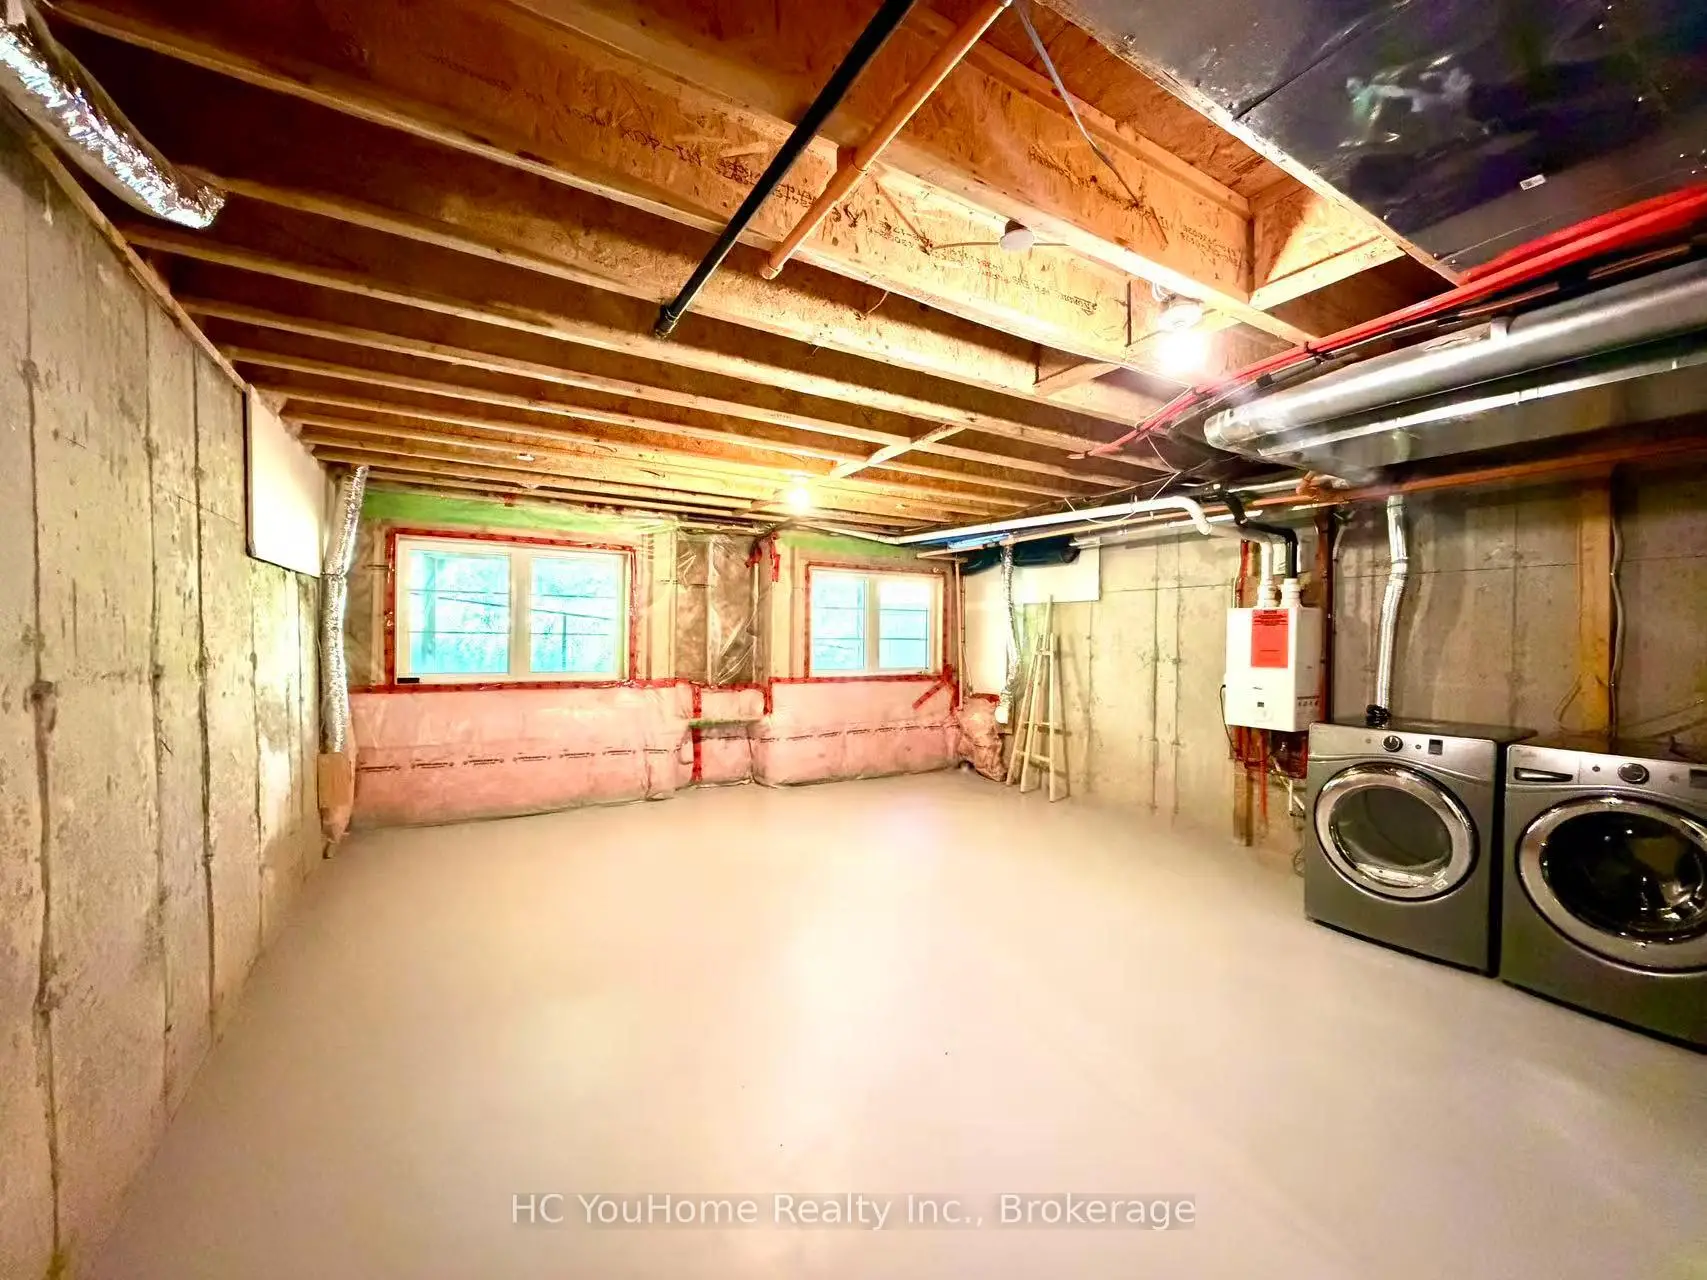
Located close to the intersection of Dufferin and Major Mackenzie Dr., #122-1331 Major Mackenzie Dr W is a 4 bedrooms 4 washrooms Condo Townhouse. The unit has a Single Attached Parking Space. The property has many nice features including Separate Heating Contr, Carpet Free and Auto Garage Door Remot. Living Room Rm, Kitchen and Dinning Room Rm are on the Main floor.School Information
- Anne Frank Public School (Grade:JK-8) 1467/3037
- Stephen Lewis Secondary School (Grade:9-12) 84/739
- St. Anne Catholic Elementary School (Grade:JK-8) 267/3037
- St. Theresa of Lisieux Catholic High School (Grade:9-12) 8/739
- Roméo Dallaire Public School (Grade:JK-6)
- Vaughan Secondary School (Grade:9-12) 130/739