West Woodbridge, Vaughan

Description
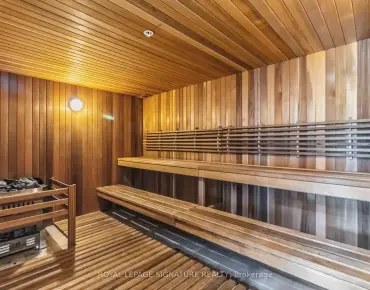
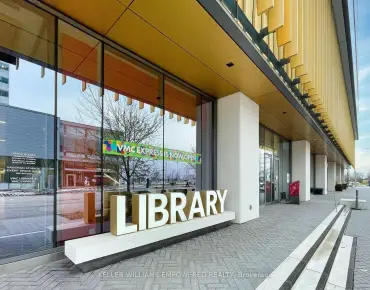
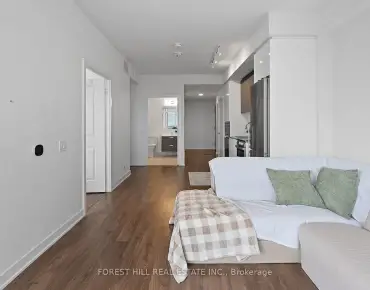
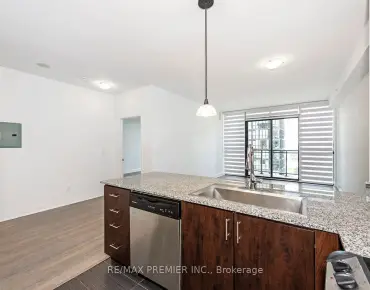
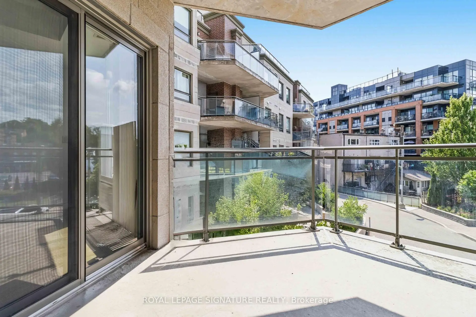
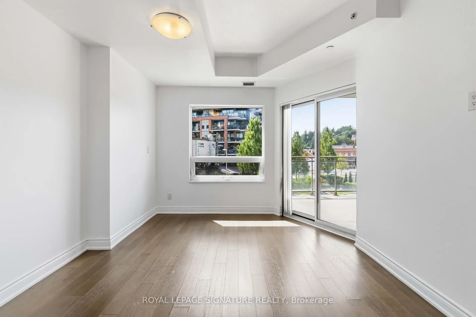
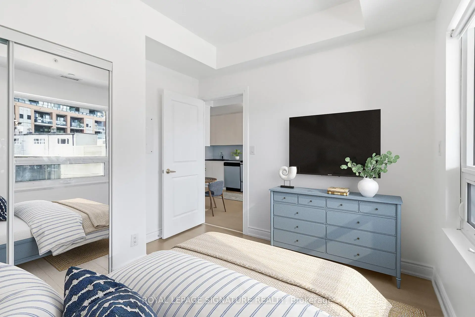
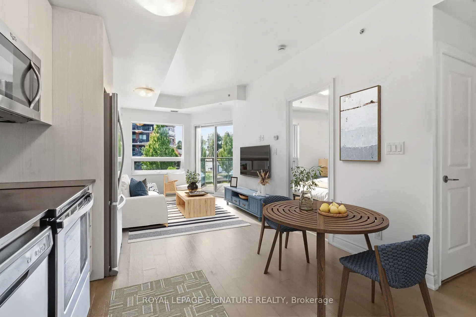
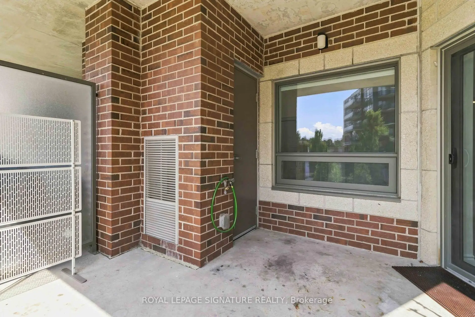
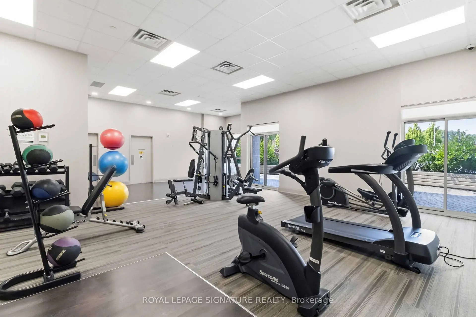
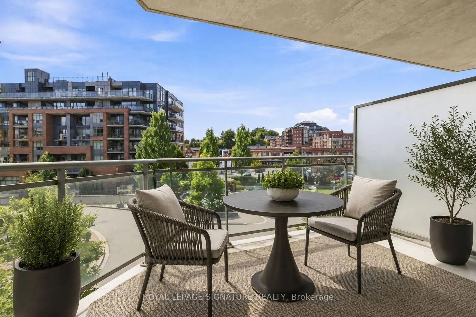
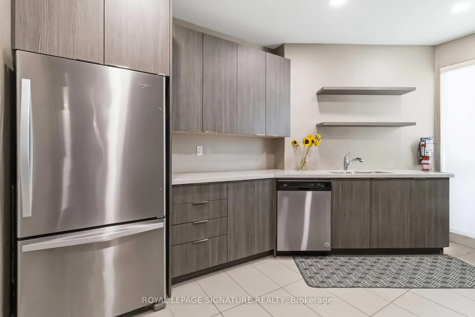
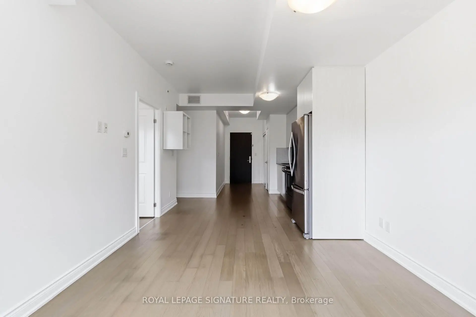
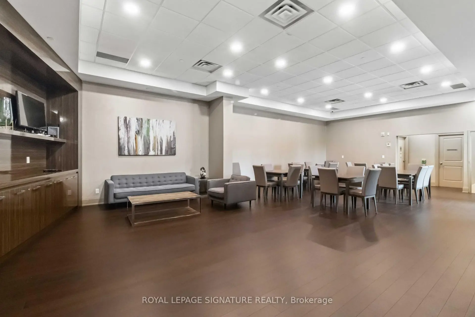
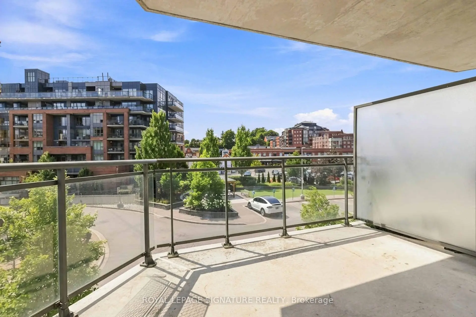
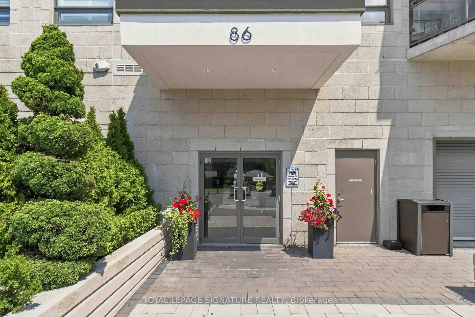
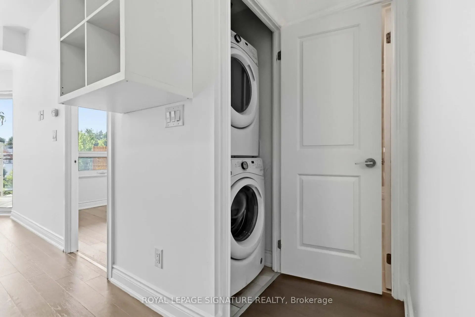
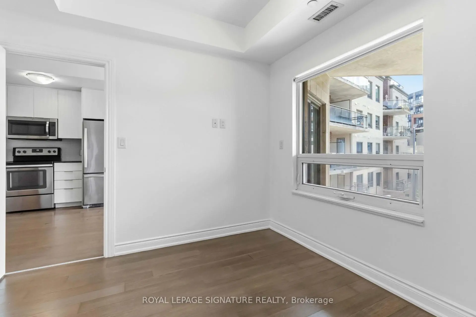
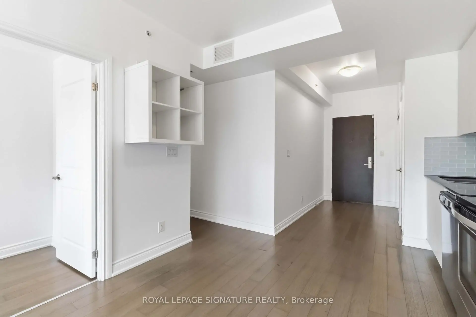
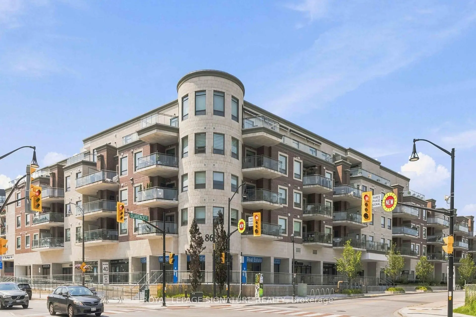
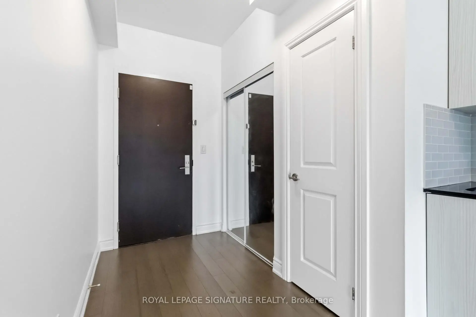
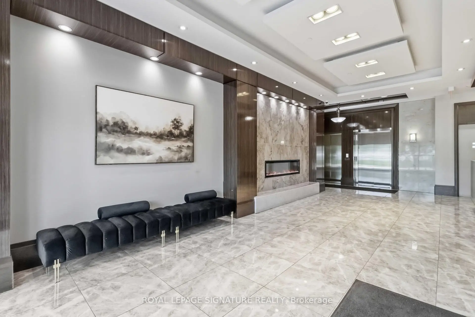
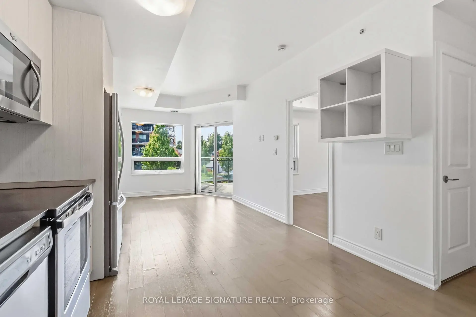
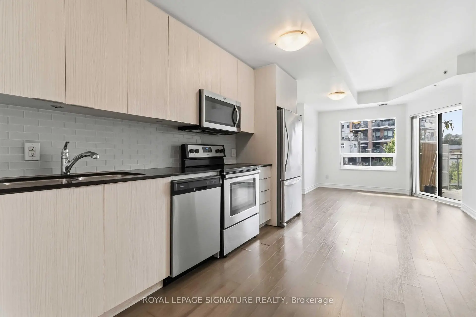
Welcome to The Clarence, an exceptional boutique condominium perfectly situated in the heart of Market Lane in Downtown Woodbridge. This beautifully maintained, freshly painted suite offers a bright and spacious open-concept layout, complemented by soaring 9-foot ceilings and a desirable west-facing exposure that fills the home with natural light. Step outside to an impressive oversized balcony, complete with a gas line, water and electrical outlets-an ideal setting for entertaining, dining or simply enjoying your own private outdoor retreat. The contemporary kitchen offers granite countertops, generous workspace and excellent functionality. Includes 1 parking space and 1 locker. Located just steps from an array of shops, grocery store, restaurants, library, cafés and transit, this is a rare opportunity to enjoy sophisticated, low-maintenance living in one of Woodbridge's most sought-after boutique condominium communities. Some photos are virtually staged
Features
- Facing: West

- Bedrooms: 1

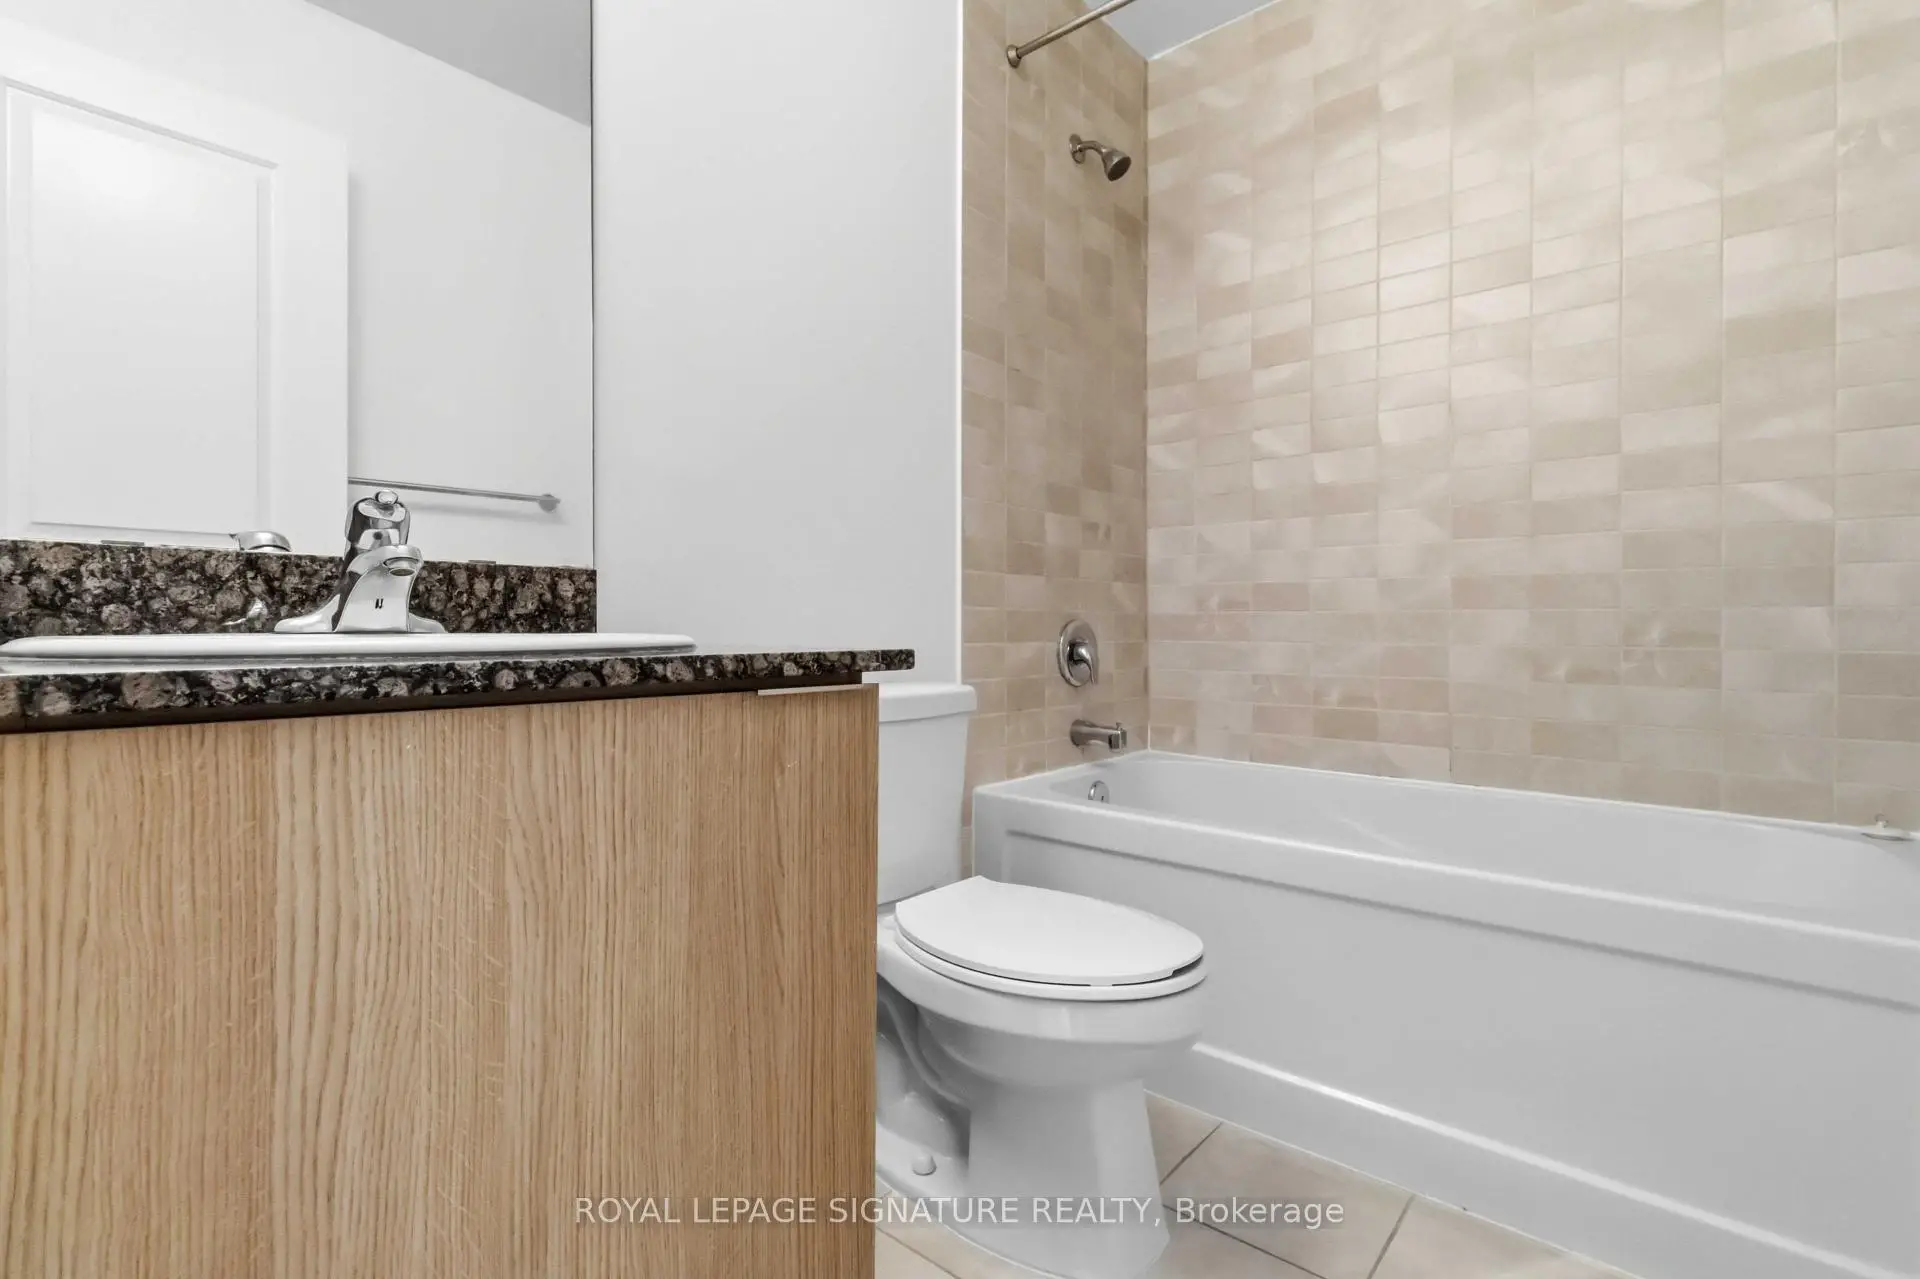
- Bathrooms: 1

- Garages: 1

- Kitchens: 1

Details
- Space: 500-599

- Maintenance: $ 380.00

- Tax: $ 2075.33

- N13697872

- Listing contracted with: ROYAL LEPAGE SIGNATURE REALTY
| Room | Size(M) | Description | |
|---|---|---|---|
| Kitchen | 3.93x1.68 | Granite Counters, Stainless Steel Appl, Backsplash |
|
| Living Rm | 6.68x3.35 | Combined w/Dining, W/O To Balcony, Open Concept |
|
| Dining Rm | 6.68x3.35 | Combined w/Living, Open Concept, Laminate |
|
| Primary B | 2.49x3.17 | Laminate, Window, Closet |
| Bathroom | Pieces | Level | |
|---|---|---|---|
| 1xBath | 4 pcs | Main |