Brownridge, Vaughan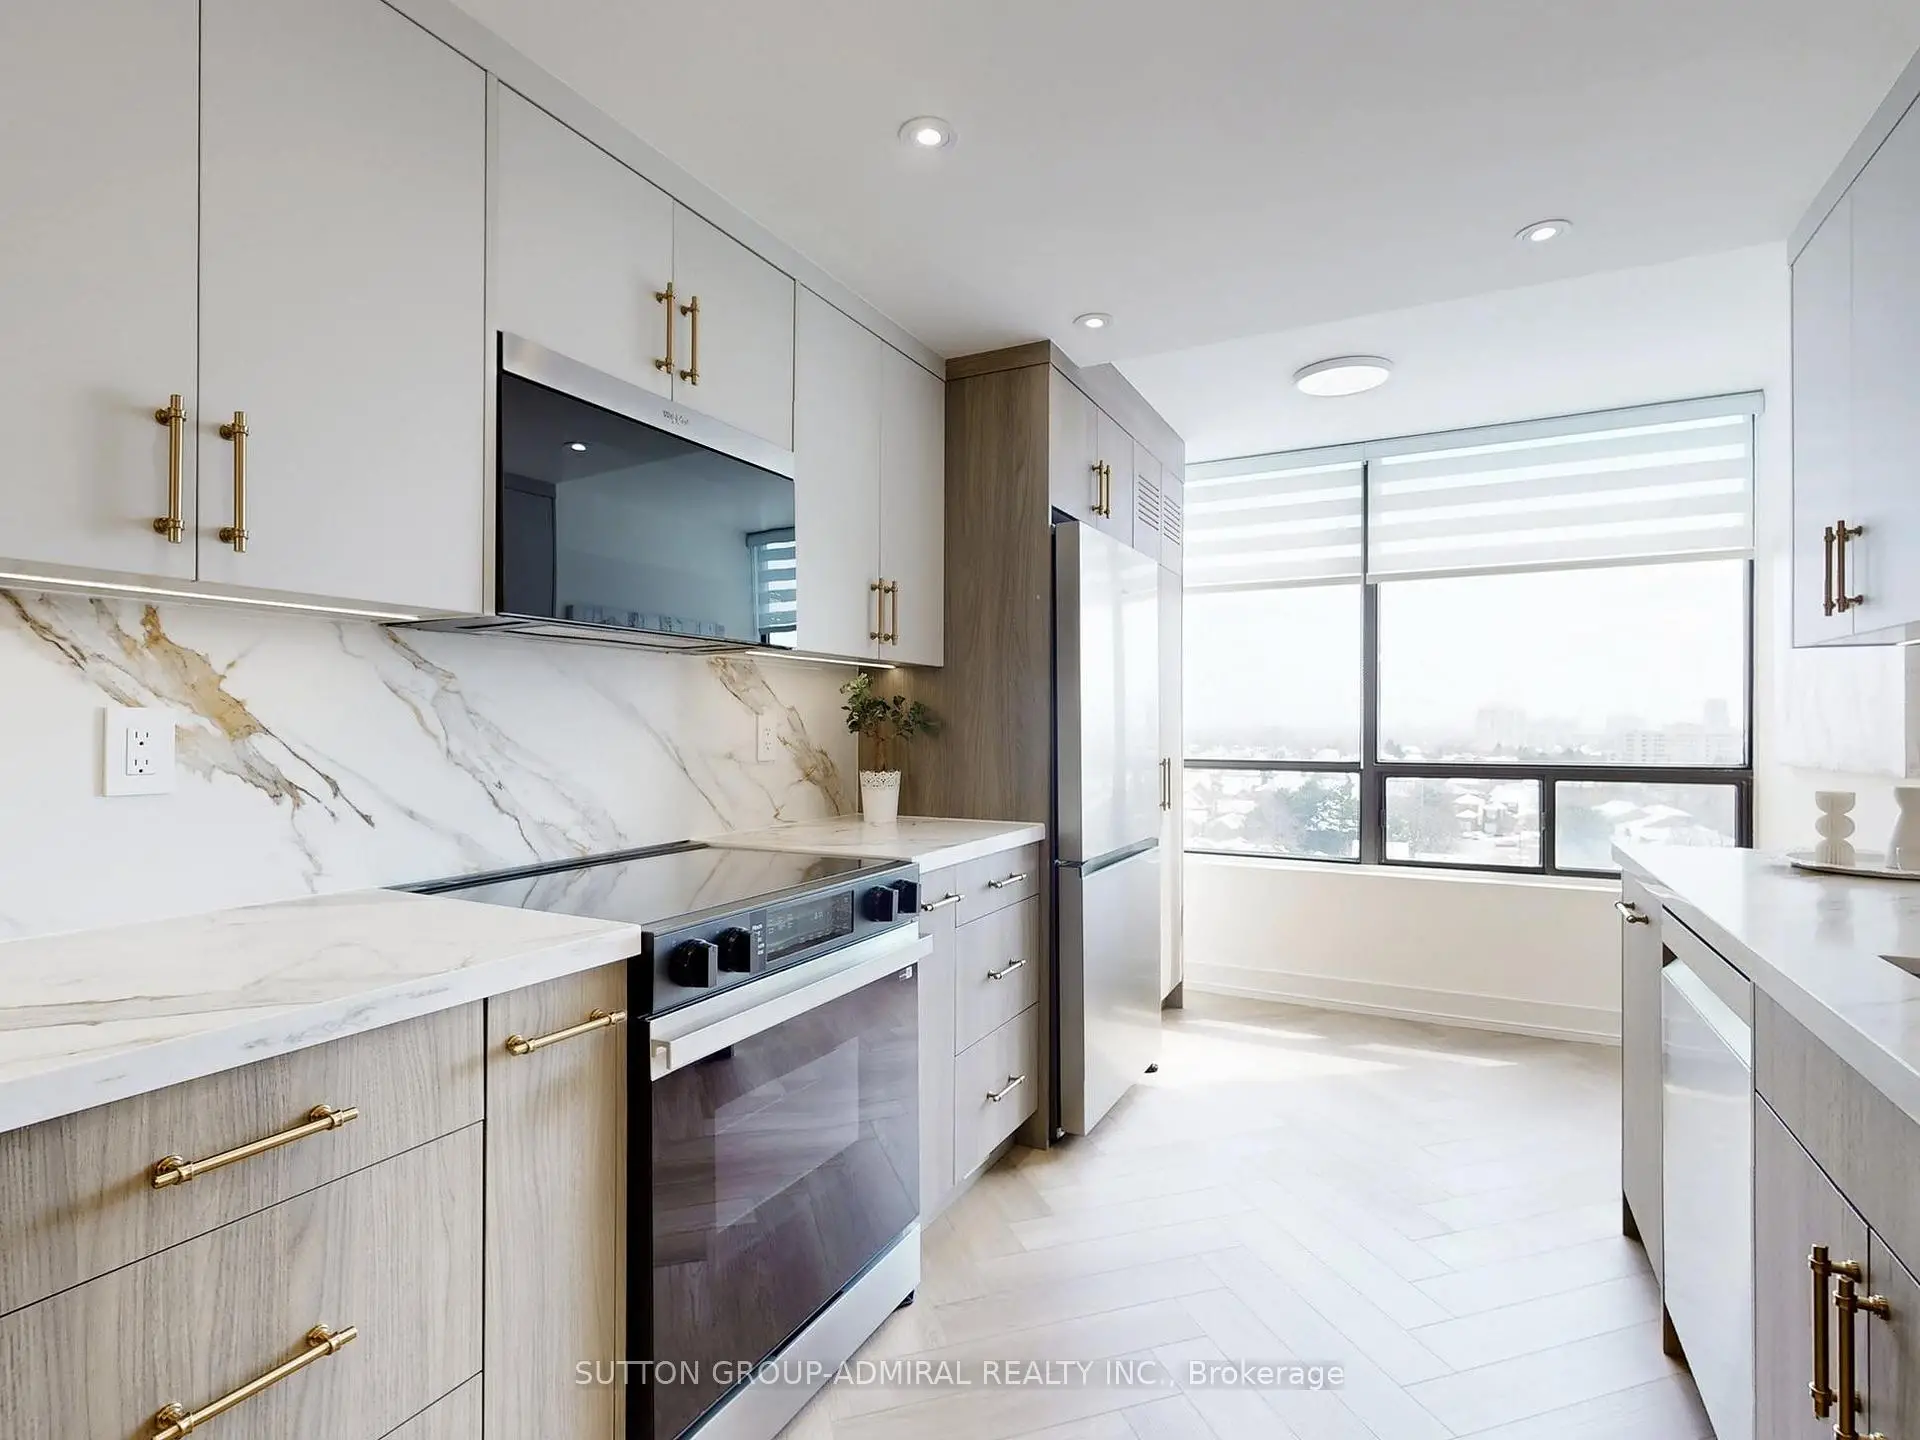

Description
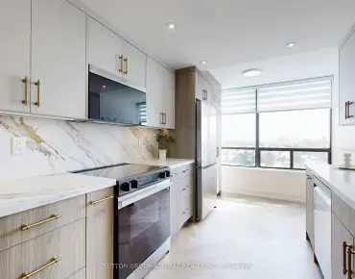
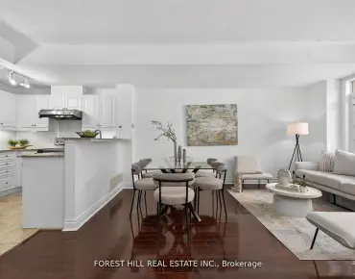
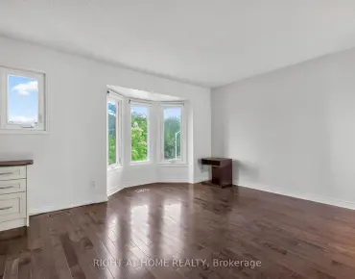
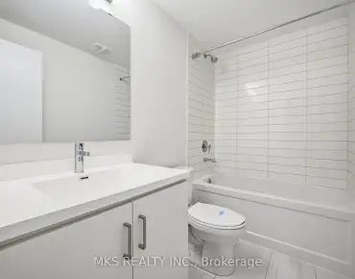
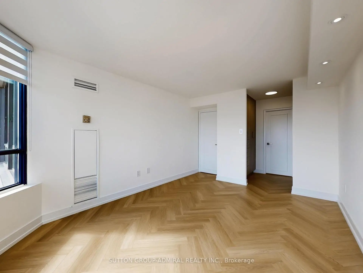
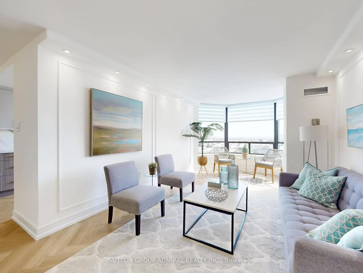
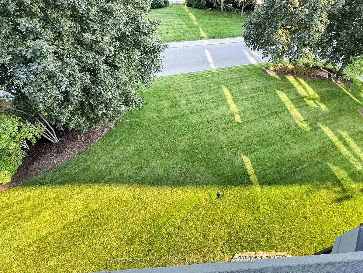
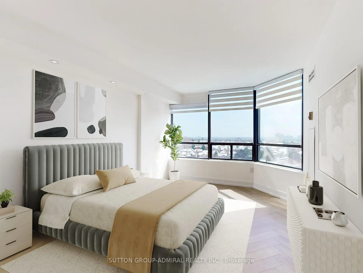
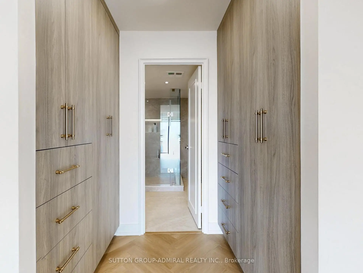
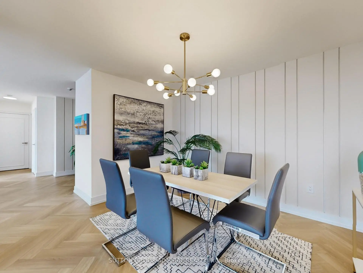
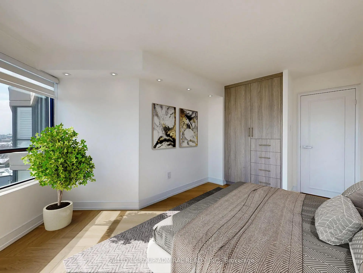
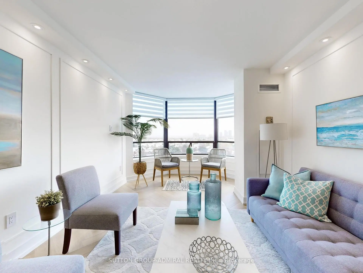
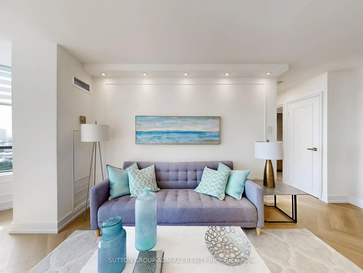
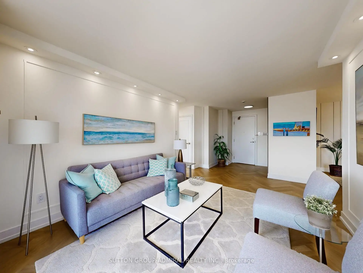
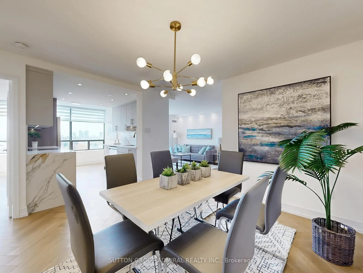
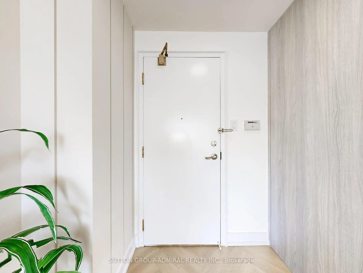
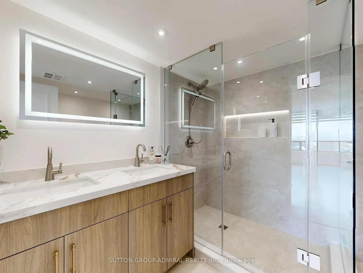
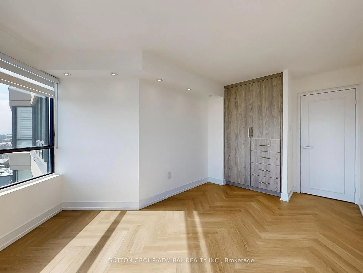
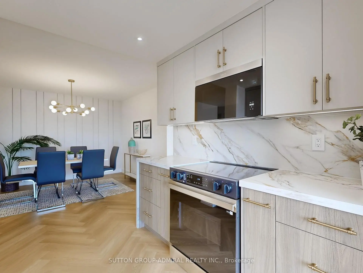
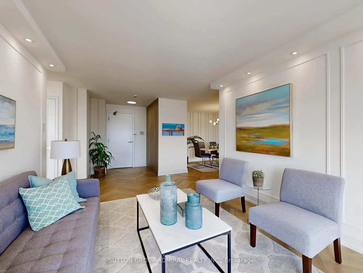
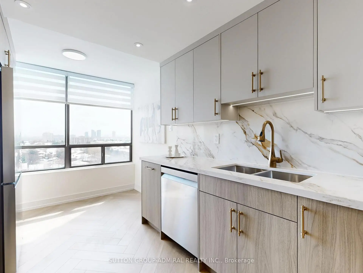
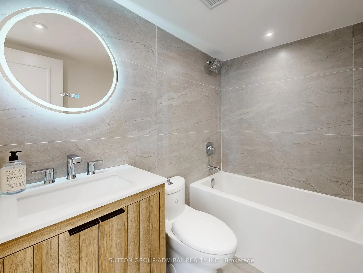
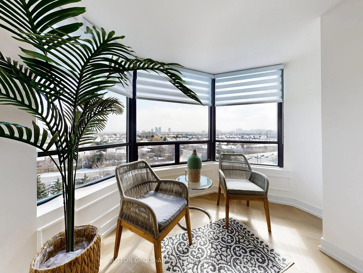
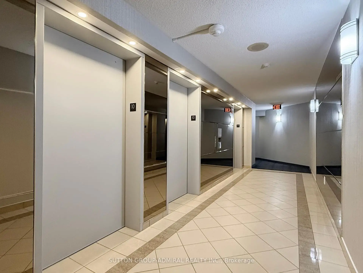
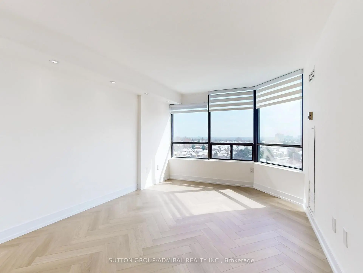
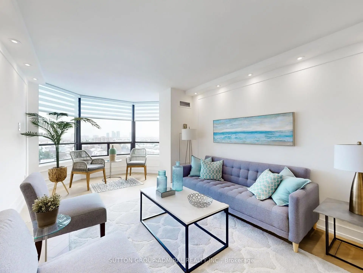
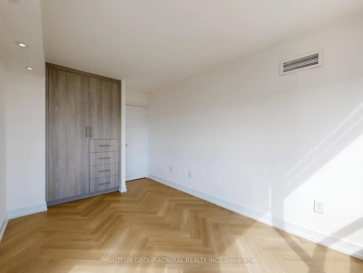
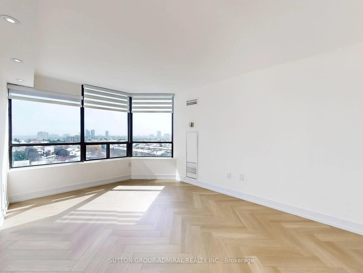
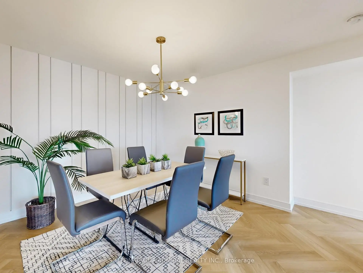
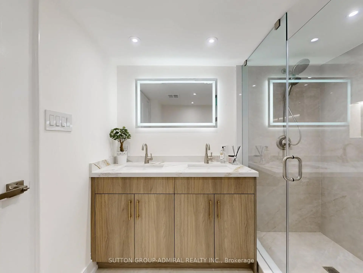
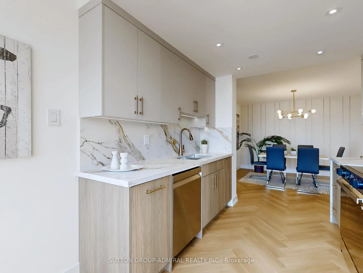
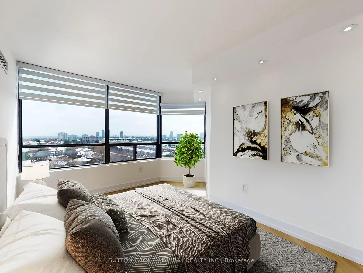
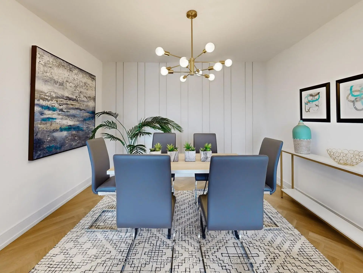
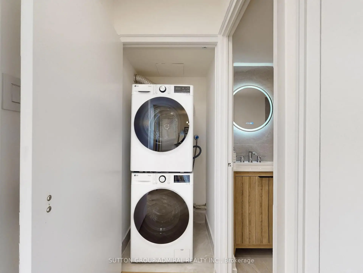
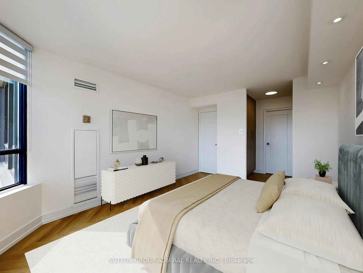
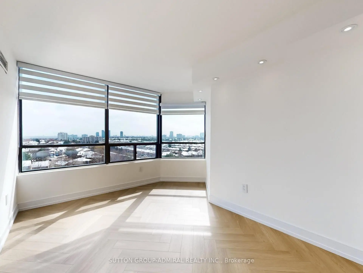
Beautifully Renovated 2-Bed, 2-Bath Condo in the Heart of Thornhill. Move right into this spacious, beautifully renovated 2-bedroom, 2-bathroom condo, conveniently located with east and south view near the stairwell. The open-concept layout is ideal for entertaining, featuring herringbone-pattern, water-resistant luxury vinyl flooring and smooth ceilings throughout. The chef-inspired kitchen boasts quartz countertops, a matching quartz backsplash, a waterfall island edge, under-cabinet lighting, upgraded stainless steel appliances, a double sink, and generous cabinetry for storage. Both bedrooms are well-sized with built-in closets and designer zebra blinds. The primary suite includes his-and-hers built-in closets, blackout blinds, and a beautifully updated ensuite with an oversized shower. The second bathroom is equally well-appointed. Enjoy bright, sun-filled rooms all day thanks to the unobstructed east/south exposure. The open living and dining area flows seamlessly into a solarium, adding versatile space for relaxing or entertaining. Additional features include in-suite laundry, a private ensuite locker, and an underground parking space. The building also offers a Shabbat elevator for added convenience. Ideally located in the heart of Thornhill, just steps to transit, synagogues, parks, shopping, the library, community centers, and the upcoming redeveloped Promenade Mall.
Features
- Facing: East

- Bedrooms: 2

- Bathrooms: 2

- Garages: 1

- Kitchens: 1

Details
- Space: 1000-1199

- Age: 31-50
- Maintenance: $ 1206.26

- Tax: $ 2989.00

- N13697736

- Listing contracted with: SUTTON GROUP-ADMIRAL REALTY INC.

| Room | Size(M) | Description | |
|---|---|---|---|
| Foyer | 1.75x1.50 | Vinyl Floor, Closet Organizers, Closet |
|
| Living Rm | 3.26x5.40 | Vinyl Floor, Open Concept, Pot Lights |
|
| Kitchen | 4.16x2.78 | Quartz Counter, Stainless Steel Appl, Combined w/Dining |
|
| Dining Rm | 3.30x2.70 | Vinyl Floor, Combined w/Living, Combined w/Kitchen |
|
| Primary B | 3.35x4.50 | 4 Pc Ensuite, Double Closet, Pot Lights |
|
| 2nd Br | 2.62x3.62 | Large Window, Closet Organizers, Pot Lights |
| Bathroom | Pieces | Level | |
|---|---|---|---|
| 2xBaths | 4 pcs | Main |
Property Summary
Located close to the intersection of Bathurst and Clark, #1009-7440 Bathurst St is a 2 bedrooms 2 washrooms Condo Apt. The unit has a Single Underground Parking Space. The property has many nice features including None. Foyer, Living Room Rm, Kitchen, Dinning Room Rm, Primary B and second bedroom are on the Main floor.Promenade Towers
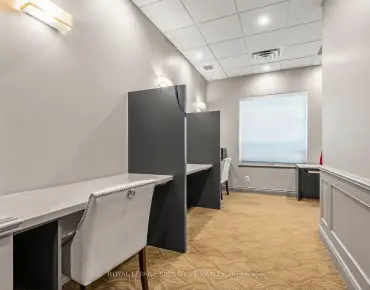
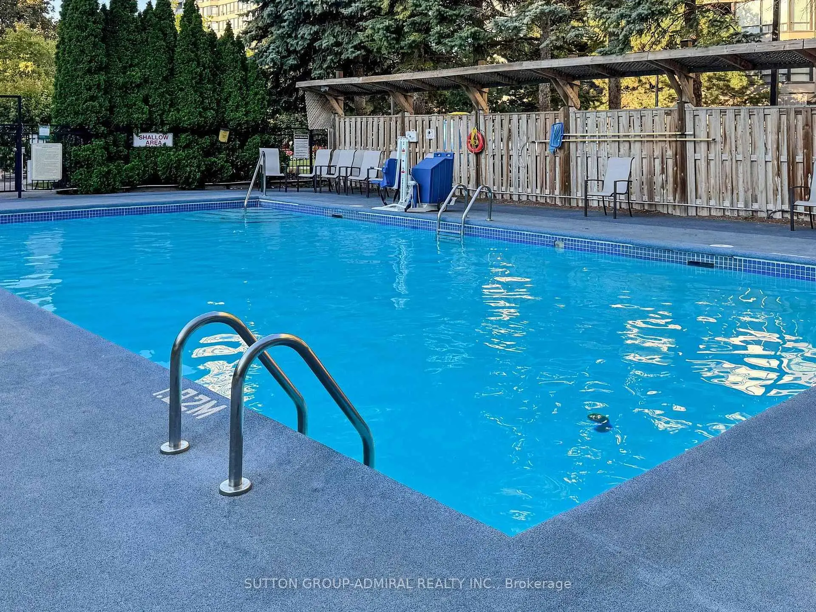
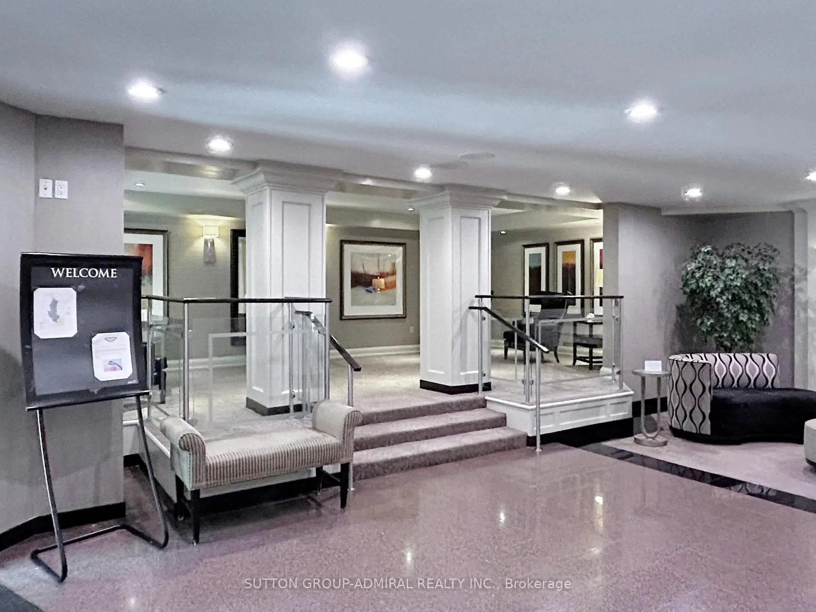
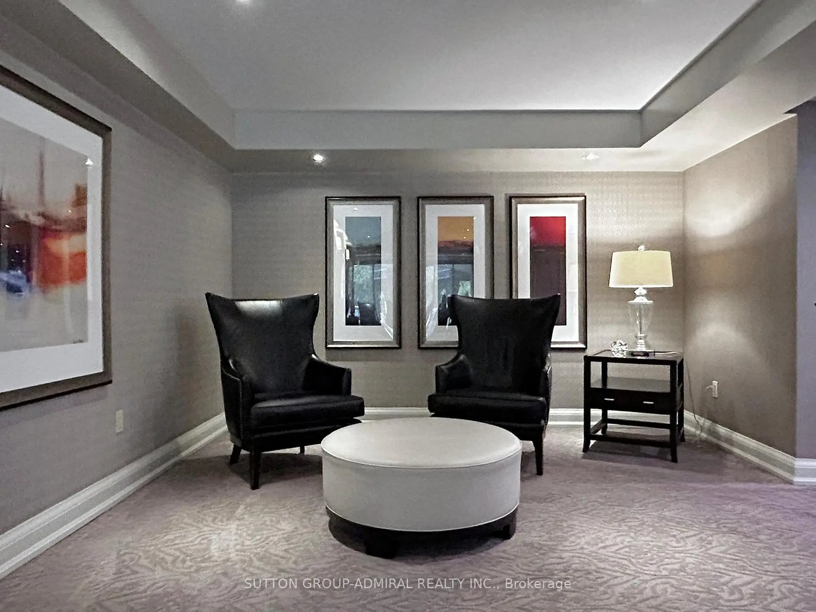
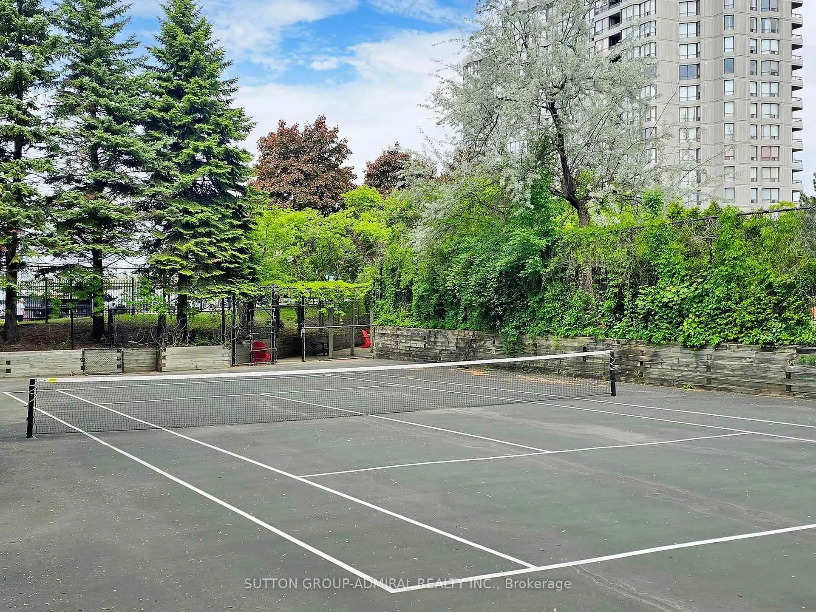
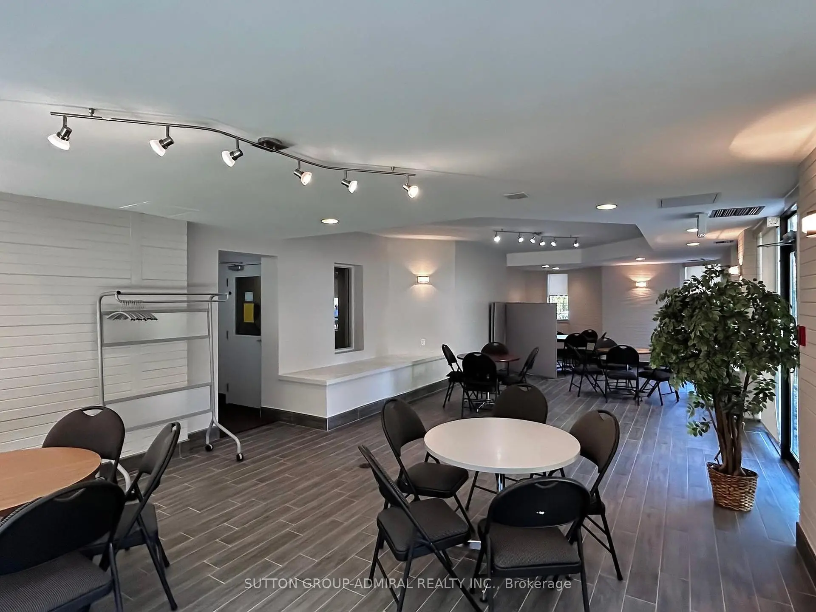
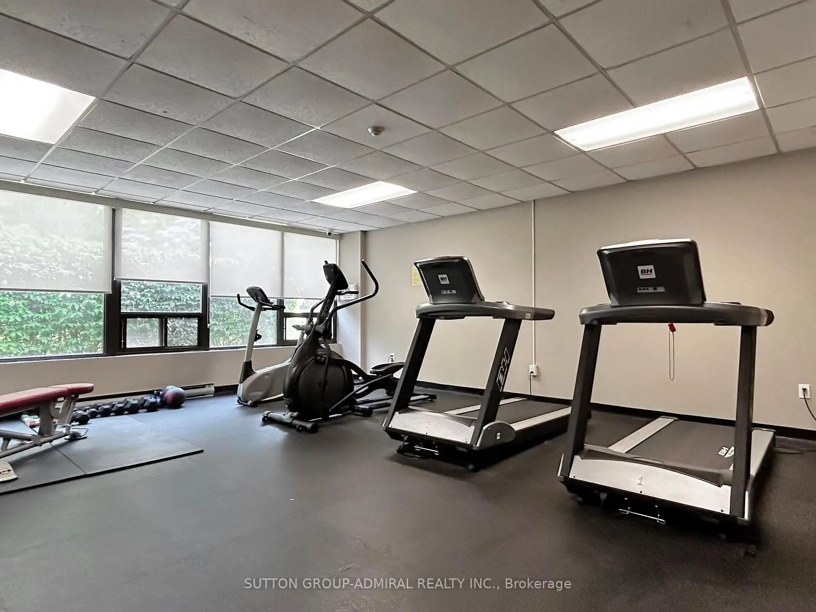
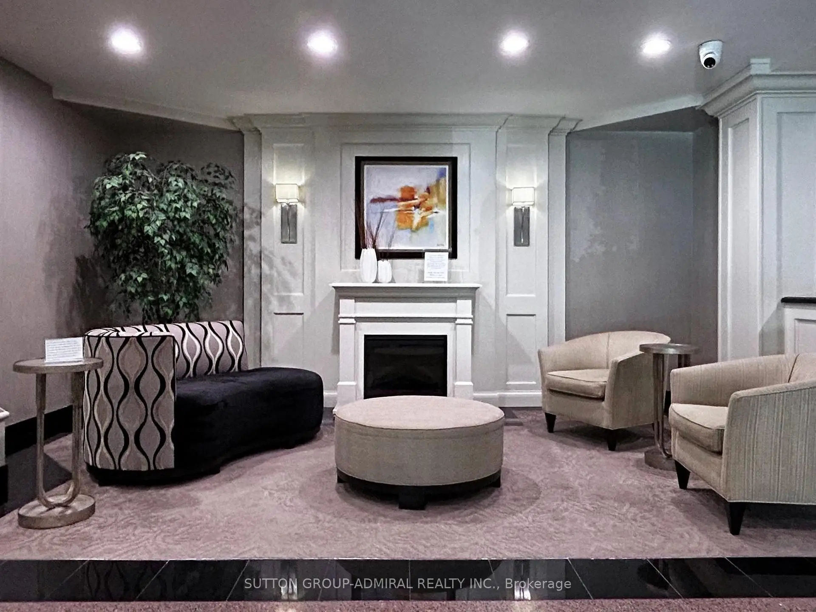
7440 Bathurst St was developed by real estate developer Promenade Towers Two Limited. The age of the residential building is approximately 39 years. It has about 16 levels and 194 units. Promenade Towers offers amenities such as Gym, 24/7 Concierge & Security, Outdoor Pool, Meeting Room, Visitor Parking, Tennis Court and Sauna. The monthly maintenance fee includes Heat, Water, Hydro and Air Conditioning. There are total 5 units for sale and 0 for lease in 7440 Bathurst St.School Information
- Brownridge Public School (Grade:JK-8) 1540/3037
- Westmount Collegiate Institute (Grade:9-12) 95/739
- Holy Family Catholic Elementary School (Grade:JK-8) 224/3064
- St. Joseph the Worker (Grade:1-8) 301/3037
- St. Elizabeth Catholic High School (Grade:9-12) 149/739
- Louis-Honore Frechette Public School (Grade:1-8)
- Vaughan Secondary School (Grade:9-12) 130/739