East Woodbridge, Vaughan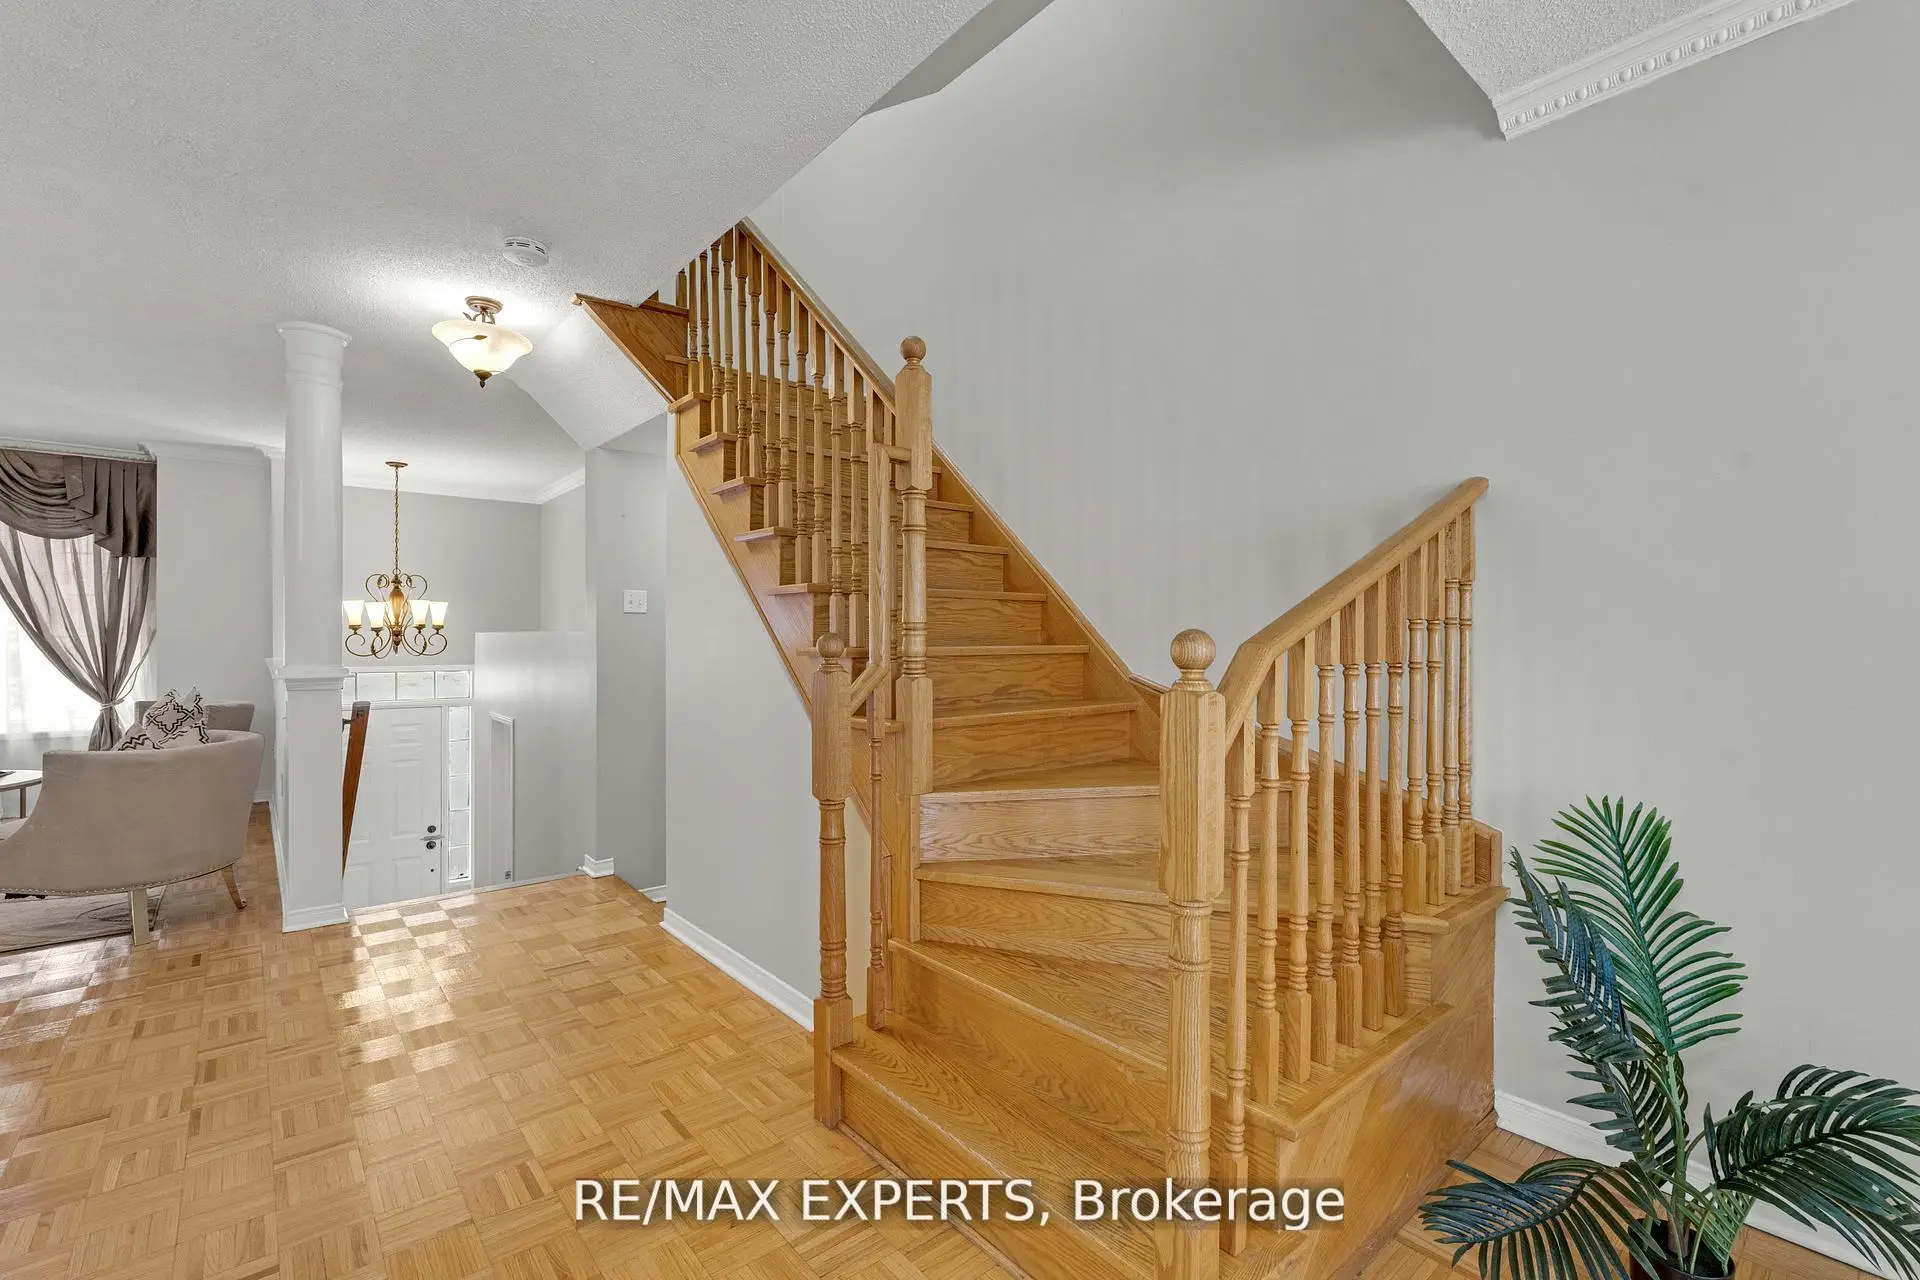

Description
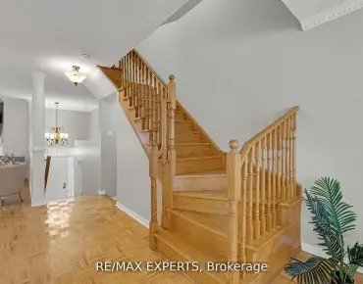
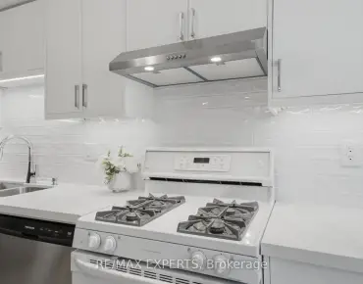
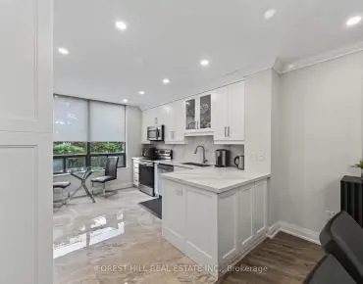
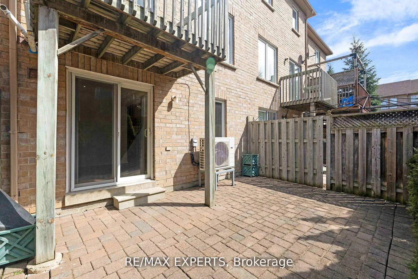
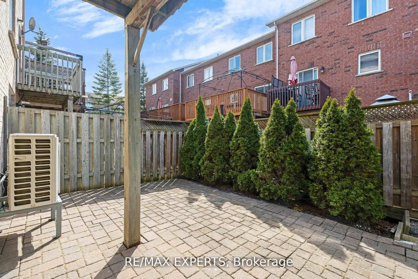
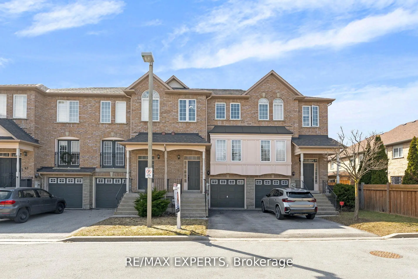
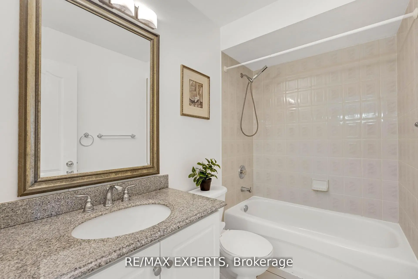
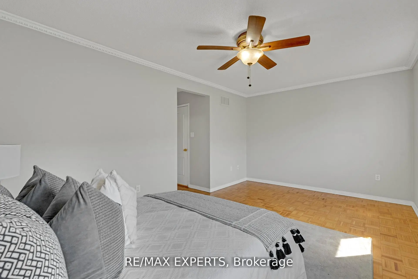
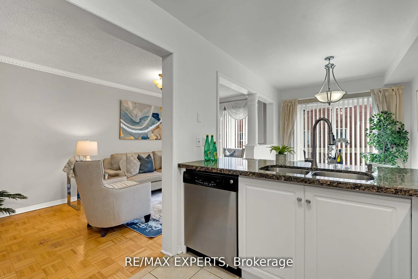
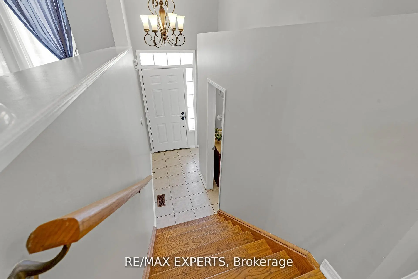
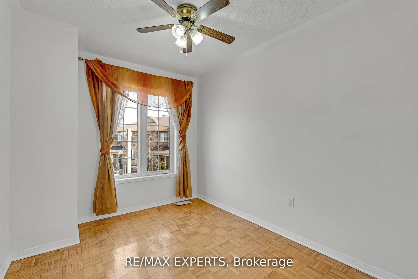
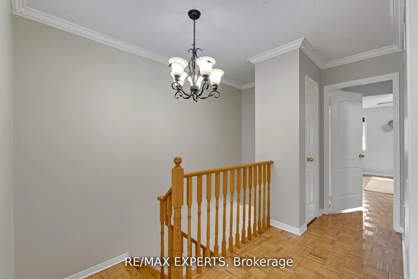
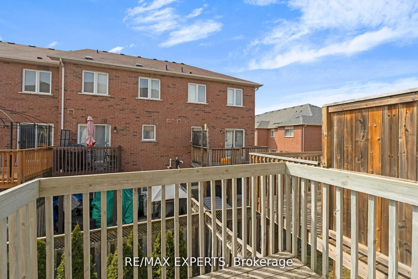
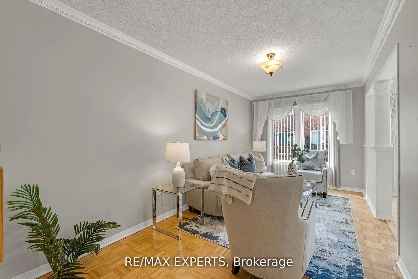
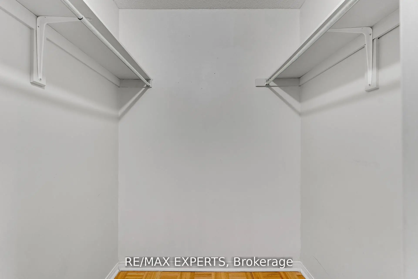
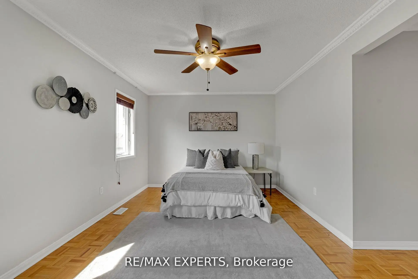
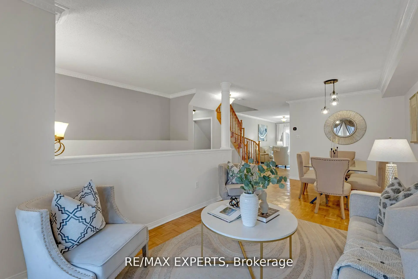
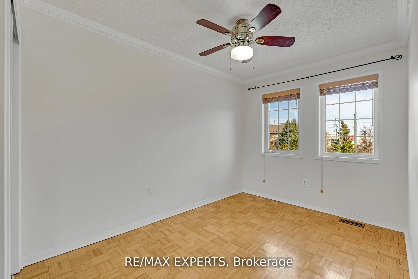
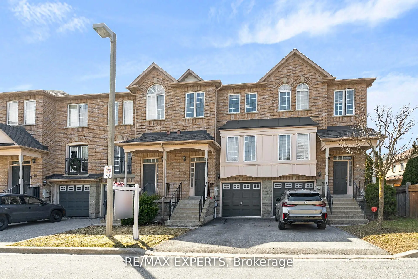
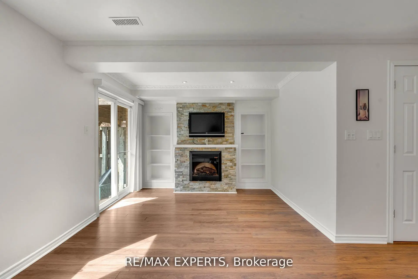
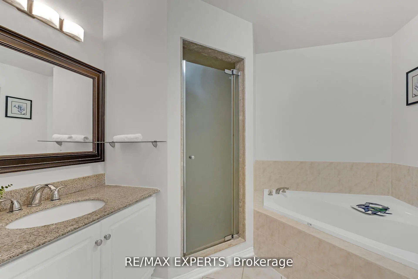
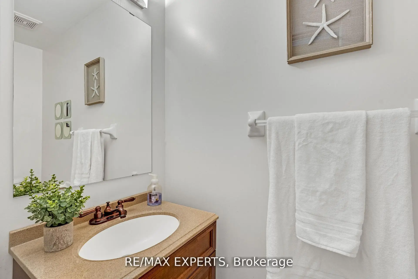
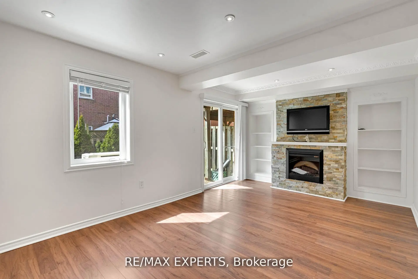
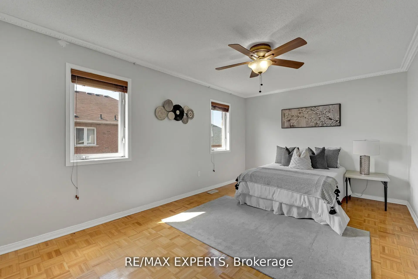
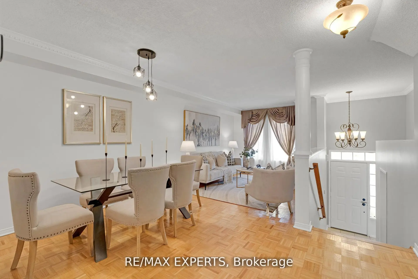
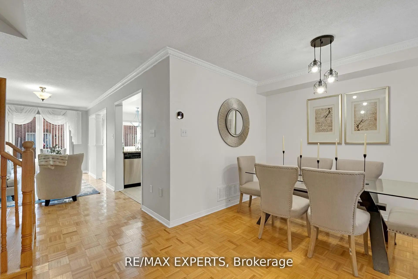
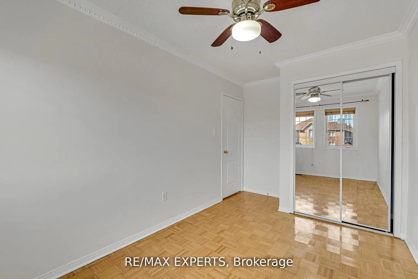
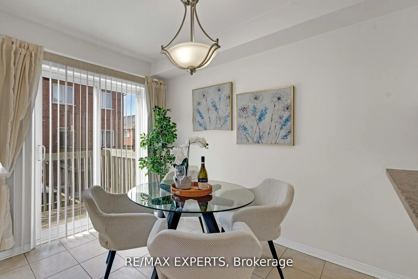
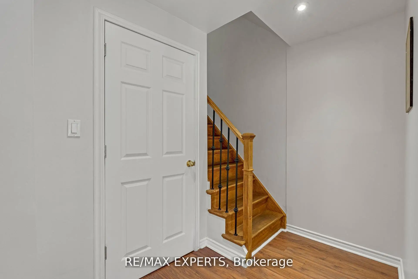
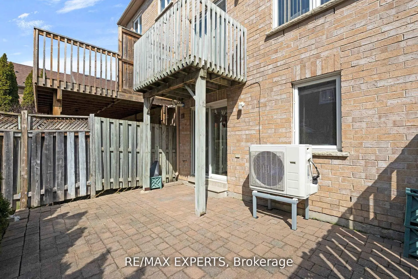
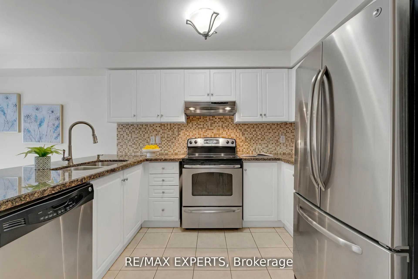
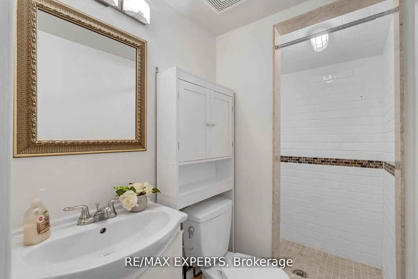
Prime Location and Pride of Ownership Shine Throughout! This beautifully maintained Townhome, offering 1,544 sq ft of living space and one of the largest layouts in one of Vaughan's most sought-after communities in East Woodbridge. The upgraded kitchen featuring granite countertops, breakfast bar and walkout to balcony. The upper level offers three spacious bedrooms, including a primary suite complete with a walk-in closet and private 4-piece ensuite. With four bathrooms throughout the home, comfort and convenience are maximized for both family living and guests. The finished lower level includes a separate entrance from the garage that leads into the yard. Ideally located within walking distance to bus routes, grocery stores, schools, and restaurants, and just minutes to Highway 400, Highway 407, and the Vaughan Metropolitan CentreStation, this home delivers the lifestyle you've been looking for.
Features
- Facing: East

- Bedrooms: 3+1

- Bathrooms: 4

- Garages: 1

- Kitchens: 1

Details
- Space: 1400-1599

- Age: 16-30
- Maintenance: $ 247.60

- Tax: $ 3868.59

- N13696964

- Listing contracted with: RE/MAX EXPERTS

| Room | Size(M) | Description | |
|---|---|---|---|
| Kitchen | 2.40x2.50 | Granite Counters, Stainless Steel Appl, Combined w/Family |
|
| Breakfast | 2.40x2.80 | Breakfast Bar, Walk-Out, Ceramic Floor |
|
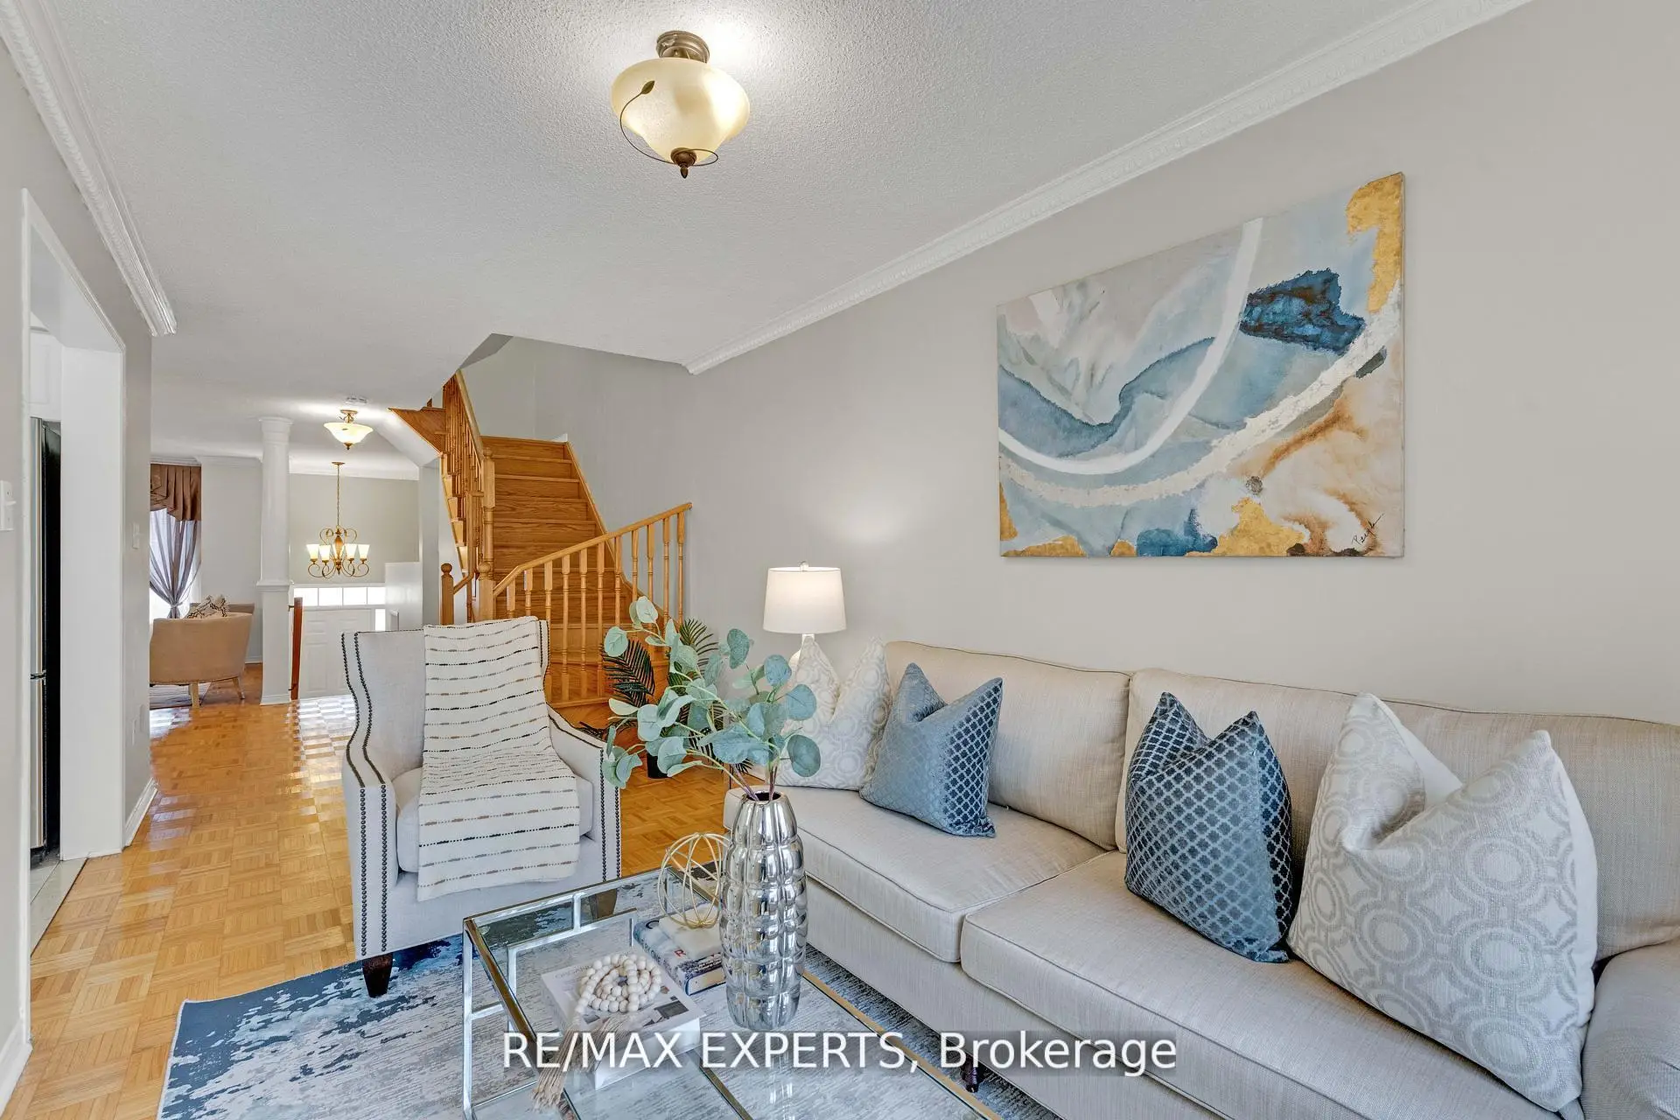
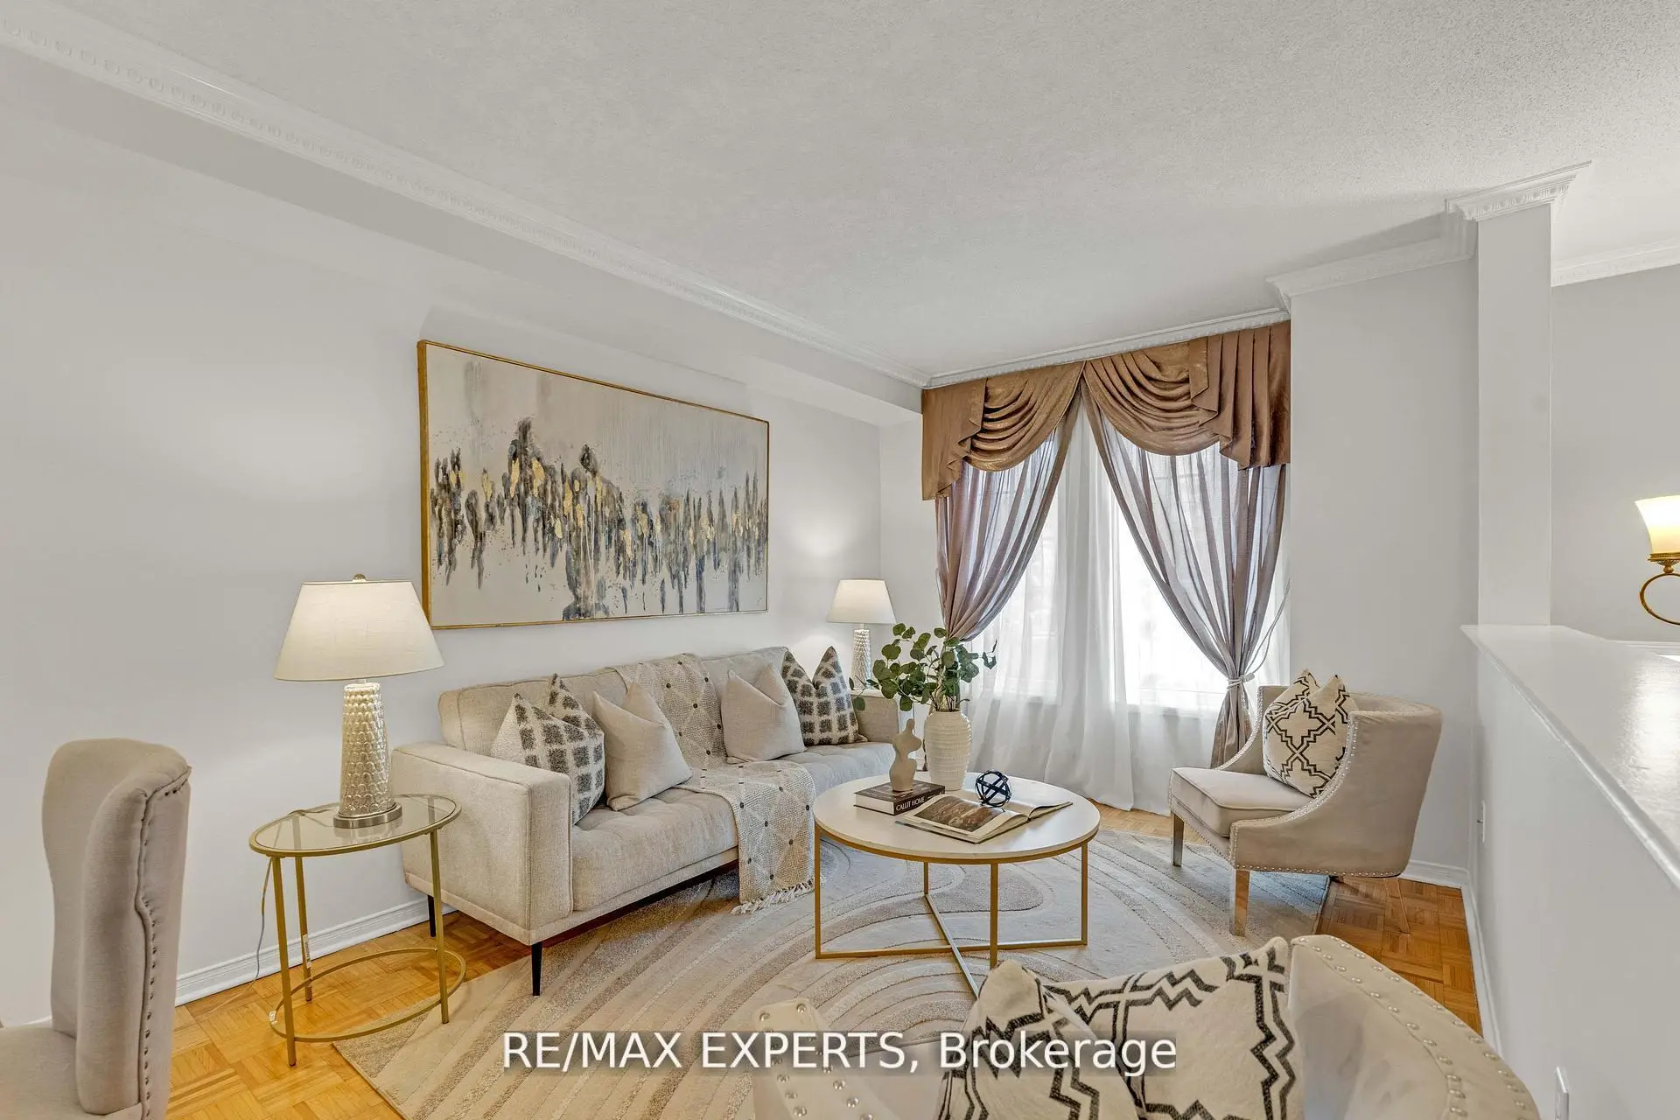
| Family Rm | 5.40x2.70 | Overlooks Living, Parquet |
|
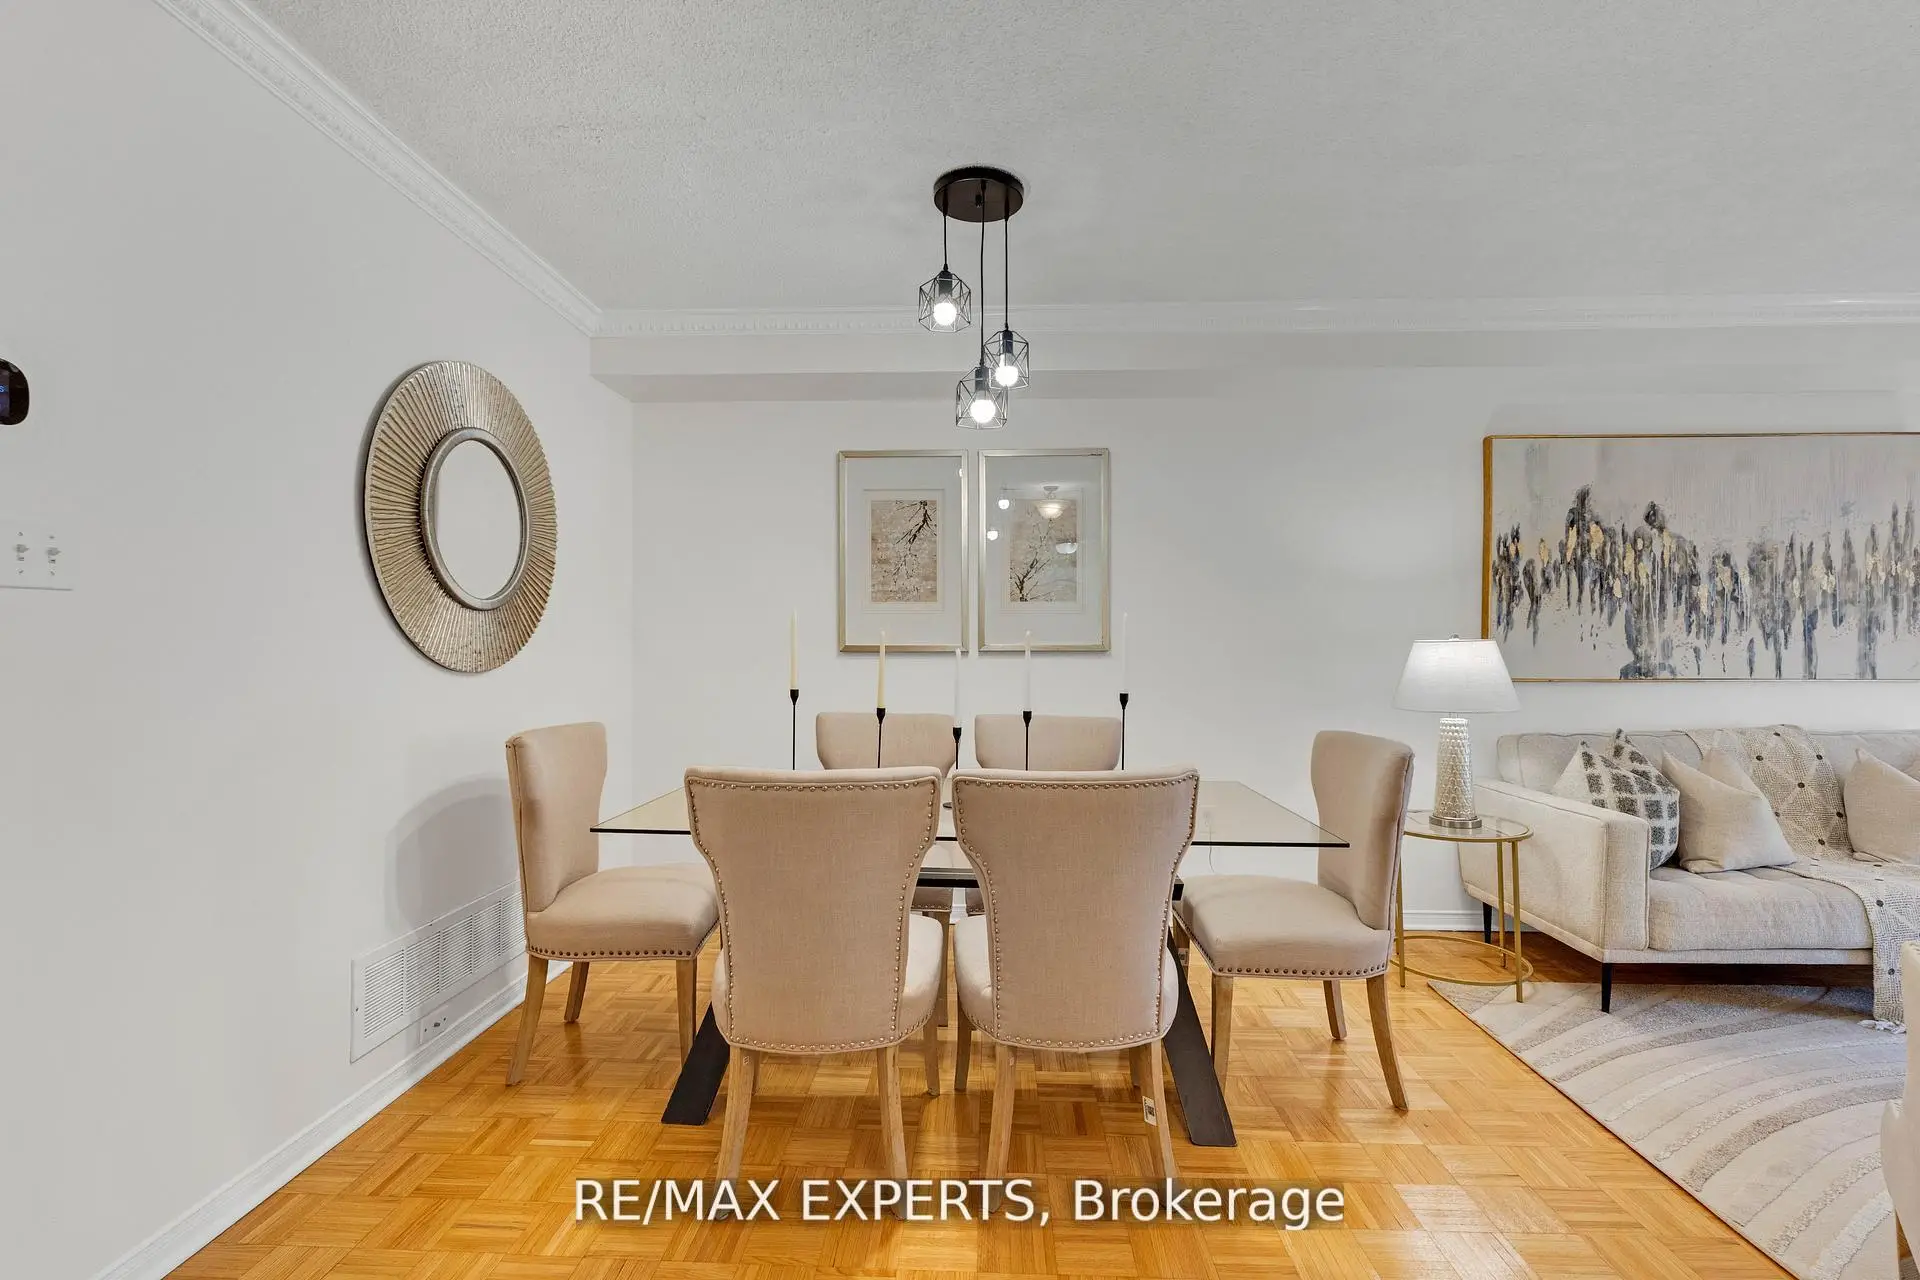
| Dining Rm | 6.50x3.00 | Combined w/Living, Open Concept, Parquet |
|
| Primary B | 3.30x5.40 | 4 Pc Ensuite, Walk-In Closet(s), Overlooks Frontyard |
|
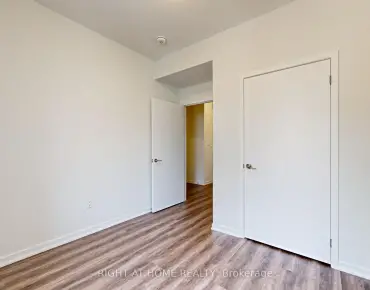
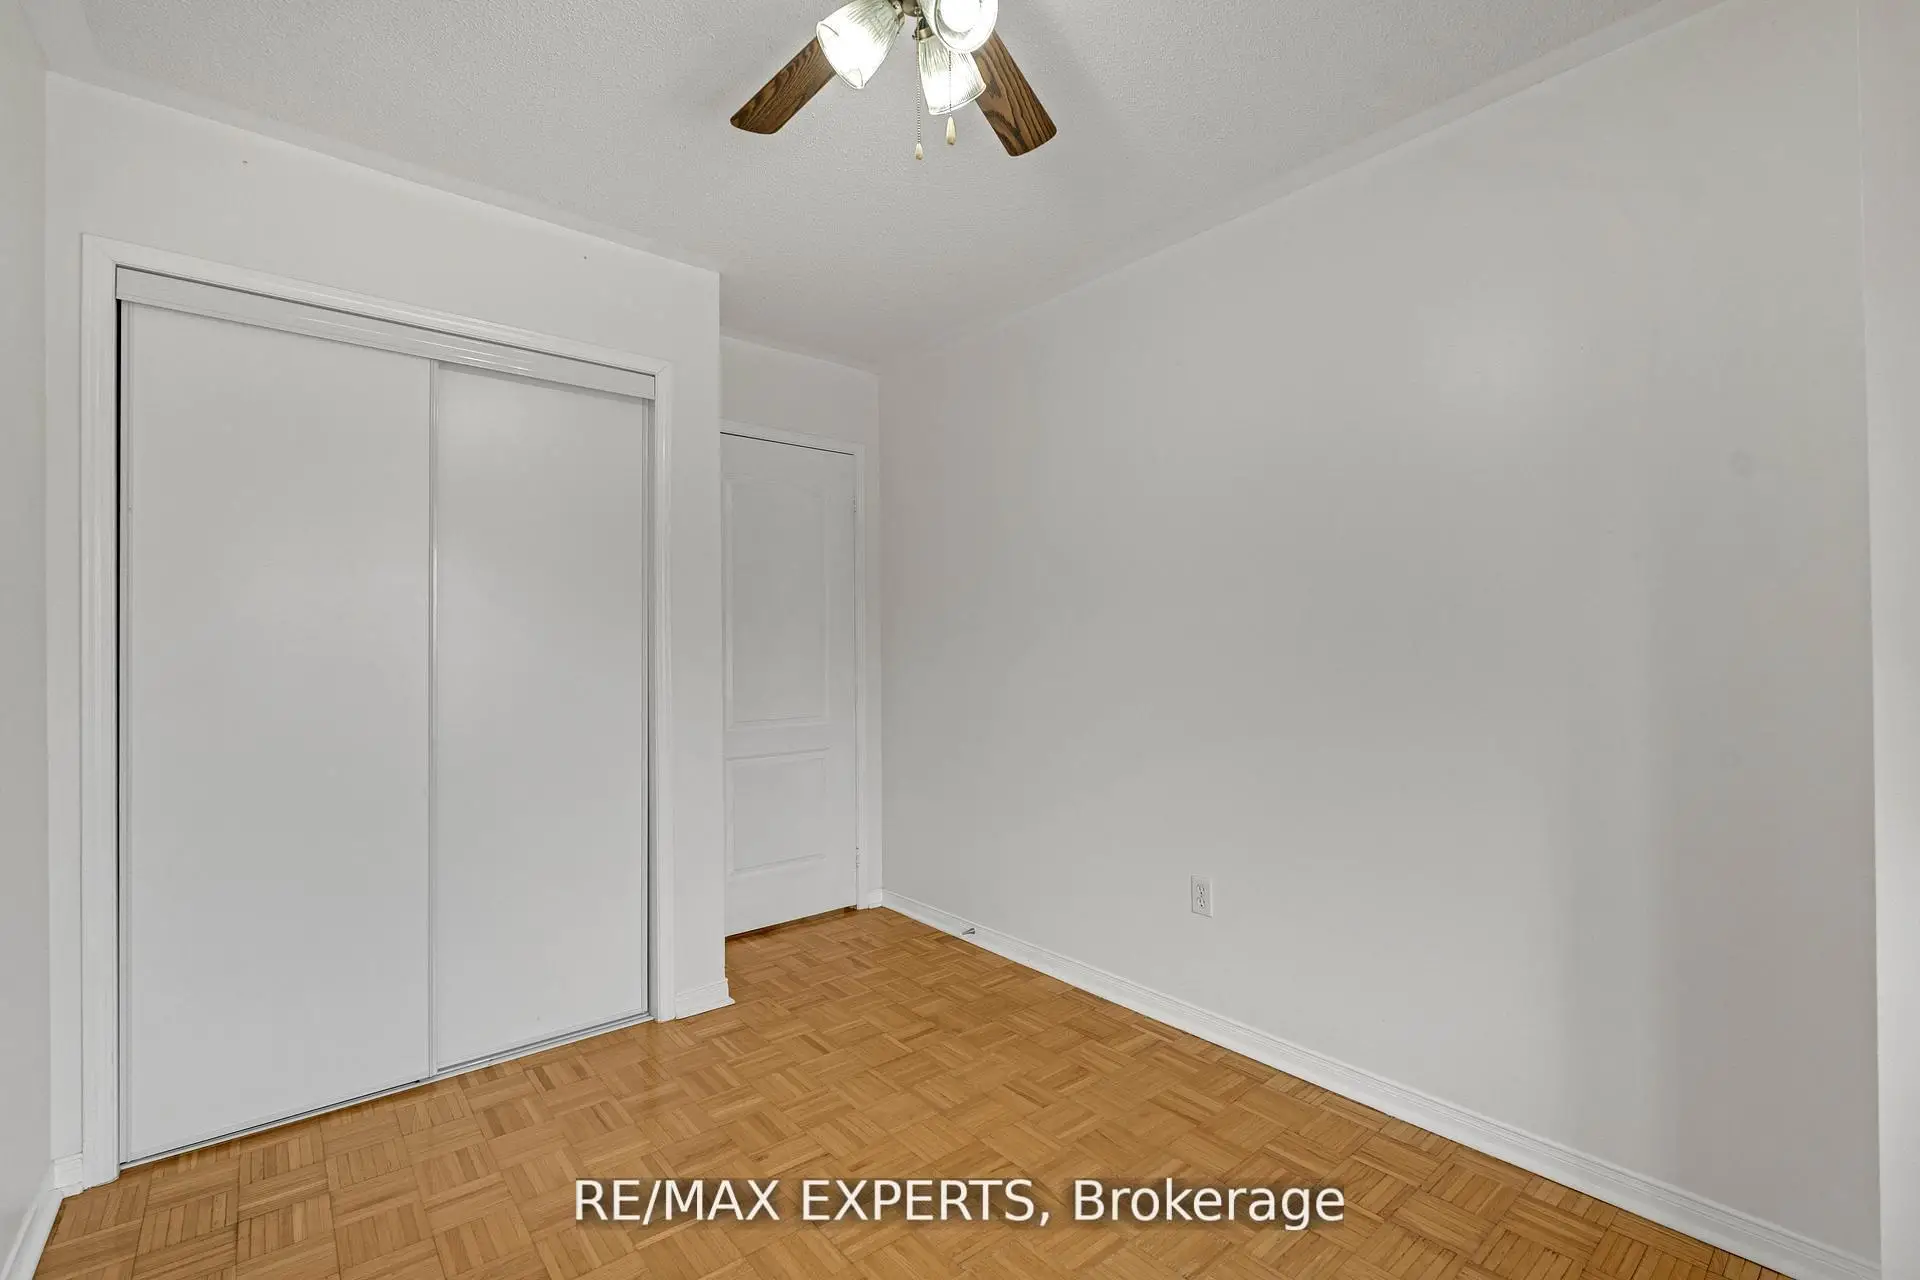
| 2nd Br | 2.60x3.20 | B/I Closet, Window |
|
| 3rd Br | 2.50x4.20 | Closet, Window |
|
| Recreatio | 4.80x3.30 | 3 Pc Ensuite, W/O To Garage, Hardwood Floor |
|
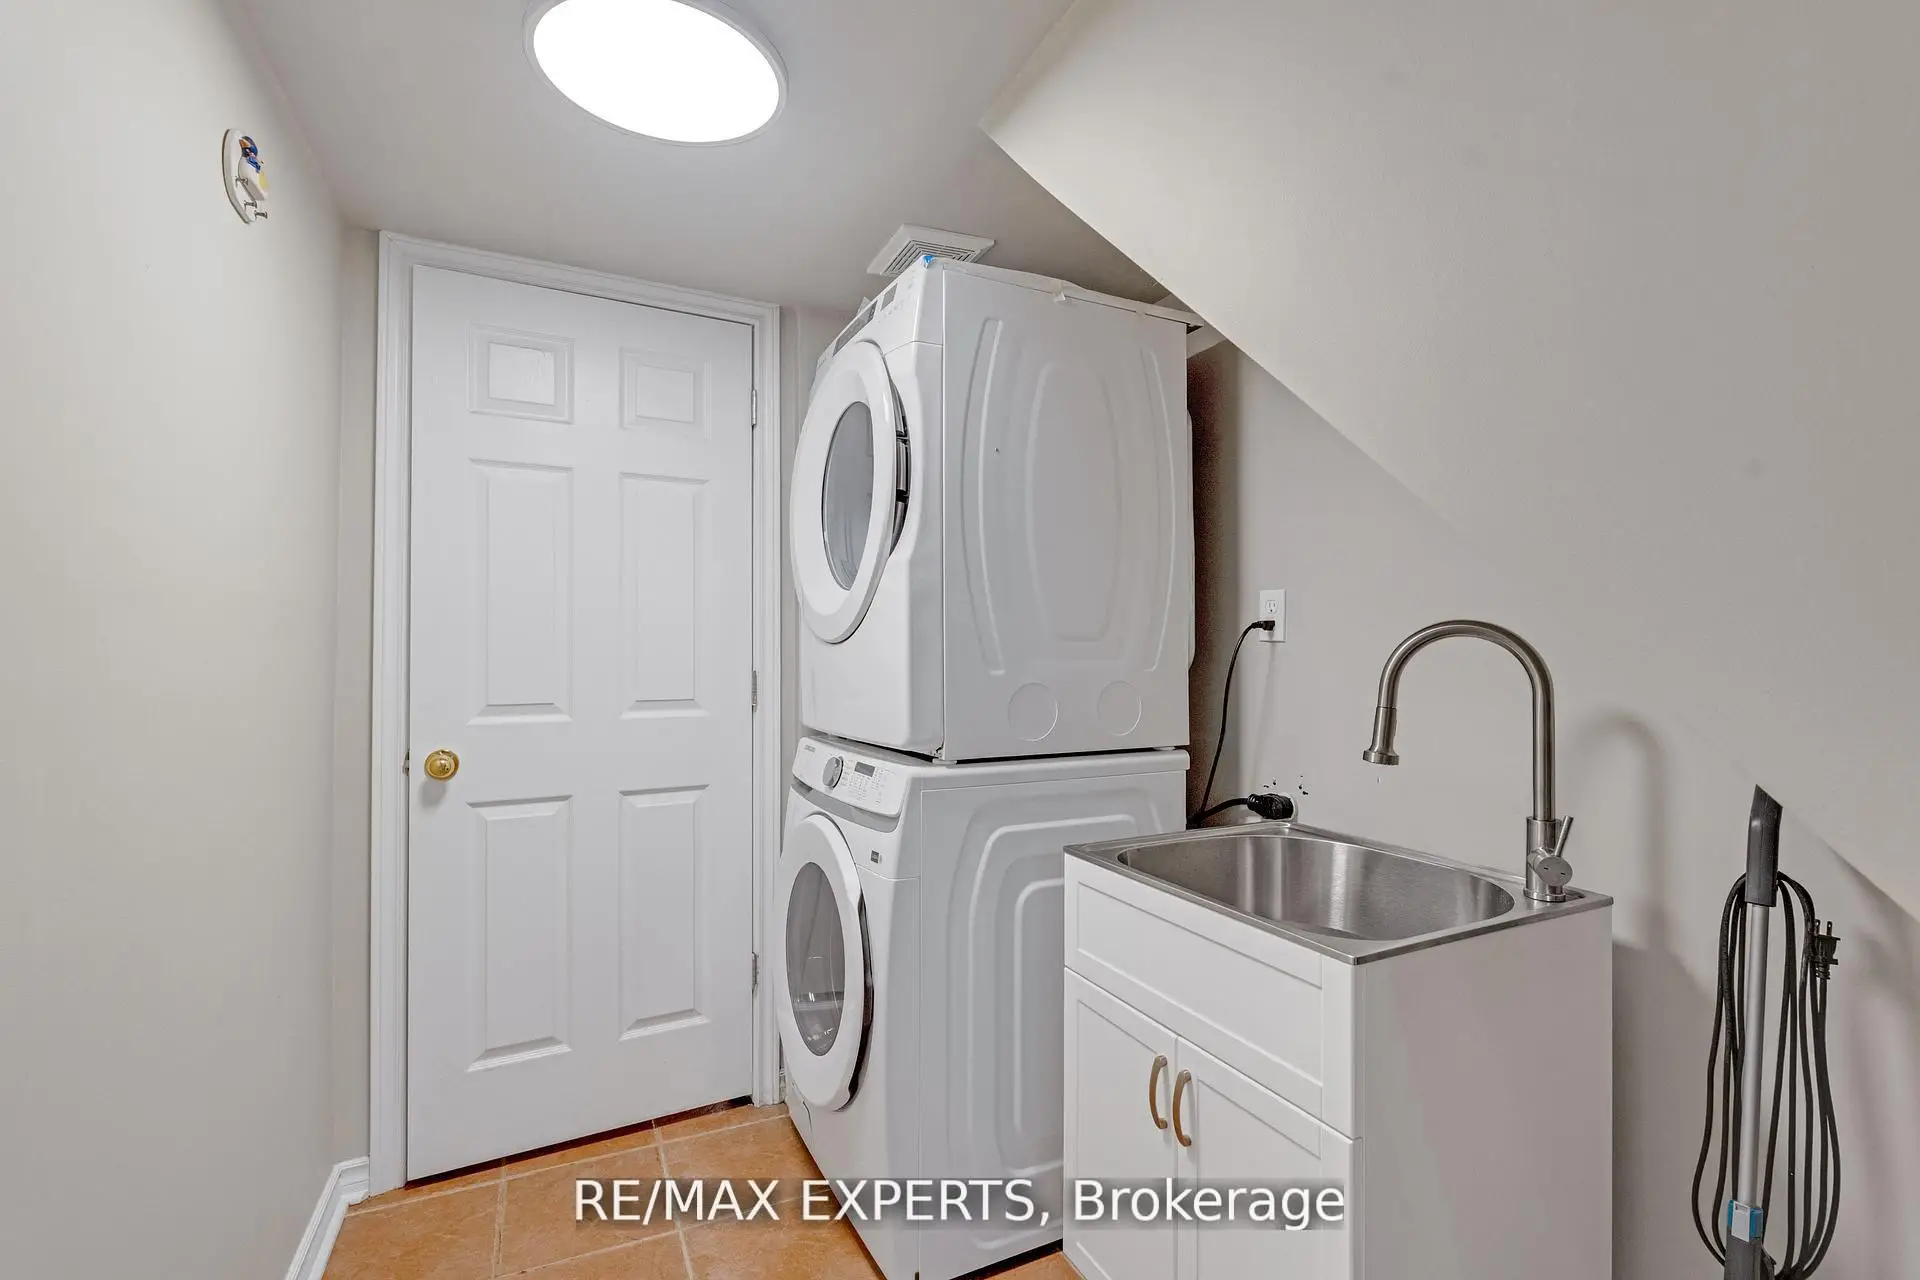
| Laundry | 2.60x1.90 | Laundry Sink, B/I Shelves, B/I Closet |
| Bathroom | Pieces | Level | |
|---|---|---|---|
| 1xBath | 4 pcs | Upper |
|
| 1xBath | 3 pcs | Upper |
|
| 1xBath | 2 pcs | Main |
|
| 1xBath | 3 pcs | Lower |
Property Summary
Located close to the intersection of Weston Rd and Blue Willow, #61-19 Foxchase Ave is a 3+1 bedrooms 4 washrooms Condo Townhouse. The unit has a Single Built-In Parking Space. The property has many nice features including Storage Area Lockers, Separate Hydro Meter, Separate Heating Contr, In-Law Suite, Countertop Range and Auto Garage Door Remot. Kitchen, Breakfast Room and Family Room Rm are on the Main floor; Dinning Room Rm, Primary B, second bedroom and third bedroom are on the upper floor; Recreation Roomreatio and Laundry are on the Lower floor.School Information
- Blue Willow Public School (Grade:JK-8) 893/3037
- Maple High School (Grade:9-12) 95/739
- Westmount Collegiate Institute (Grade:9-12) 95/739
- Woodbridge College (Grade:9-12) 406/739
- St. Catherine of Siena Catholic Elementary School (Grade:JK-8) 1821/3037
- ST. GREGORY THE GREAT ACADEMY (Grade:JK-8) 203/3037
- Father Bressani Catholic High School (Grade:9-12) 261/739
- Lorna Jackson Public School (Grade:JK-8) 301/3037
- Elder's Mills Public School (Grade:2-8)
- St. John Bosco Catholic Elementary School (Grade:1-8) 784/2900