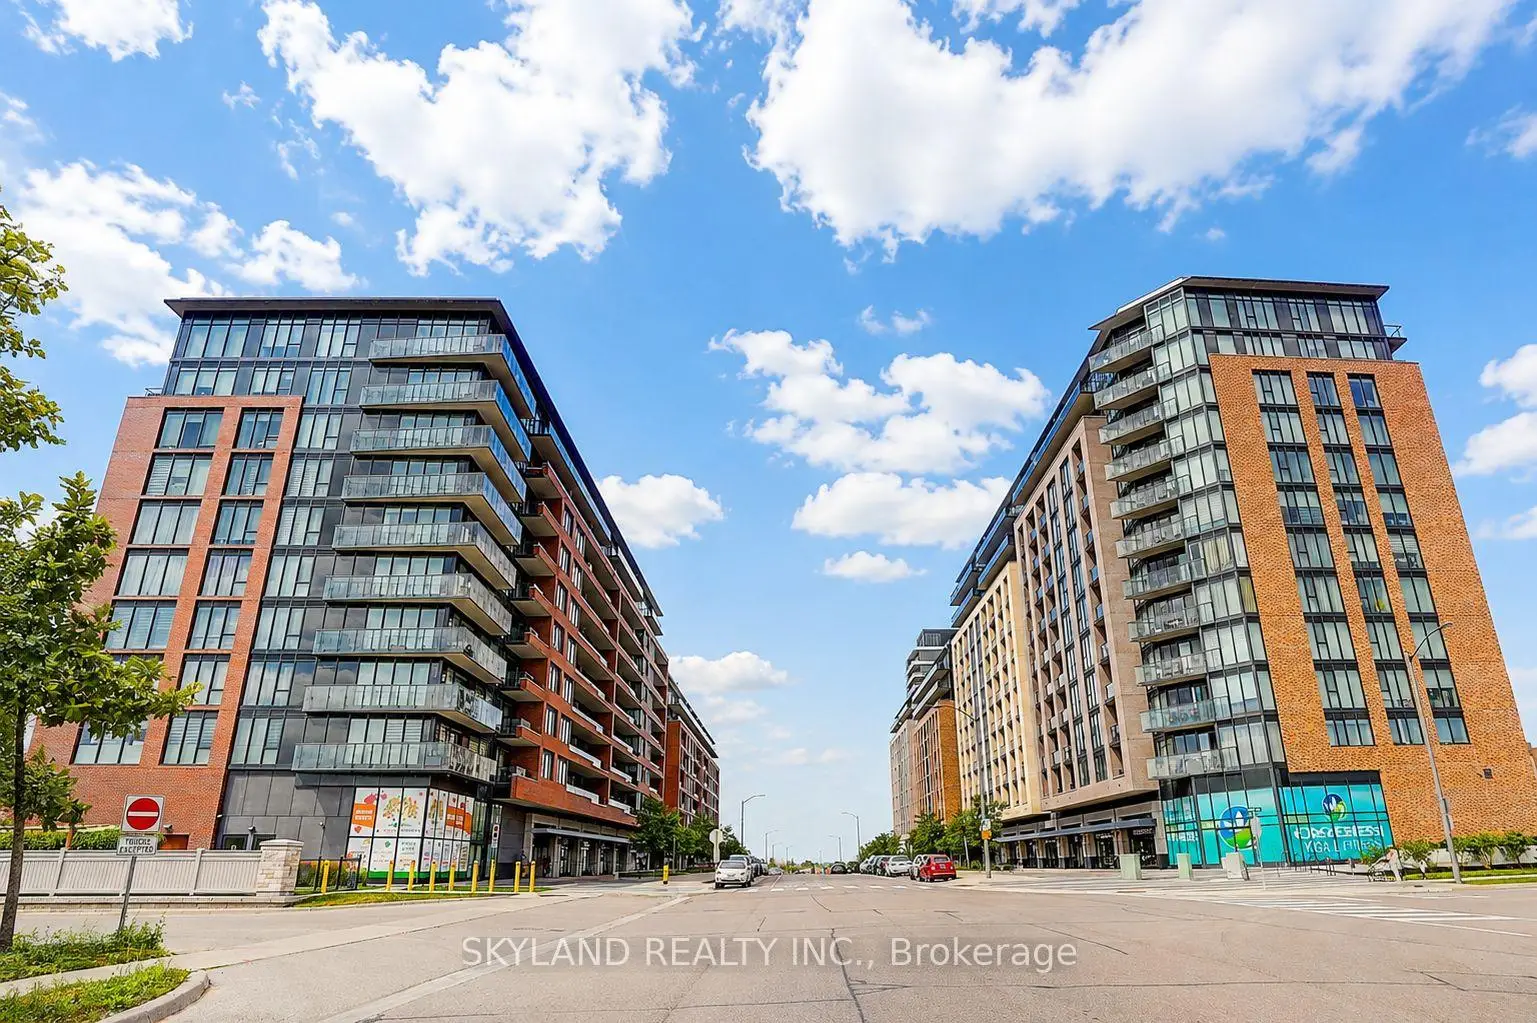
Maple, Vaughan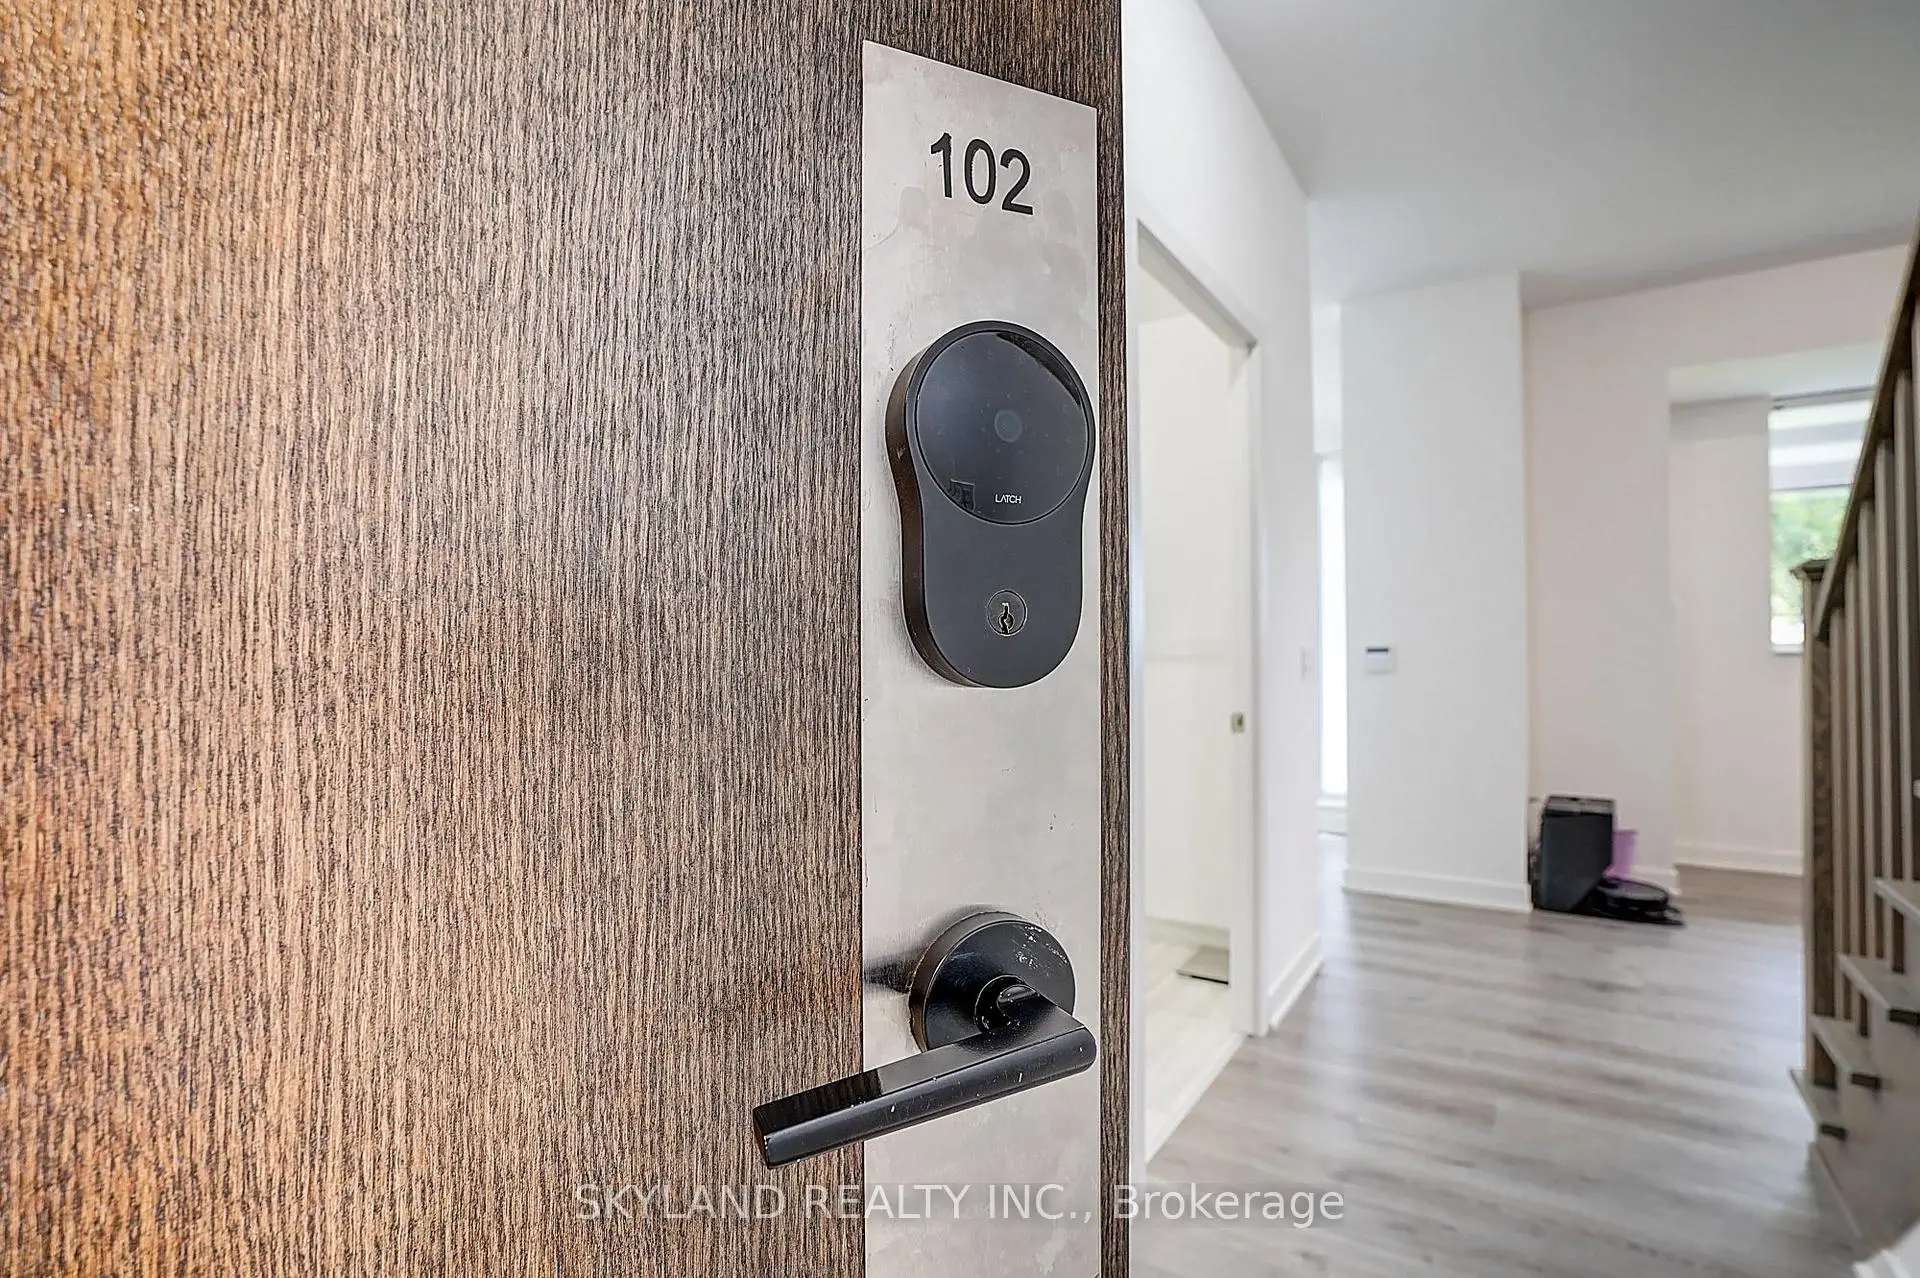

Description
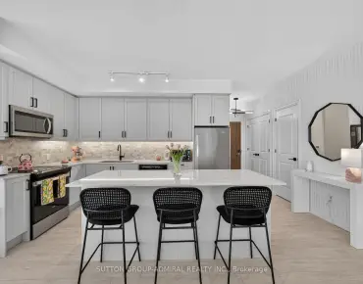
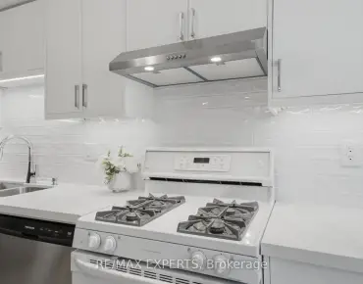
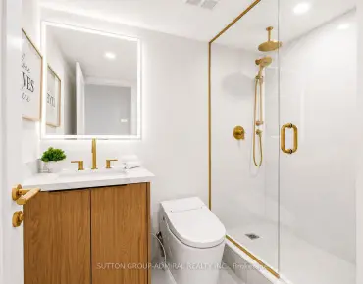
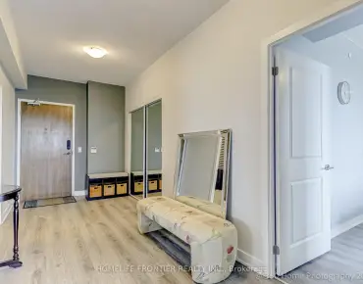
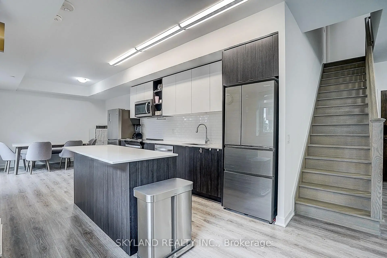
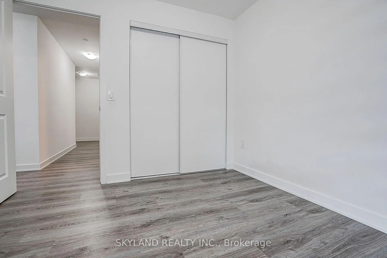
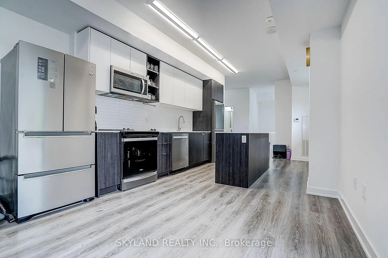
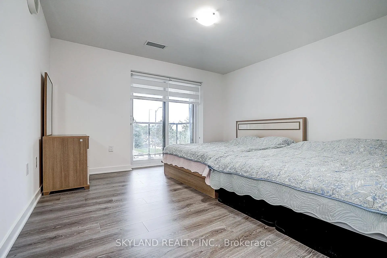
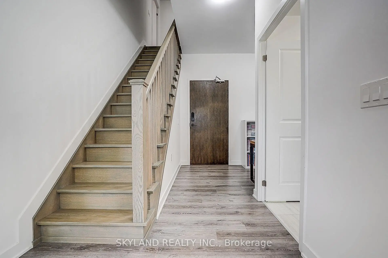
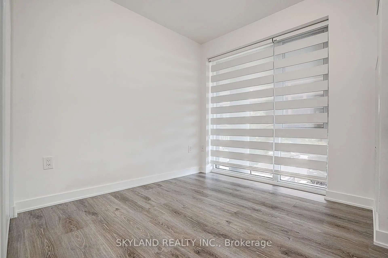
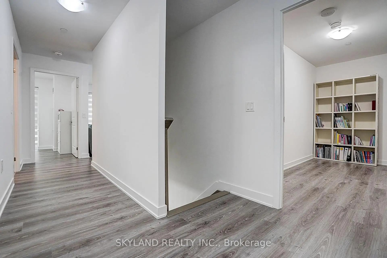
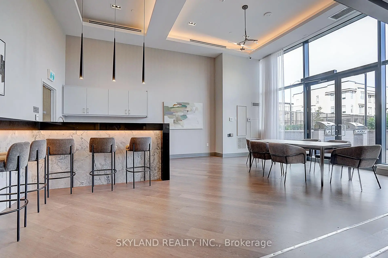
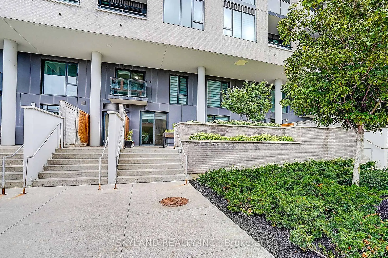
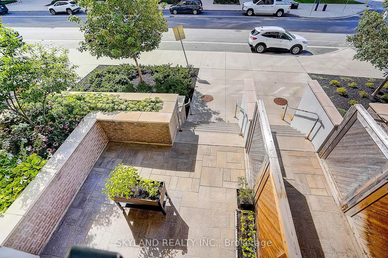
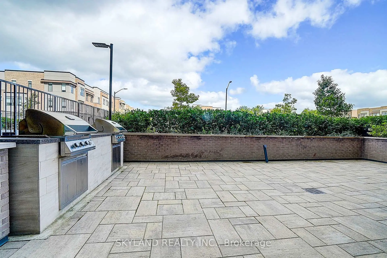
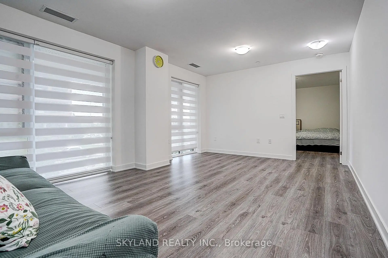
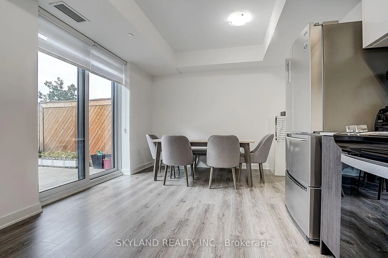
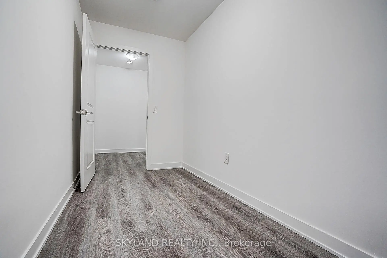
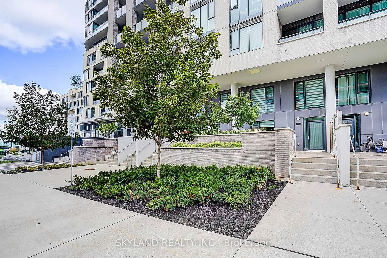
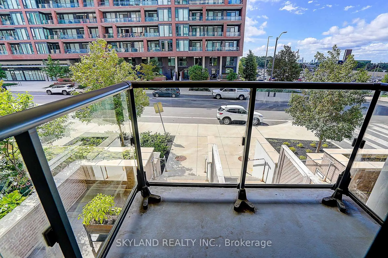
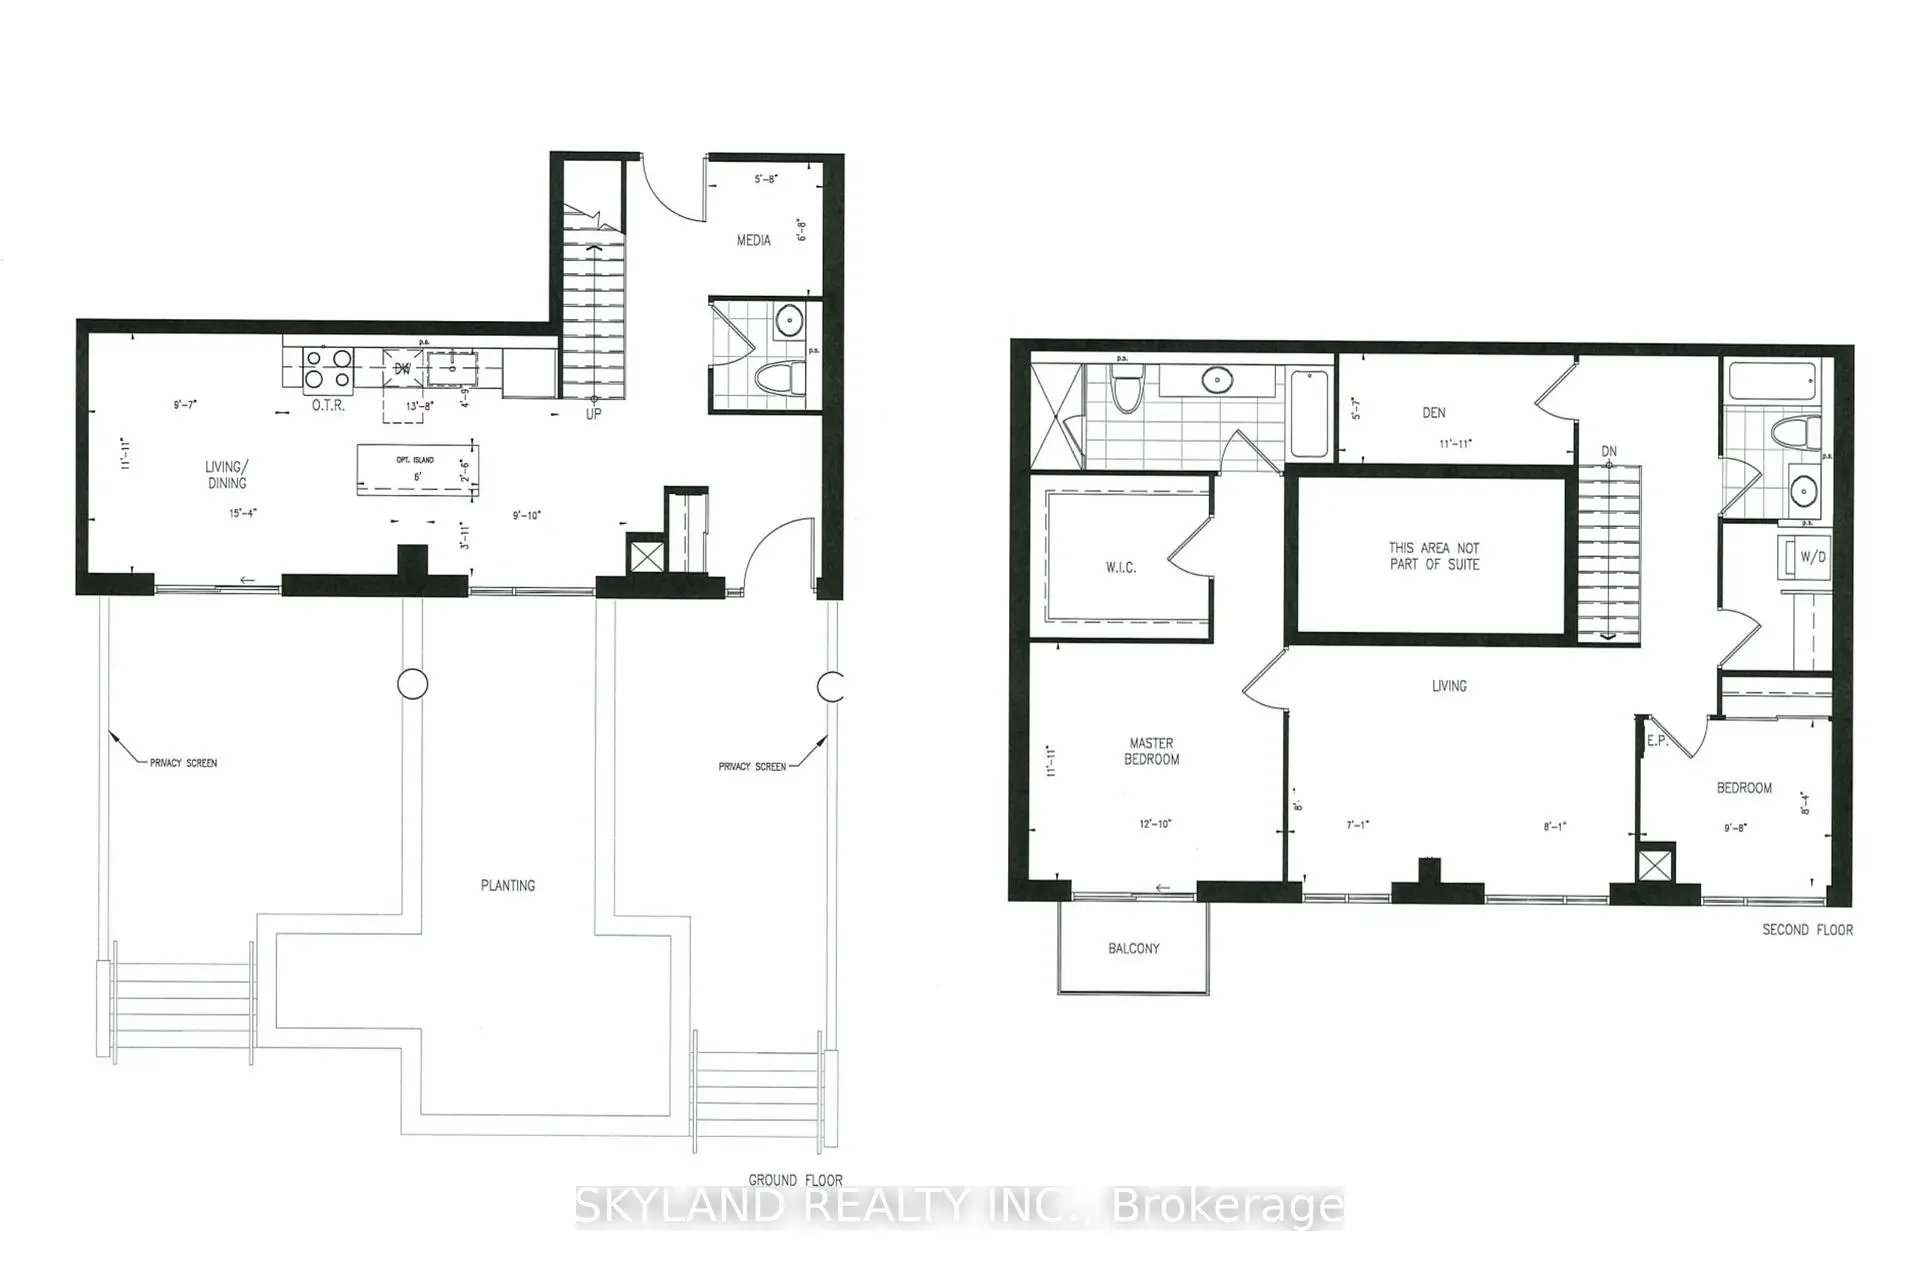
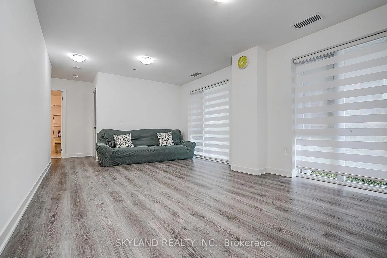
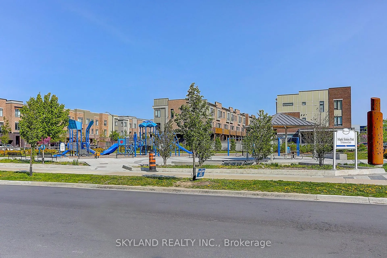
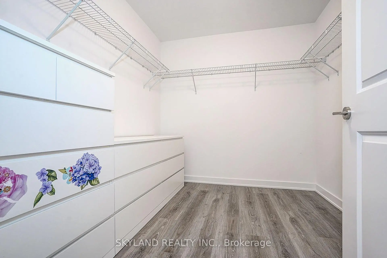
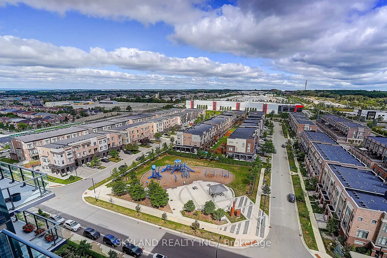
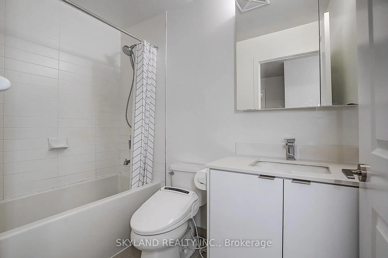
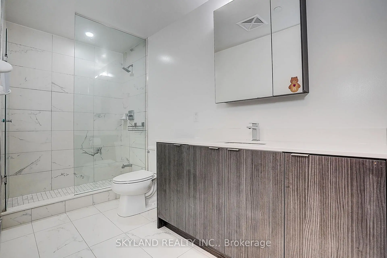
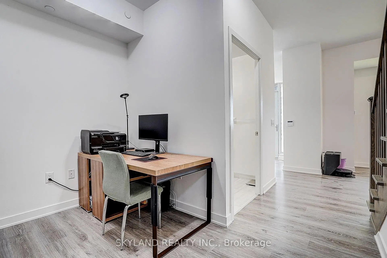
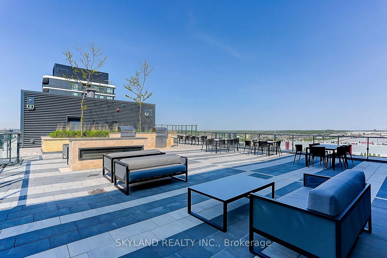
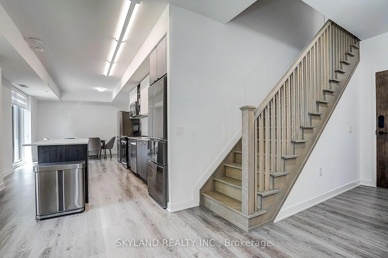
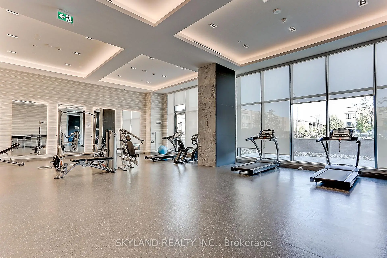
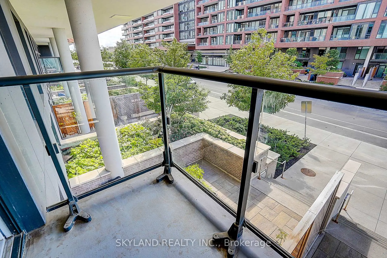
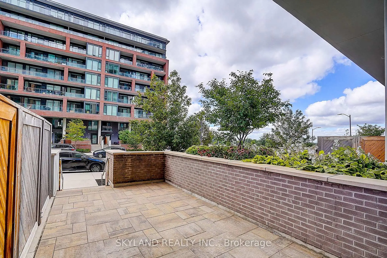
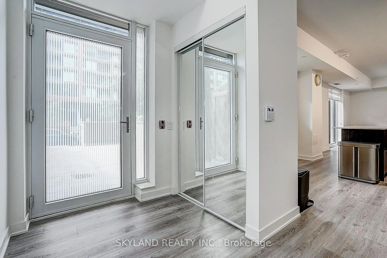
Proudly built by renowed Pemberton Group, this condo townhouse unit offers 1770 sqft of generous living space and absolutely modern convience of lifestyle. Highlights: 9ft ceilings, 5" wide laminate flooring without carpet, contemporary designed Kitchen with S/S appliances & Center Island, Primary room with walk-in-closet & 4pc ensuite. two exclusive use patios. Hassel free of landscaping maintainance and snow removal while enjoying townhome life. Most sought-after top rated primary & secondary schools at 10min driving distance. Steps away from Maple GO Station, Highway 400 and Highway 407.Canada's Wonderland, Vaughan Mills Shopping Center, parks, and an abundance of stores are at a close proximity.
Features
- Facing: South

- Bedrooms: 2+1

- Bathrooms: 3

- Garages: 1

- Kitchens: 1

Details
- Space: 1600-1799

- Age: 0-5
- Maintenance: $ 903.53

- Tax: $ 4901.67

- N13695374

- Listing contracted with: SKYLAND REALTY INC.

| Room | Size(M) | Description | |
|---|---|---|---|
| Dining Rm | 3.63x2.92 | Open Concept, W/O To Patio |
|
| Kitchen | 4.17x2.92 | Centre Island, Stainless Steel Appl, Quartz Counter |
|
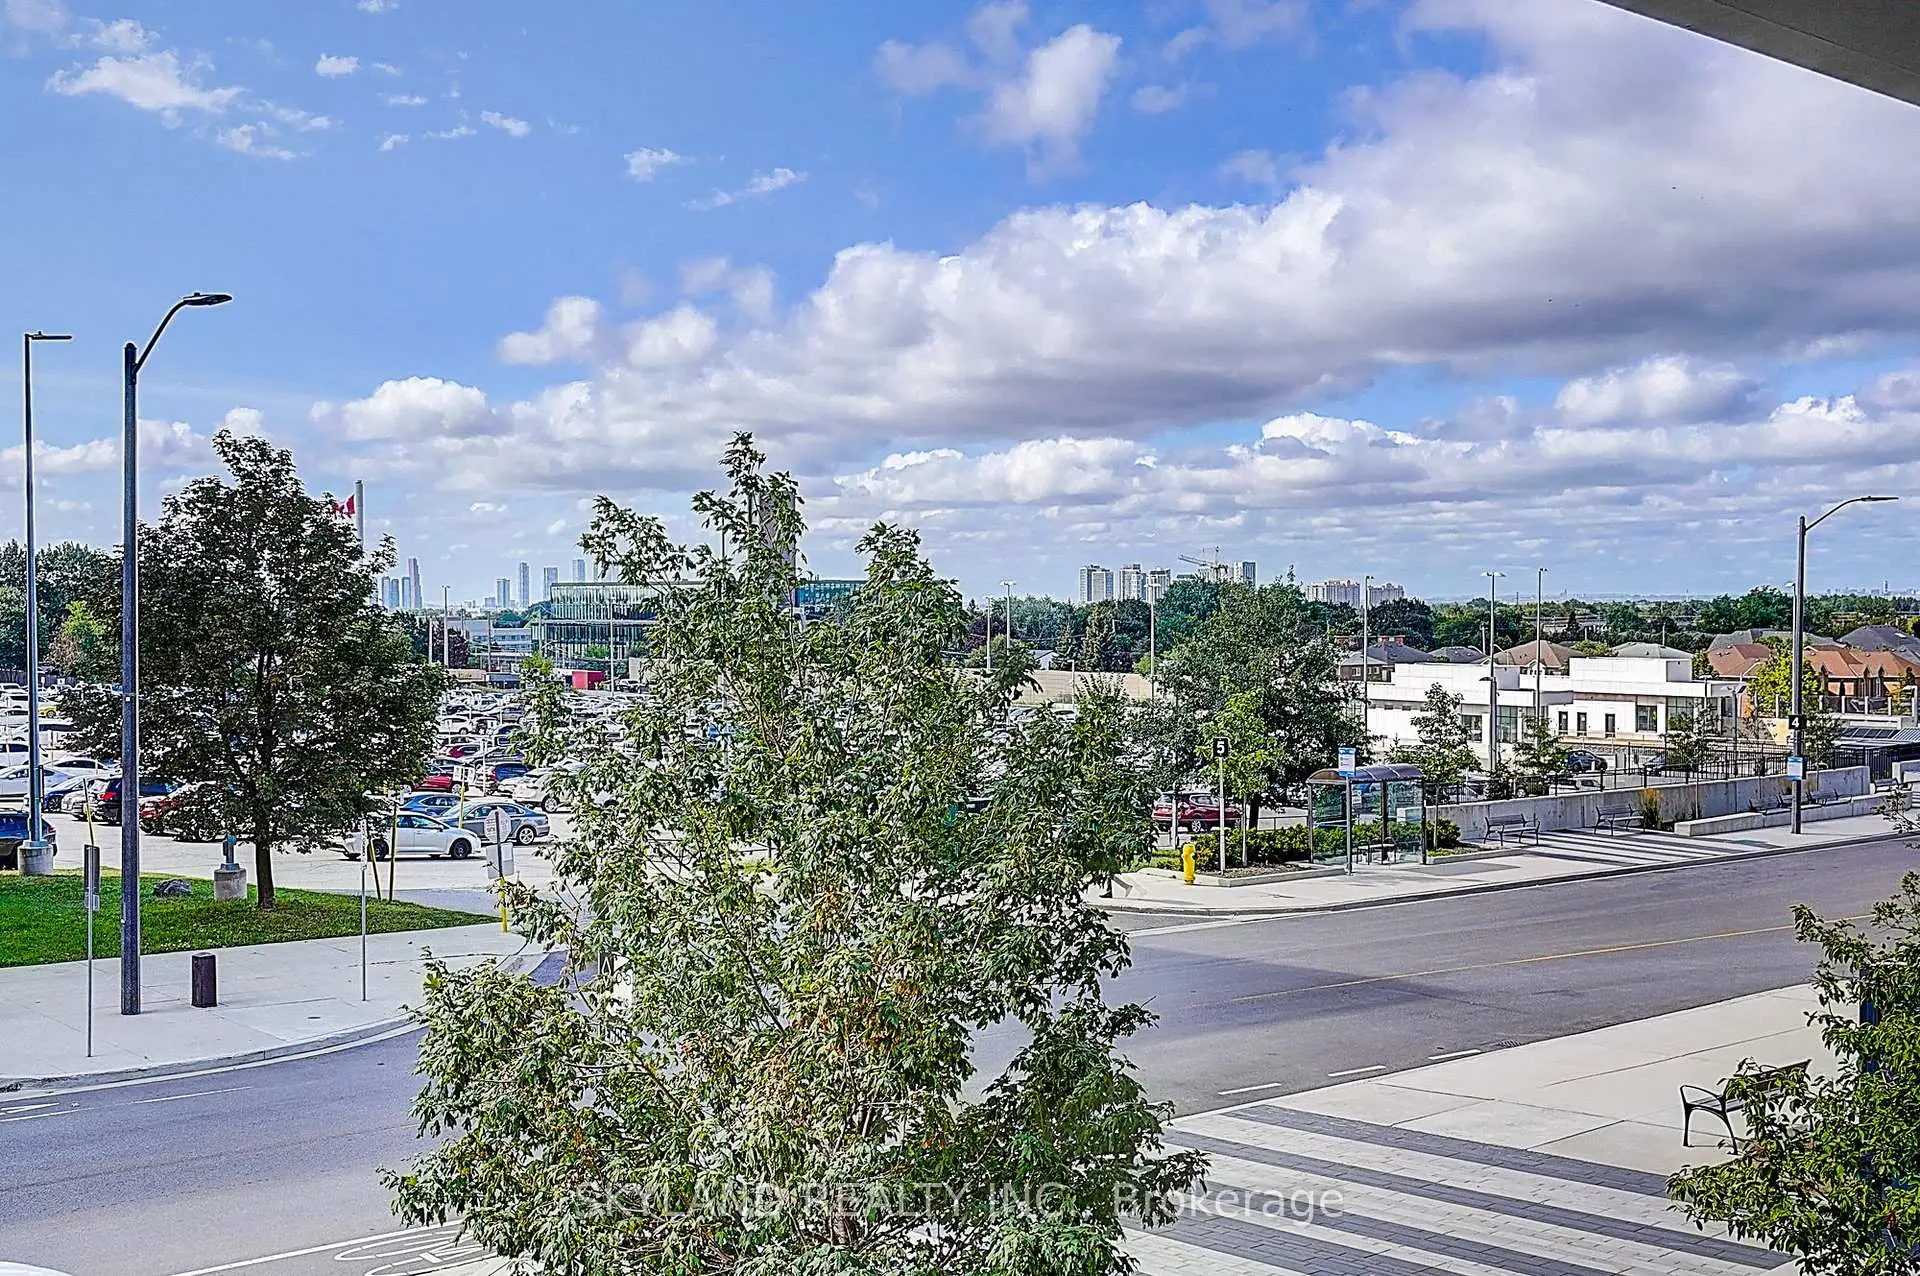
| Living Rm | 3.63x4.62 | Window Floor to Ceil, Laminate, South View |
|
| Primary B | 3.91x3.63 | 4 Pc Ensuite, Walk-In Closet(s), W/O To Balcony |
|
| Br | 2.95x2.54 | Window Floor to Ceil, South View, Laminate |
|
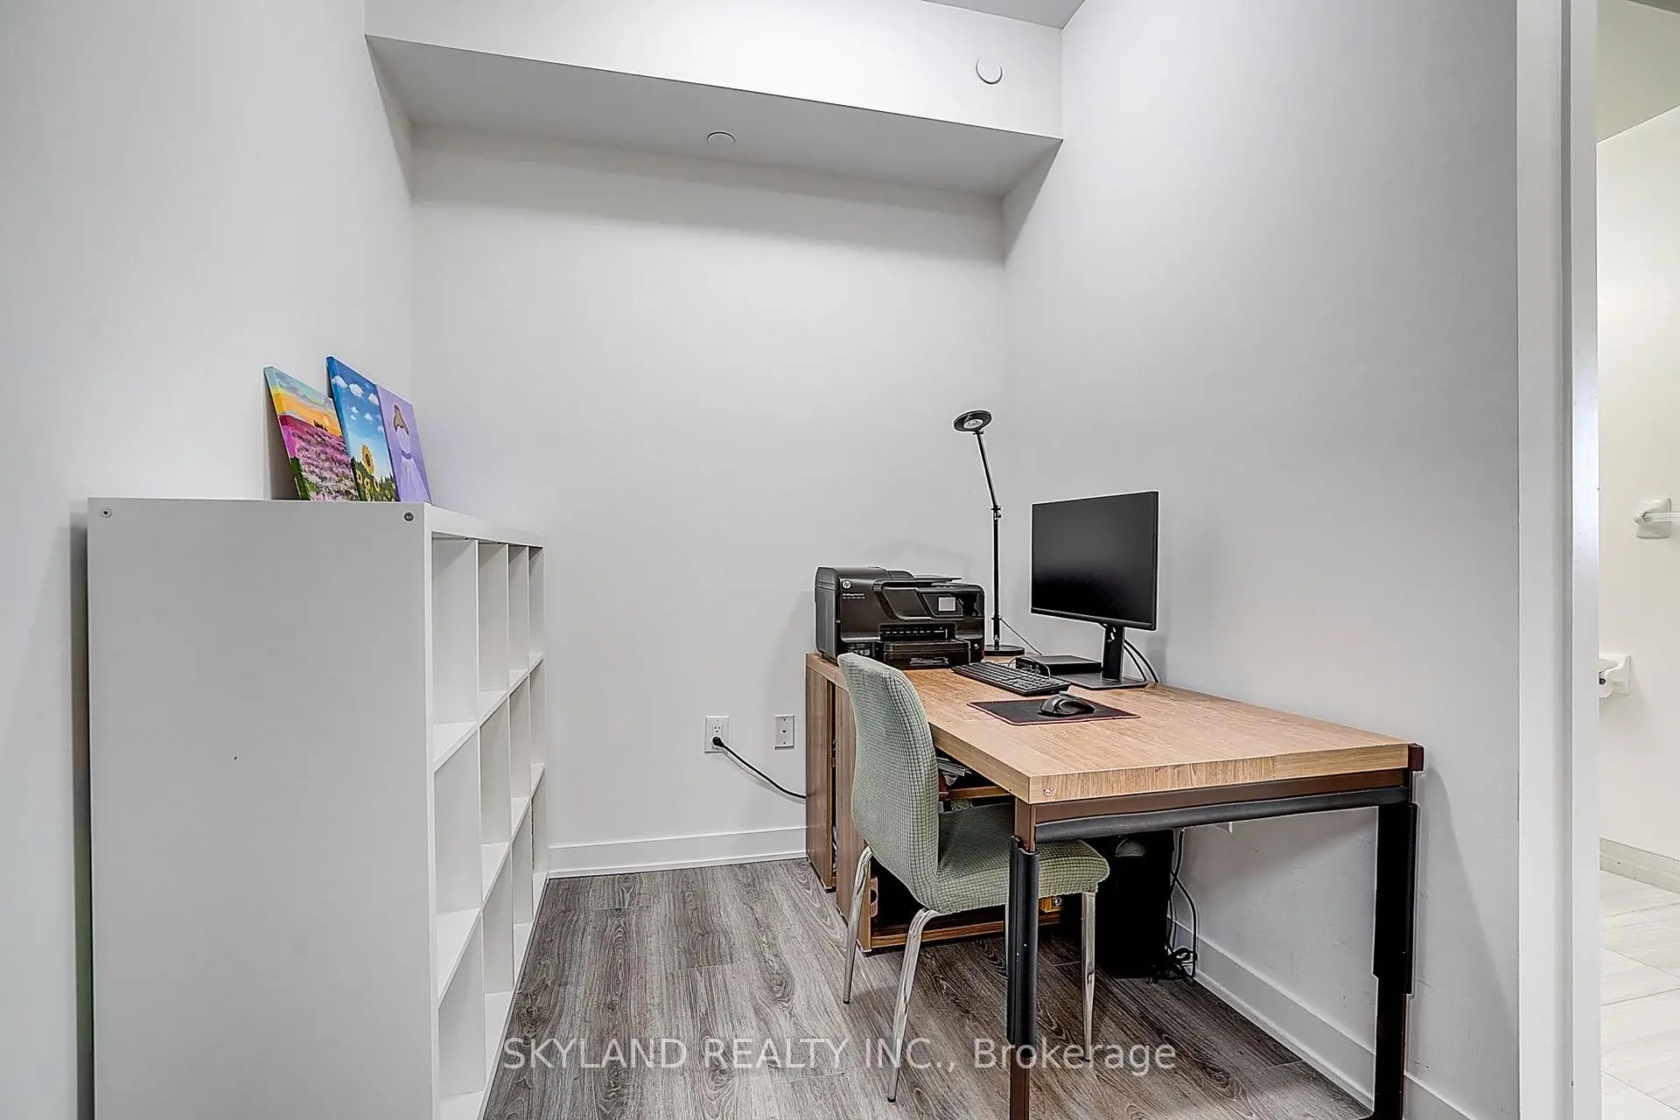
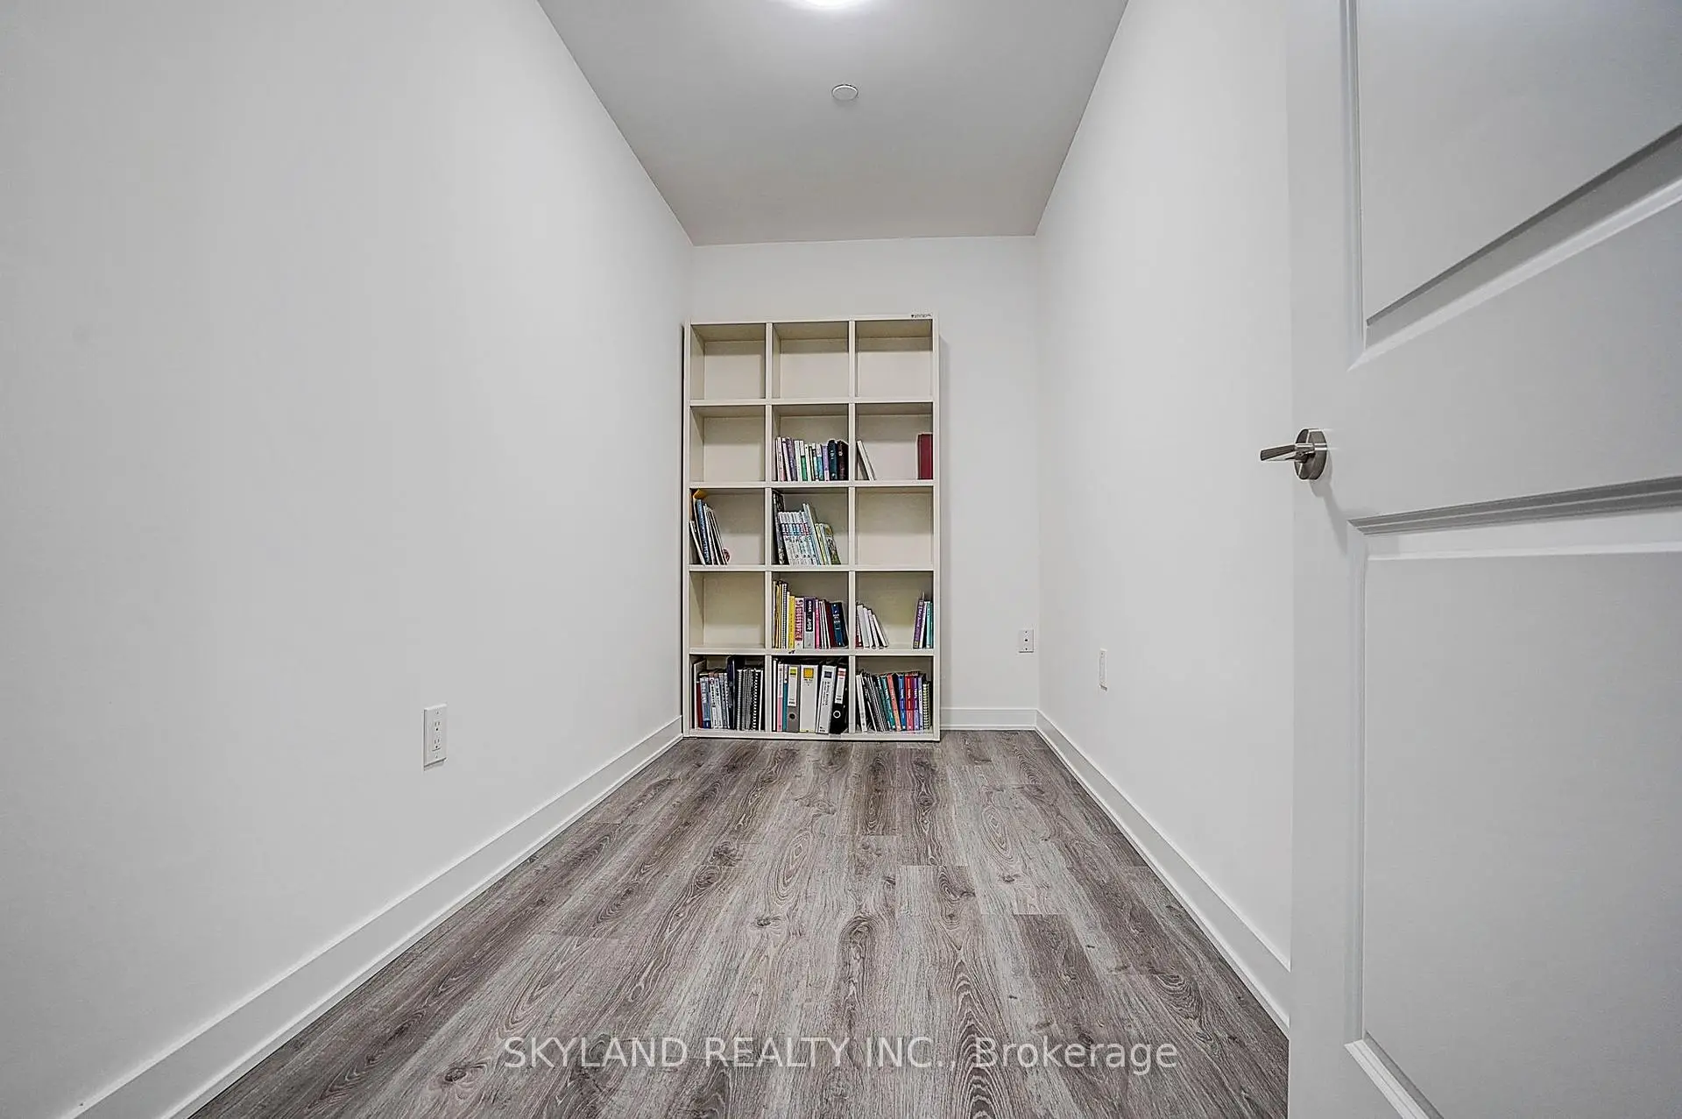
| Den | 3.63x1.70 | ||
| Media Rm | 2.03x1.73 |
| Bathroom | Pieces | Level | |
|---|---|---|---|
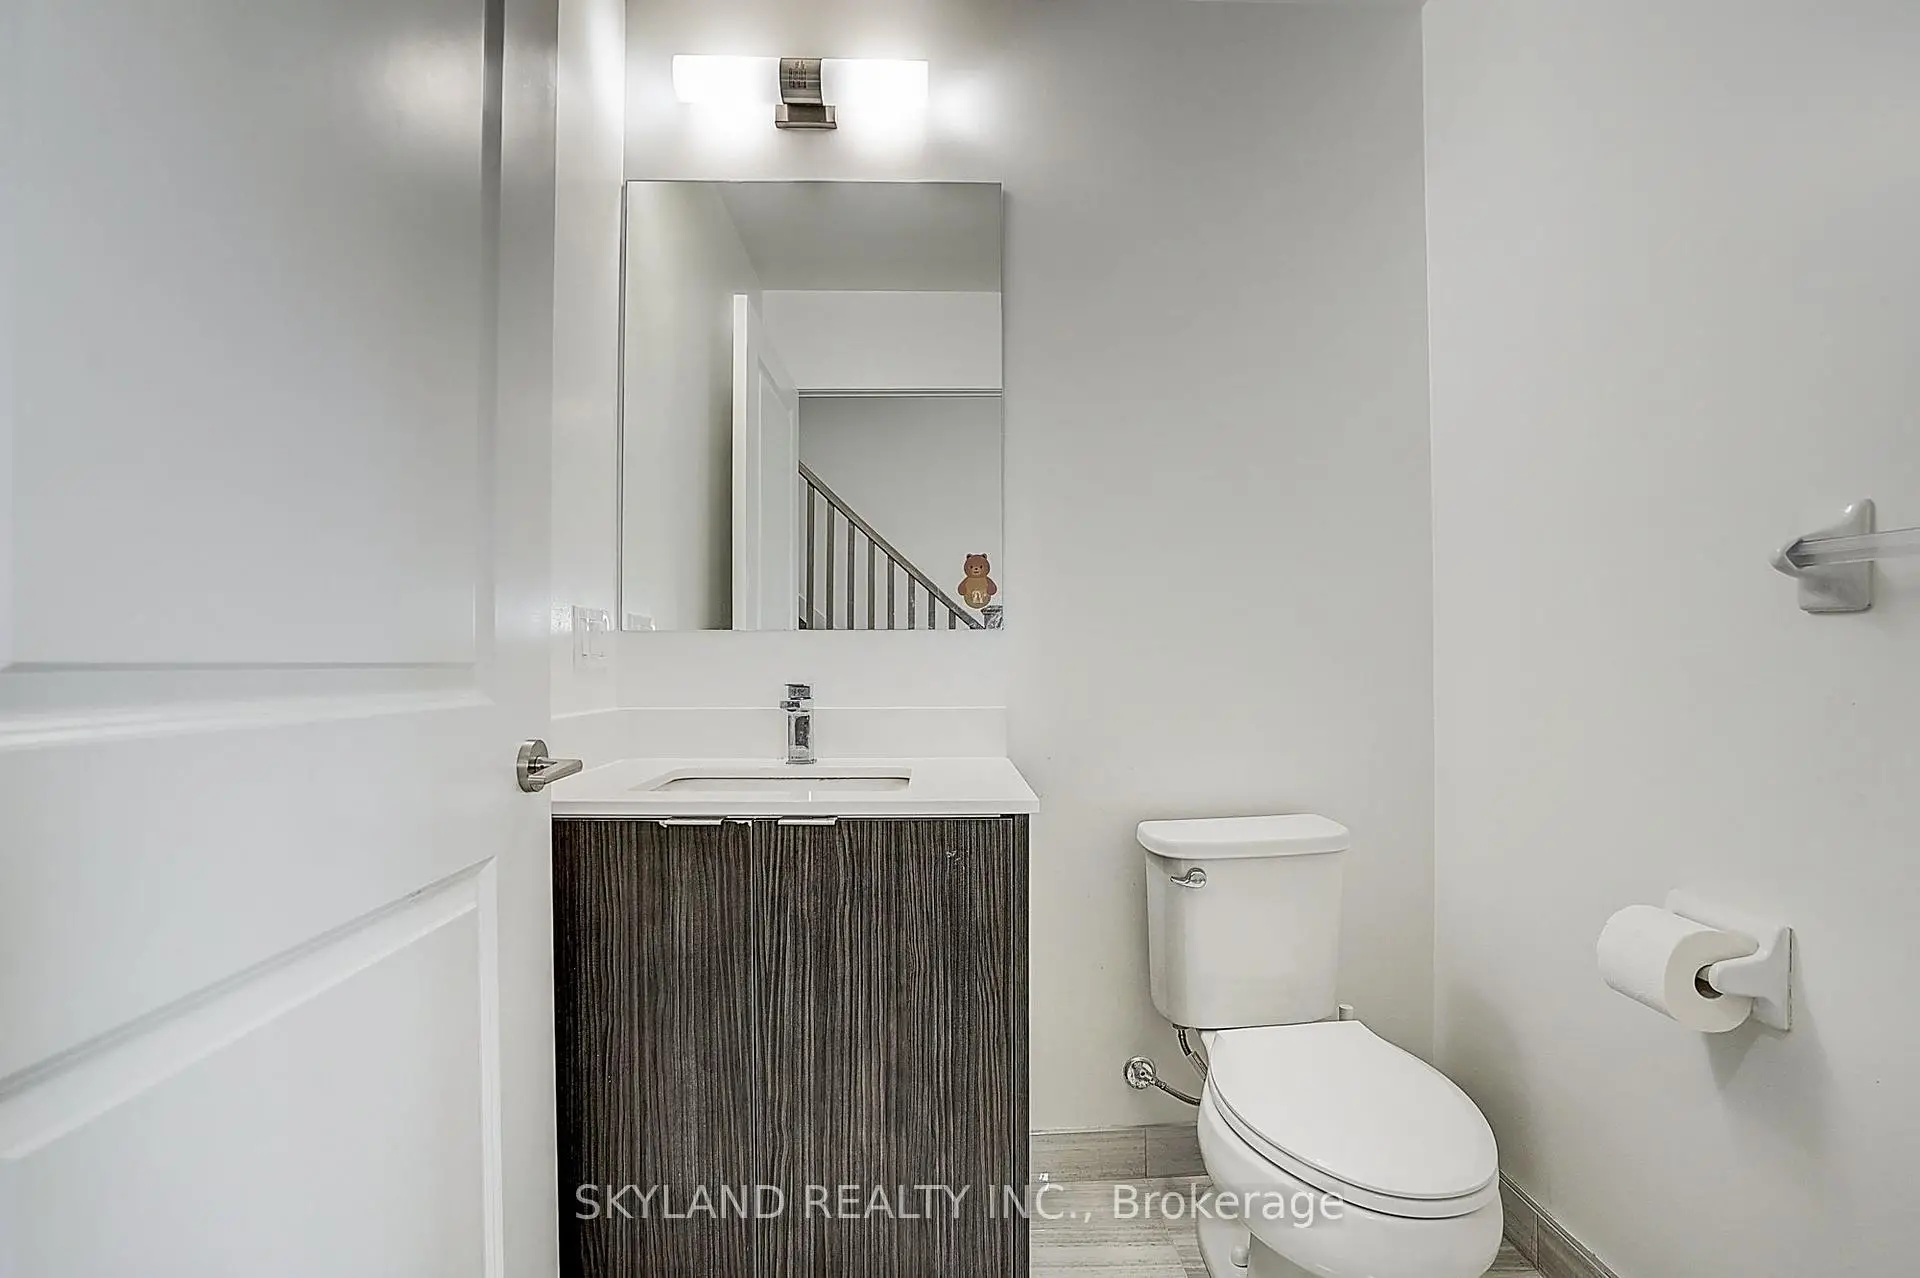
| 1xBath | 2 pcs | Ground |
|
| 1xBath | 4 pcs | Second |
|
| 1xBath | 3 pcs | Second |